
75 Jenkins Rd Clearwater, British Columbia V0E 1N2

3 Bedroom
3 Bathroom
2,270 ft2
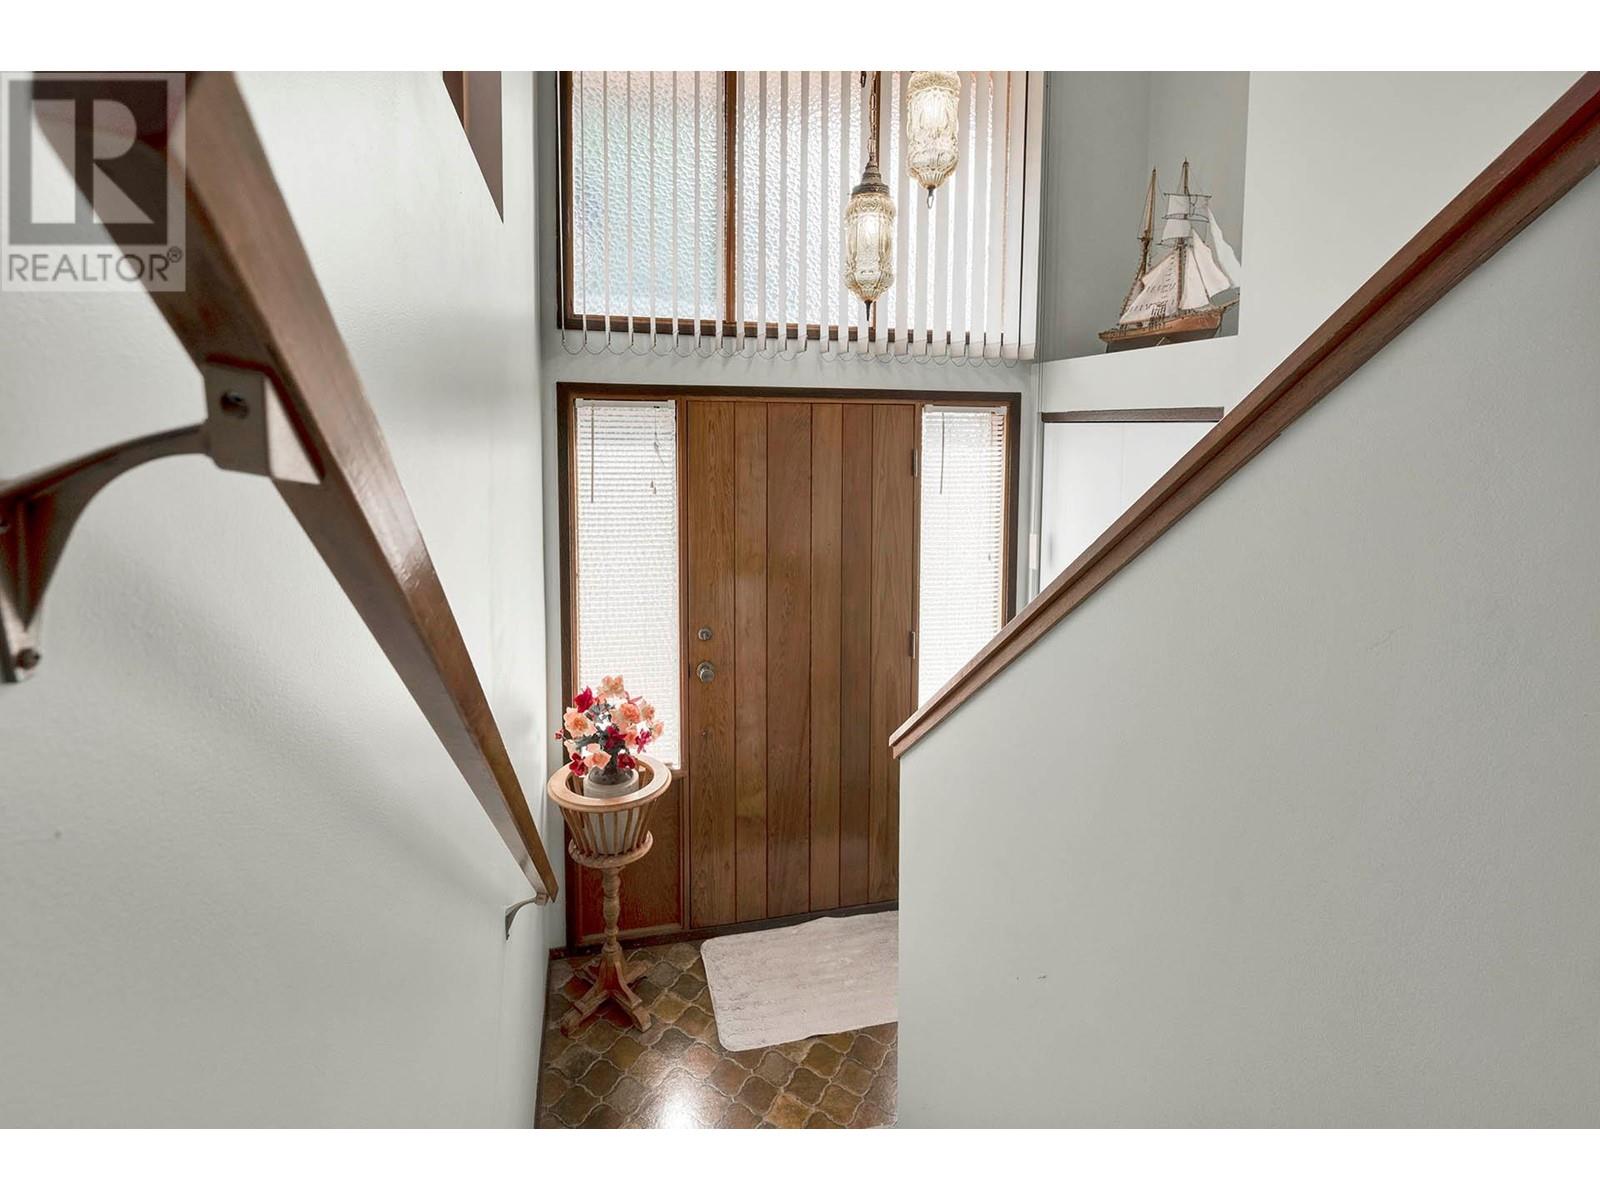
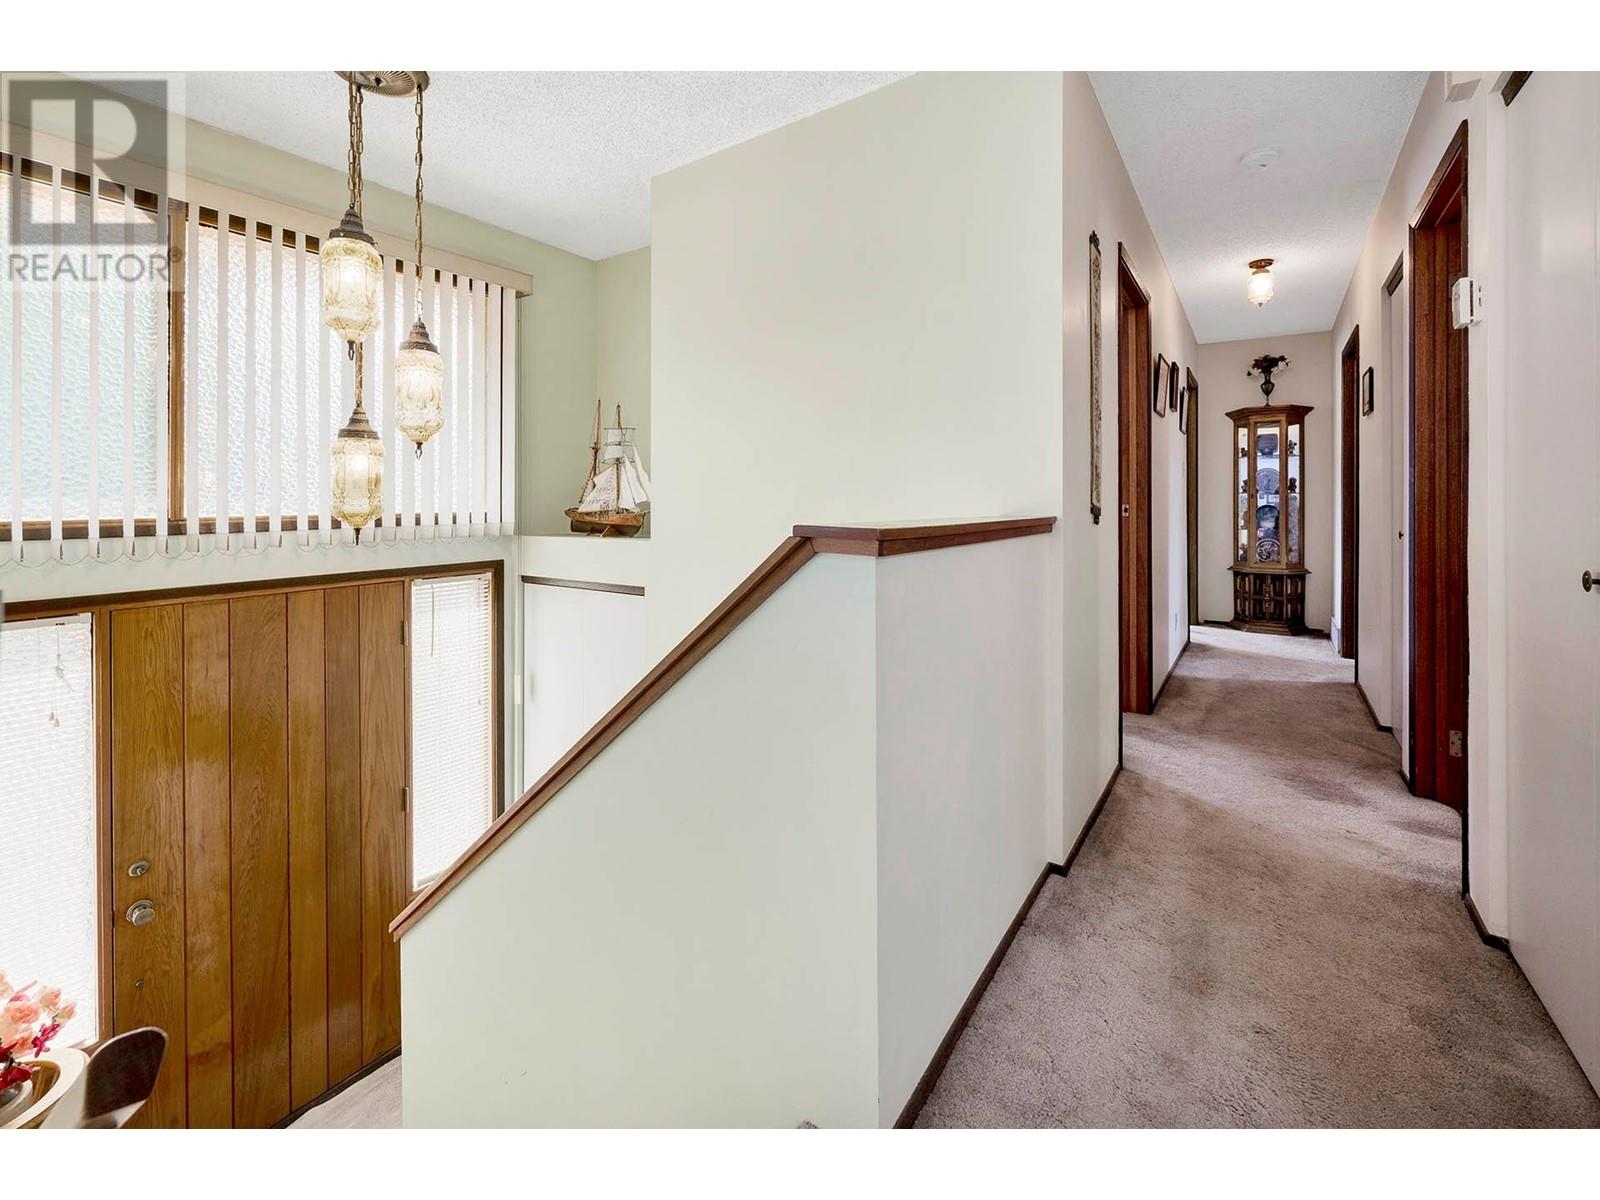
Cathedral Entry
Fireplace
Forced Air, Furnace
Acreage
$640,000
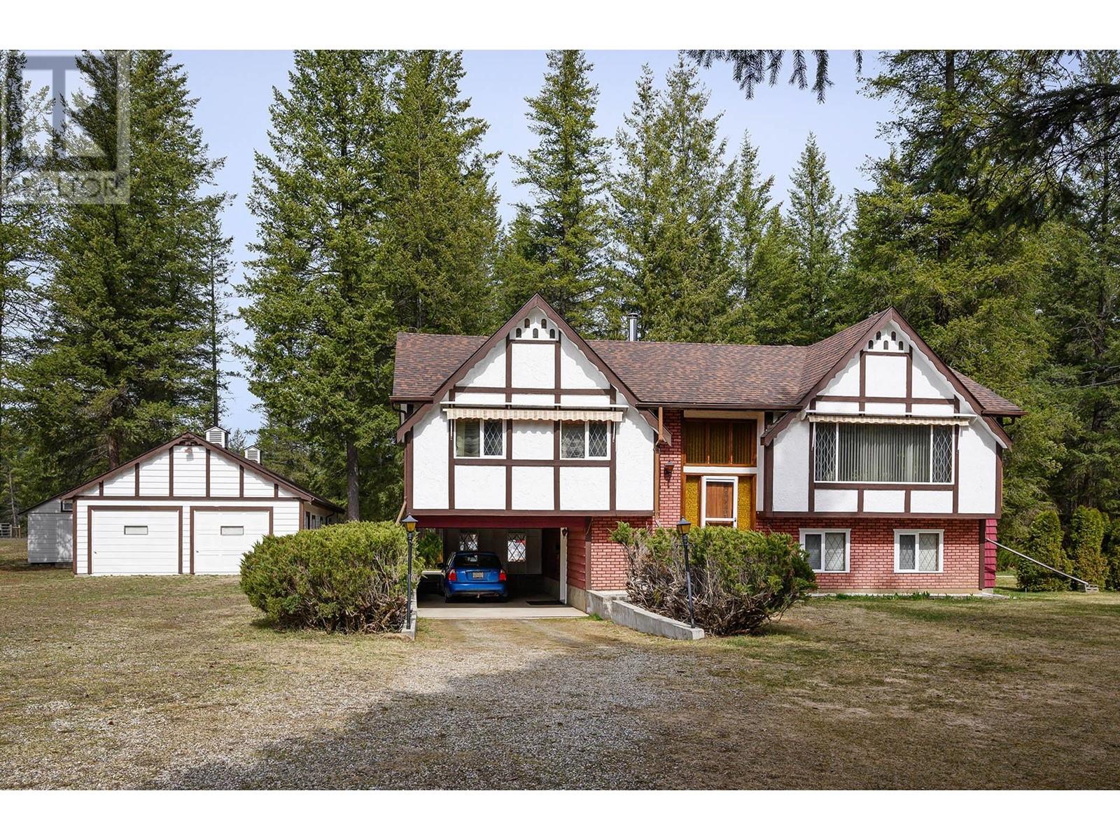
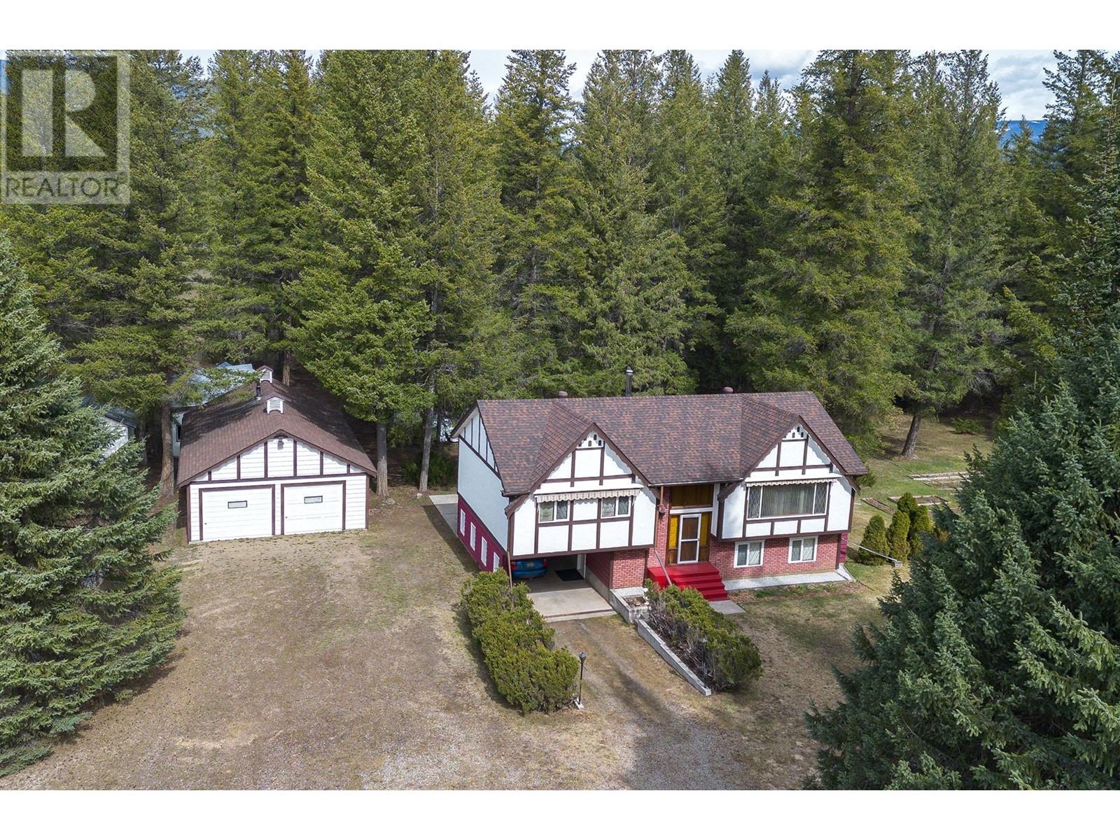
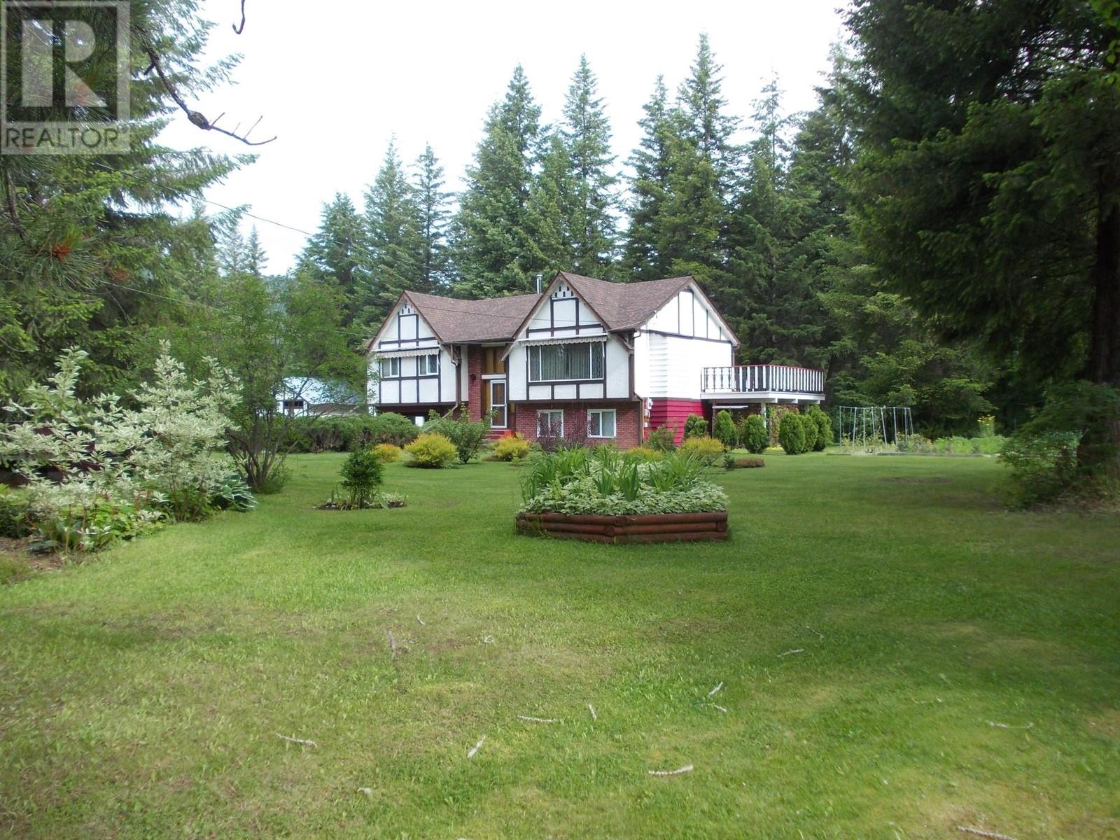
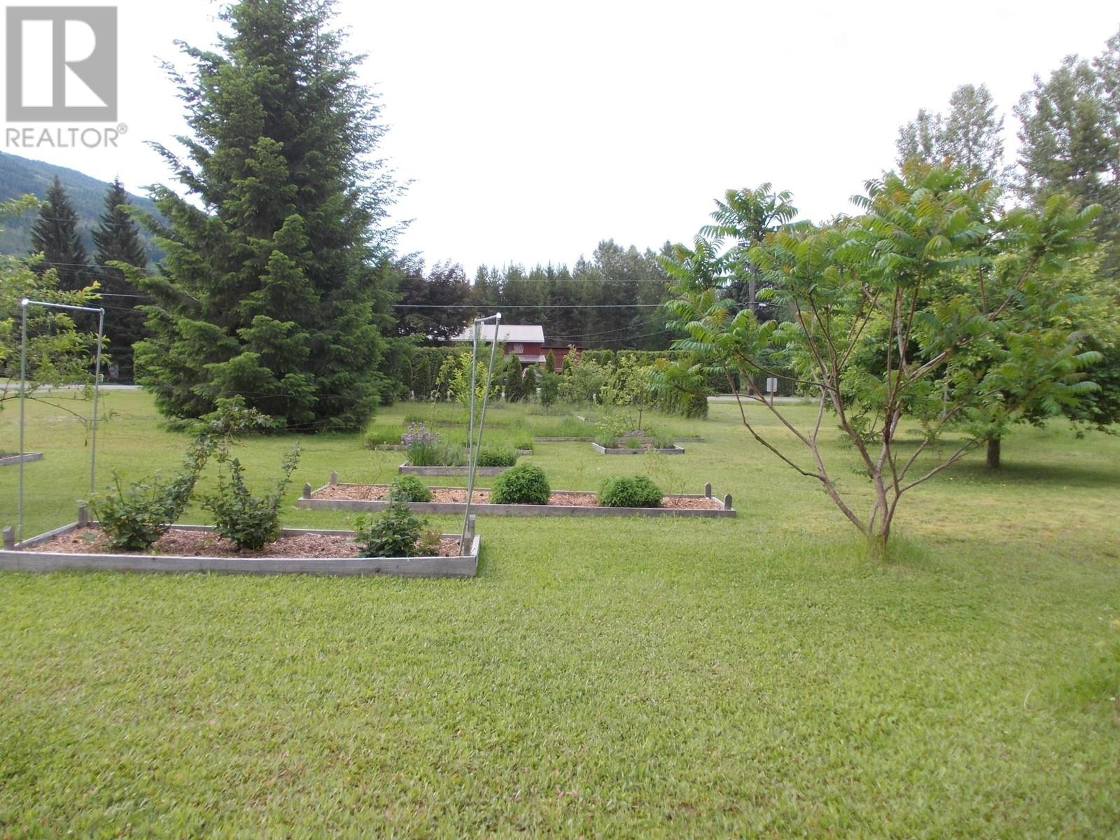
**Photos coming soon! Welcome to a one of kind property with only the 2nd owner of this home on over 4 flat acres! This property is absolutely meticulous inside & out featuring a 3 bedroom home with a carport, detached 42x24ft double car garage/workshop (wired & insulated), green house, RV shed, equipment shed, storage shed, & garden shed. Enjoy the functional layout with a cathedral front entry leading you to the main level complete with a large open concept kitchen that leads into the dining room & oversized living room. Featuring 3 good sized bedrooms on the main level with a guest bathroom & 2pc en-suite off the primary. Access to the back deck off the dining room. The lower level offers a generous entrance off the carport with 2pc bathroom, laundry & utility area, storage space & a good sized family room & flex room that could be framed in as a 4th bedroom. The property is fenced on 2 sides & is set back with privacy and nicely treed area with walking trails throughout the back of the property. Plenty of space to fence in for animals. Home is serviced by a drilled well & second well for irrigation. Updates include well pump, painted exterior, interior paint, Roof 2012, Garage Roof 2014, Fridge 2018, Washer 2022. Only 8kms to town center & on school bus route. This property must be seen to be appreciated. Call today for an information package or private viewing. (id:51013)
Property Details
| MLS® Number | 177698 |
| Property Type | Single Family |
| Community Name | Clearwater |
| Amenities Near By | Shopping, Golf Course |
| Community Features | Quiet Area |
| Features | Central Location, Private Setting, Treed, Flat Site |
Building
| Bathroom Total | 3 |
| Bedrooms Total | 3 |
| Appliances | Refrigerator, Washer & Dryer, Stove |
| Architectural Style | Cathedral Entry |
| Construction Material | Wood Frame |
| Construction Style Attachment | Detached |
| Fireplace Fuel | Wood |
| Fireplace Present | Yes |
| Fireplace Total | 1 |
| Fireplace Type | Conventional |
| Heating Fuel | Electric |
| Heating Type | Forced Air, Furnace |
| Size Interior | 2,270 Ft2 |
| Type | House |
Parking
| Garage | 2 |
| Detached Garage | |
| Other | |
| R V |
Land
| Access Type | Easy Access |
| Acreage | Yes |
| Land Amenities | Shopping, Golf Course |
| Size Irregular | 4.15 |
| Size Total | 4.15 Ac |
| Size Total Text | 4.15 Ac |
Rooms
| Level | Type | Length | Width | Dimensions |
|---|---|---|---|---|
| Basement | 2pc Bathroom | Measurements not available | ||
| Basement | Family Room | 13 ft | 11 ft ,6 in | 13 ft x 11 ft ,6 in |
| Basement | Other | 18 ft | 11 ft ,6 in | 18 ft x 11 ft ,6 in |
| Basement | Laundry Room | 11 ft | 5 ft | 11 ft x 5 ft |
| Basement | Foyer | 20 ft | 10 ft | 20 ft x 10 ft |
| Main Level | 4pc Bathroom | Measurements not available | ||
| Main Level | 2pc Ensuite Bath | Measurements not available | ||
| Main Level | Kitchen | 14 ft ,6 in | 12 ft | 14 ft ,6 in x 12 ft |
| Main Level | Dining Room | 10 ft | 12 ft | 10 ft x 12 ft |
| Main Level | Living Room | 19 ft | 13 ft ,6 in | 19 ft x 13 ft ,6 in |
| Main Level | Bedroom | 9 ft | 11 ft | 9 ft x 11 ft |
| Main Level | Bedroom | 9 ft | 10 ft | 9 ft x 10 ft |
| Main Level | Primary Bedroom | 11 ft ,6 in | 12 ft | 11 ft ,6 in x 12 ft |
https://www.realtor.ca/real-estate/26731181/75-jenkins-rd-clearwater-clearwater
Contact Us
Contact us for more information

Melissa Hole
Personal Real Estate Corporation
www.MelissaHole.com
Royal LePage Westwin Rlty.
800 Seymour St.
Kamloops, British Columbia V2C 2H5
800 Seymour St.
Kamloops, British Columbia V2C 2H5
(250) 374-1461
(866) 374-1461
(250) 374-0752
www.royallepagewestwin.ca/

This REALTOR.ca listing content is owned and licensed by REALTOR® members of The Canadian Real Estate Association
The trademarks REALTOR®, REALTORS®, and the REALTOR® logo are controlled by The Canadian Real Estate Association (CREA) and identify real estate professionals who are members of CREA. The trademarks MLS®, Multiple Listing Service® and the associated logos are owned by The Canadian Real Estate Association (CREA) and identify the quality of services provided by real estate professionals who are members of CREA. The trademark DDF® is owned by The Canadian Real Estate Association (CREA) and identifies CREA's Data Distribution Facility (DDF®)
April 10 2024 05:17:38
Kamloops & District Real Estate Association
Royal LePage Westwin Rlty.
