
286 Teaberry Moncton, New Brunswick E1G 0E7

4 Bedroom
3 Bathroom
1,420 ft2
Baseboard Heaters, Heat Pump
$439,900

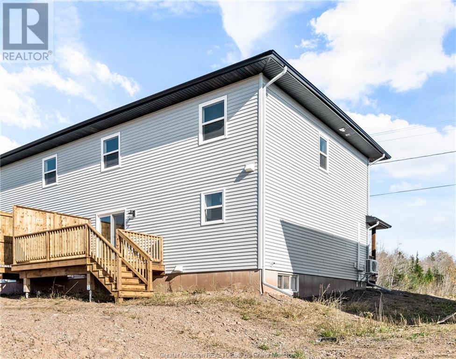
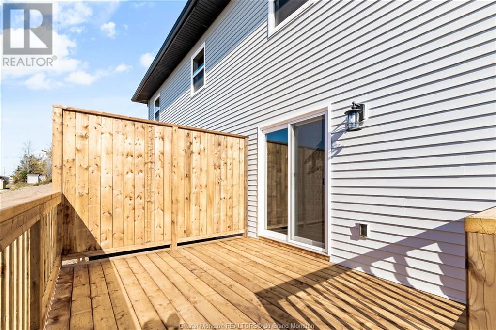

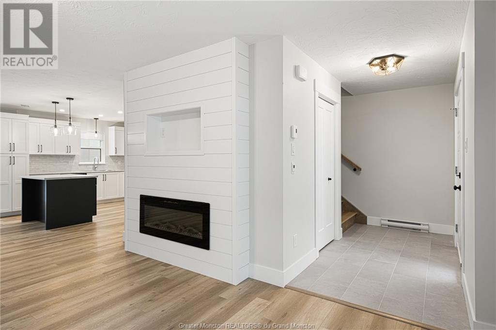
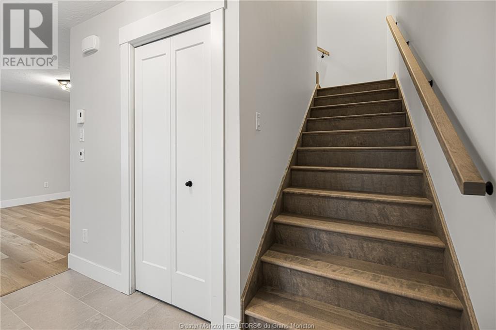
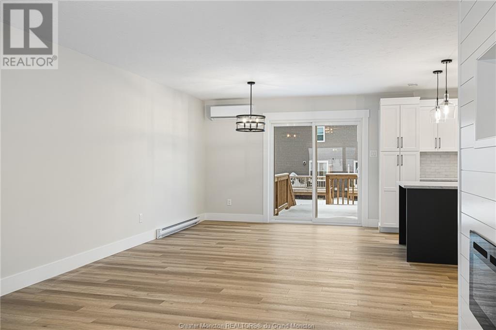
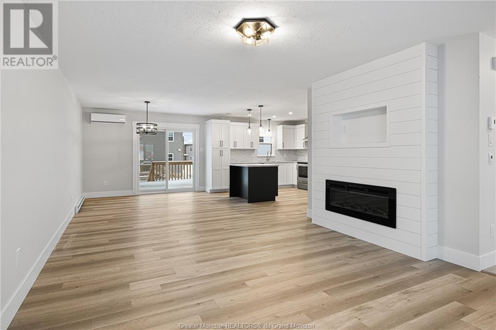
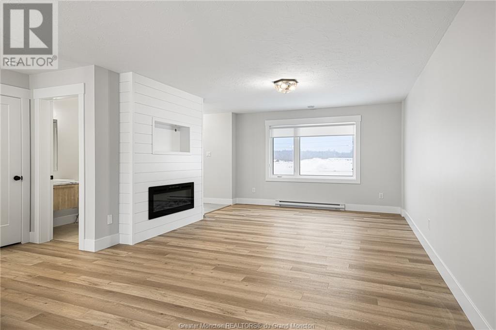

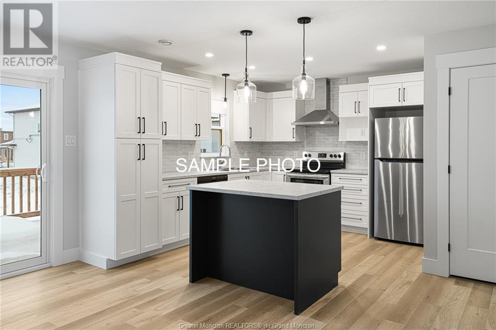

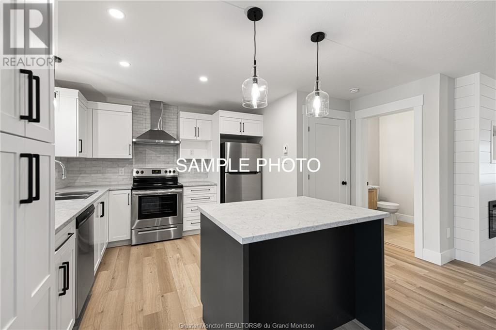
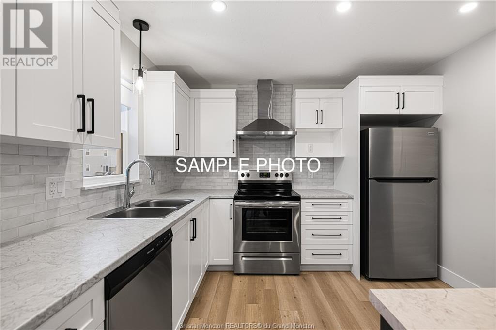
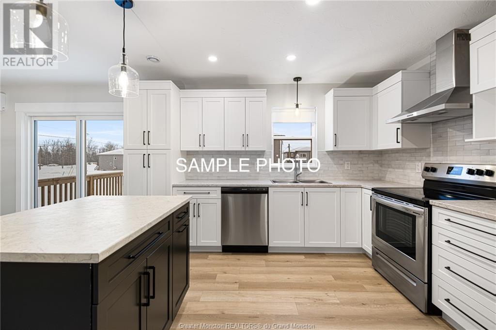


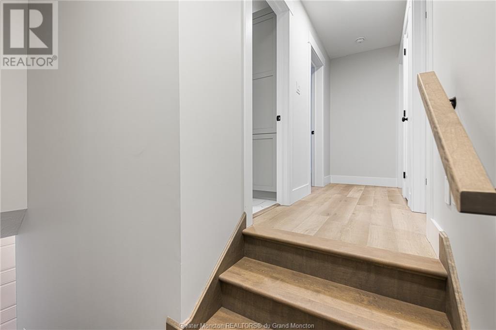
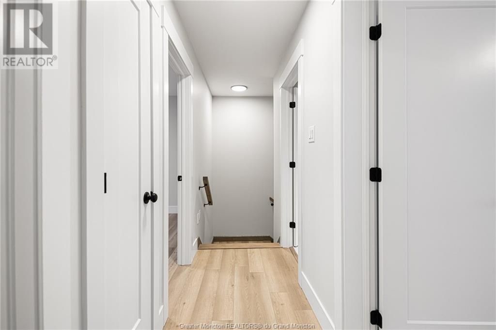
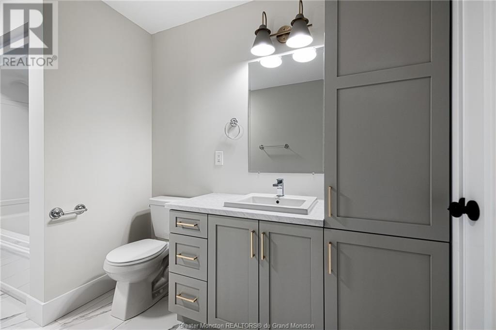
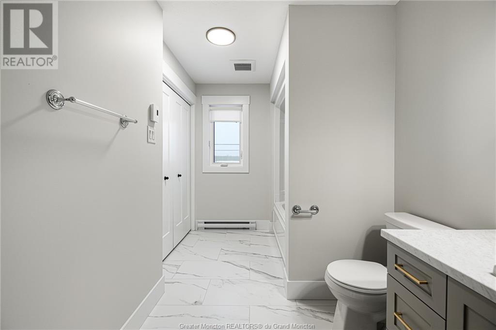
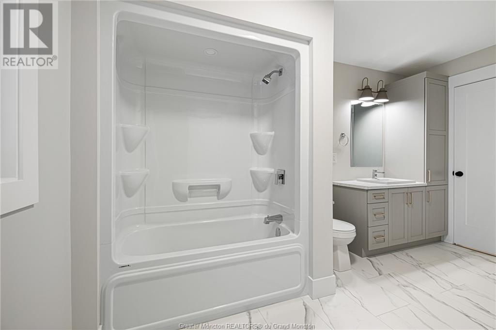
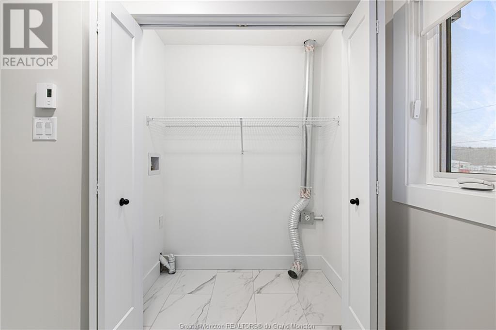

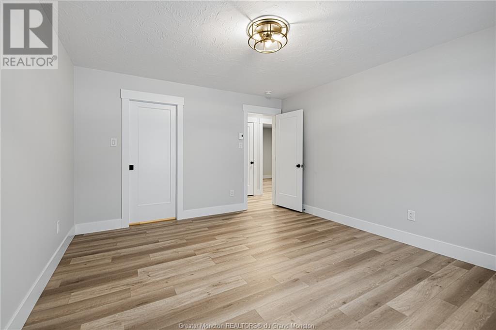
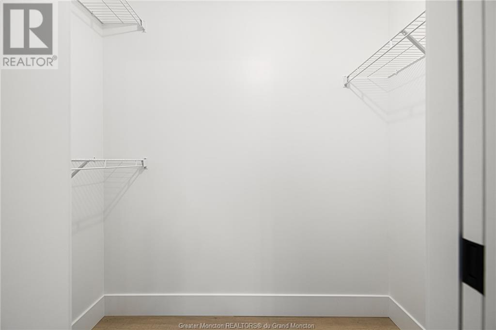
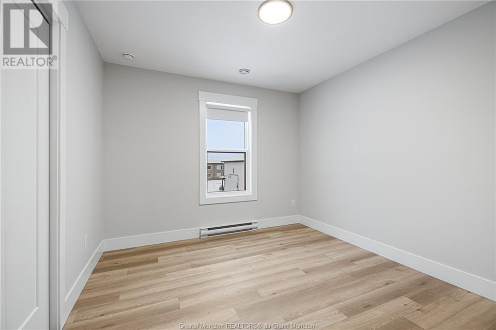
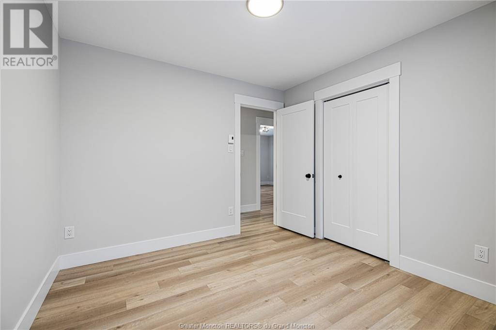

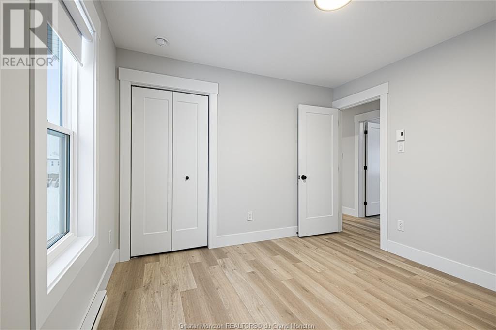
WOW, Turn key home with a Separate entrance in the growing North End of Moncton!!! This semi could be the one you have been waiting for. Ready In AUGUST! The main floor consist of your open concept living room, dining room and kitchen. A great size to entertain your family and friends or watch the kids play while you are meal prepping. There is a 2PC powder room for convenience to complete this floor. Up to the second level is 3 bedrooms and the main 4PC bathroom that also houses the laundry. No more running up and down stairs with laundry baskets!! The basement is also complete and has a separate entrance. You will find a bedroom, 4PC bathroom, living room/family room and a kitchenette to complete. PICTURES ARE SAMPLE ONLY. Call your REALTOR® today to find out more! (id:51013)
Property Details
| MLS® Number | M158616 |
| Property Type | Single Family |
| Equipment Type | Water Heater |
| Rental Equipment Type | Water Heater |
Building
| Bathroom Total | 3 |
| Bedrooms Total | 4 |
| Basement Development | Finished |
| Basement Type | Common (finished) |
| Constructed Date | 2024 |
| Construction Style Attachment | Semi-detached |
| Foundation Type | Concrete |
| Half Bath Total | 1 |
| Heating Fuel | Electric |
| Heating Type | Baseboard Heaters, Heat Pump |
| Stories Total | 2 |
| Size Interior | 1,420 Ft2 |
| Total Finished Area | 2115 Sqft |
| Type | House |
| Utility Water | Municipal Water |
Land
| Access Type | Year-round Access |
| Acreage | No |
| Sewer | Municipal Sewage System |
| Size Irregular | 750.3 Sqm |
| Size Total Text | 750.3 Sqm|under 1/2 Acre |
Rooms
| Level | Type | Length | Width | Dimensions |
|---|---|---|---|---|
| Second Level | Laundry Room | Measurements not available | ||
| Second Level | 4pc Bathroom | Measurements not available | ||
| Second Level | Bedroom | Measurements not available | ||
| Second Level | Bedroom | Measurements not available | ||
| Second Level | Bedroom | Measurements not available | ||
| Basement | Bedroom | Measurements not available | ||
| Basement | 4pc Bathroom | Measurements not available | ||
| Basement | Family Room | Measurements not available | ||
| Main Level | 2pc Bathroom | Measurements not available | ||
| Main Level | Dining Room | Measurements not available | ||
| Main Level | Living Room | Measurements not available | ||
| Main Level | Kitchen | Measurements not available |
https://www.realtor.ca/real-estate/26743255/286-teaberry-moncton
Contact Us
Contact us for more information

Kyle Johnson
Salesperson
Exit Realty Associates
260 Champlain St
Dieppe, New Brunswick E1A 1P3
260 Champlain St
Dieppe, New Brunswick E1A 1P3
(506) 382-3948
(506) 382-3946
www.exitmoncton.ca/

This REALTOR.ca listing content is owned and licensed by REALTOR® members of The Canadian Real Estate Association
The trademarks REALTOR®, REALTORS®, and the REALTOR® logo are controlled by The Canadian Real Estate Association (CREA) and identify real estate professionals who are members of CREA. The trademarks MLS®, Multiple Listing Service® and the associated logos are owned by The Canadian Real Estate Association (CREA) and identify the quality of services provided by real estate professionals who are members of CREA. The trademark DDF® is owned by The Canadian Real Estate Association (CREA) and identifies CREA's Data Distribution Facility (DDF®)
April 12 2024 03:39:30
Greater Moncton REALTORS® du Grand Moncton
Exit Realty Associates
