
1462 Salisbury Moncton, New Brunswick E1E 4P8


2 Bedroom
2 Bathroom
1,100 ft2
Bungalow
Wood Stove
Waterfront
Acreage
Landscaped
$449,900

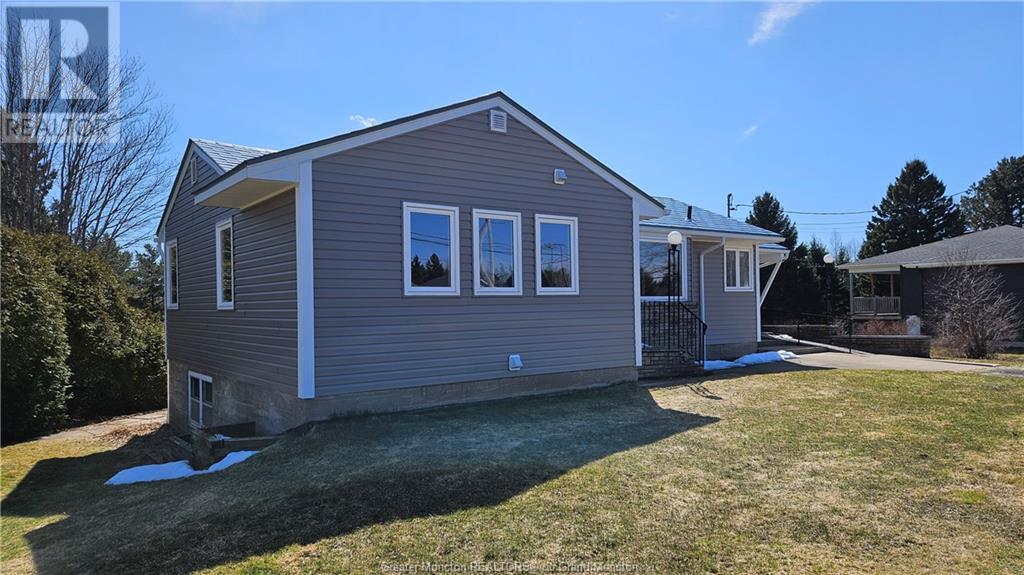

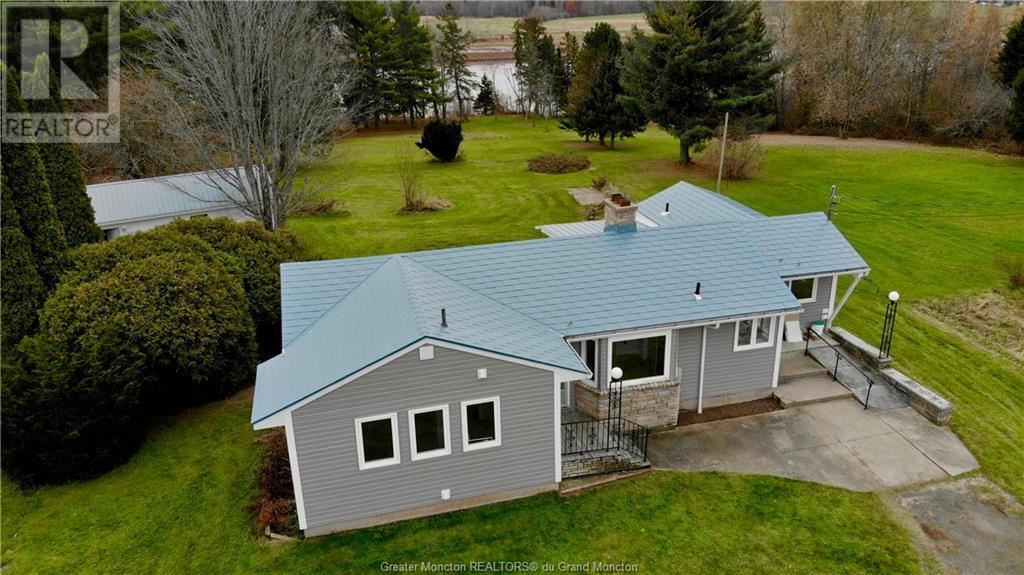




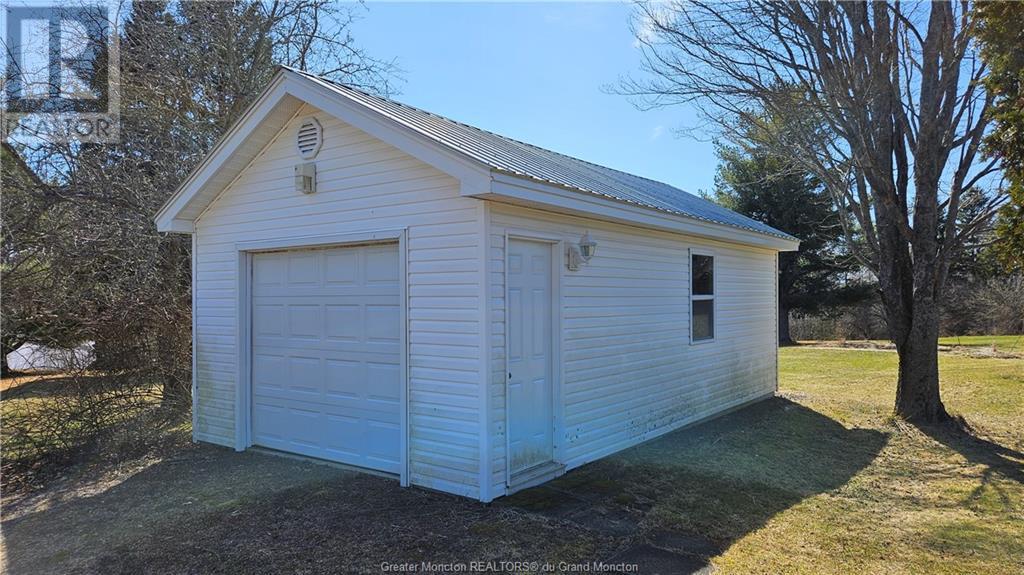






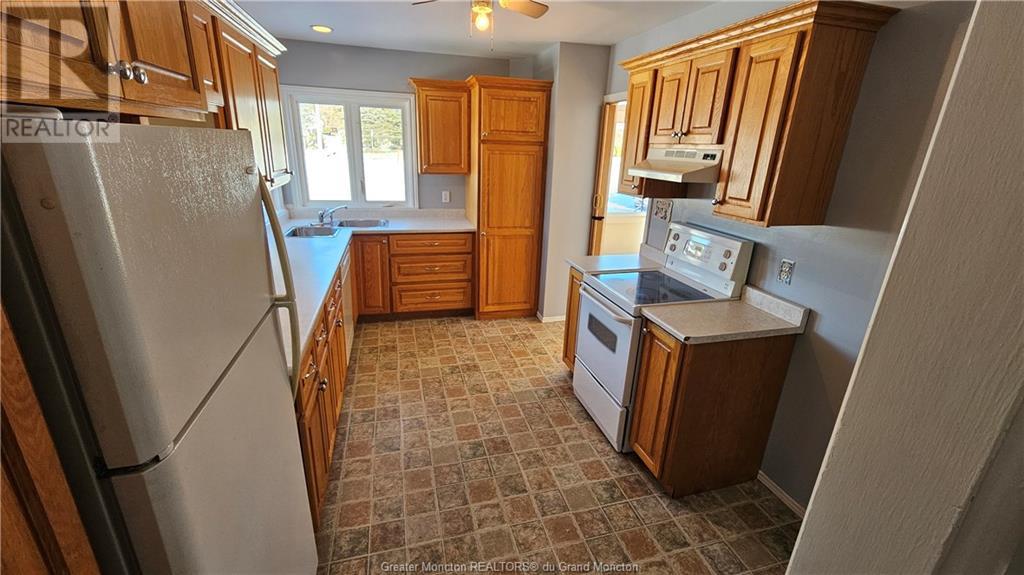

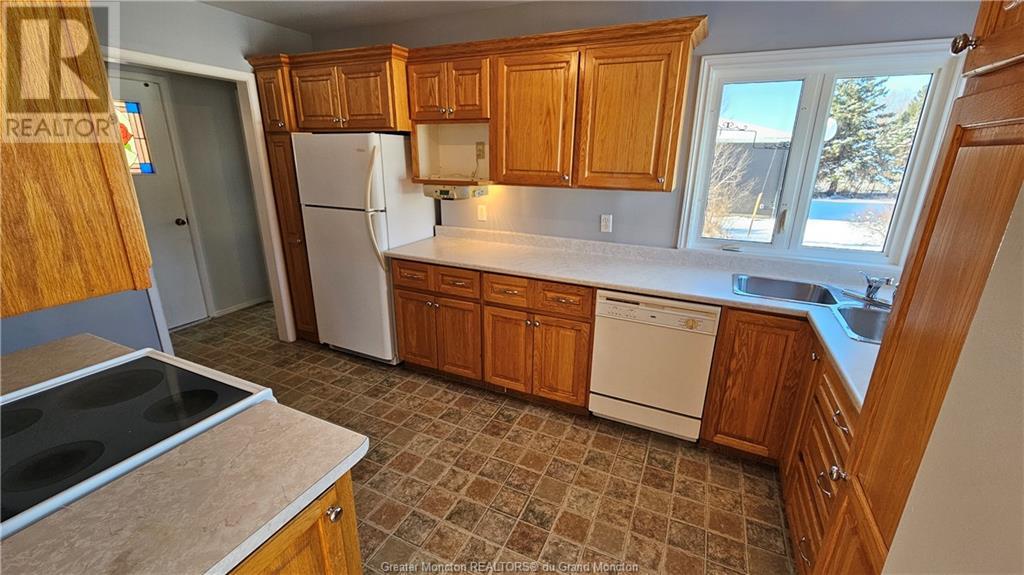













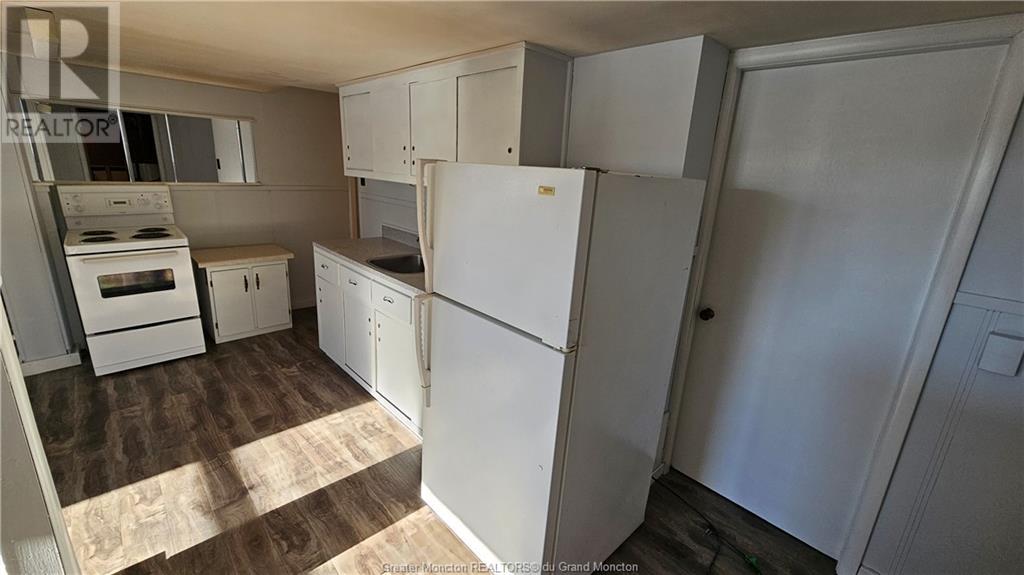










Welcome to 1462 Salisbury Road! It isn't too often a home like this is available! With over 2 peaceful and tranquil acres along the Petitcodiac River you can enjoy the relaxing water view and watch the eagles fly. The landscaped back yard runs straight back to the river and offers many large mature trees. The main level of the home features 2 bedrooms, a kitchen, a 4-piece bathroom, a sun room, an office/sitting room and main floor laundry room. Downstairs you'll find a large living area ideal for entertaining with a 2nd kitchen, a 3-piece bathroom and a wood fireplace. The home features new exterior vinyl siding, a metal roof and has been freshly painted throughout. Outside there is a large single car garage, a small outbuilding with great potential that needs your finishing touches. This home is ideally located less than 10 minutes to Riverview for groceries and other amenities and less than 15 minutes to downtown Moncton. (id:51013)
Open House
This property has open houses!
April
13
Saturday
Starts at:
2:00 pm
Ends at:4:00 pm
Property Details
| MLS® Number | M158538 |
| Property Type | Single Family |
| Equipment Type | Water Heater |
| Rental Equipment Type | Water Heater |
| Water Front Type | Waterfront |
Building
| Bathroom Total | 2 |
| Bedrooms Total | 2 |
| Architectural Style | Bungalow |
| Foundation Type | Concrete |
| Heating Fuel | Electric |
| Heating Type | Wood Stove |
| Stories Total | 1 |
| Size Interior | 1,100 Ft2 |
| Total Finished Area | 1695 Sqft |
| Type | House |
| Utility Water | Drilled Well, Municipal Water |
Parking
| Detached Garage | |
| Gravel |
Land
| Access Type | Year-round Access |
| Acreage | Yes |
| Landscape Features | Landscaped |
| Sewer | Municipal Sewage System |
| Size Irregular | 2.34 Acres |
| Size Total Text | 2.34 Acres|1 - 3 Acres |
Rooms
| Level | Type | Length | Width | Dimensions |
|---|---|---|---|---|
| Basement | 3pc Bathroom | 6x5.5 | ||
| Basement | Kitchen | 16x7 | ||

| Basement | Workshop | 20x11 | ||

| Basement | Furnace | 13.5x9 | ||
| Basement | Family Room | 28x16 | ||
| Main Level | Sunroom | 11.5x10.5 | ||
| Main Level | Bedroom | 11.5x10 | ||
| Main Level | Bedroom | 10.5x13.5 | ||
| Main Level | 4pc Bathroom | 6.5x7.5 | ||
| Main Level | Living Room/dining Room | 16x19 | ||
| Main Level | Kitchen | 13x8 | ||
| Main Level | Laundry Room | 11.5x5 | ||
| Main Level | Sitting Room | 15.5x11.5 |
https://www.realtor.ca/real-estate/26742338/1462-salisbury-moncton
Contact Us
Contact us for more information

Craig Eccles
Salesperson
RE/MAX Quality Real Estate Inc.
640 Mountain Road
Moncton, New Brunswick E1C 2C3
640 Mountain Road
Moncton, New Brunswick E1C 2C3
(506) 384-3300
www.remaxnb.ca

This REALTOR.ca listing content is owned and licensed by REALTOR® members of The Canadian Real Estate Association
The trademarks REALTOR®, REALTORS®, and the REALTOR® logo are controlled by The Canadian Real Estate Association (CREA) and identify real estate professionals who are members of CREA. The trademarks MLS®, Multiple Listing Service® and the associated logos are owned by The Canadian Real Estate Association (CREA) and identify the quality of services provided by real estate professionals who are members of CREA. The trademark DDF® is owned by The Canadian Real Estate Association (CREA) and identifies CREA's Data Distribution Facility (DDF®)
April 12 2024 02:01:31
Greater Moncton REALTORS® du Grand Moncton
RE/MAX Quality Real Estate Inc.
