
186 Freshwater Trail Dartmouth, Nova Scotia B2W 0A5

5 Bedroom
4 Bathroom

Fireplace
Heat Pump
Waterfront On Lake
Landscaped
$1,189,900

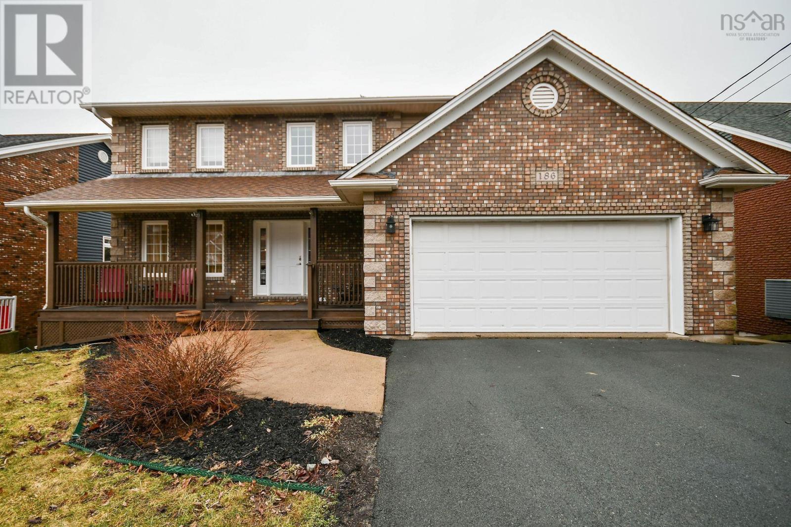



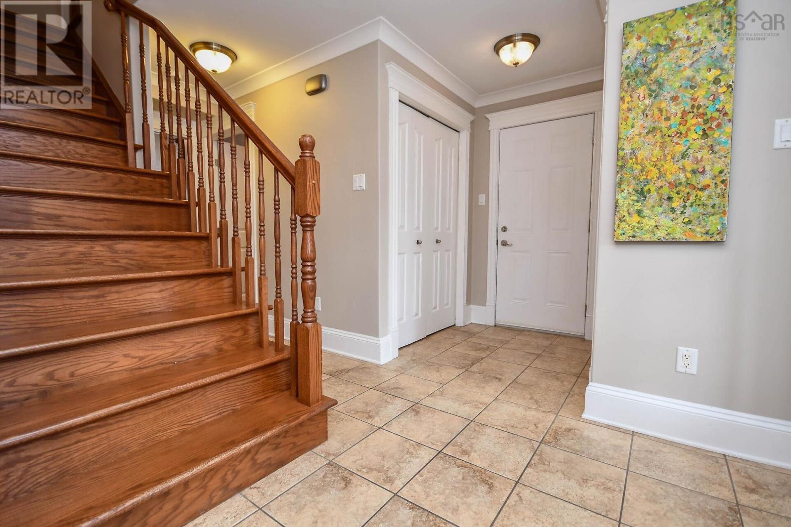

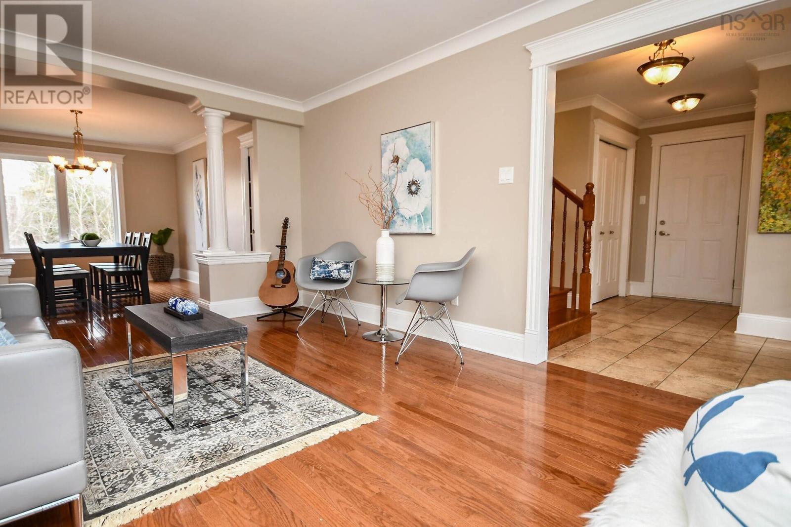
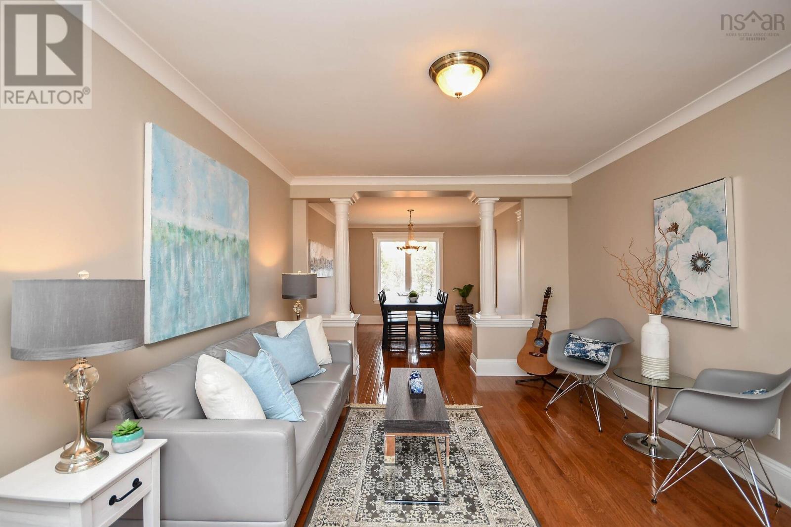




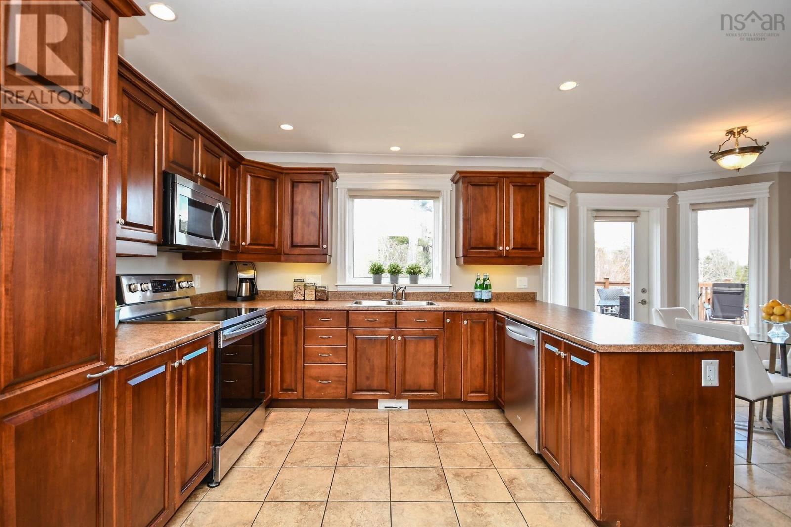

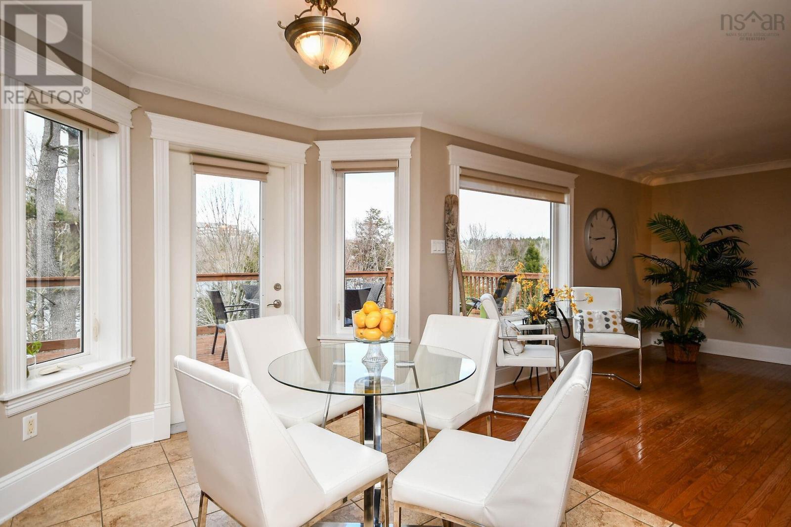

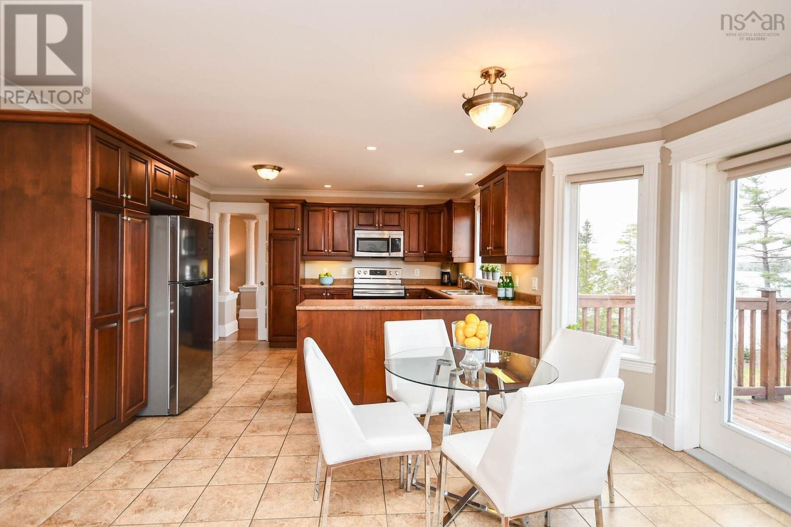






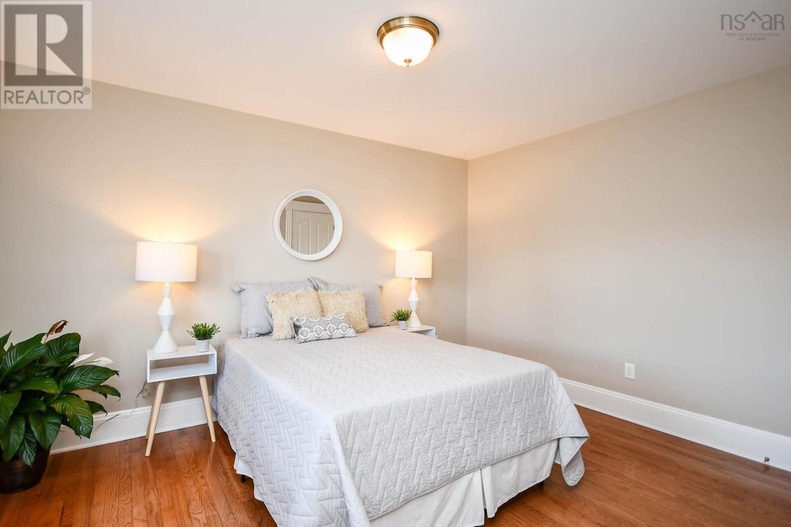
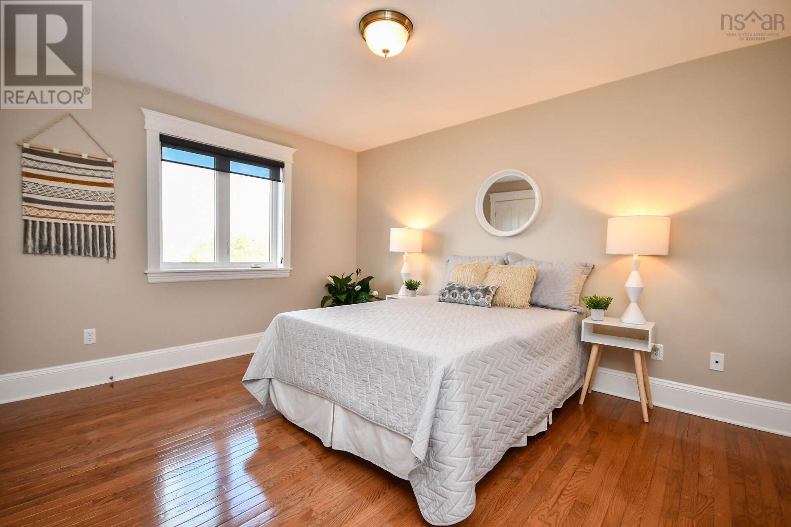



Experience lakefront elegance with this beautiful spacious 5 bedroom, 4 bathrooms, 2 story home with 2 car garage in desirable Russel lake west. This highly efficient and certified r2000 built house boasts high end finishing?s and crown moldings including hardwood and ceramic tile on the top two floors with carpet on the fully finished, walk-out basement. This cared for home offers plenty of room for the whole family. As you walk in from the covered front porch, the main level consists of a warm and inviting living room, a spacious formal dining room, a powder room and the large kitchen offers plenty of cabinets and counter space for gourmet cooking. The open-concept kitchen also offers an eat-in area and a large family room with cozy electric fireplace and large bay window which looks onto the oversized deck and lake view. On the upper level, the master bedroom boasts a walk-in-closet and ensuite with full shower and corner jacuzzi. also on the upper level, there are another three large bedrooms, a full 4-piece bathroom, a large three door hallway closet and full laundry. The lower-level boasts a 5th bedroom, a grand family room, another 4-piece bath and storage room. Imagine yourself enjoy boating, canoeing, swimming and winter skating from the dock situated in a quiet, peaceful neighbourhood only minutes away from transit, schools, and shopping. (id:51013)
Property Details
| MLS® Number | 202404404 |
| Property Type | Single Family |
| Community Name | Dartmouth |
| Amenities Near By | Golf Course, Park, Playground, Public Transit, Shopping, Place Of Worship, Beach |
| Community Features | Recreational Facilities, School Bus |
| Features | Treed, Sloping, Balcony |
| Structure | Shed |
| Water Front Type | Waterfront On Lake |
Building
| Bathroom Total | 4 |
| Bedrooms Above Ground | 4 |
| Bedrooms Below Ground | 1 |
| Bedrooms Total | 5 |
| Appliances | Central Vacuum, Stove, Dishwasher, Dryer, Washer, Microwave Range Hood Combo, Refrigerator |
| Basement Development | Partially Finished |
| Basement Features | Walk Out |
| Basement Type | Full (partially Finished) |
| Constructed Date | 2008 |
| Construction Style Attachment | Detached |
| Cooling Type | Heat Pump |
| Exterior Finish | Brick, Vinyl |
| Fireplace Present | Yes |
| Flooring Type | Carpeted, Ceramic Tile, Hardwood, Vinyl |
| Foundation Type | Poured Concrete |
| Half Bath Total | 1 |
| Stories Total | 2 |
| Total Finished Area | 3847 Sqft |
| Type | House |
| Utility Water | Municipal Water |
Parking
| Garage | |
| Attached Garage |
Land
| Acreage | No |
| Land Amenities | Golf Course, Park, Playground, Public Transit, Shopping, Place Of Worship, Beach |
| Landscape Features | Landscaped |
| Sewer | Municipal Sewage System |
| Size Irregular | 0.2916 |
| Size Total | 0.2916 Ac |
| Size Total Text | 0.2916 Ac |
Rooms
| Level | Type | Length | Width | Dimensions |
|---|---|---|---|---|
| Second Level | Primary Bedroom | 16.4x11.2 | ||
| Second Level | Ensuite (# Pieces 2-6) | 4pc | ||
| Second Level | Bath (# Pieces 1-6) | 2pc | ||
| Second Level | Bedroom | 11.2x11.6 | ||
| Second Level | Bedroom | 11x12.10 | ||
| Second Level | Bedroom | 11x13.4 | ||
| Basement | Recreational, Games Room | 32x16 | ||
| Basement | Bedroom | 13.06x11.10 | ||
| Basement | Bath (# Pieces 1-6) | 4pc | ||
| Basement | Utility Room | 11x11.10 | ||
| Main Level | Dining Room | 13x11 | ||
| Main Level | Kitchen | 13x10.4 | ||
| Main Level | Dining Nook | 13x8.8 | ||
| Main Level | Family Room | 16.8x14.8 | ||
| Main Level | Living Room | 15.8x11.2 | ||
| Main Level | Bath (# Pieces 1-6) | 2pc |
https://www.realtor.ca/real-estate/26612201/186-freshwater-trail-dartmouth-dartmouth
Contact Us
Contact us for more information

Yolande Mason
(902) 462-0123
Century 21 Trident Realty Ltd.
796 Main Street, Dartmouth
Halifax Regional Municipality, Nova Scotia B2W 3V1
796 Main Street, Dartmouth
Halifax Regional Municipality, Nova Scotia B2W 3V1
(902) 434-9090
(902) 434-9764
tridentrealty.c21.ca/

Jim Smardon
www.thesmardonway.com
Exit Realty Metro
107 - 100 Venture Run, Box 6
Dartmouth, Nova Scotia B3B 0H9
107 - 100 Venture Run, Box 6
Dartmouth, Nova Scotia B3B 0H9
(902) 444-3948
(902) 442-1825
www.exitmetro.ca/

This REALTOR.ca listing content is owned and licensed by REALTOR® members of The Canadian Real Estate Association
The trademarks REALTOR®, REALTORS®, and the REALTOR® logo are controlled by The Canadian Real Estate Association (CREA) and identify real estate professionals who are members of CREA. The trademarks MLS®, Multiple Listing Service® and the associated logos are owned by The Canadian Real Estate Association (CREA) and identify the quality of services provided by real estate professionals who are members of CREA. The trademark DDF® is owned by The Canadian Real Estate Association (CREA) and identifies CREA's Data Distribution Facility (DDF®)
April 12 2024 11:22:13
Nova Scotia Association of REALTORS®
Century 21 Trident Realty Ltd., Exit Realty Metro
