
31 Pinecrest Drive Middleton, Nova Scotia B0S 1P0

4 Bedroom
2 Bathroom
Character
Fireplace
Heat Pump
$385,000
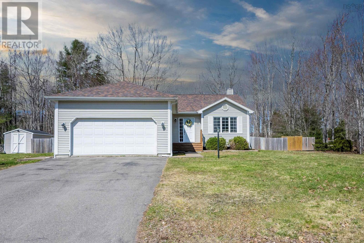
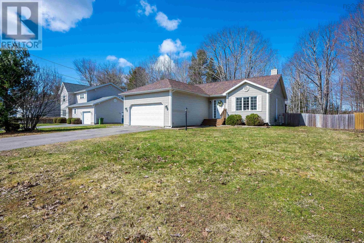
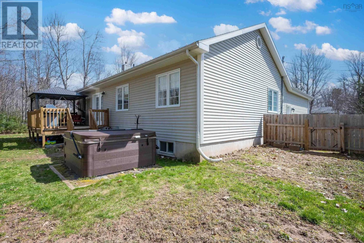
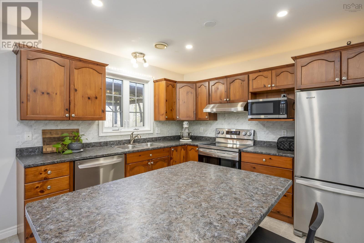
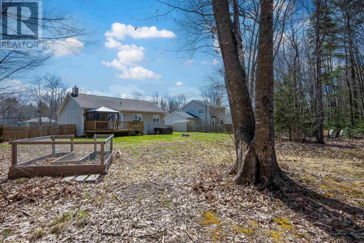
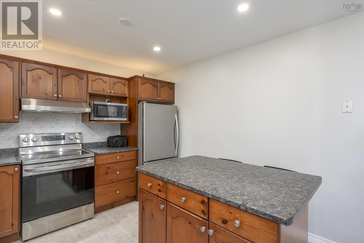
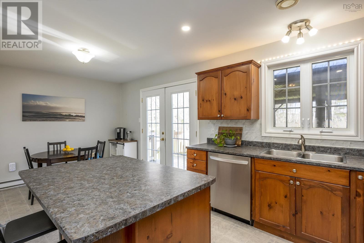
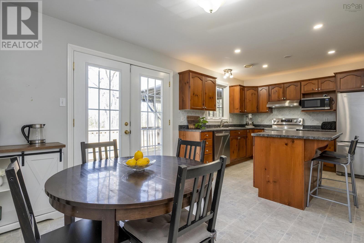
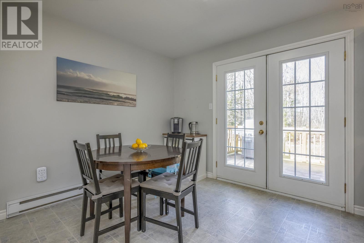
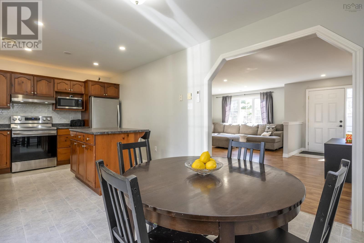
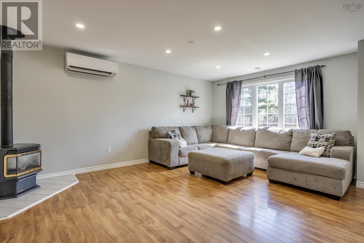
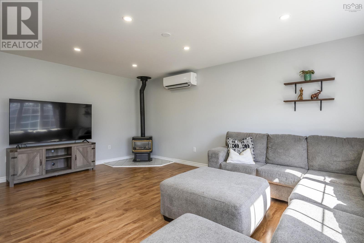
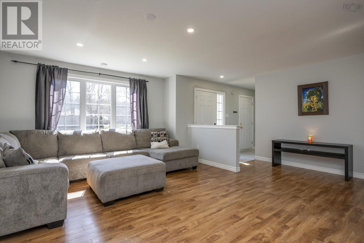
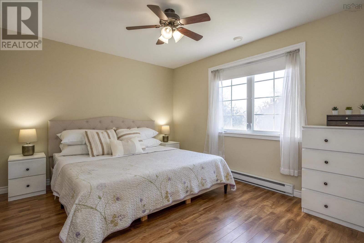
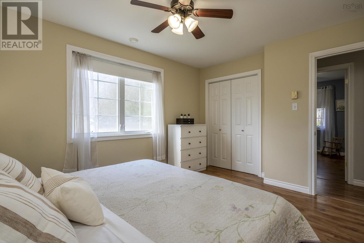
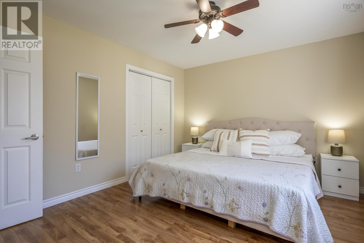
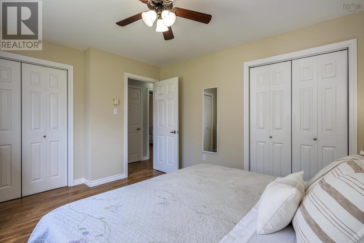
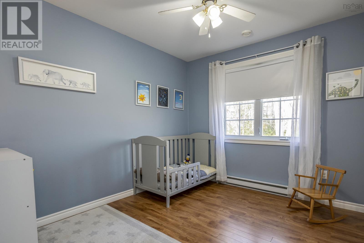
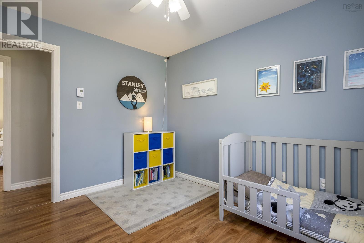
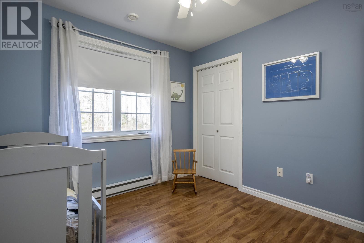
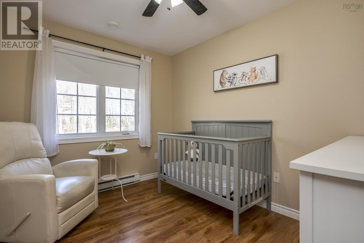
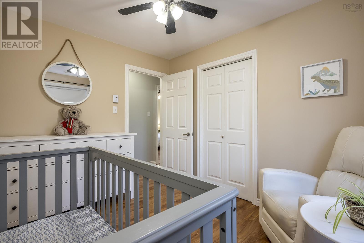
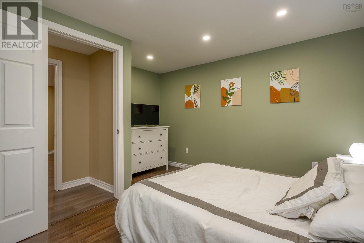
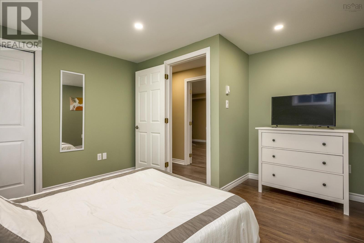
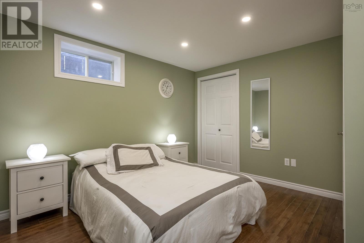
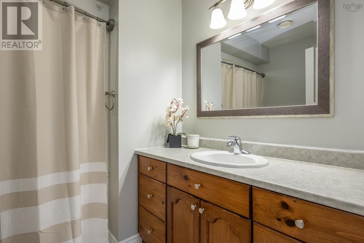
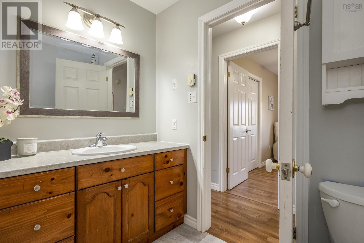
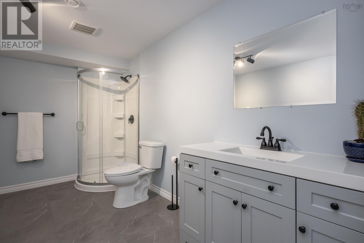
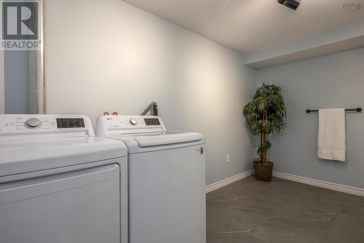
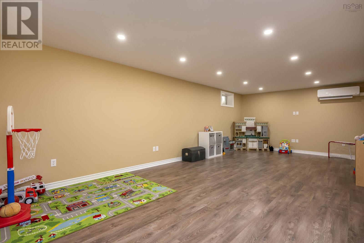
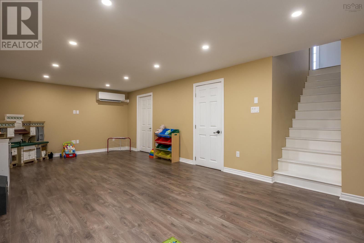
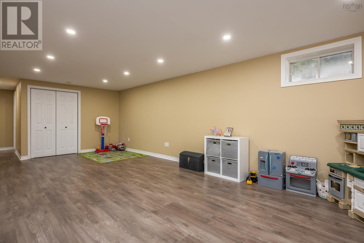
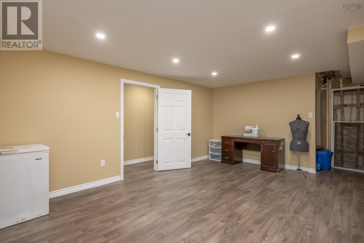
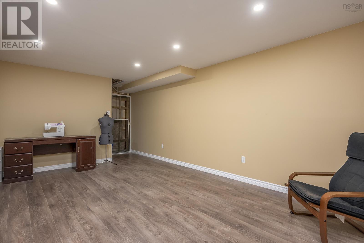
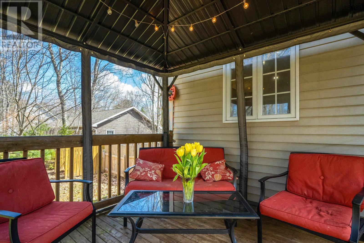
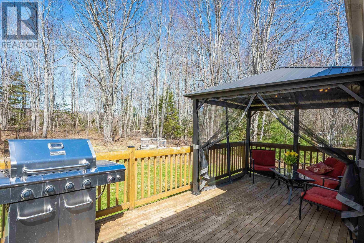
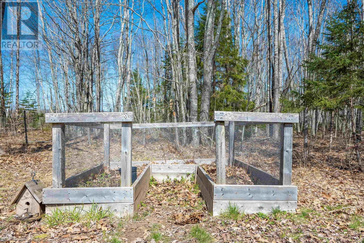
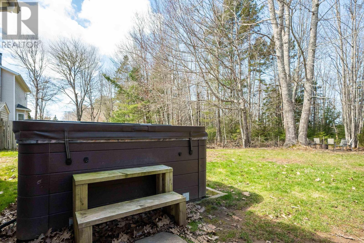
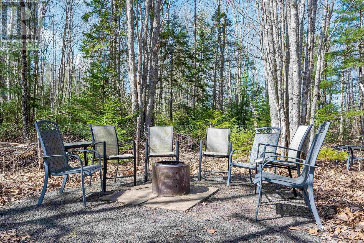
Looking for the perfect bungalow? Well, look no further. This 4 Bedroom 2 bath home is situated on a quiet street in Middleton, "the heart of the Valley," close to schools, shopping, and recreational sports fields. A well-planned front foyer allows access from either the front door or the double attached garage door and leads conveniently to the lower level stairs or the main living area. A wonderful, bright spacious kitchen has plenty of prep space and boasts the benefit of a kitchen island with a breakfast bar. The adjoining dining room has access through the patio doors to the large private back deck featuring an attractive gazebo to enjoy the shade from on those warm summer days. Your family will love the large living room that has a heat pump and a free-standing propane fireplace. 3 large bedrooms and a 4-piece bathroom complete this ideal main floor layout. The lower level was once a blank slate and has seen extensive upgrades throughout, almost doubling the total finished living area of the home. An extra large rec room that provides the comfort, and efficiency of another heat pump, a bathroom/ laundry combo, a 4th bedroom (window will not meet egress), a utility room, and a spacious den/ office/ gym will give your family plenty of space to grow into. Friends and family will gather in the private fenced backyard oasis featuring raised garden beds, a fire pit, and a hot tub. Call today for more details. (id:51013)
Property Details
| MLS® Number | 202407174 |
| Property Type | Single Family |
| Community Name | Middleton |
| Amenities Near By | Golf Course, Park, Playground, Public Transit, Shopping, Place Of Worship |
| Community Features | Recreational Facilities, School Bus |
| Equipment Type | Propane Tank |
| Features | Level, Gazebo |
| Rental Equipment Type | Propane Tank |
Building
| Bathroom Total | 2 |
| Bedrooms Above Ground | 3 |
| Bedrooms Below Ground | 1 |
| Bedrooms Total | 4 |
| Appliances | Dishwasher, Hot Tub |
| Architectural Style | Character |
| Constructed Date | 2001 |
| Construction Style Attachment | Detached |
| Cooling Type | Heat Pump |
| Exterior Finish | Vinyl |
| Fireplace Present | Yes |
| Flooring Type | Laminate, Vinyl, Vinyl Plank |
| Foundation Type | Poured Concrete |
| Stories Total | 1 |
| Total Finished Area | 2228 Sqft |
| Type | House |
| Utility Water | Municipal Water |
Parking
| Garage | |
| Attached Garage |
Land
| Acreage | No |
| Land Amenities | Golf Course, Park, Playground, Public Transit, Shopping, Place Of Worship |
| Sewer | Municipal Sewage System |
| Size Irregular | 0.2633 |
| Size Total | 0.2633 Ac |
| Size Total Text | 0.2633 Ac |
Rooms
| Level | Type | Length | Width | Dimensions |
|---|---|---|---|---|
| Lower Level | Recreational, Games Room | 24.11 x 12.11 | ||
| Lower Level | Bedroom | 10.11 x 12.7 -Jog | ||
| Lower Level | Den | 21.5 x 12.8 | ||
| Lower Level | Bath (# Pieces 1-6) | 3pc | ||
| Lower Level | Utility Room | 8.11 x 13.1 | ||
| Main Level | Kitchen | 10.3 x 10.3 | ||
| Main Level | Dining Room | 10.7 x 9.8 | ||
| Main Level | Living Room | 18.7 x 18 | ||
| Main Level | Primary Bedroom | 11 x 13.8 | ||
| Main Level | Bedroom | 10.2 x 9.4 | ||
| Main Level | Bedroom | 10.8 x 8.8 | ||
| Main Level | Bath (# Pieces 1-6) | 4pc |
https://www.realtor.ca/real-estate/26751575/31-pinecrest-drive-middleton-middleton
Contact Us
Contact us for more information
Paul Jackman
www.royallepageatlantic.ca
Royal LePage Atlantic (Greenwood)
775 Central Avenue
Greenwood, Nova Scotia B0P 1R0
775 Central Avenue
Greenwood, Nova Scotia B0P 1R0
(902) 765-7777
(902) 765-0994
www.royallepageatlantic.com/

This REALTOR.ca listing content is owned and licensed by REALTOR® members of The Canadian Real Estate Association
The trademarks REALTOR®, REALTORS®, and the REALTOR® logo are controlled by The Canadian Real Estate Association (CREA) and identify real estate professionals who are members of CREA. The trademarks MLS®, Multiple Listing Service® and the associated logos are owned by The Canadian Real Estate Association (CREA) and identify the quality of services provided by real estate professionals who are members of CREA. The trademark DDF® is owned by The Canadian Real Estate Association (CREA) and identifies CREA's Data Distribution Facility (DDF®)
April 15 2024 04:16:56
Nova Scotia Association of REALTORS®
Royal LePage Atlantic (Greenwood)
