
426 Sideroad 5 R.r. #1 Sideroad Chepstow, Ontario N0G 1K0

4 Bedroom
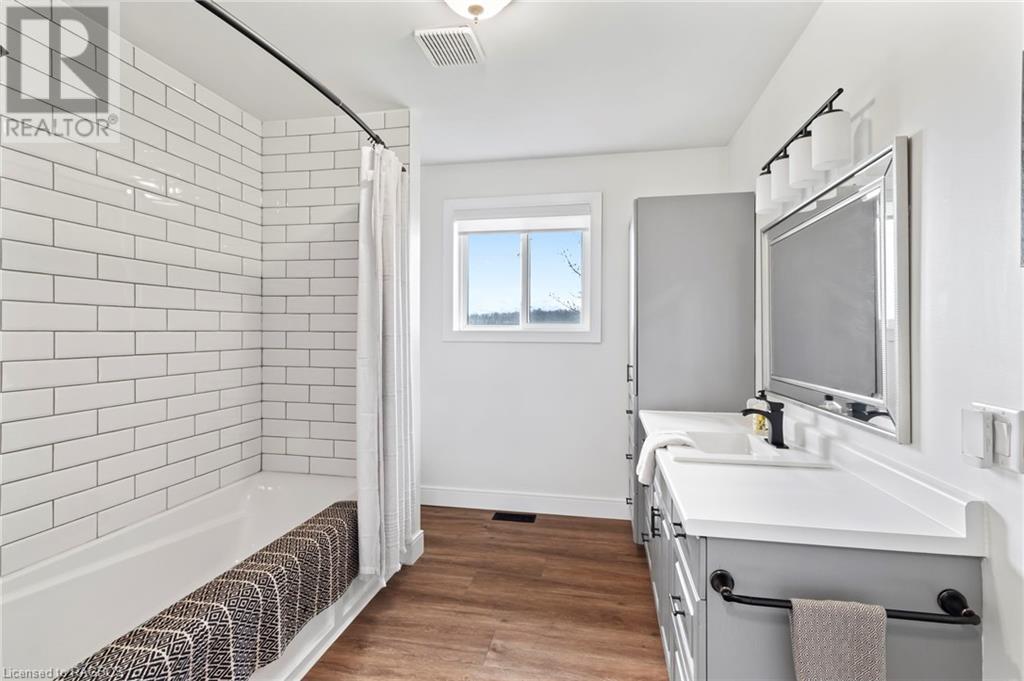
2 Bathroom
1100
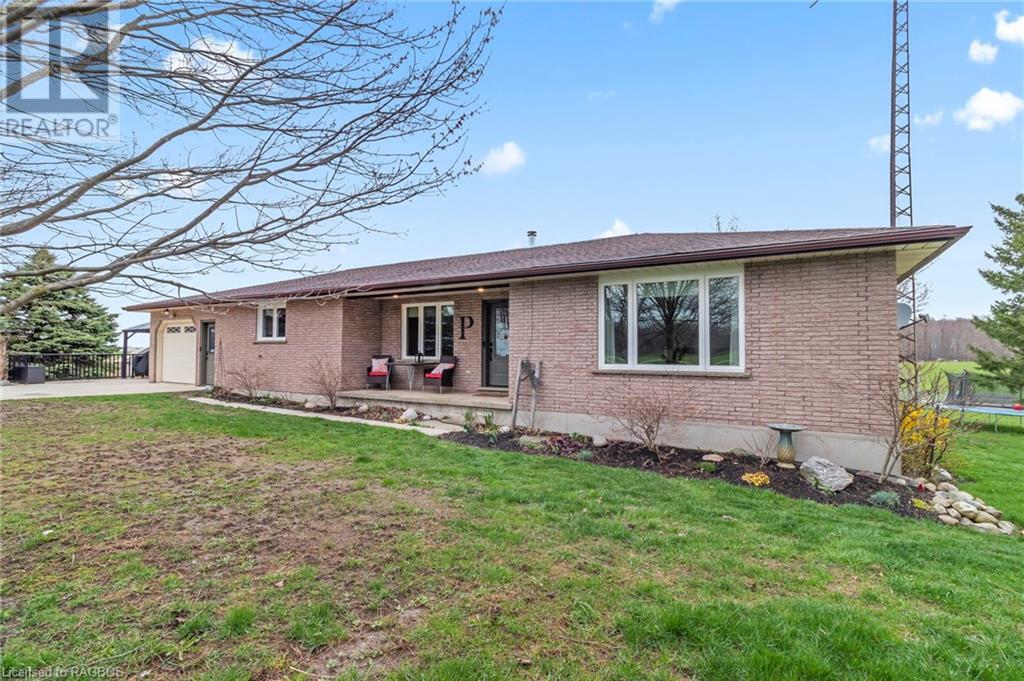
Bungalow
Fireplace
Central Air Conditioning
Forced Air
Acreage
$1,490,000

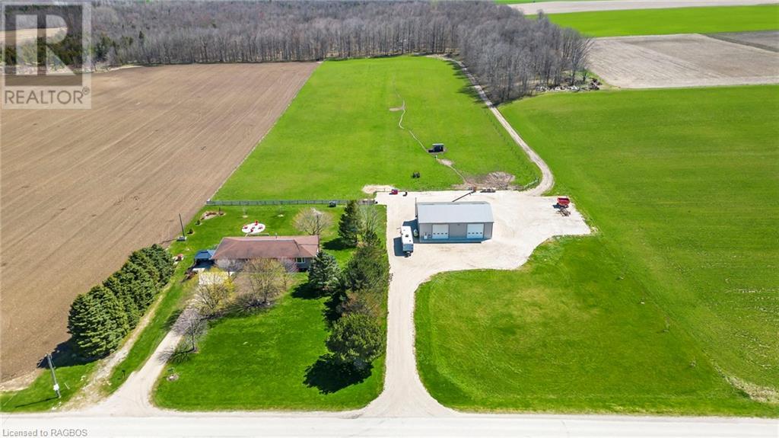
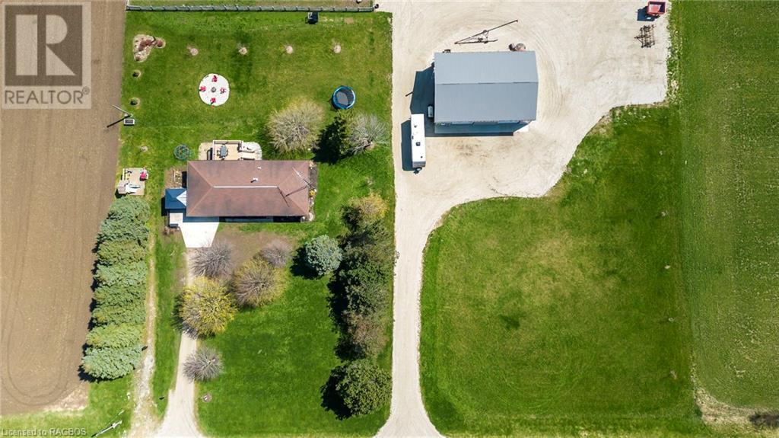
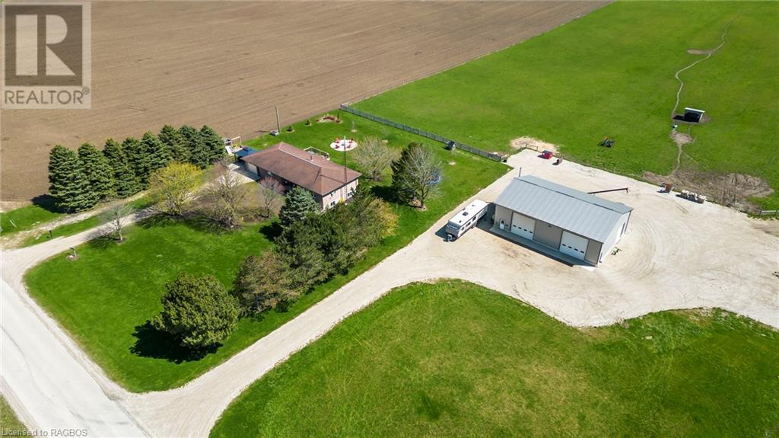
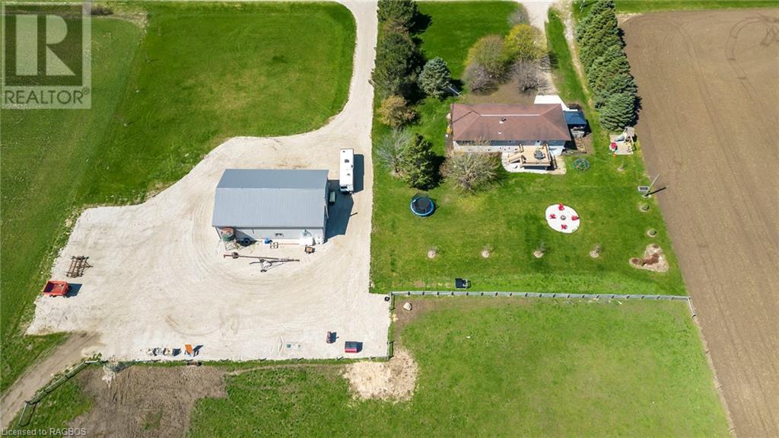
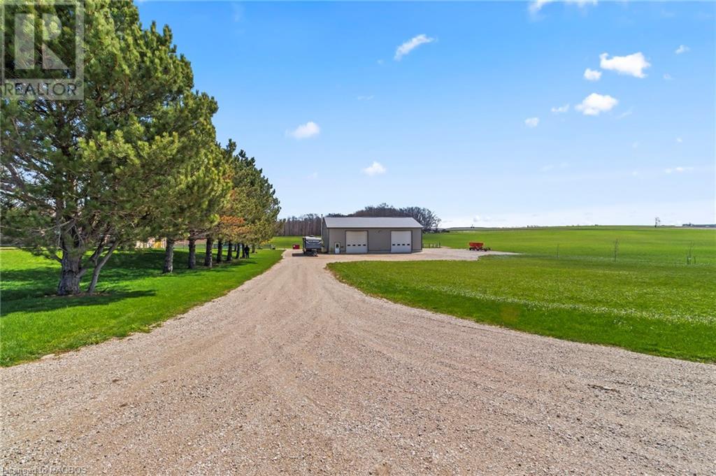
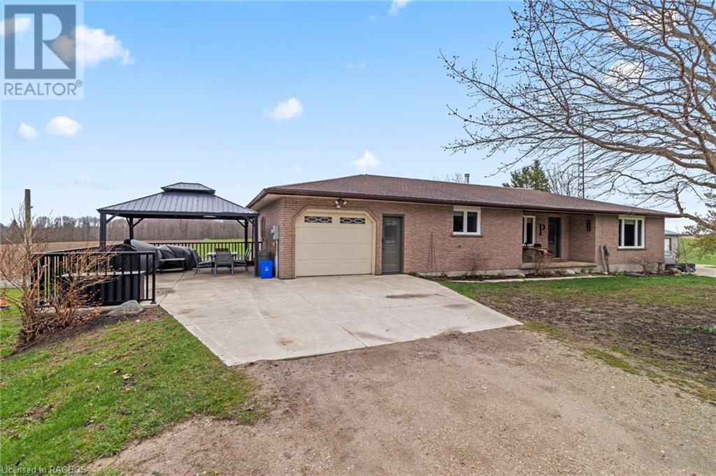
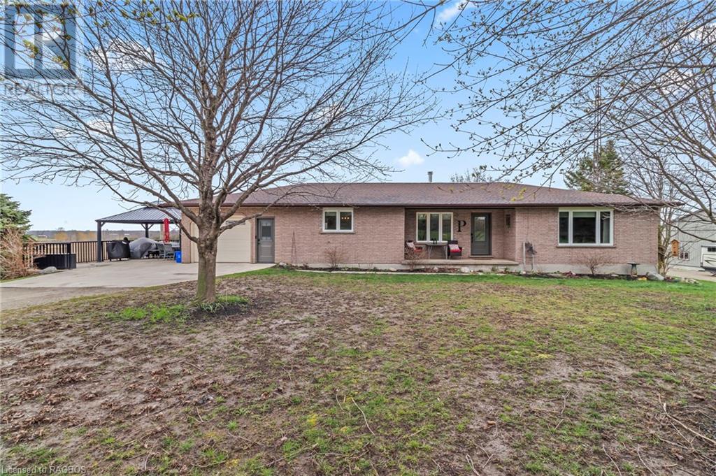
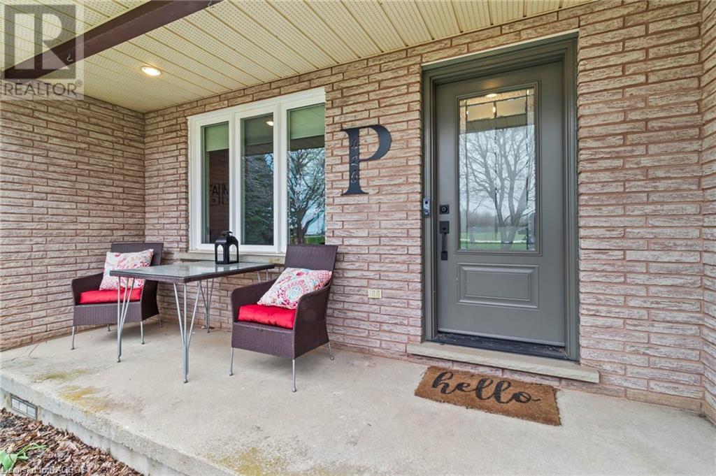
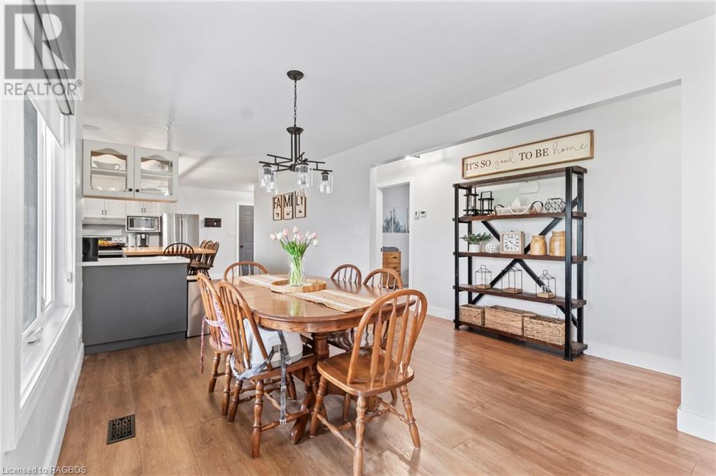
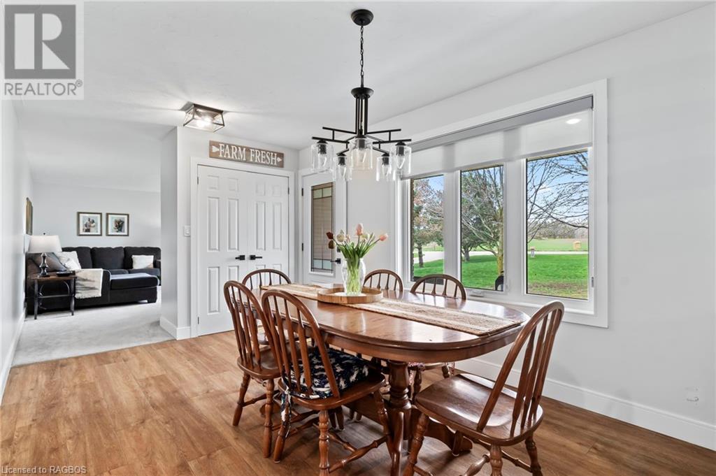
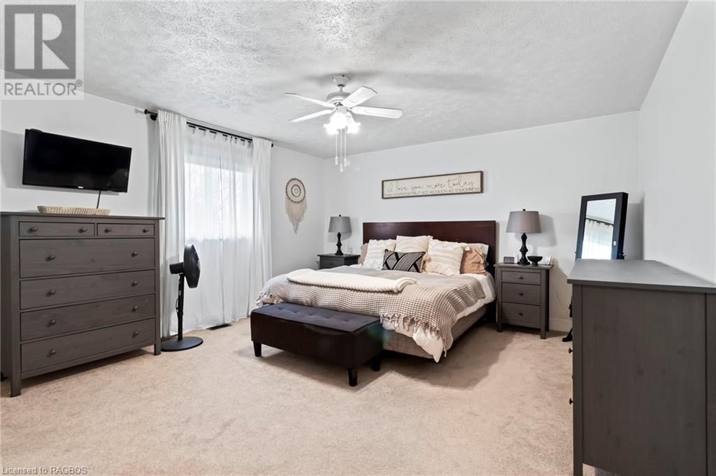
20 Acre country property with well cared for 4-bedroom bungalow, 40 x 60 shop & 7 ac. fenced pasture. The home has had upgraded doors (2023), boost geothermal heating, and a back deck overlooking the property. The shop, built in 2017, is fully insulated, heated & steel lined (40' x 60') Approx. 11 acres of hardwood bush & 7 acre fenced pasture field. (id:51013)
Property Details
| MLS® Number | 40571793 |
| Property Type | Single Family |
| Community Features | School Bus |
| Equipment Type | None |
| Features | Wet Bar, Crushed Stone Driveway, Country Residential, Recreational |
| Parking Space Total | 3 |
| Rental Equipment Type | None |
| Structure | Workshop |
Building
| Bathroom Total | 2 |
| Bedrooms Above Ground | 2 |
| Bedrooms Below Ground | 2 |
| Bedrooms Total | 4 |
| Appliances | Water Softener, Wet Bar |
| Architectural Style | Bungalow |
| Basement Development | Partially Finished |
| Basement Type | Full (partially Finished) |
| Constructed Date | 1991 |
| Construction Style Attachment | Detached |
| Cooling Type | Central Air Conditioning |
| Exterior Finish | Brick |
| Fire Protection | None |
| Fireplace Fuel | Wood |
| Fireplace Present | Yes |
| Fireplace Total | 1 |
| Fireplace Type | Other - See Remarks |
| Heating Fuel | Geo Thermal |
| Heating Type | Forced Air |
| Stories Total | 1 |
| Size Interior | 1100 |
| Type | House |
| Utility Water | Drilled Well |
Parking
| Attached Garage |
Land
| Acreage | Yes |
| Sewer | Septic System |
| Size Irregular | 20.21 |
| Size Total | 20.21 Ac|10 - 24.99 Acres |
| Size Total Text | 20.21 Ac|10 - 24.99 Acres |
| Zoning Description | A1 & Ep |
Rooms
| Level | Type | Length | Width | Dimensions |
|---|---|---|---|---|
| Lower Level | Recreation Room | 14'0'' x 18'0'' | ||
| Lower Level | Bedroom | 18'0'' x 14'0'' | ||
| Lower Level | 4pc Bathroom | Measurements not available | ||
| Lower Level | Bedroom | 10'0'' x 11'0'' | ||
| Main Level | Laundry Room | 6'0'' x 11'0'' | ||
| Main Level | Other | 13'0'' x 8'0'' | ||
| Main Level | Bedroom | 11'0'' x 12'0'' | ||
| Main Level | 4pc Bathroom | Measurements not available | ||
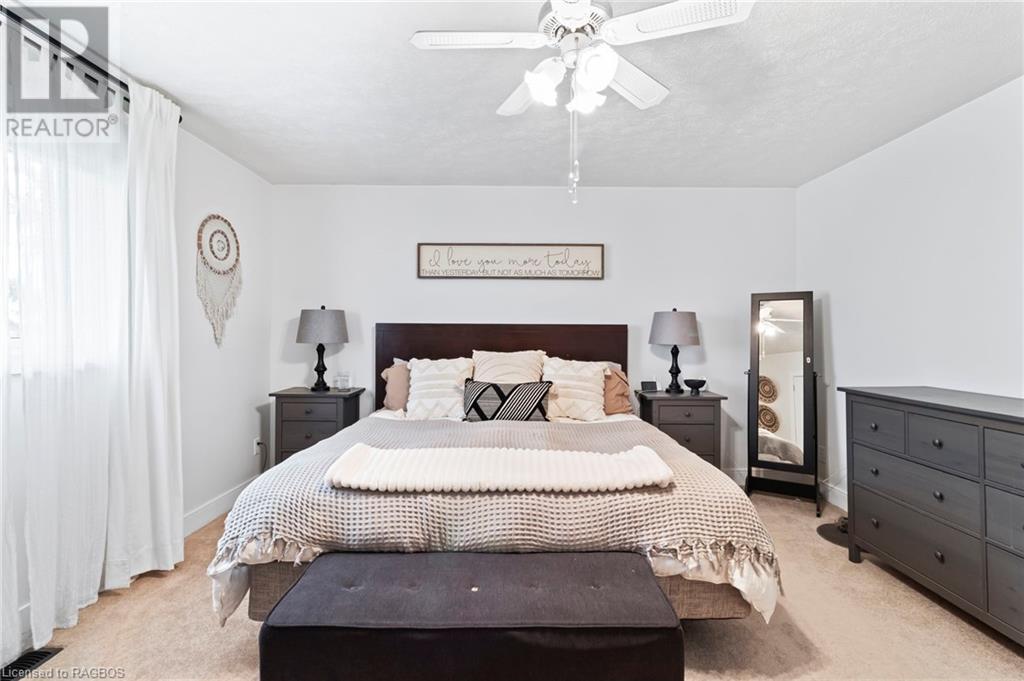
| Main Level | Primary Bedroom | 18'0'' x 14'0'' | ||
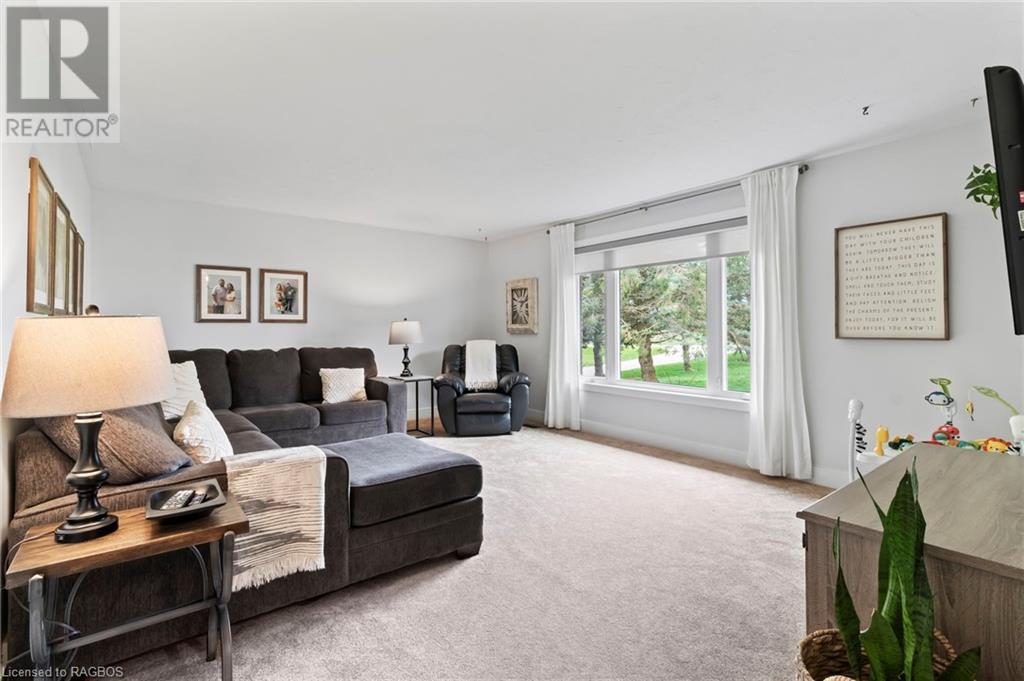
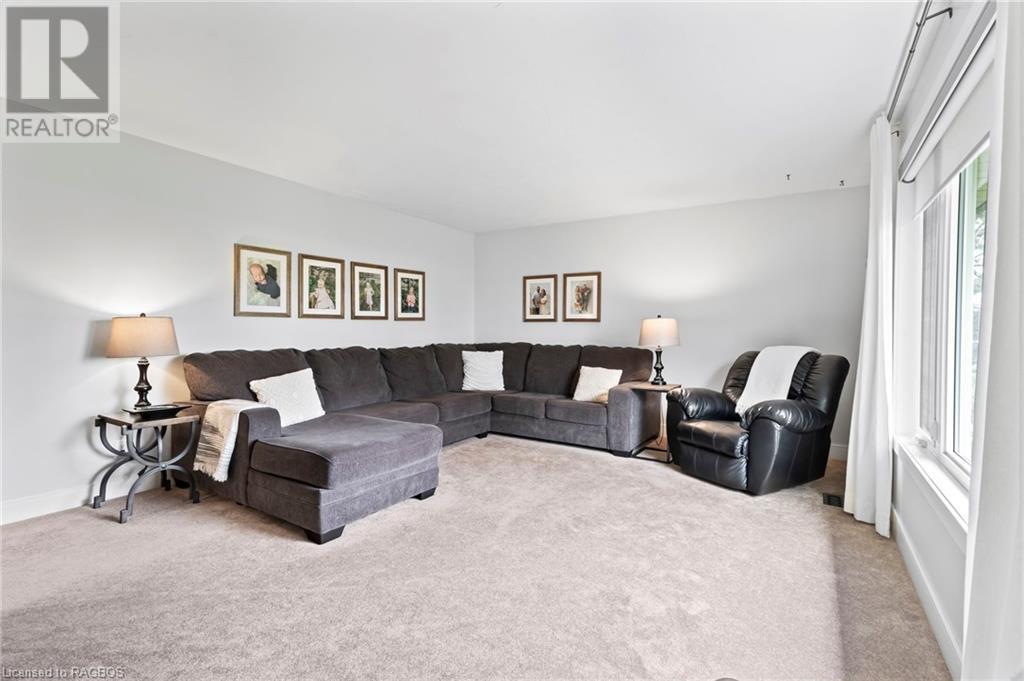
| Main Level | Living Room | 14'0'' x 18'6'' | ||
| Main Level | Dining Room | 9'0'' x 12'0'' | ||
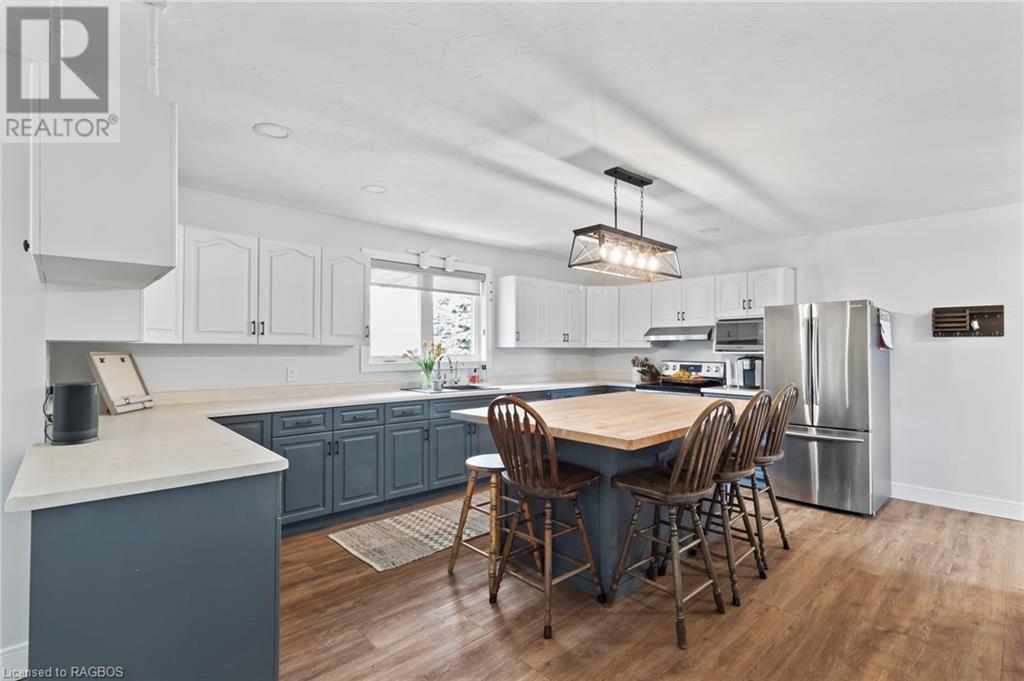
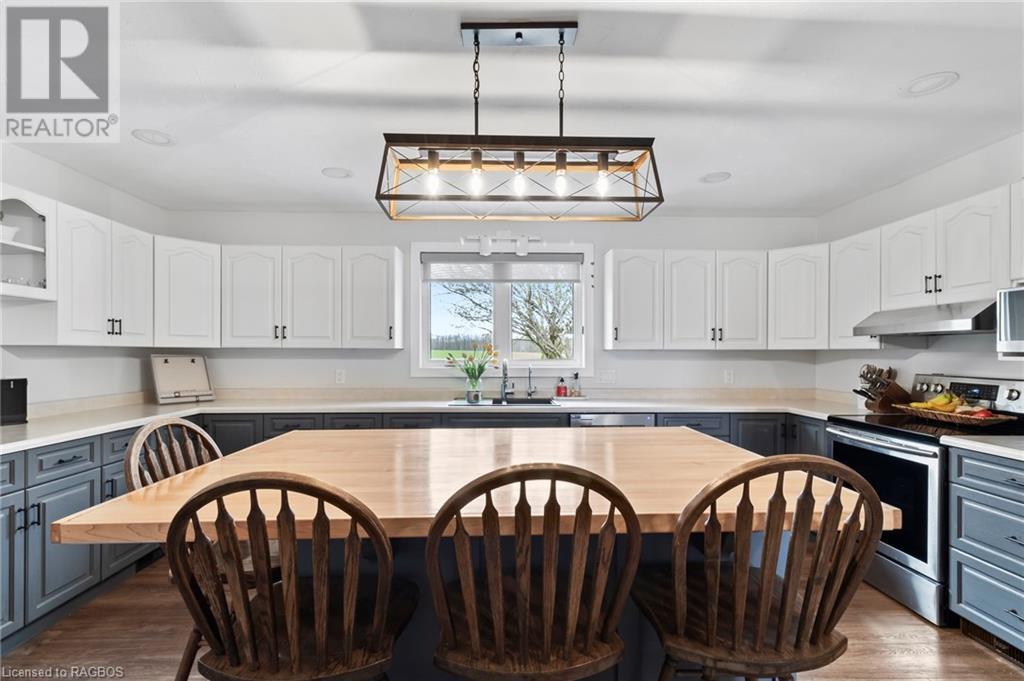
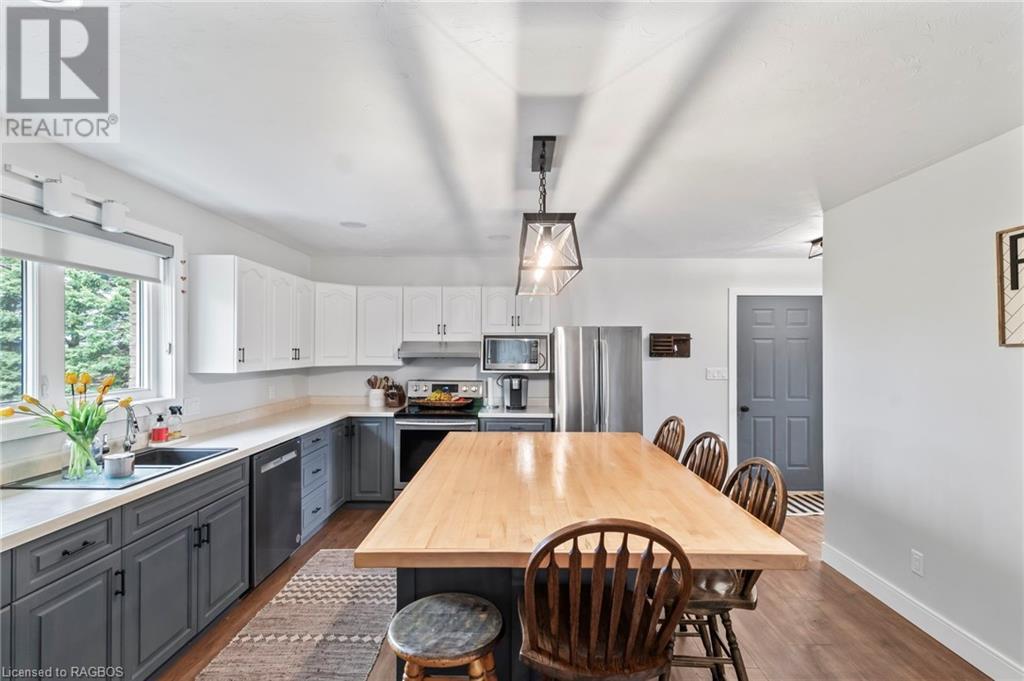
| Main Level | Kitchen | 14'0'' x 18'0'' |
Utilities
| Electricity | Available |
https://www.realtor.ca/real-estate/26751566/426-sideroad-5-rr-1-sideroad-chepstow
Contact Us
Contact us for more information

Steve Ernewein
Broker
(519) 364-4717
RE/MAX Land Exchange Ltd Brokerage (Hanover)
292 10th Street
Hanover, Ontario N4N 1P2
292 10th Street
Hanover, Ontario N4N 1P2
(519) 364-4747
(519) 364-4717
www.remaxlandexchange.ca/

Bert Ernewein
Salesperson
(519) 364-4717
RE/MAX Land Exchange Ltd Brokerage (Hanover)
292 10th Street
Hanover, Ontario N4N 1P2
292 10th Street
Hanover, Ontario N4N 1P2
(519) 364-4747
(519) 364-4717
www.remaxlandexchange.ca/

This REALTOR.ca listing content is owned and licensed by REALTOR® members of The Canadian Real Estate Association
The trademarks REALTOR®, REALTORS®, and the REALTOR® logo are controlled by The Canadian Real Estate Association (CREA) and identify real estate professionals who are members of CREA. The trademarks MLS®, Multiple Listing Service® and the associated logos are owned by The Canadian Real Estate Association (CREA) and identify the quality of services provided by real estate professionals who are members of CREA. The trademark DDF® is owned by The Canadian Real Estate Association (CREA) and identifies CREA's Data Distribution Facility (DDF®)
April 15 2024 04:16:22
REALTORS® Association of Grey Bruce Owen Sound
RE/MAX Land Exchange Ltd Brokerage (Hanover)
