
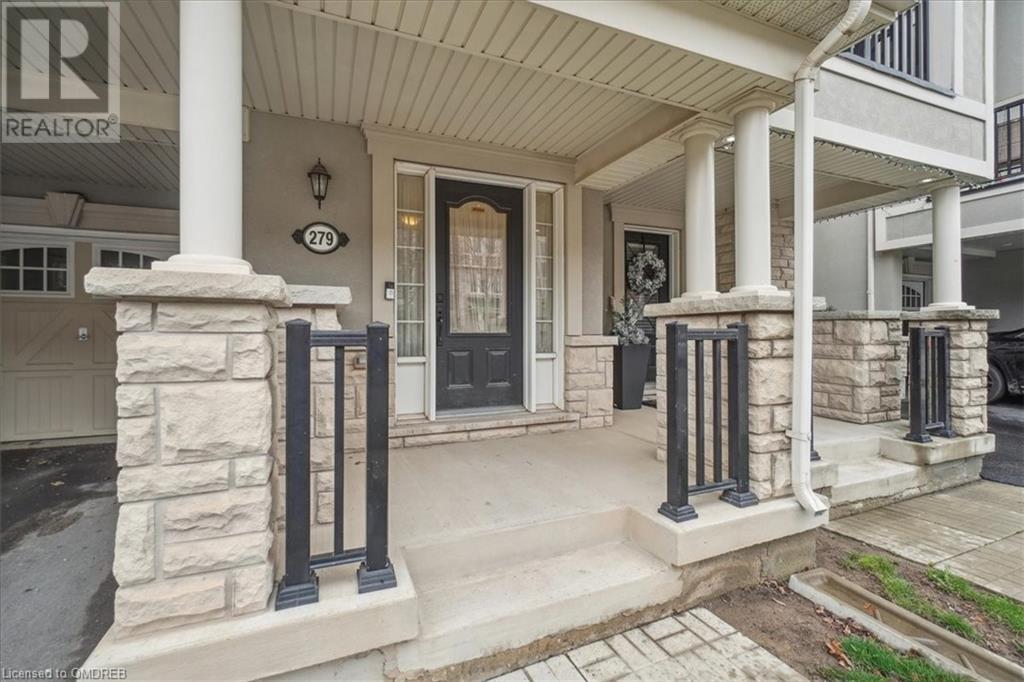
279 Ellen Davidson Drive S Oakville, Ontario L6M 0V6

3 Bedroom
3 Bathroom
1380
3 Level
Central Air Conditioning
$3,350 MonthlyInsurance
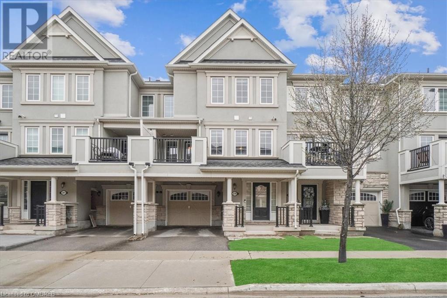
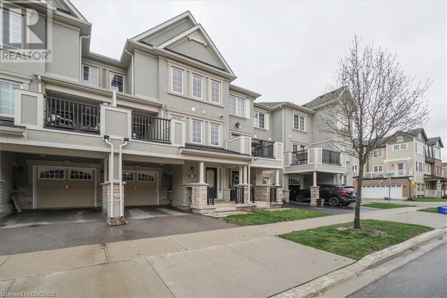
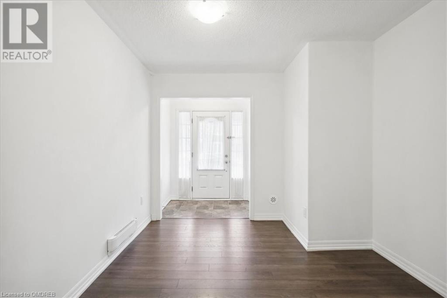
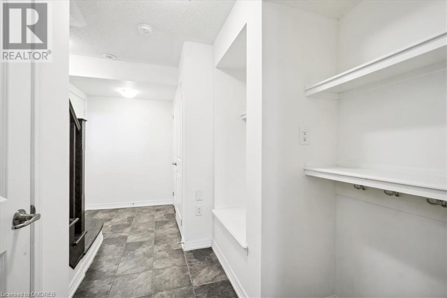
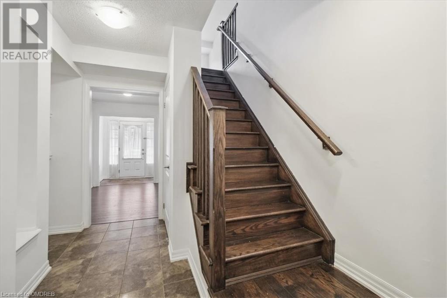
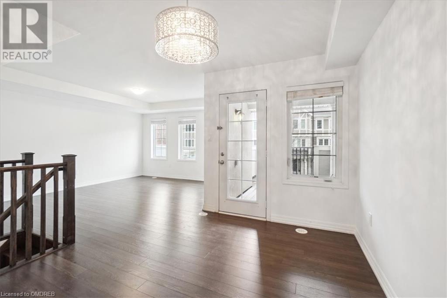
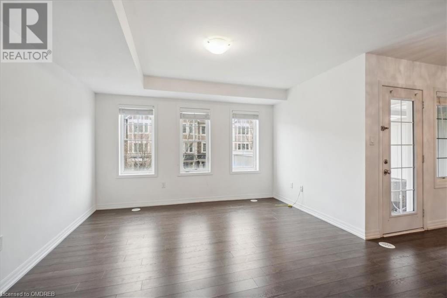
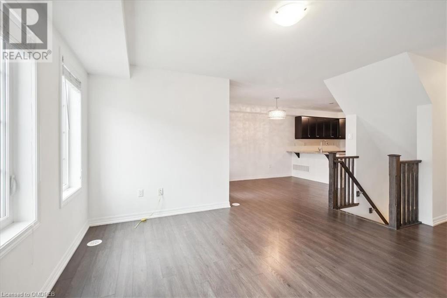
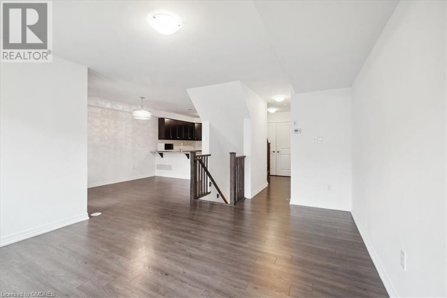
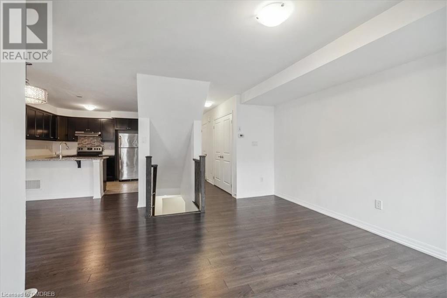
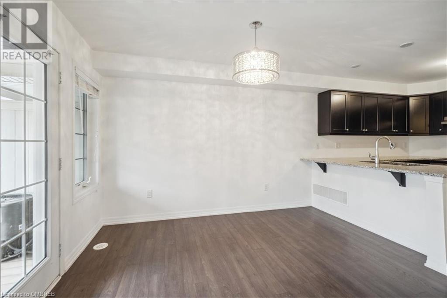
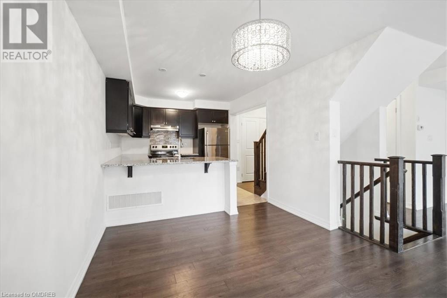
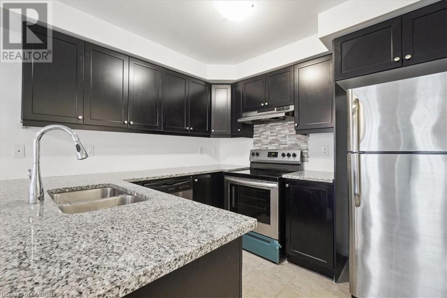
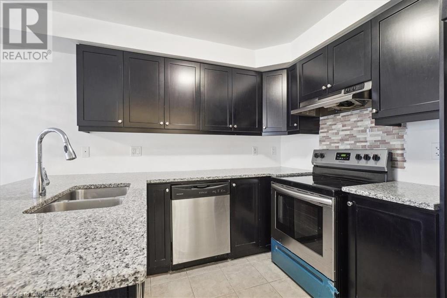
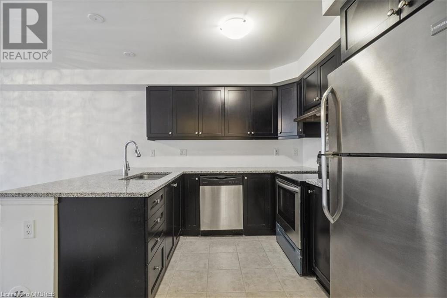
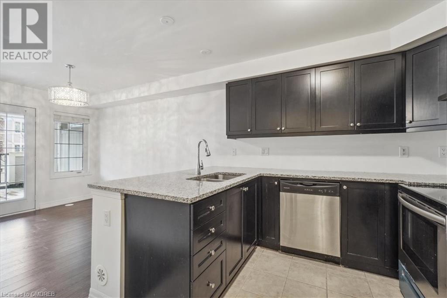
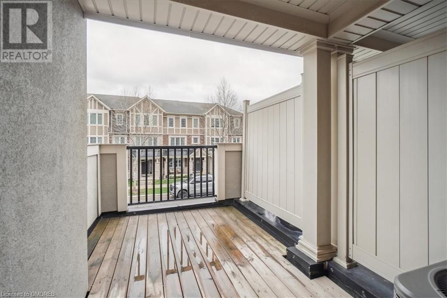
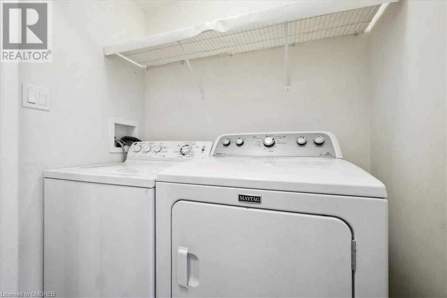
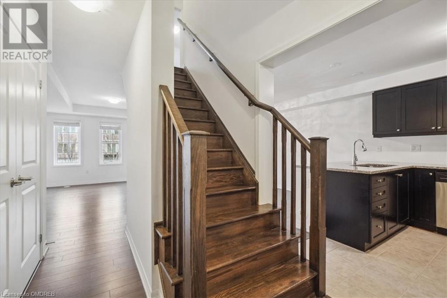
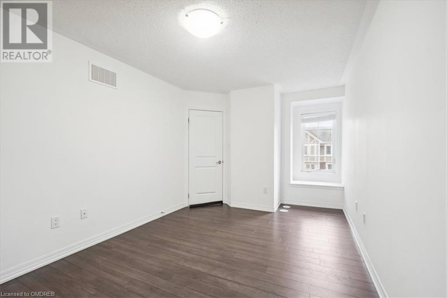
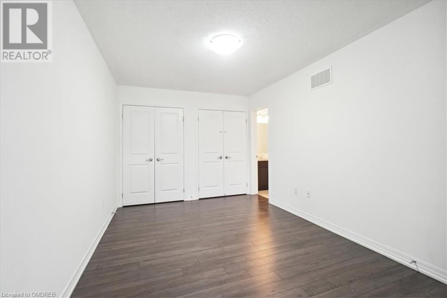
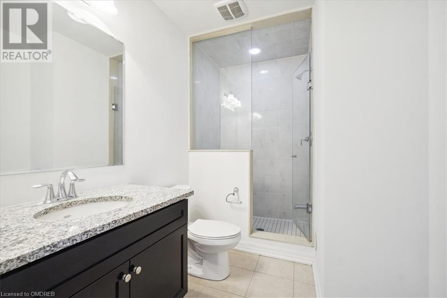
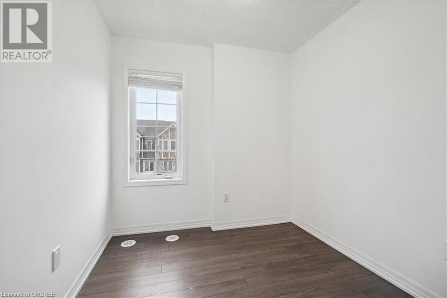
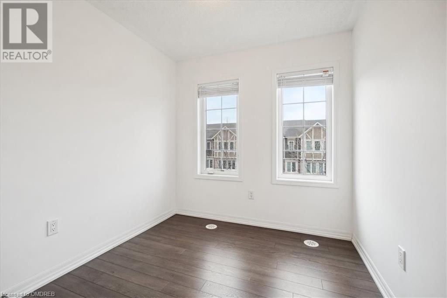
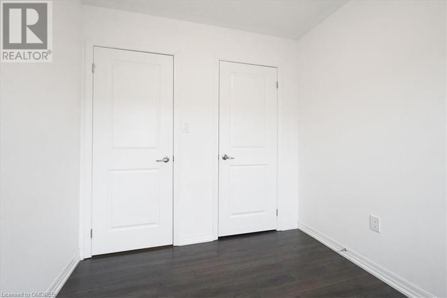
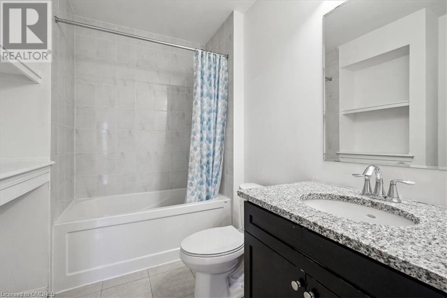
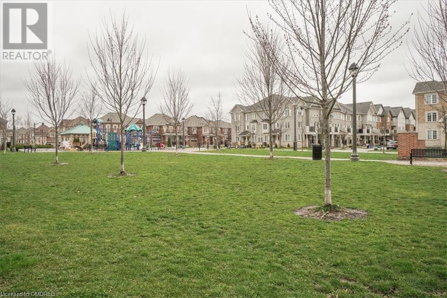
Beautiful 3 Bedrms/2 1/2 Bathrooms/ 3 Storey Freehold Townhouse in Prestigious Preserve Area in Oakville. Designer Kitchen with SS/Appliances, Granite Counter Tops, Pot Lights. Eng. HDWD floors thruout. Main Flr Den/Office perfect for work at home situation.Large 2nd Flr Family Rm, separate Dining rm with Walkout to Balcony. M Bedrm has 3 piece ensuite and 2 double closets. Laundry on 2nd Flr. Attached garage with inside entry. Close to excellent schools, Park, Hospital, Children’s Playground, Public Transport to GO, Shopping, All Amenities close at hand. Home freshly painted thruout - move right into this fab location and enjoy this family friendly neighbourhood . (id:51013)
Property Details
| MLS® Number | 40571248 |
| Property Type | Single Family |
| Amenities Near By | Golf Nearby, Hospital, Park, Playground, Public Transit, Schools, Shopping |
| Parking Space Total | 2 |
Building
| Bathroom Total | 3 |
| Bedrooms Above Ground | 3 |
| Bedrooms Total | 3 |
| Appliances | Dishwasher, Dryer, Refrigerator, Stove, Washer, Window Coverings, Garage Door Opener |
| Architectural Style | 3 Level |
| Basement Type | None |
| Construction Style Attachment | Attached |
| Cooling Type | Central Air Conditioning |
| Exterior Finish | Brick, Stucco |
| Half Bath Total | 1 |
| Heating Fuel | Natural Gas |
| Stories Total | 3 |
| Size Interior | 1380 |
| Type | Row / Townhouse |
| Utility Water | Municipal Water |
Parking
| Attached Garage |
Land
| Acreage | No |
| Land Amenities | Golf Nearby, Hospital, Park, Playground, Public Transit, Schools, Shopping |
| Sewer | Municipal Sewage System |
| Size Depth | 44 Ft |
| Size Frontage | 21 Ft |
| Zoning Description | Residential |
Rooms
| Level | Type | Length | Width | Dimensions |
|---|---|---|---|---|
| Second Level | 2pc Bathroom | Measurements not available | ||
| Second Level | Dining Room | 11'0'' x 10'0'' | ||
| Second Level | Kitchen | 10'0'' x 9'0'' | ||
| Second Level | Family Room | 13'0'' x 12'0'' | ||
| Third Level | 4pc Bathroom | Measurements not available | ||
| Third Level | 3pc Bathroom | Measurements not available | ||
| Third Level | Bedroom | 8'0'' x 8'0'' | ||
| Third Level | Bedroom | 8'0'' x 8'0'' | ||
| Third Level | Primary Bedroom | 14'0'' x 10'0'' | ||
| Main Level | Den | 10'0'' x 9'0'' |
https://www.realtor.ca/real-estate/26751459/279-ellen-davidson-drive-s-oakville
Contact Us
Contact us for more information

Beulah E. Blain
Salesperson
(905) 338-3411
www.remaxaboutowne.com/blain
RE/MAX Aboutowne Realty Corp., Brokerage
309 Lakeshore Rd E - Unit A
Oakville, Ontario L6J 1J3
309 Lakeshore Rd E - Unit A
Oakville, Ontario L6J 1J3
(905) 338-9000
(905) 338-3411

This REALTOR.ca listing content is owned and licensed by REALTOR® members of The Canadian Real Estate Association
The trademarks REALTOR®, REALTORS®, and the REALTOR® logo are controlled by The Canadian Real Estate Association (CREA) and identify real estate professionals who are members of CREA. The trademarks MLS®, Multiple Listing Service® and the associated logos are owned by The Canadian Real Estate Association (CREA) and identify the quality of services provided by real estate professionals who are members of CREA. The trademark DDF® is owned by The Canadian Real Estate Association (CREA) and identifies CREA's Data Distribution Facility (DDF®)
April 15 2024 03:55:53
The Oakville Milton & District Real Estate Board
RE/MAX Aboutowne Realty Corp., Brokerage
