
919 Dominion Street Kamloops, British Columbia V2C 2Y3

5 Bedroom
4 Bathroom
3,008 sqft
Central Air Conditioning
Forced Air, Furnace
$1,149,000

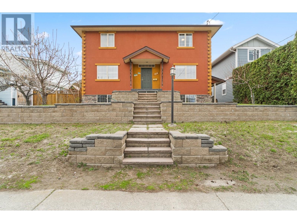
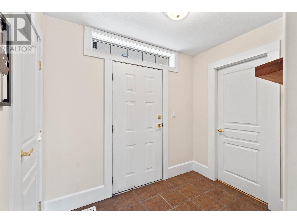
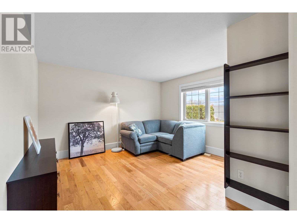
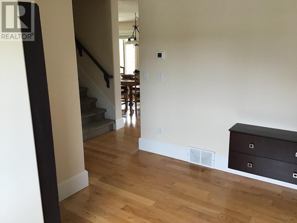
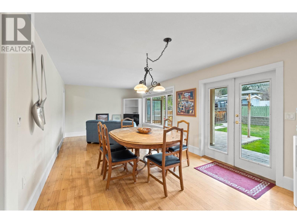
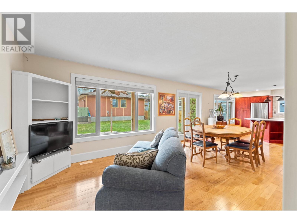
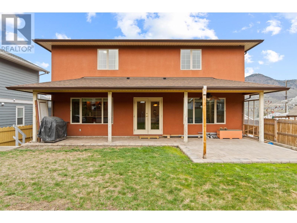
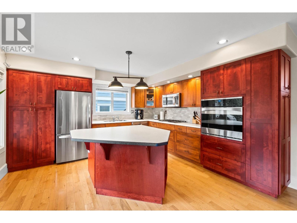
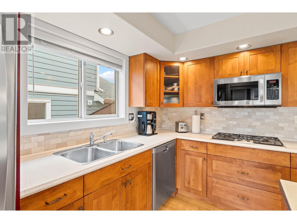
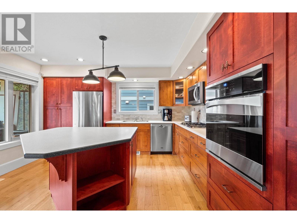
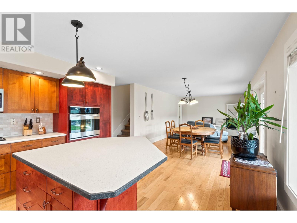
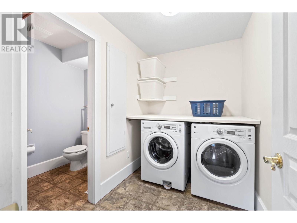
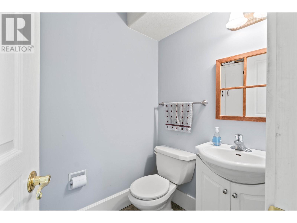
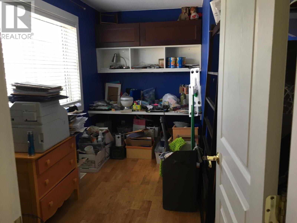
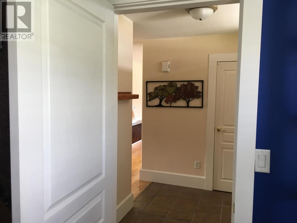
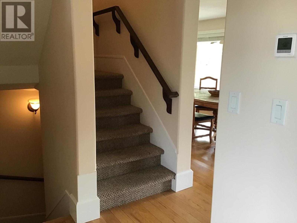
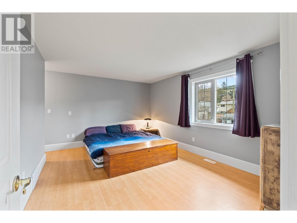
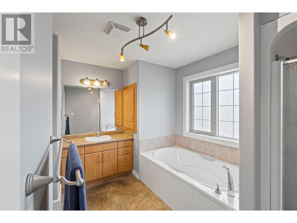
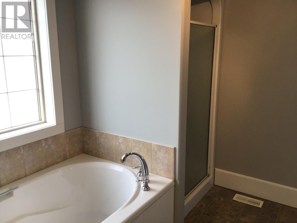
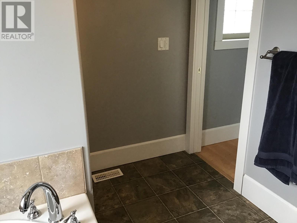
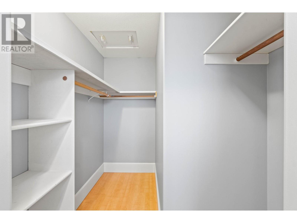
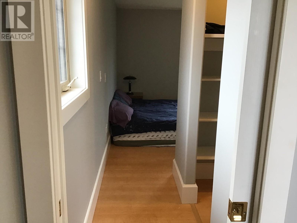
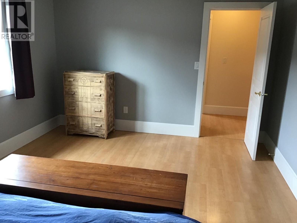
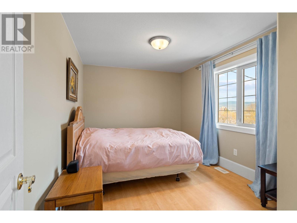
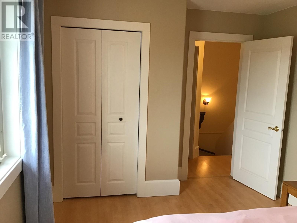
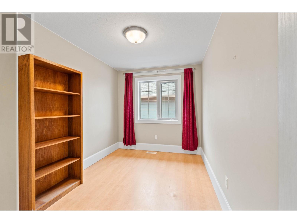
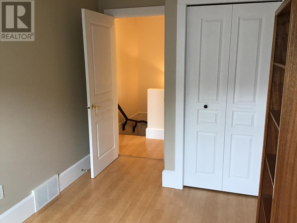
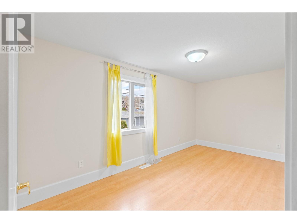
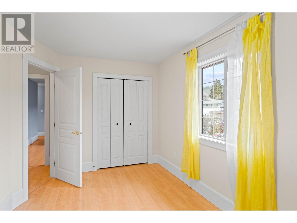
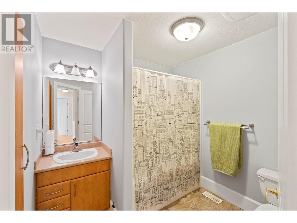
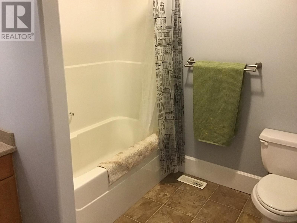
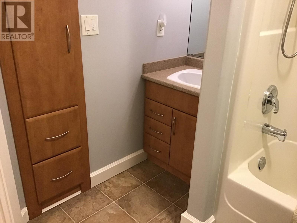
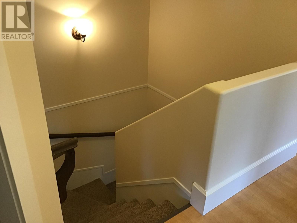
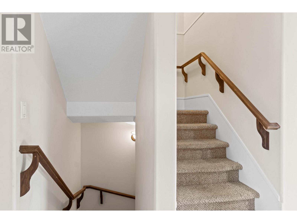
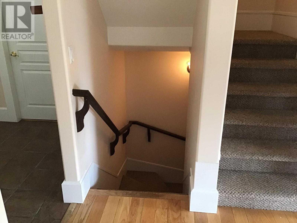
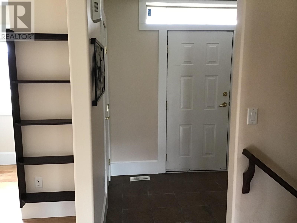
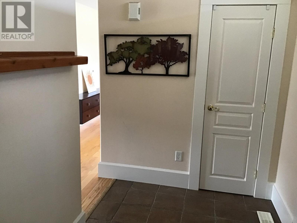
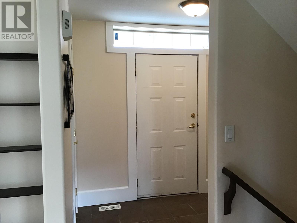
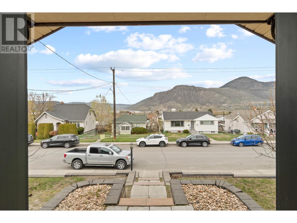
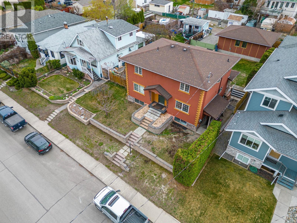
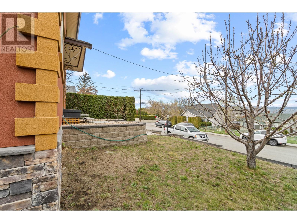
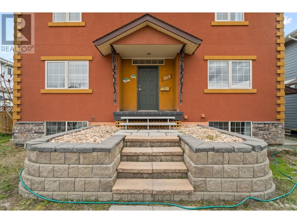
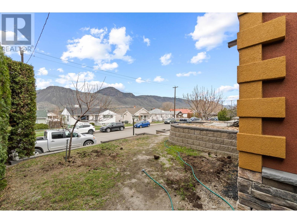
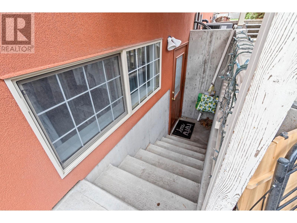
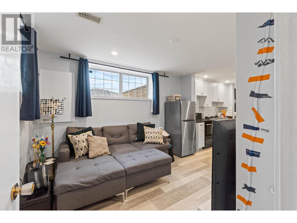
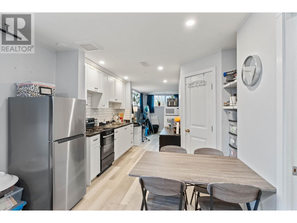
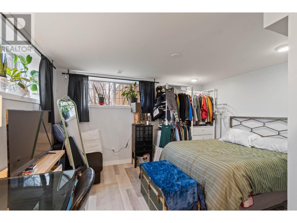
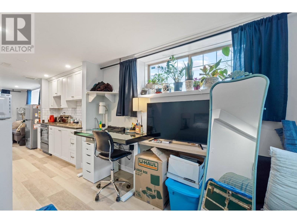
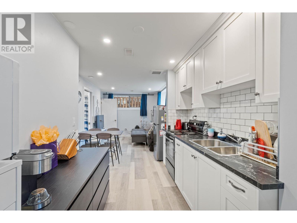
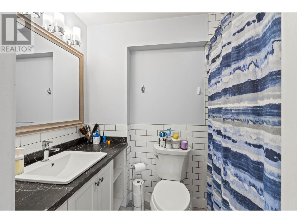
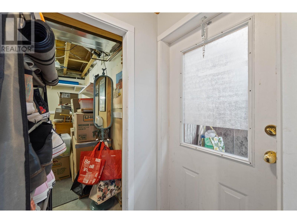
Rare to find a 20 year old two story family home with 4 bedrooms upstairs & an in-law suite down in this sought after area of Kamloops. French immersion elementary is only a few doors away and the high school a few blocks. The open great room designed house features an island kitchen with newer built-in appliances, French doors to a large covered patio, private south facing yard, detached 28Wx 22D double garage with lane access & RV parking. There is also a formal living or dining room depending on your tastes with a built in cabinet & shelving unit. Main floor also has hardwood throughout, spacious tiled entrance, den/office or bedroom, laundry room & 2pc bathroom. Upstairs there are 4 bedrooms, 2 baths , laminate throughout, large master bedroom having a walk-in closet, ensuite bath with a separate shower & soaker tub. The basement in-law suite with an outside entrance, open 1bedroom studio layout which could easily be divided off for more privacy, along with roughed in plumbing for in-floor heating & future laundry. The other half of the basement is partially finished & would make a great rec room or gym. House has a 200 amp service, hi-ef furnace, hi-ef 5yr old h/w tank, u/g sprinklers, wired for security, n/gas for bq to patio, as well as 100 amp sub in the garage along with 220 power & water. There is to much to mention so take a look & see if this is the new home for your family!? (id:51013)
Property Details
| MLS® Number | 177787 |
| Property Type | Single Family |
| Community Name | South Kamloops |
| Features | Central Location, Private Setting |
Building
| Bathroom Total | 4 |
| Bedrooms Total | 5 |
| Appliances | Refrigerator, Washer & Dryer, Dishwasher, Oven - Built-in |
| Construction Material | Wood Frame |
| Construction Style Attachment | Detached |
| Cooling Type | Central Air Conditioning |
| Heating Fuel | Natural Gas |
| Heating Type | Forced Air, Furnace |
| Size Interior | 3,008 Sqft |
| Type | House |
Parking
| Garage | 2 |
| Detached Garage | |
| Other | |
| R V |
Land
| Acreage | No |
| Size Frontage | 49 Ft |
| Size Irregular | 5944 |
| Size Total | 5944 Sqft |
| Size Total Text | 5944 Sqft |
Rooms
| Level | Type | Length | Width | Dimensions |
|---|---|---|---|---|
| Above | 4pc Bathroom | Measurements not available | ||
| Above | 4pc Ensuite Bath | Measurements not available | ||
| Above | Primary Bedroom | 15 ft ,6 in | 11 ft ,10 in | 15 ft ,6 in x 11 ft ,10 in |
| Above | Bedroom | 16 ft ,7 in | 8 ft ,7 in | 16 ft ,7 in x 8 ft ,7 in |
| Above | Bedroom | 11 ft ,11 in | 9 ft ,7 in | 11 ft ,11 in x 9 ft ,7 in |
| Above | Bedroom | 11 ft | 8 ft | 11 ft x 8 ft |
| Basement | 4pc Bathroom | Measurements not available | ||
| Basement | Living Room | 12 ft | 9 ft ,4 in | 12 ft x 9 ft ,4 in |
| Basement | Kitchen | 9 ft | 7 ft ,3 in | 9 ft x 7 ft ,3 in |
| Basement | Bedroom | 14 ft | 10 ft | 14 ft x 10 ft |
| Main Level | 2pc Bathroom | Measurements not available | ||
| Main Level | Living Room | 12 ft ,11 in | 10 ft ,7 in | 12 ft ,11 in x 10 ft ,7 in |
| Main Level | Dining Room | 11 ft ,7 in | 10 ft | 11 ft ,7 in x 10 ft |
| Main Level | Kitchen | 13 ft ,6 in | 14 ft | 13 ft ,6 in x 14 ft |
| Main Level | Family Room | 11 ft ,7 in | 10 ft | 11 ft ,7 in x 10 ft |
| Main Level | Den | 13 ft | 5 ft ,10 in | 13 ft x 5 ft ,10 in |
| Main Level | Foyer | 8 ft ,4 in | 5 ft ,10 in | 8 ft ,4 in x 5 ft ,10 in |
| Main Level | Laundry Room | 8 ft ,7 in | 5 ft ,11 in | 8 ft ,7 in x 5 ft ,11 in |
https://www.realtor.ca/real-estate/26754489/919-dominion-street-kamloops-south-kamloops
Contact Us
Contact us for more information

Rick Waters
www.royallepage.ca/rickwaters
Royal LePage Westwin Rlty.
800 Seymour St.
Kamloops, British Columbia V2C 2H5
800 Seymour St.
Kamloops, British Columbia V2C 2H5
(250) 374-1461
(866) 374-1461
(250) 374-0752
www.royallepagewestwin.ca/

Linda Turner
Personal Real Estate Corporation
lindaturner.bc.ca/
www.facebook.com/LindaTurnerPersonalRealEstateCorporation
RE/MAX Real Estate (Kamloops)
258 Seymour Street
Kamloops, British Columbia V2C 2E5
258 Seymour Street
Kamloops, British Columbia V2C 2E5
(250) 374-3331
(250) 828-9544
www.remaxkamloops.ca/

Kristy Janota
www.facebook.com/KristyJanotaRealEstate
RE/MAX Real Estate (Kamloops)
258 Seymour Street
Kamloops, British Columbia V2C 2E5
258 Seymour Street
Kamloops, British Columbia V2C 2E5
(250) 374-3331
(250) 828-9544
www.remaxkamloops.ca/

This REALTOR.ca listing content is owned and licensed by REALTOR® members of The Canadian Real Estate Association
The trademarks REALTOR®, REALTORS®, and the REALTOR® logo are controlled by The Canadian Real Estate Association (CREA) and identify real estate professionals who are members of CREA. The trademarks MLS®, Multiple Listing Service® and the associated logos are owned by The Canadian Real Estate Association (CREA) and identify the quality of services provided by real estate professionals who are members of CREA. The trademark DDF® is owned by The Canadian Real Estate Association (CREA) and identifies CREA's Data Distribution Facility (DDF®)
April 15 2024 10:17:37
Kamloops & District Real Estate Association
Royal LePage Westwin Rlty., RE/MAX Real Estate (Kamloops)
