
14 Pinto Court Brantford, Ontario N3P 1S5


4 Bedroom
3 Bathroom
2674
2 Level
Fireplace
Central Air Conditioning
Forced Air
$959,900



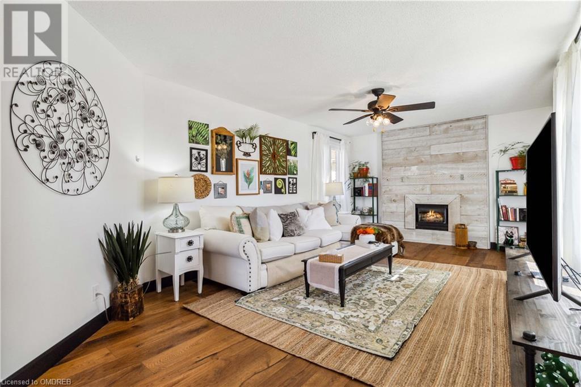

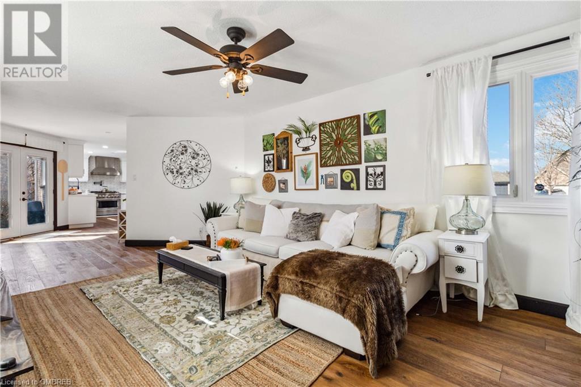



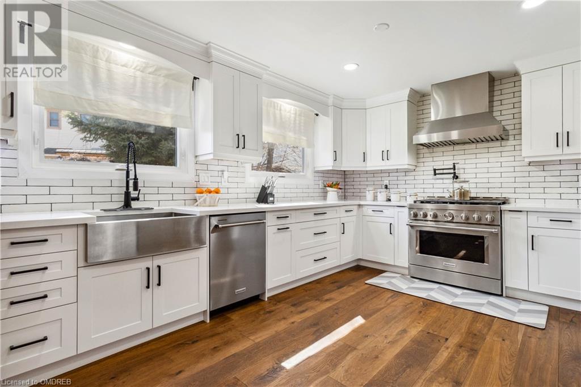
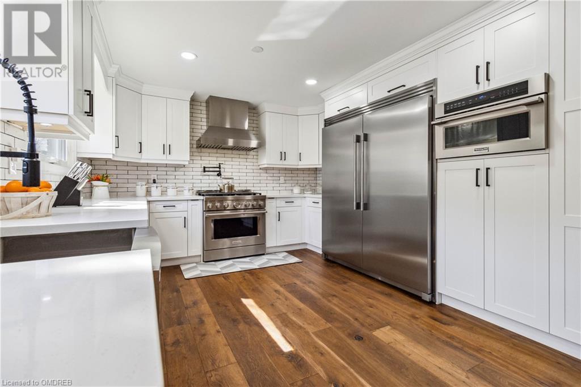


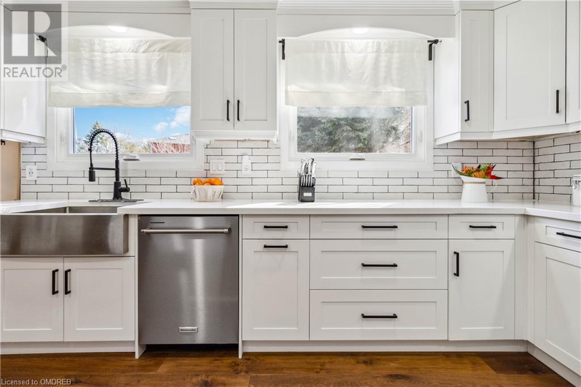


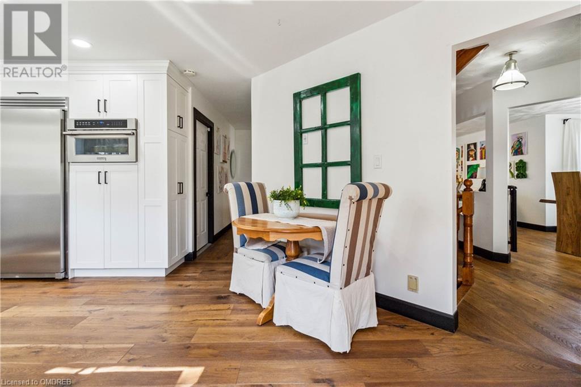

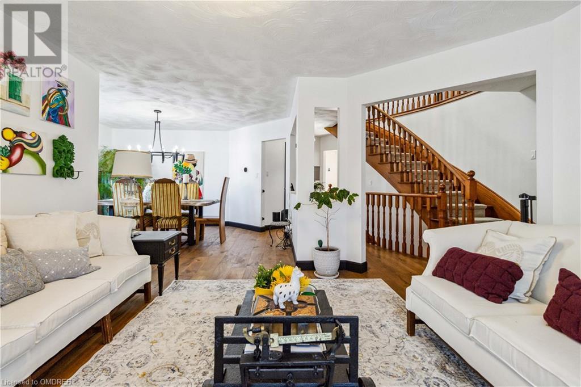





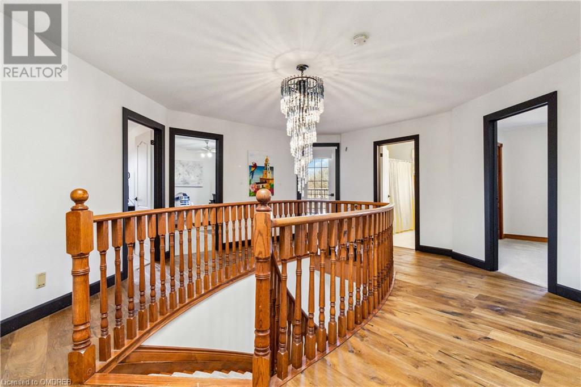


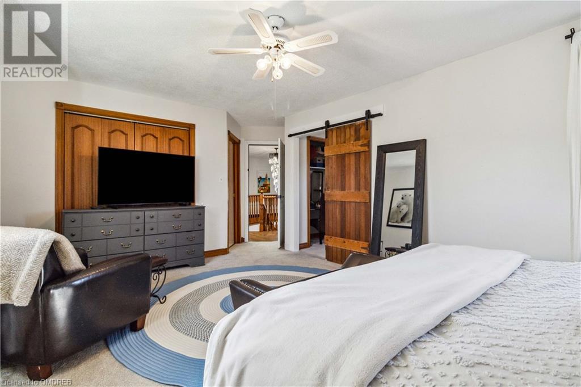
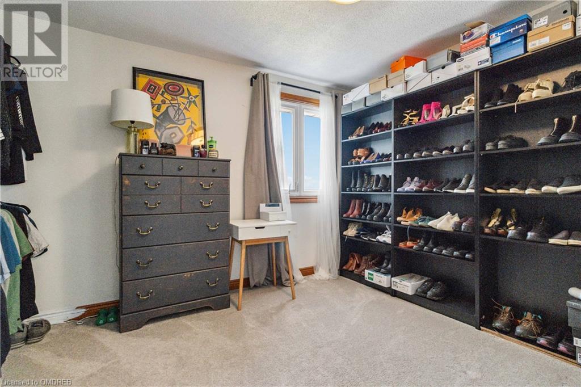




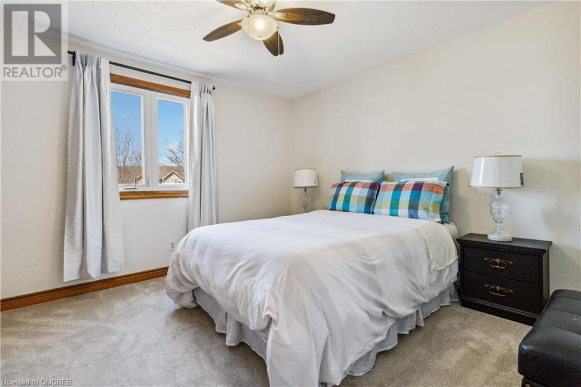



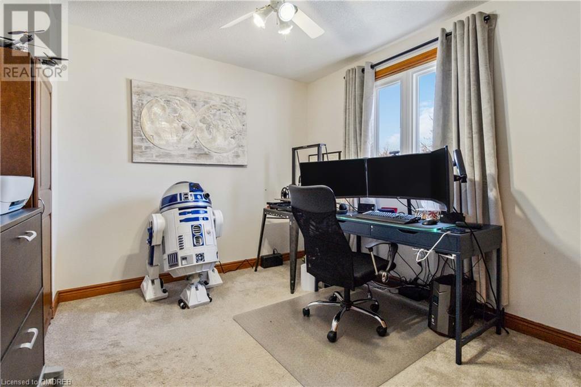


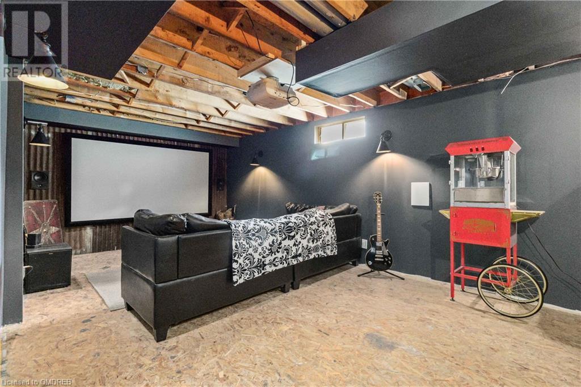
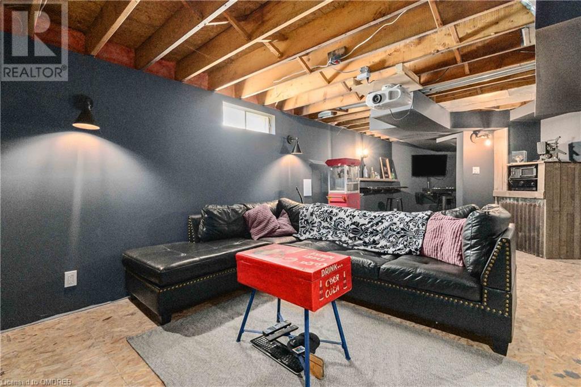



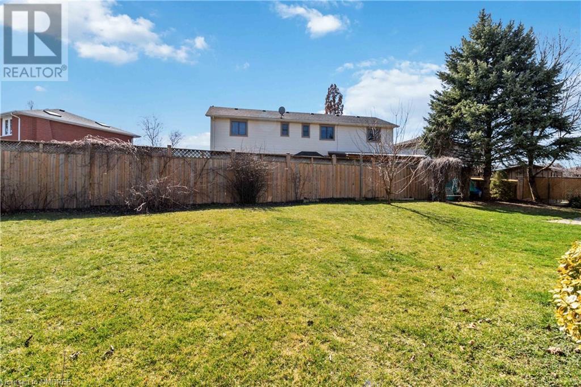
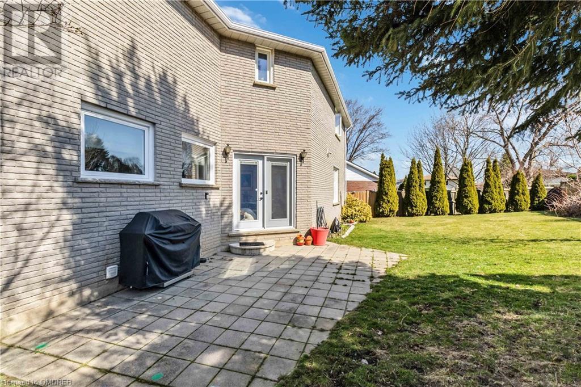
Located on a quiet court in Brantford’s family favourite Lynden Hills neighbourhood, this stunning property sits on a large pie-shaped lot at the end of the cul-de-sac. Extensively renovated in 2022, the home offers 4 large bedrooms, 2.5 baths, and a 2-car garage + 4 car driveway. The spacious main level is highlighted by gorgeous wide-plank hardwood floors and a custom designed kitchen with gleaming quartz counters & high-end appliances, including an oversized fridge, 6-burner gas stove with pot filler tap, & built-in microwave. This level also features a large living room, formal dining room, family room with gas fireplace, and a 2-pc bath. Heading upstairs, the second level boasts four large bedrooms and two 4-pc Baths, including a beautiful master retreat with a supersized 12 x 11 walk-in closet and 4-pc ensuite bath. The upper level also features a huge walk-out balcony overlooking the rest of the court that makes for a great place to enjoy your morning coffee or an evening cocktail. The partially finished basement offers a private theatre room, as well as, a framed-in 5th bedroom area that is also roughed in for an additional bathroom if desired. The landscaped backyard provides a patio area for entertaining and lots of greenspace for kids and pets alike to safely run around. The terrific location provides close proximity to multiple schools, shopping plazas, & parks, as well as, offering quick access to Hwy 403. Bonus Info: New Bosch A/C Heat Pump System (June 2023), New Roof (2017), $20,000 spent on new kitchen appliances (2022), New high efficiency water heater & water softener (2021), New patio door & windows in the kitchen (2022). (id:51013)
Property Details
| MLS® Number | 40546192 |
| Property Type | Single Family |
| Amenities Near By | Playground, Schools, Shopping |
| Equipment Type | None |
| Features | Cul-de-sac, Paved Driveway, Automatic Garage Door Opener |
| Parking Space Total | 6 |
| Rental Equipment Type | None |
Building
| Bathroom Total | 3 |
| Bedrooms Above Ground | 4 |
| Bedrooms Total | 4 |
| Appliances | Central Vacuum, Dishwasher, Refrigerator, Water Softener, Washer, Gas Stove(s), Garage Door Opener |
| Architectural Style | 2 Level |
| Basement Development | Partially Finished |
| Basement Type | Full (partially Finished) |
| Construction Style Attachment | Detached |
| Cooling Type | Central Air Conditioning |
| Exterior Finish | Brick |
| Fireplace Present | Yes |
| Fireplace Total | 1 |
| Foundation Type | Poured Concrete |
| Half Bath Total | 1 |
| Heating Fuel | Natural Gas |
| Heating Type | Forced Air |
| Stories Total | 2 |
| Size Interior | 2674 |
| Type | House |
| Utility Water | Municipal Water |
Parking
| Attached Garage |
Land
| Access Type | Highway Access |
| Acreage | No |
| Land Amenities | Playground, Schools, Shopping |
| Sewer | Municipal Sewage System |
| Size Frontage | 43 Ft |
| Size Total Text | Under 1/2 Acre |
| Zoning Description | R1b |
Rooms
| Level | Type | Length | Width | Dimensions |
|---|---|---|---|---|
| Second Level | 4pc Bathroom | Measurements not available | ||
| Second Level | Bedroom | 14'10'' x 10'4'' | ||
| Second Level | Bedroom | 12'3'' x 10'5'' | ||
| Second Level | Bedroom | 13'0'' x 12'5'' | ||
| Second Level | 4pc Bathroom | Measurements not available | ||
| Second Level | Primary Bedroom | 20'4'' x 13'11'' | ||
| Main Level | 2pc Bathroom | Measurements not available | ||
| Main Level | Family Room | 21'0'' x 12'0'' | ||
| Main Level | Dining Room | 14'2'' x 11'6'' | ||
| Main Level | Living Room | 14'6'' x 13'5'' | ||
| Main Level | Kitchen | 20'0'' x 12'0'' |
https://www.realtor.ca/real-estate/26620669/14-pinto-court-brantford
Contact Us
Contact us for more information

Jay Harnett
Broker
www.jayharnett.ca/
Town Or Country Real Estate (Halton) Ltd., Brokera
218 Main St E
Milton, Ontario L9T 1N8
218 Main St E
Milton, Ontario L9T 1N8
(905) 876-2111
www.townorcountry.ca/

This REALTOR.ca listing content is owned and licensed by REALTOR® members of The Canadian Real Estate Association
The trademarks REALTOR®, REALTORS®, and the REALTOR® logo are controlled by The Canadian Real Estate Association (CREA) and identify real estate professionals who are members of CREA. The trademarks MLS®, Multiple Listing Service® and the associated logos are owned by The Canadian Real Estate Association (CREA) and identify the quality of services provided by real estate professionals who are members of CREA. The trademark DDF® is owned by The Canadian Real Estate Association (CREA) and identifies CREA's Data Distribution Facility (DDF®)
April 02 2024 05:59:11
The Oakville Milton & District Real Estate Board
Town Or Country Real Estate (Halton) Ltd., Brokera
