
2036 Neptune Rd North Saanich, British Columbia V8L 5J5

2 Bedroom
2 Bathroom
1,725 sqft
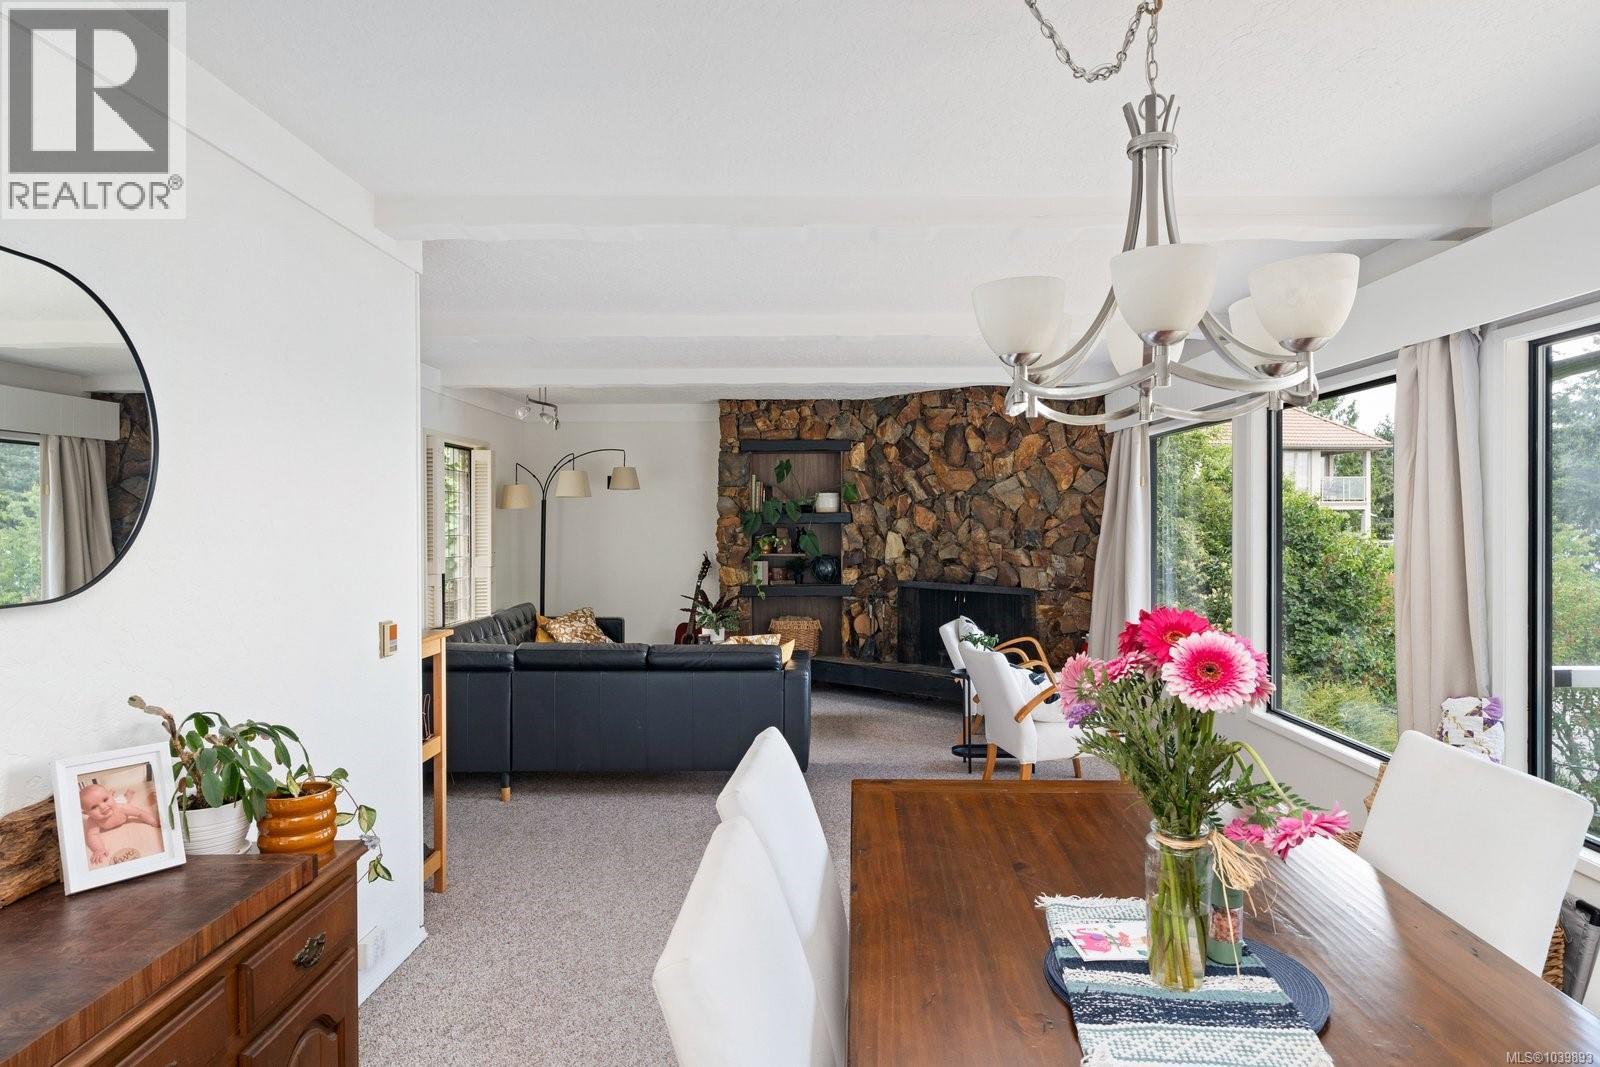
Fireplace
Air Conditioned
Forced Air, Heat Pump
Waterfront On Ocean
$1,450,000
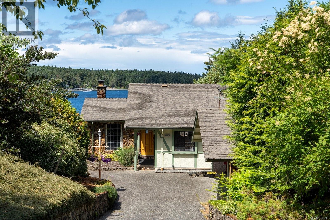
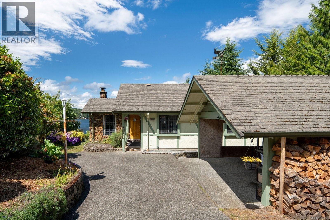
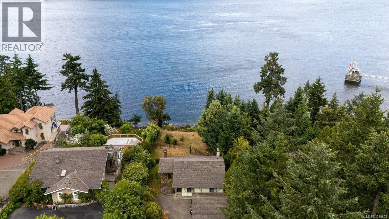
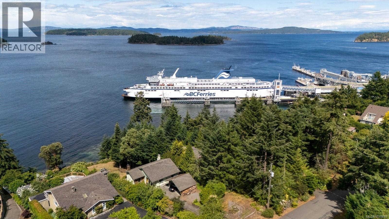
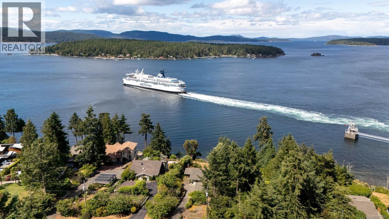
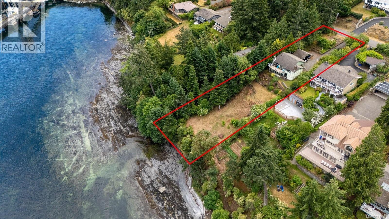
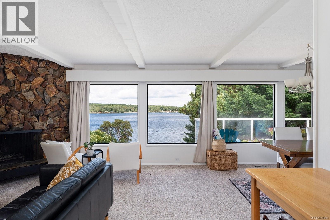
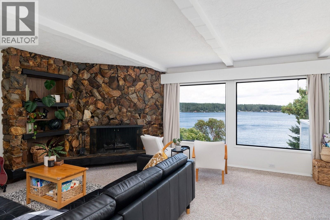
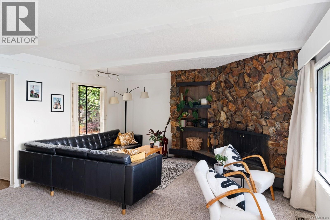
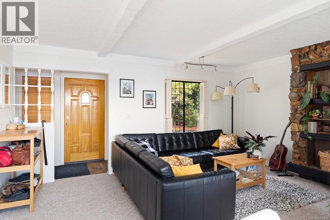
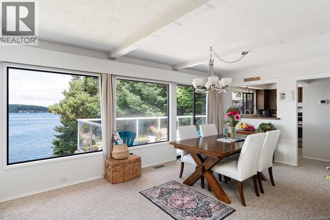
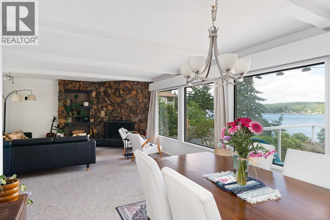
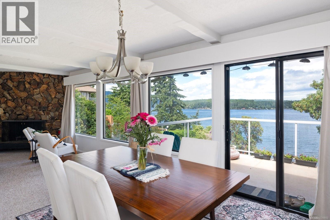
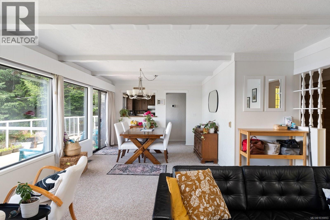
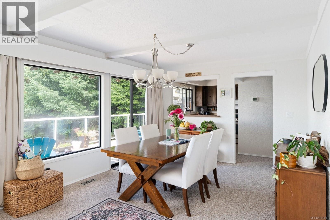
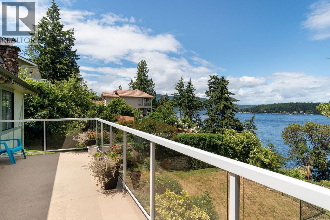
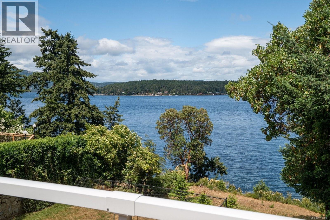
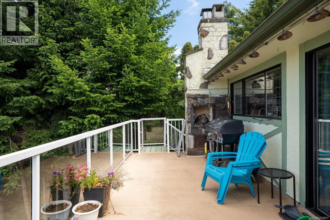
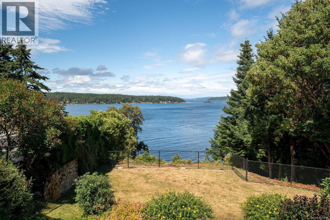
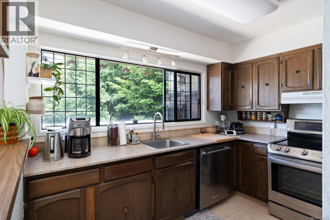
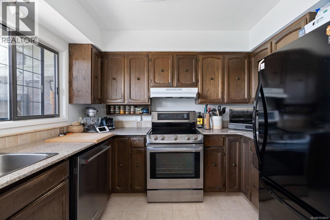
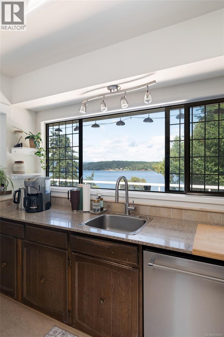
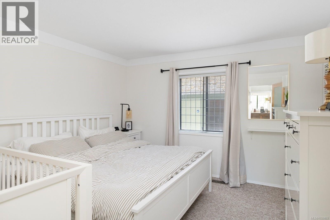
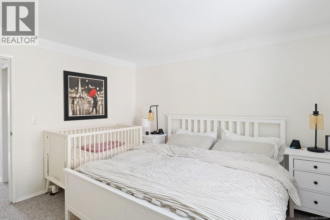
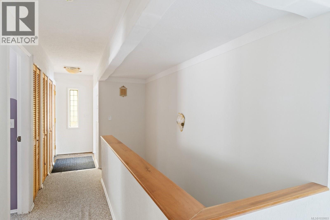
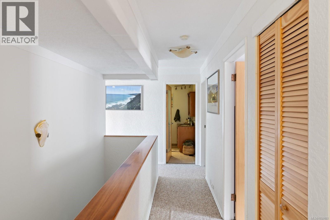
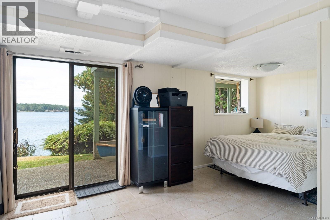
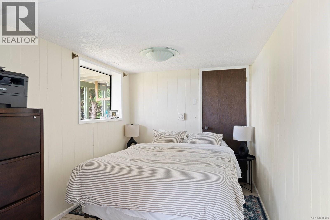
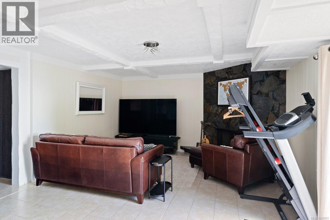
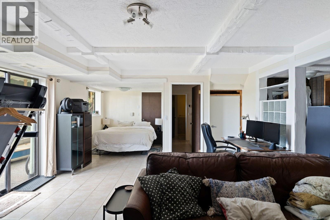
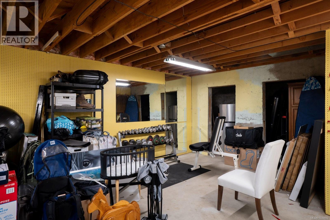
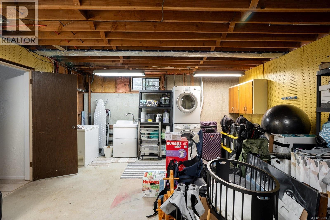
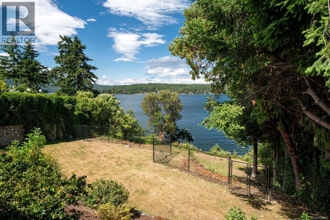
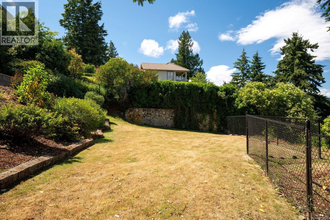
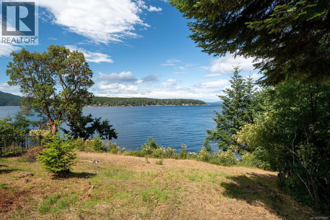
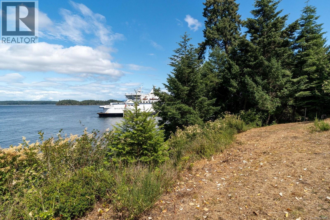
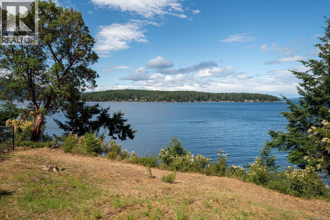
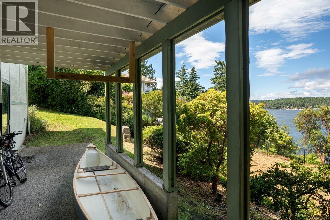
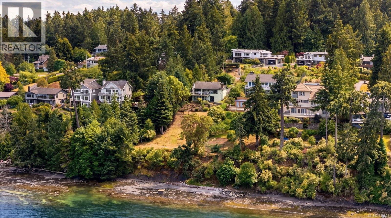
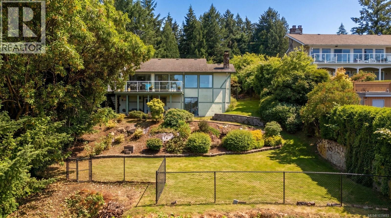
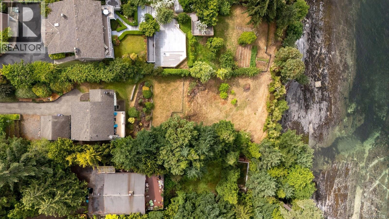
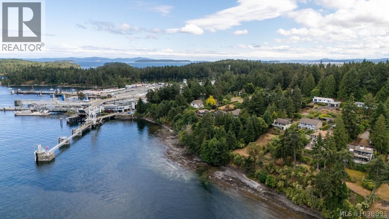
Set along a picturesque stretch of coastline, this oceanfront retreat captures the essence of West Coast living. Positioned on a private 0.5-acre lot, the home is thoughtfully oriented to maximize panoramic water views & ever-changing marine activity. The main level offers bright, comfortable living spaces where expansive windows frame the ocean beyond, while a generous waterfront deck is perfect for morning coffee, summer entertaining, or sunset evenings by the sea. Two bedrooms & a functional layout provide easy everyday living, while the lower level features a spacious family room, full bath, & substantial unfinished area offering excellent flexibility for future accommodation, a workshop, studio, or additional living space. A heat pump provides year-round comfort, while the fenced yard offers space for pets, gardening, or enjoying the coastal surroundings. Steps from the shoreline, this is a rare opportunity to secure waterfront ownership with outstanding potential. (id:66696)
Property Details
| MLS® Number | 1039893 |
| Property Type | Single Family |
| Neigbourhood | Swartz Bay |
| Features | Private Setting, Southern Exposure, Irregular Lot Size, Other |
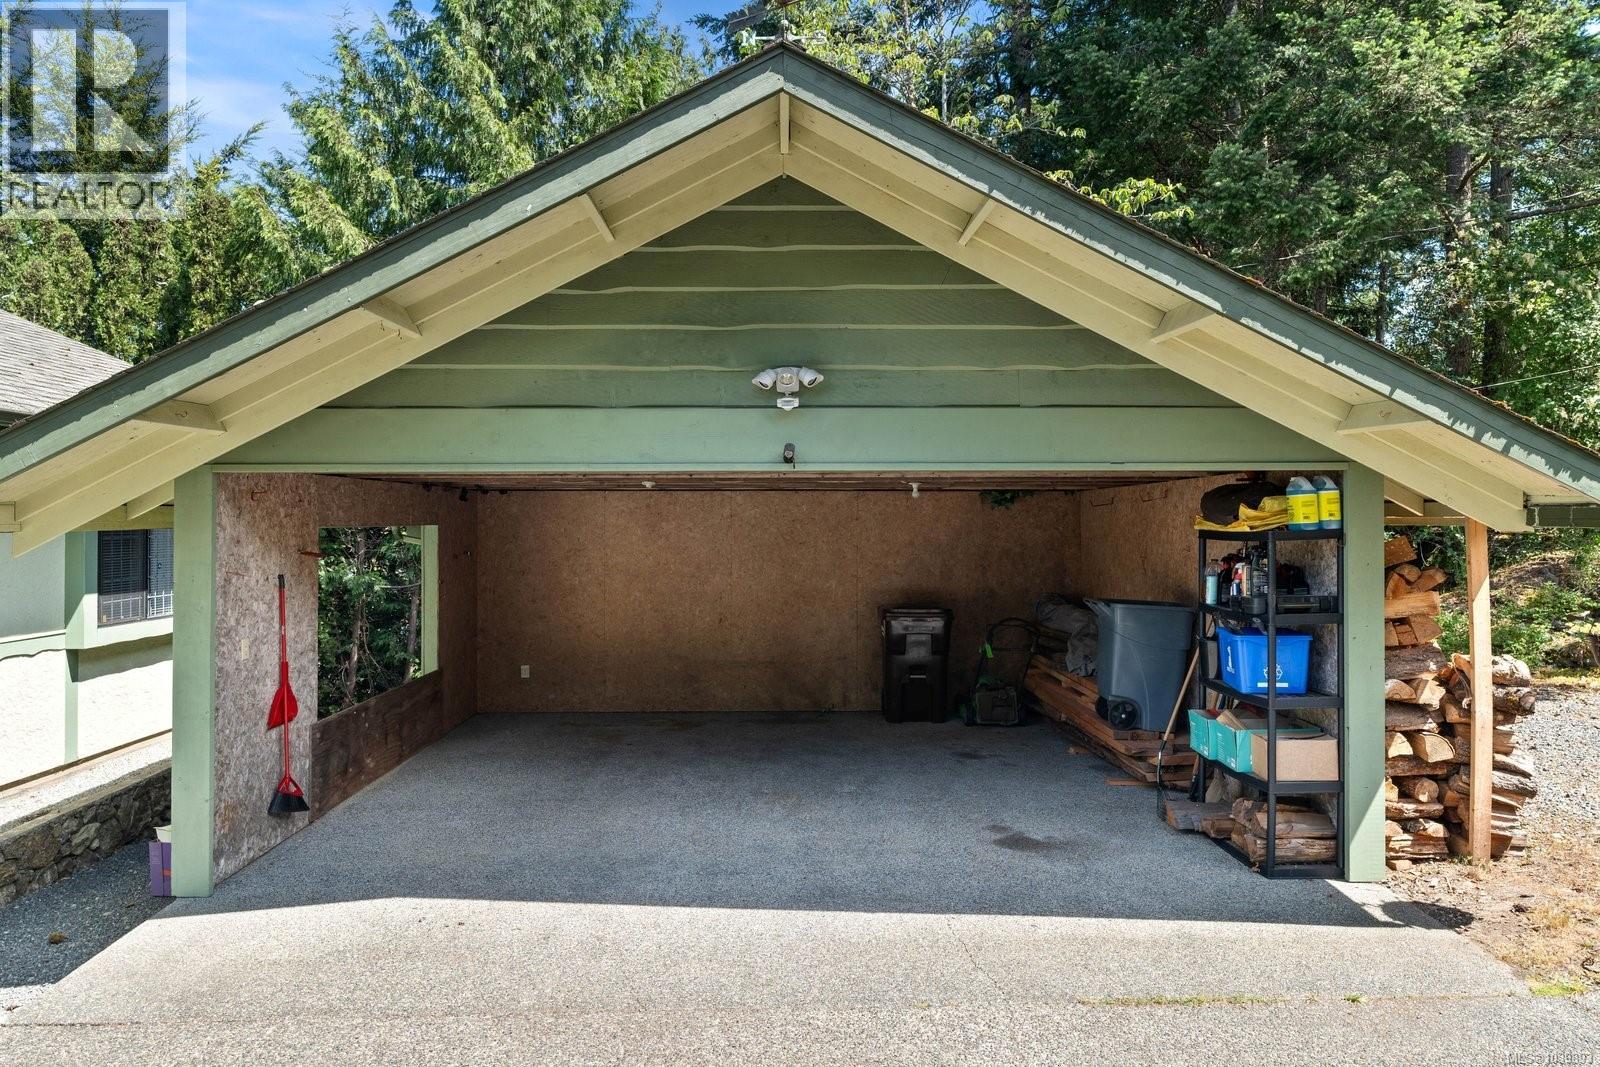
| Parking Space Total | 4 |
| Plan | Vip23317 |
| Structure | Patio(s) |
| View Type | Mountain View, Ocean View |
| Water Front Type | Waterfront On Ocean |
Building
| Bathroom Total | 2 |
| Bedrooms Total | 2 |
| Appliances | Dishwasher, Dryer, Refrigerator, Washer |
| Constructed Date | 1976 |
| Cooling Type | Air Conditioned |
| Fireplace Present | Yes |
| Fireplace Total | 2 |
| Heating Fuel | Electric |
| Heating Type | Forced Air, Heat Pump |
| Size Interior | 1,725 Sqft |
| Type | House |
Land
| Acreage | No |
| Size Irregular | 0.5 |
| Size Total | 0.5 Ac |
| Size Total Text | 0.5 Ac |
| Zoning Type | Residential |
Rooms
| Level | Type | Length | Width | Dimensions |
|---|---|---|---|---|
| Lower Level | Patio | 36' x 8' | ||
| Lower Level | Utility Room | 7' x 9' | ||
| Lower Level | Laundry Room | 25' x 15' | ||
| Lower Level | Family Room | 28' x 15' | ||
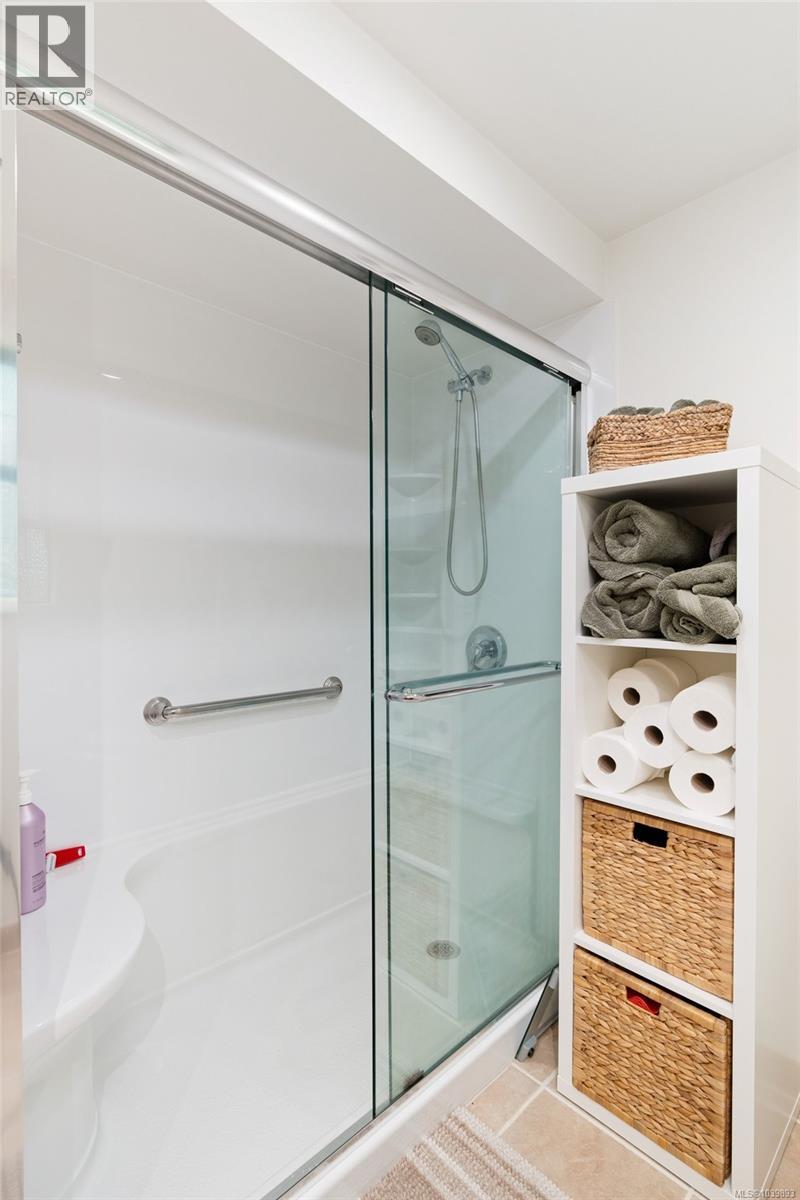
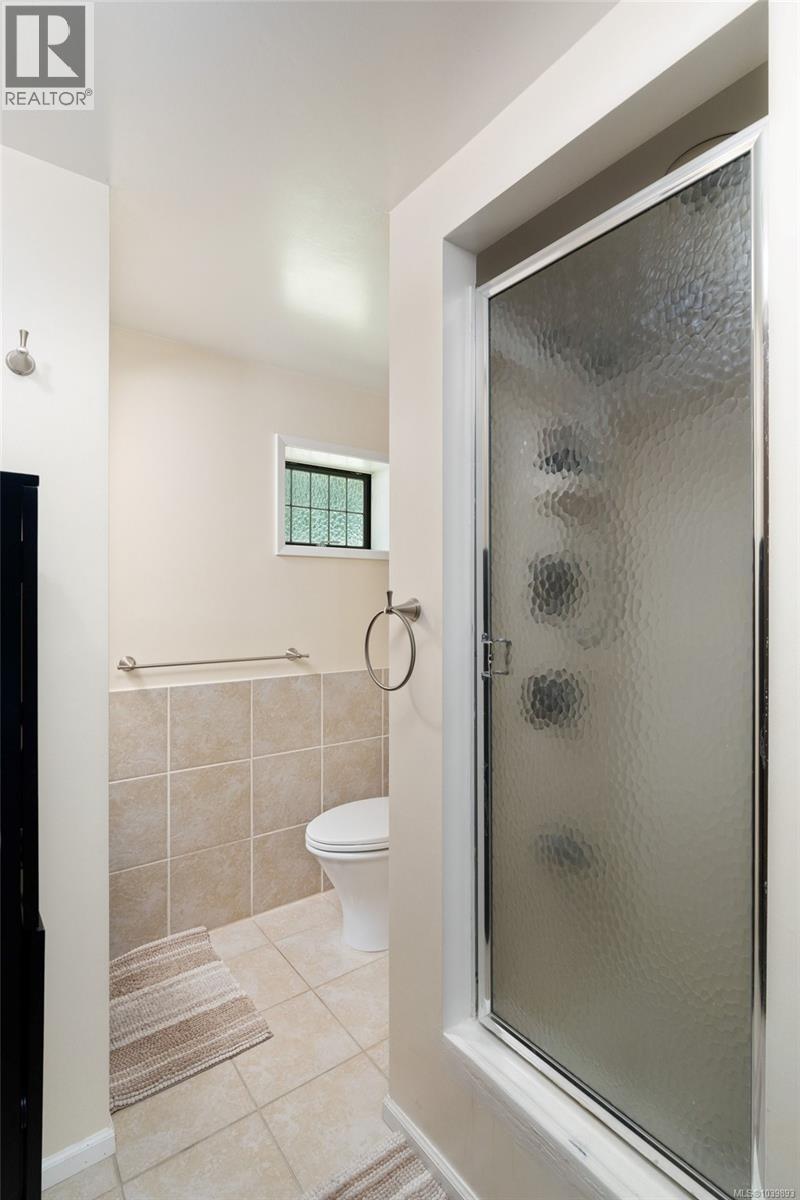
| Lower Level | Bathroom | 3-Piece | ||
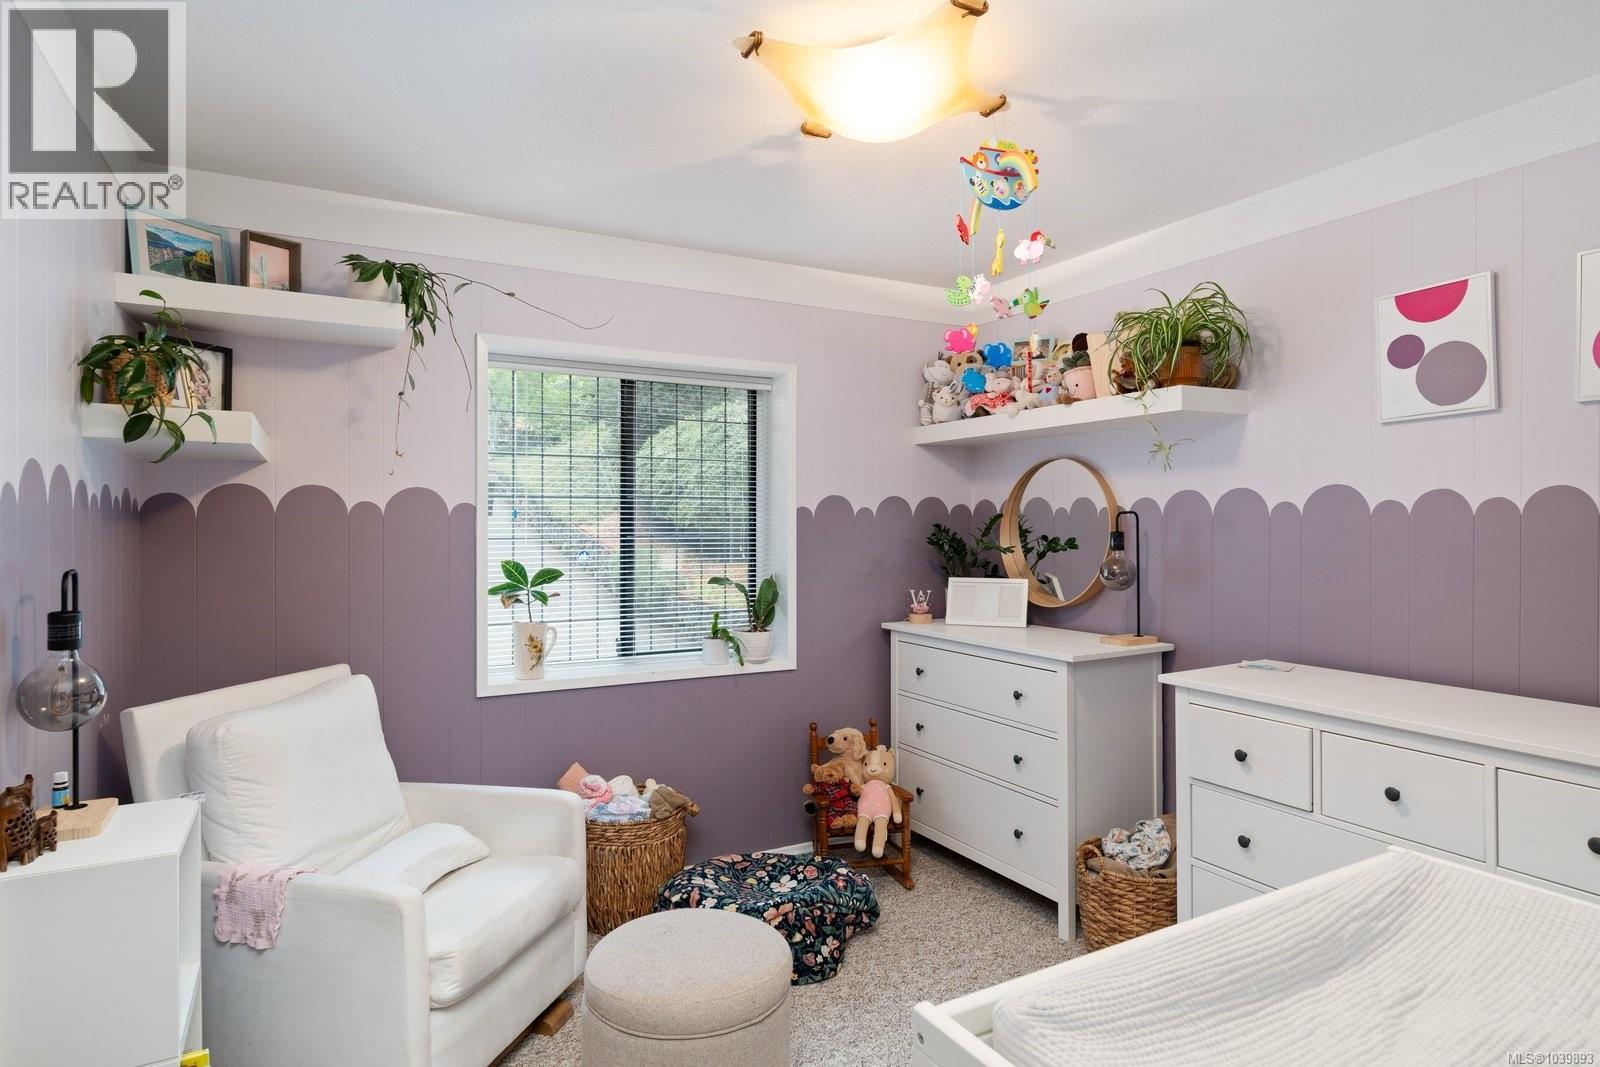
| Main Level | Bedroom | 10' x 10' | ||
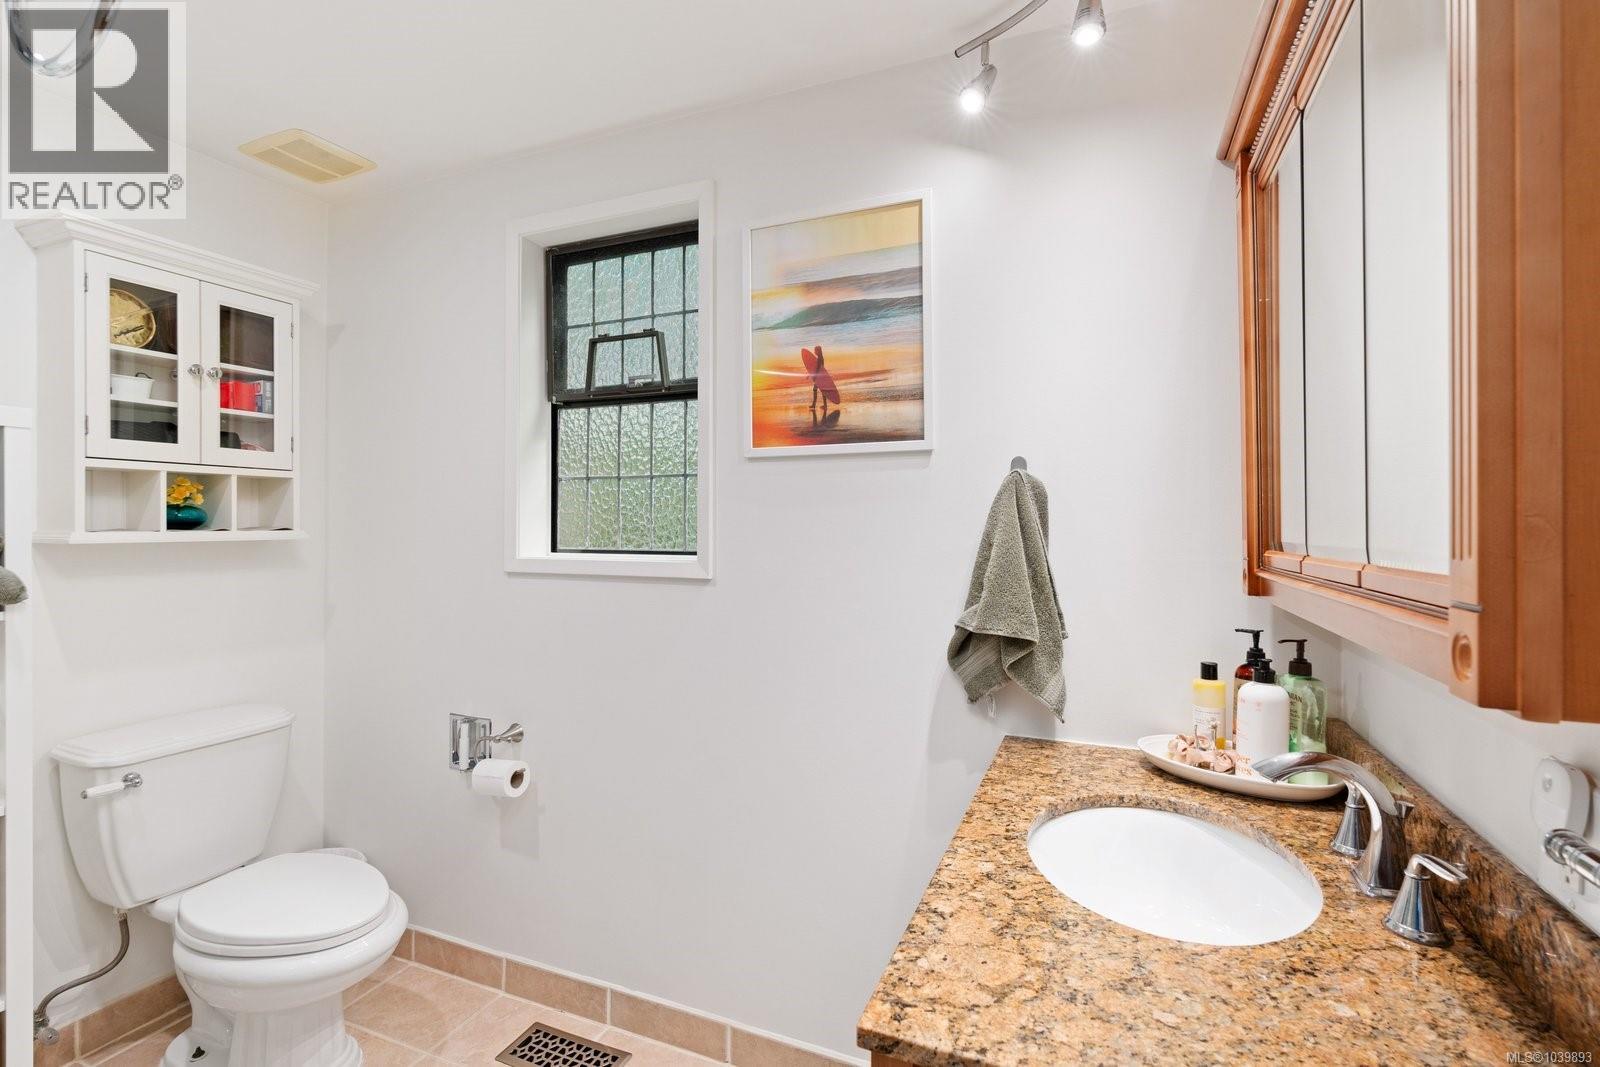
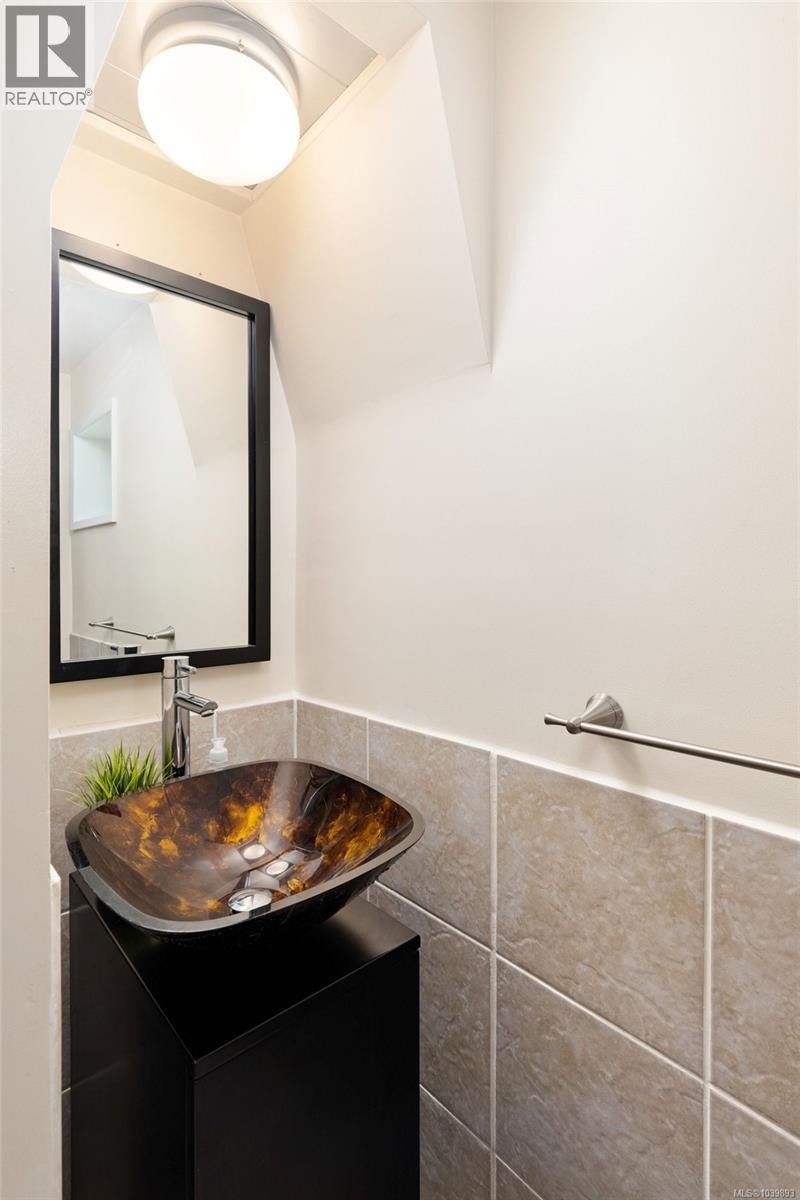
| Main Level | Bathroom | 4-Piece | ||
| Main Level | Primary Bedroom | 12' x 12' | ||
| Main Level | Kitchen | 10' x 10' | ||
| Main Level | Dining Room | 13' x 12' | ||
| Main Level | Living Room | 16' x 15' | ||
| Main Level | Entrance | 4' x 4' |
Contact Us
Contact us for more information

This REALTOR.ca listing content is owned and licensed by REALTOR® members of The Canadian Real Estate Association
The trademarks REALTOR®, REALTORS®, and the REALTOR® logo are controlled by The Canadian Real Estate Association (CREA) and identify real estate professionals who are members of CREA. The trademarks MLS®, Multiple Listing Service® and the associated logos are owned by The Canadian Real Estate Association (CREA) and identify the quality of services provided by real estate professionals who are members of CREA. The trademark DDF® is owned by The Canadian Real Estate Association (CREA) and identifies CREA's Data Distribution Facility (DDF®)
August 21 2026 12:27:34
Victoria Real Estate Board
Macdonald Realty Ltd. (Sid)
