
800 Copper Mountain Road Princeton, British Columbia V0X 1W0

3 Bedroom
2 Bathroom
3,220 sqft
Ranch
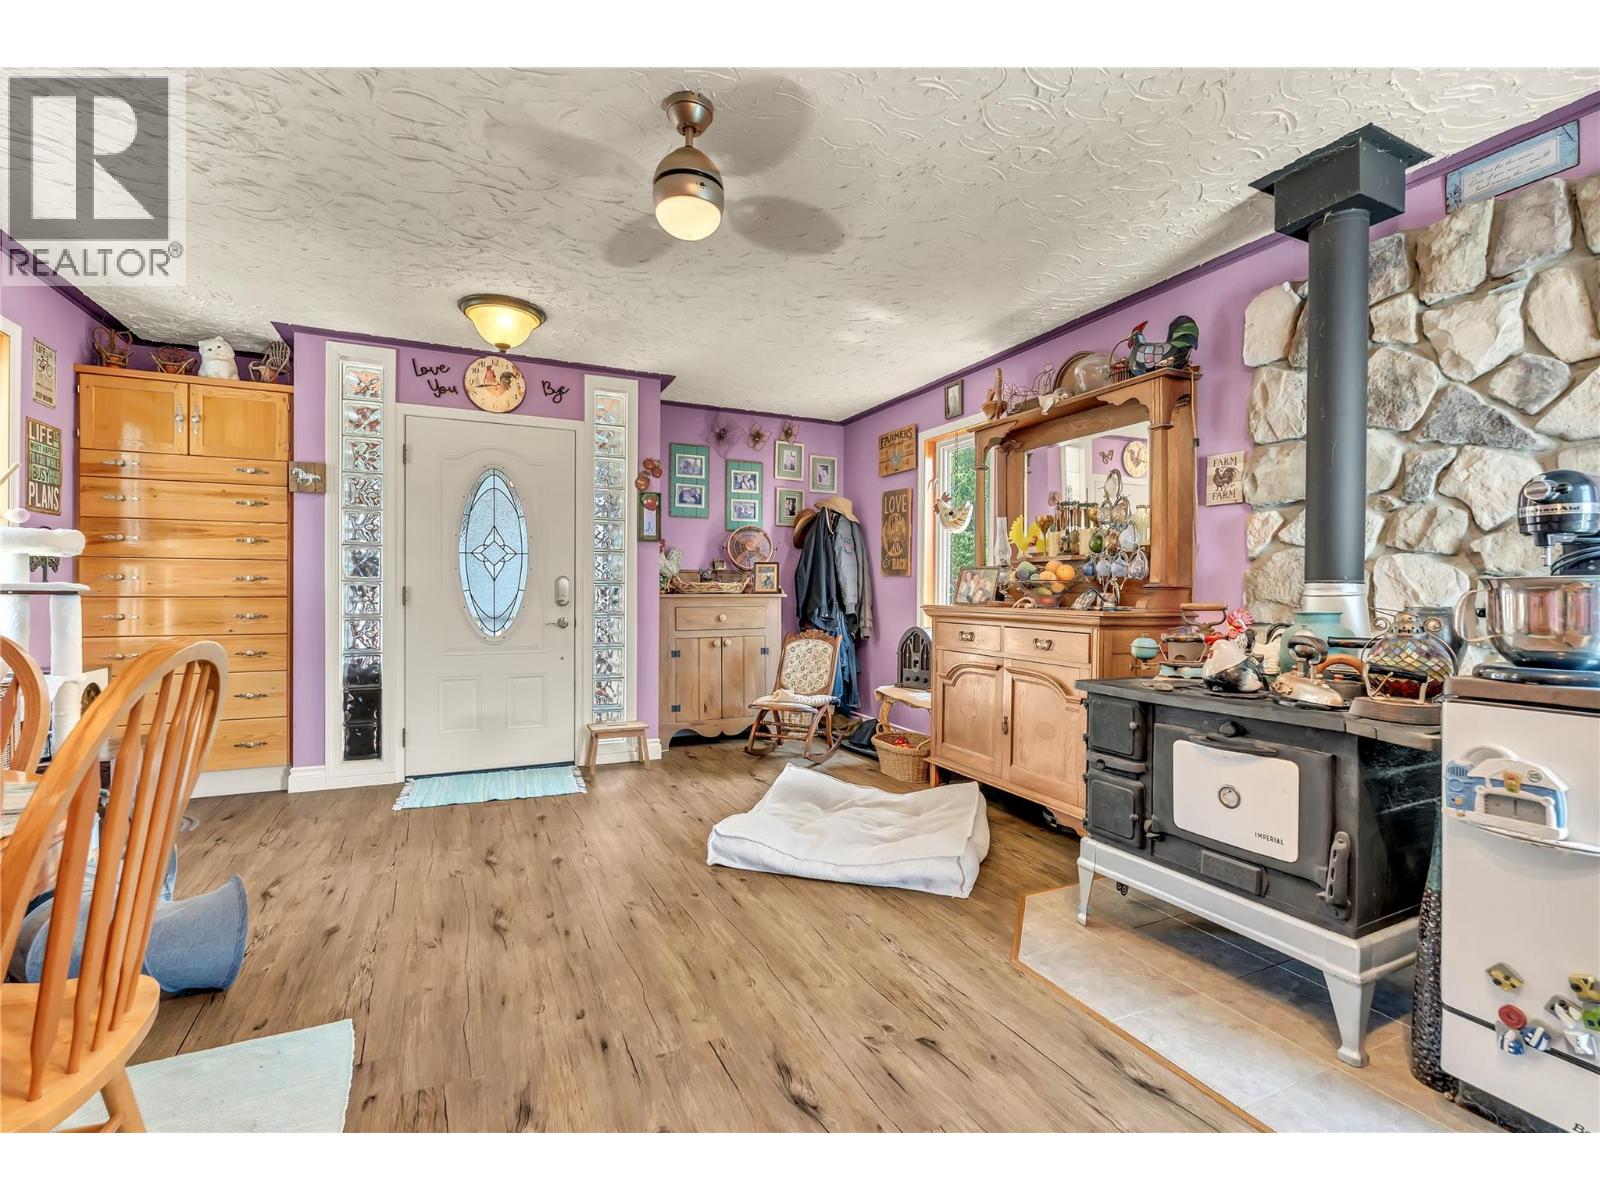
Fireplace
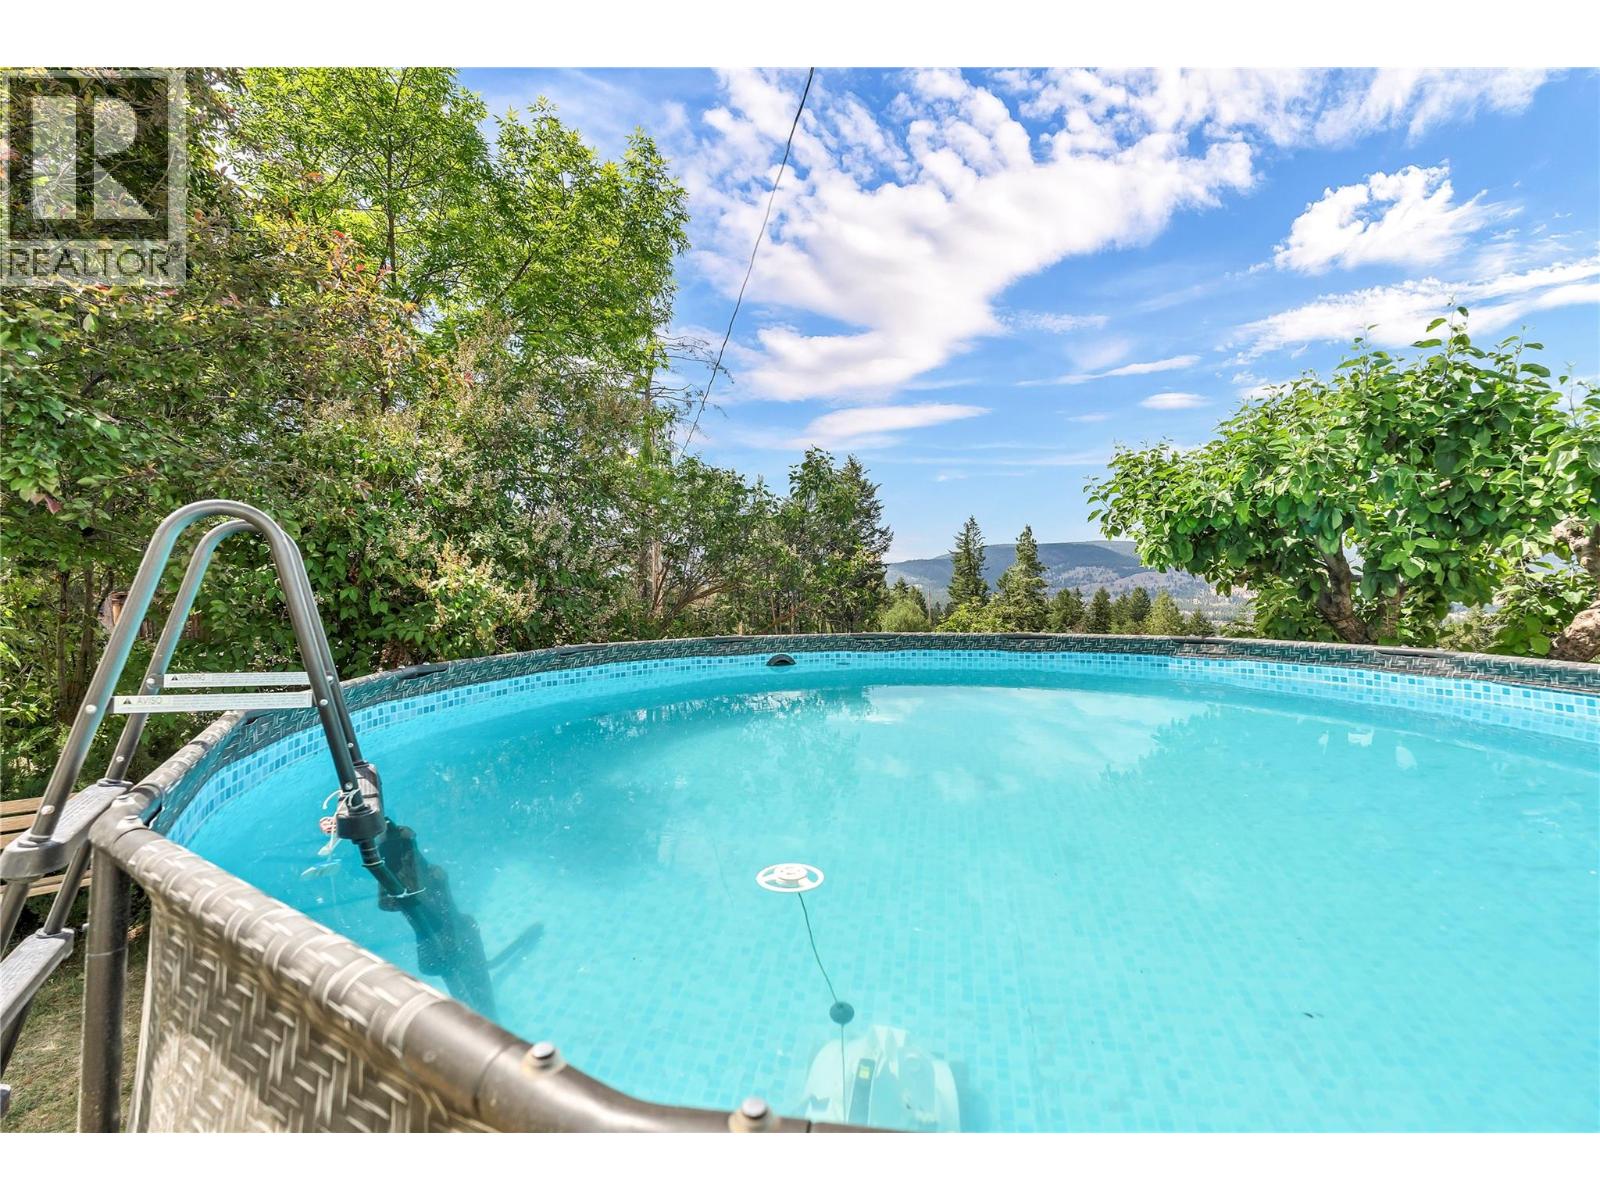
Above Ground Pool
Forced Air, See Remarks
Acreage
$1,495,000
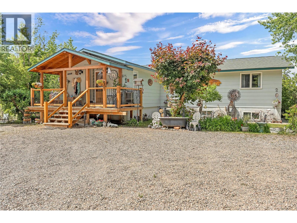
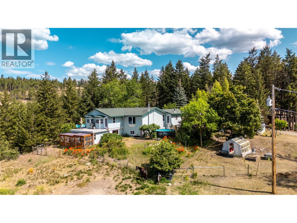
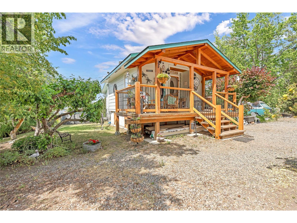
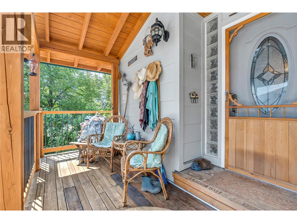
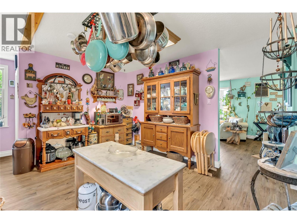

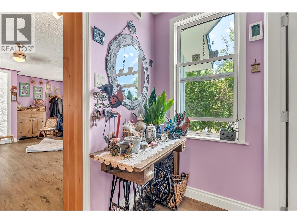

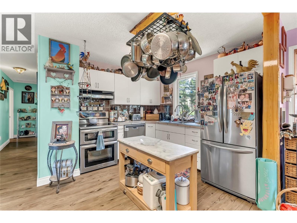
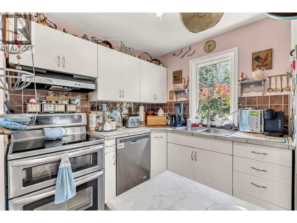
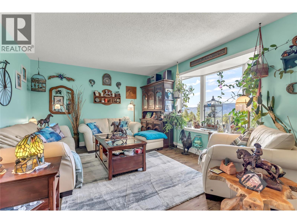
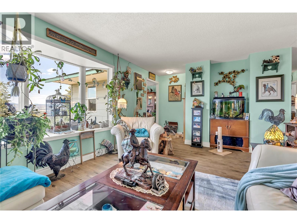
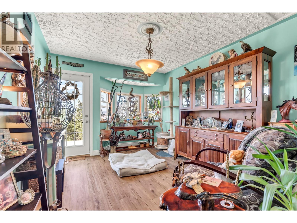
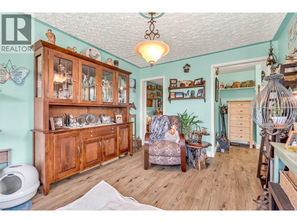
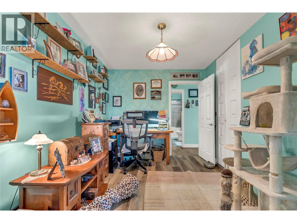
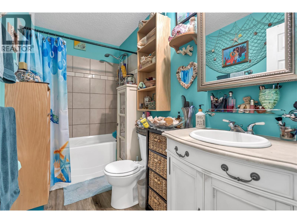
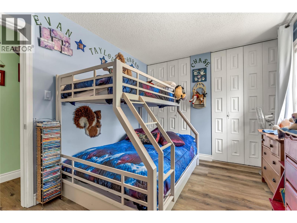
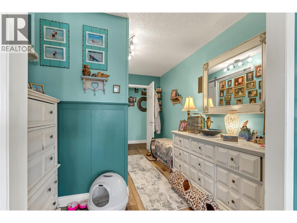
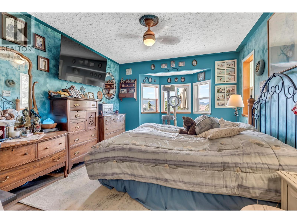
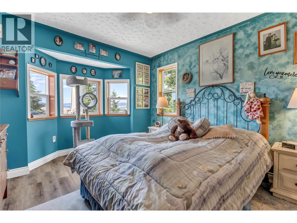
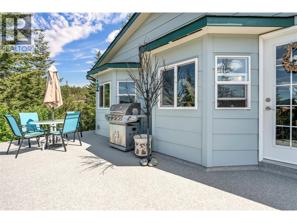
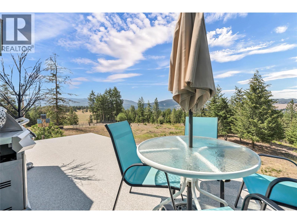
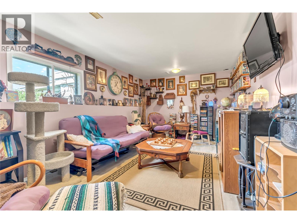
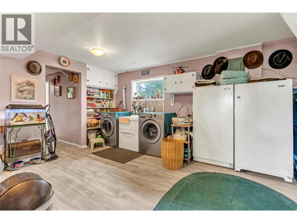
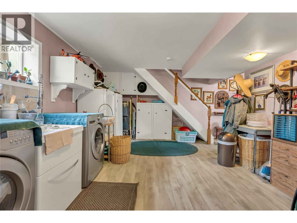
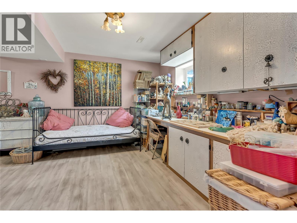
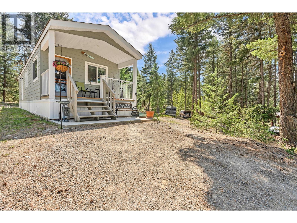
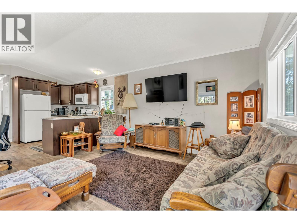
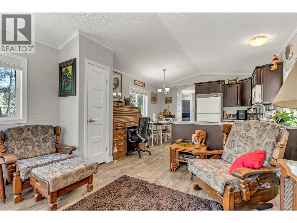
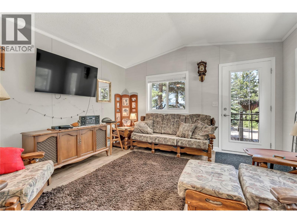
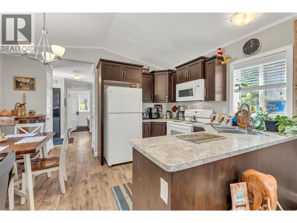
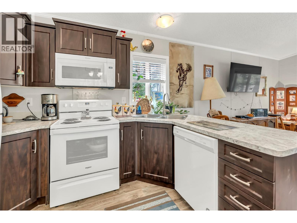
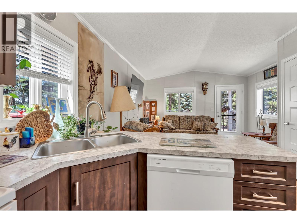
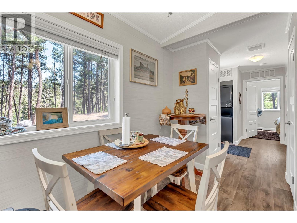
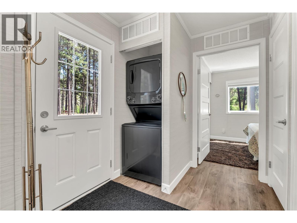
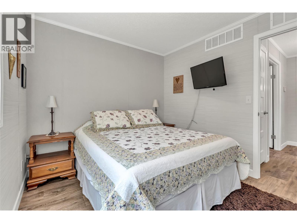

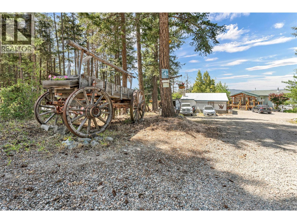
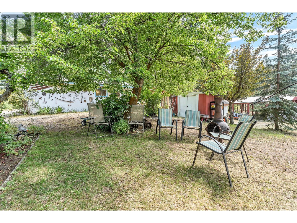
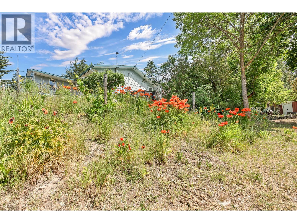
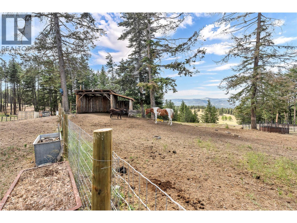
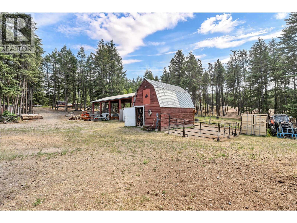
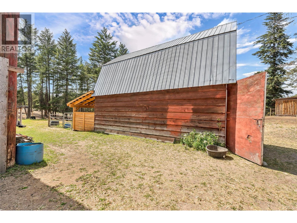
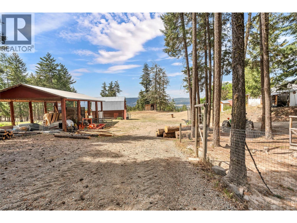
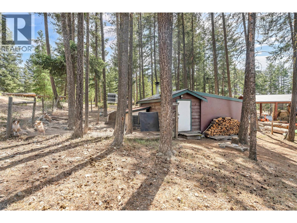
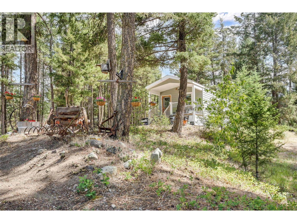
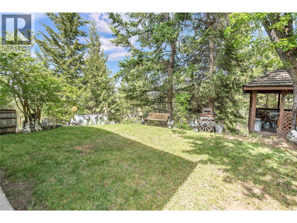
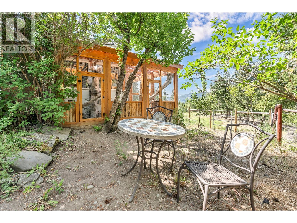
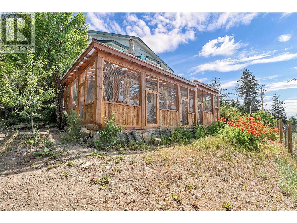
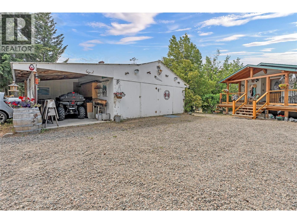
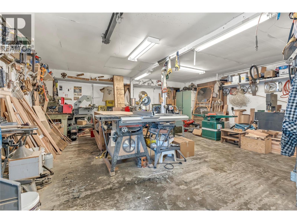
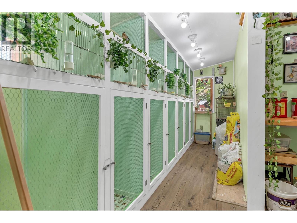
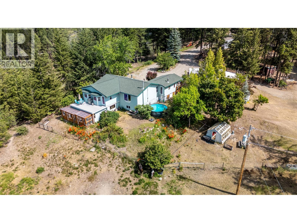
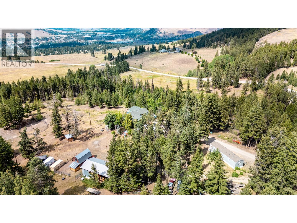
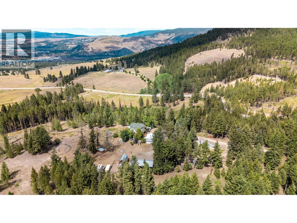
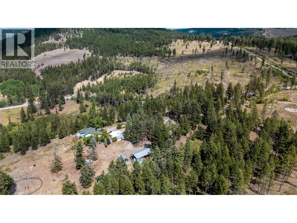
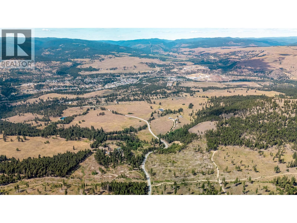
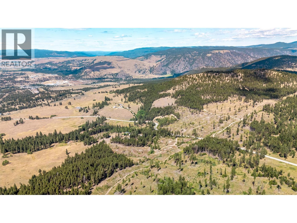
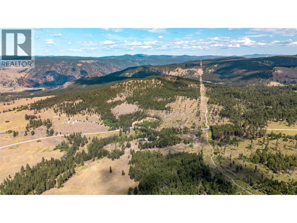
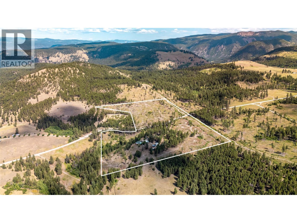
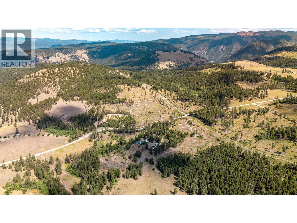
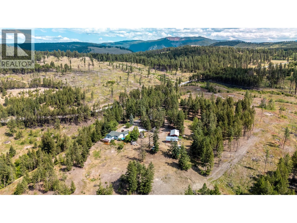
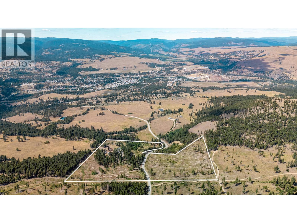
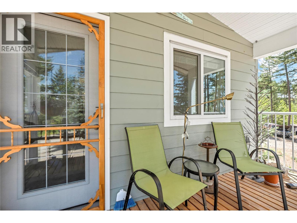
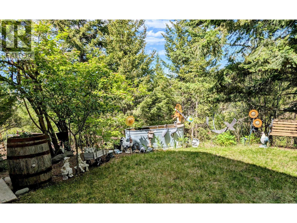
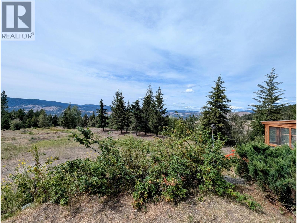
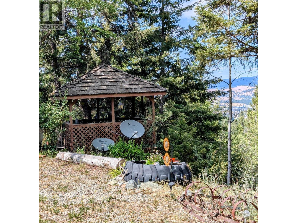
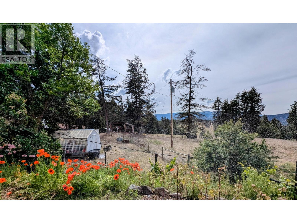
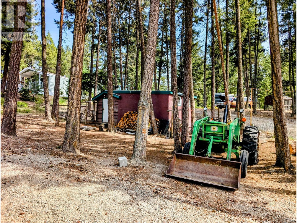
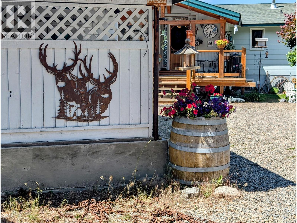
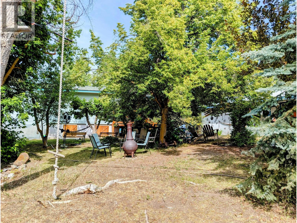
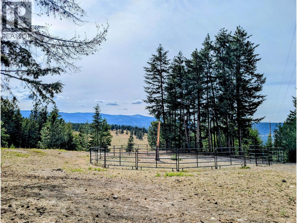
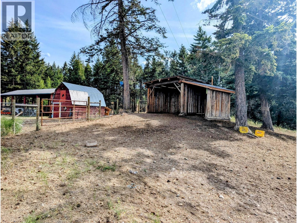
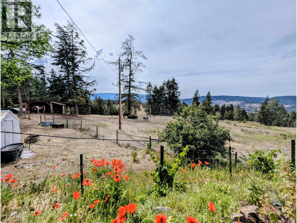
Exceptional 47-acre ranch-style property just 7 minutes from town, offering the perfect blend of privacy, location, and versatility. With no nearby neighbours, enjoy peaceful Similkameen Valley living while staying close to amenities. The renovated ranch-style home with a full basement provides comfortable family living, while a modern modular home (2021) offers excellent flexibility for guests, extended family, or potential rental income. Ideal for a bed-and-bale setup or home-based business, this property presents multiple income opportunities. Fully equipped for horses with a barn, hay shed, and fenced and cross-fenced paddocks, it’s perfectly suited for equestrian or hobby farm use. Reliable spring-fed water rights and a well support both residential and agricultural needs. Additional features include a 28x22 two-bay shop, multiple outbuildings, and beautifully landscaped grounds with mature trees, gardens, and productive fruit tree-including apple and sour cherry that yield generously each year. Flat, fertile land and stunning valley views complete this rare offering on Copper Mountain Road-ideal for those seeking space, income potential, and rural lifestyle! (id:66696)
Property Details
| MLS® Number | 10380669 |
| Property Type | Agriculture |
| Neigbourhood | Princeton Rural |
| Farm Type | Unknown |
| Features | Central Island |
| Parking Space Total | 9 |
| Pool Type | Above Ground Pool |
| Right Type | Water Rights |
| Storage Type | Storage Shed |
| View Type | Valley View |
Building
| Bathroom Total | 2 |
| Bedrooms Total | 3 |
| Appliances | Refrigerator, Dishwasher, Oven, Washer & Dryer |
| Architectural Style | Ranch |
| Basement Type | Full |
| Constructed Date | 1974 |
| Exterior Finish | Vinyl Siding, Wood |
| Fireplace Fuel | Pellet |
| Fireplace Present | Yes |
| Fireplace Total | 1 |
| Fireplace Type | Stove |
| Flooring Type | Mixed Flooring |
| Half Bath Total | 1 |
| Heating Type | Forced Air, See Remarks |
| Roof Material | Asphalt Shingle |
| Roof Style | Unknown |
| Stories Total | 1 |
| Size Interior | 3,220 Sqft |
| Type | Other |
| Utility Water | Well |
Land
| Acreage | Yes |
| Sewer | Septic Tank |
| Size Irregular | 46.92 |
| Size Total | 46.92 Ac|10 - 50 Acres |
| Size Total Text | 46.92 Ac|10 - 50 Acres |
Rooms
| Level | Type | Length | Width | Dimensions |
|---|---|---|---|---|
| Basement | Workshop | 12'6'' x 11'3'' | ||
| Basement | Utility Room | 13' x 13' | ||
| Basement | Sunroom | 14' x 23' | ||
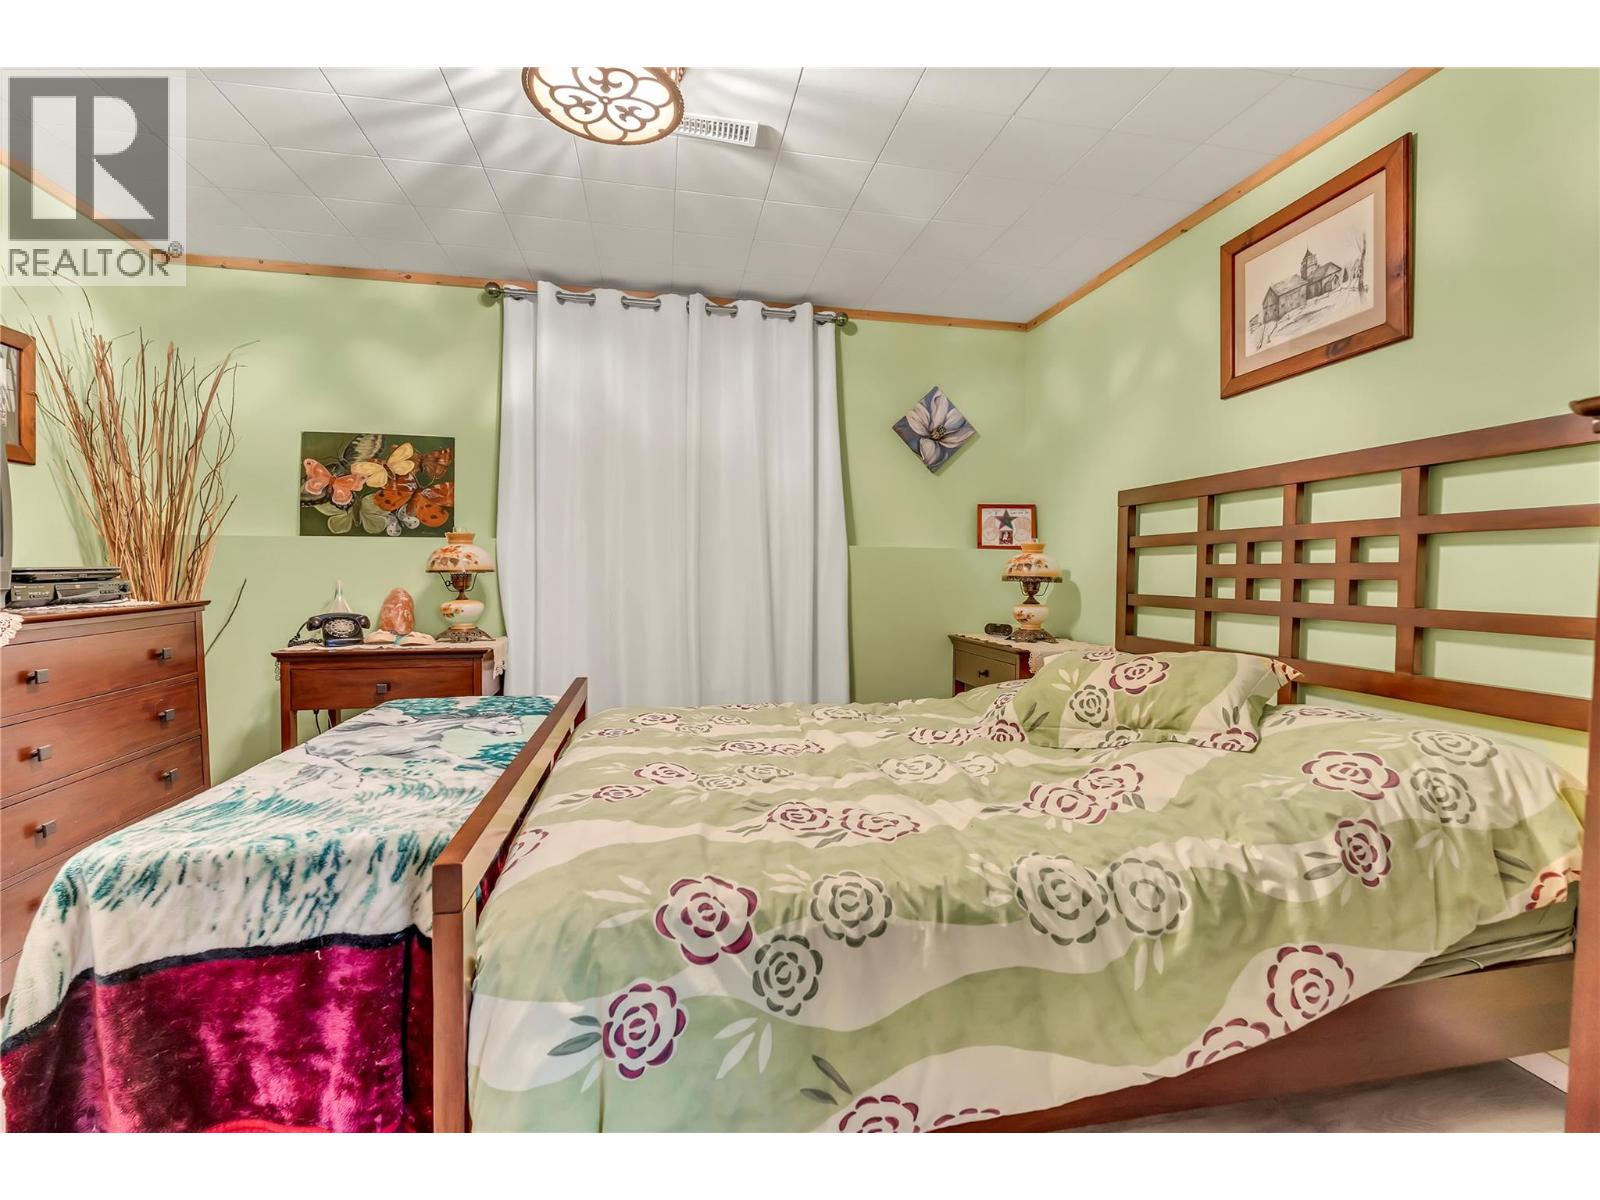
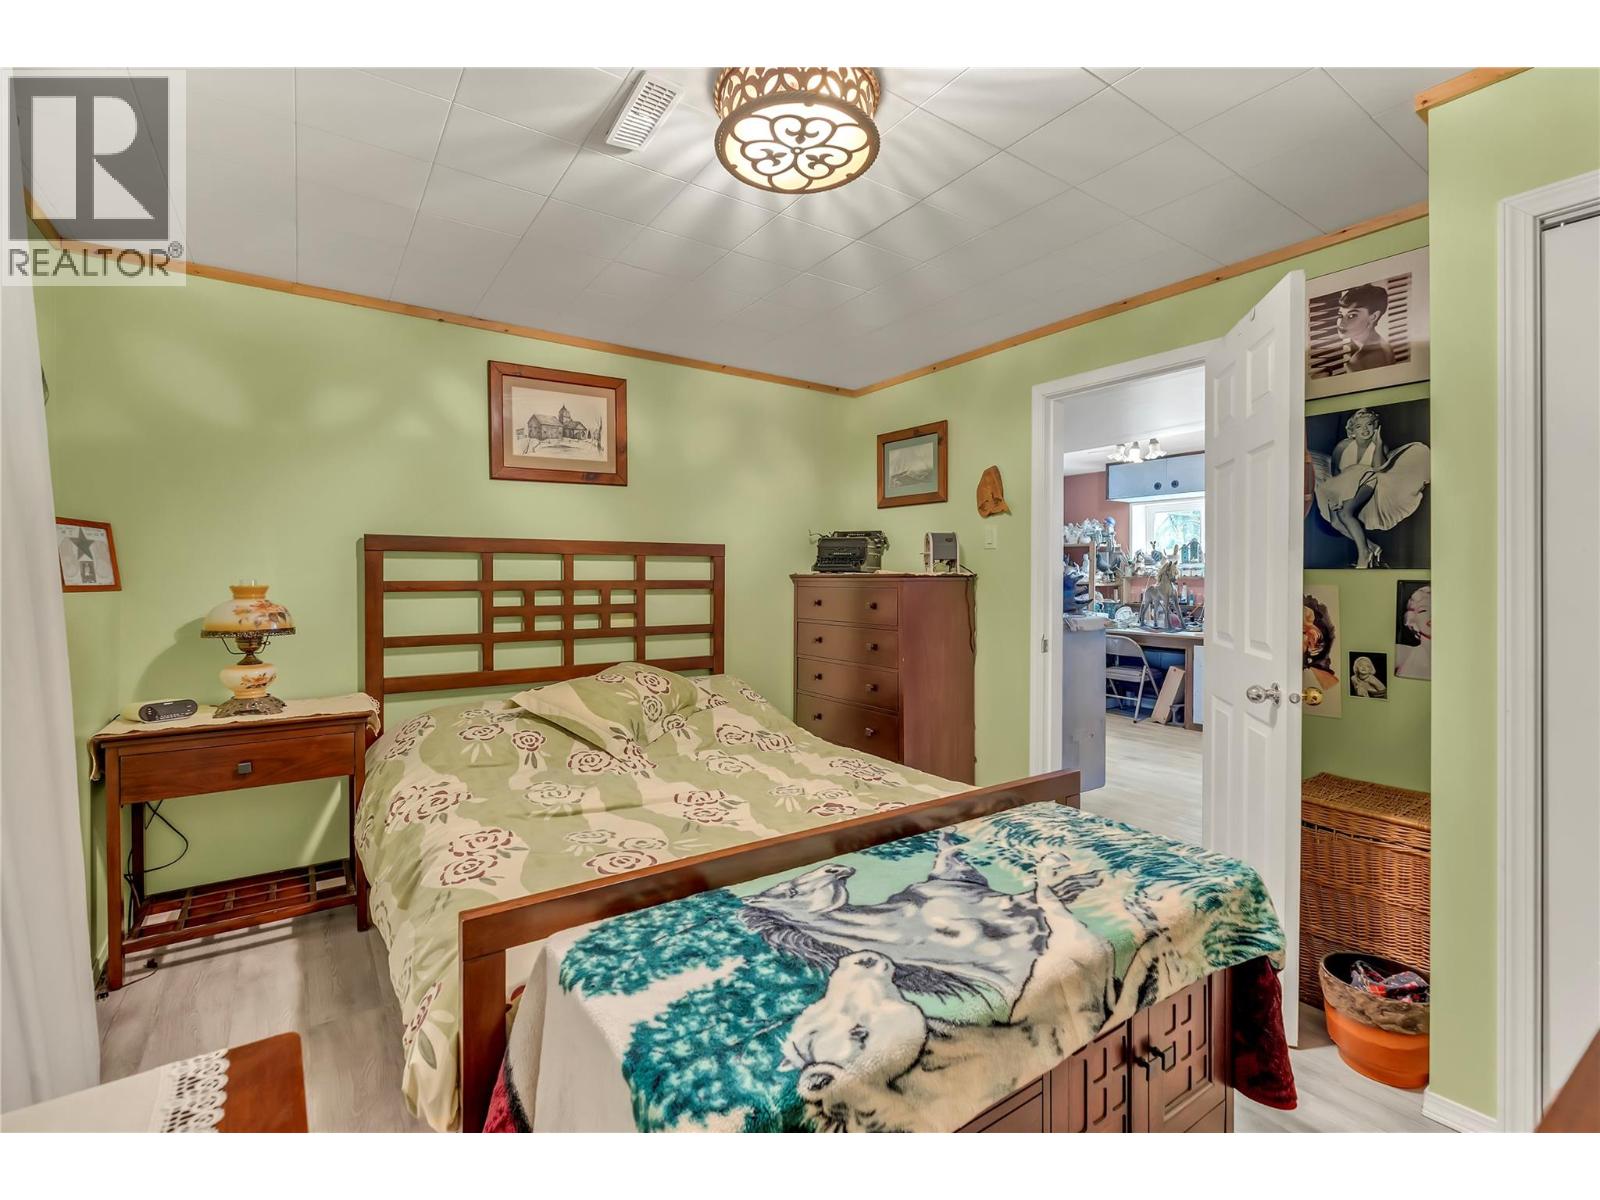
| Basement | Bedroom | 12'10'' x 11'4'' | ||
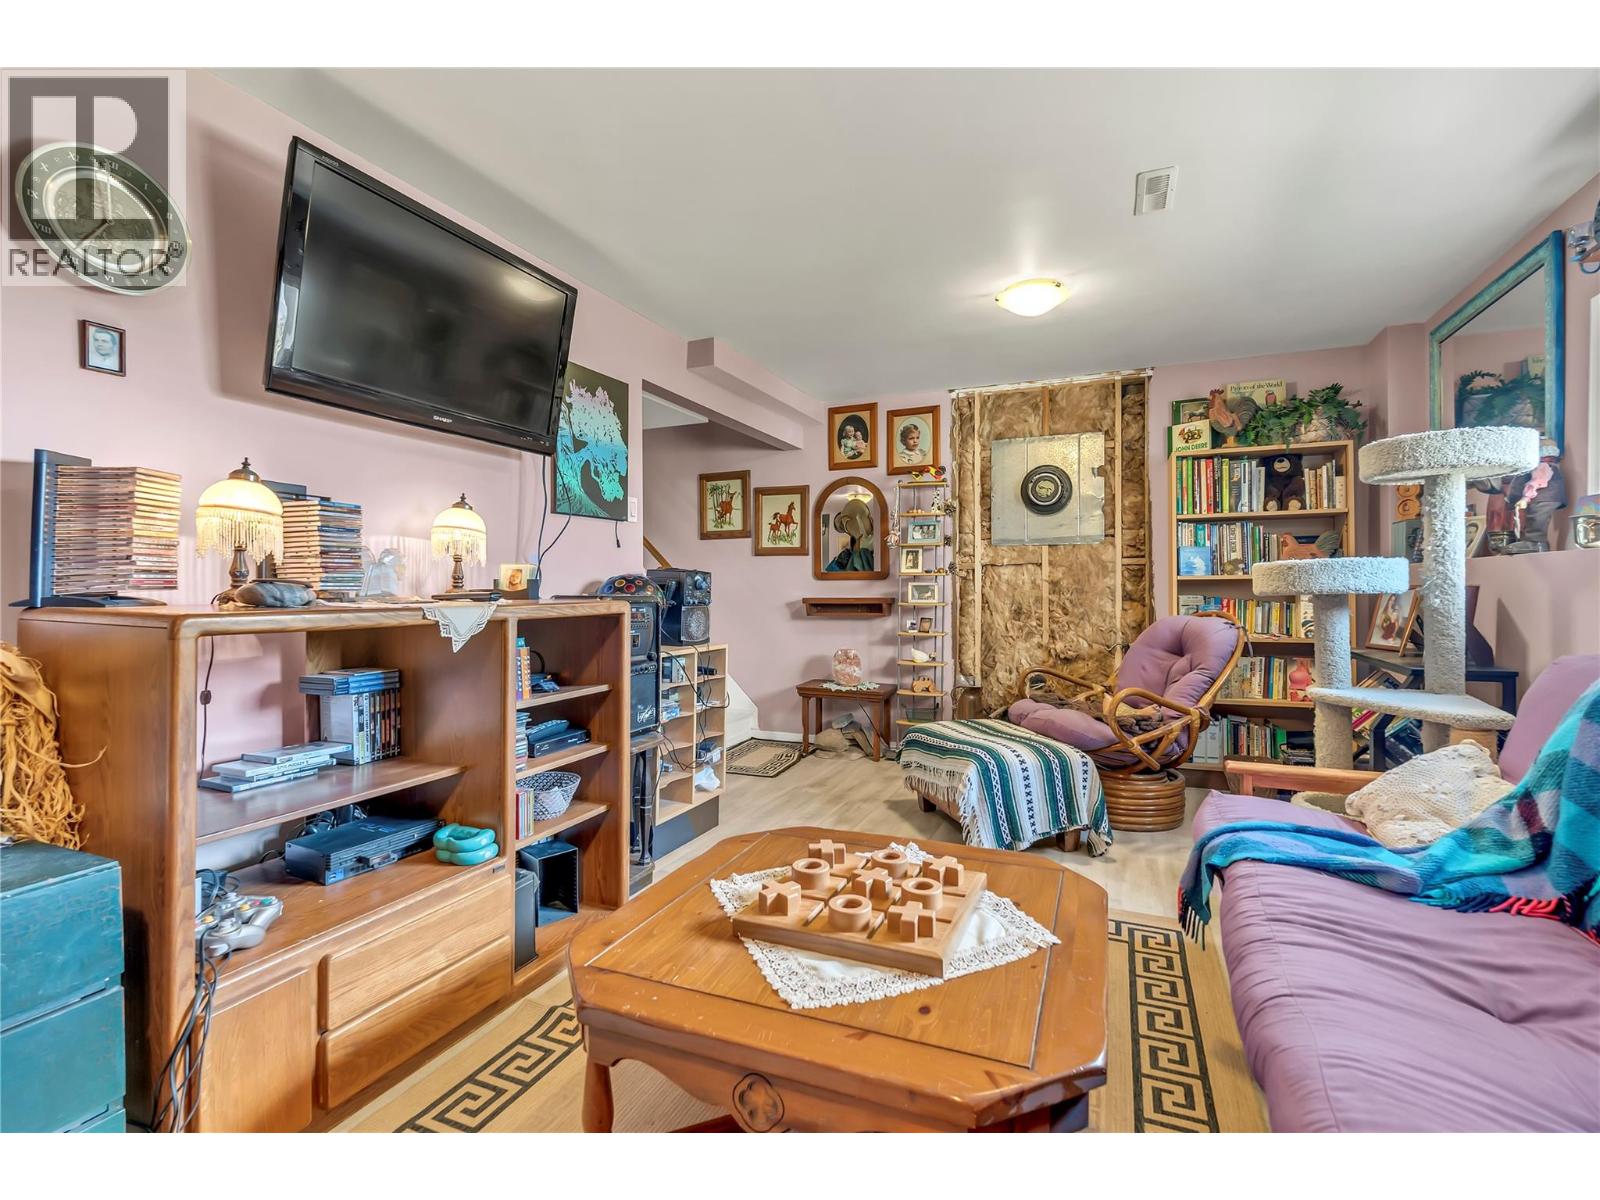
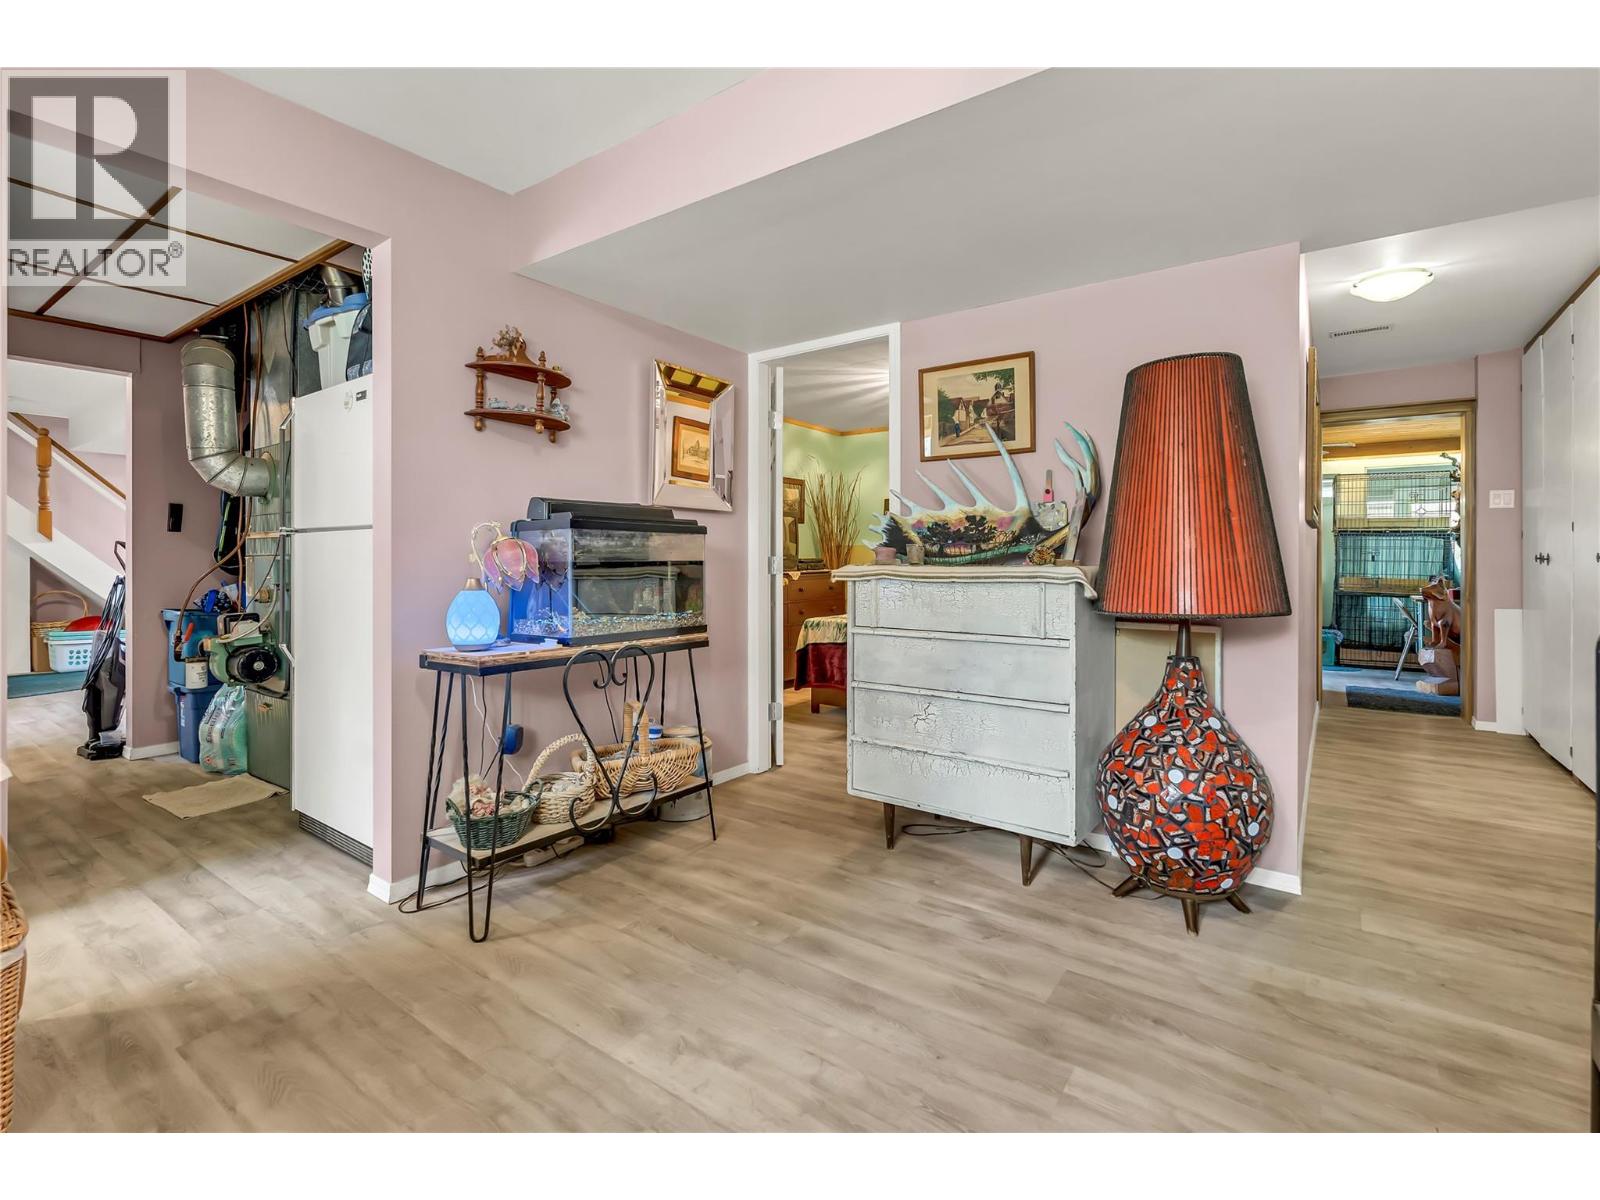
| Basement | Family Room | 19'10'' x 10'11'' | ||
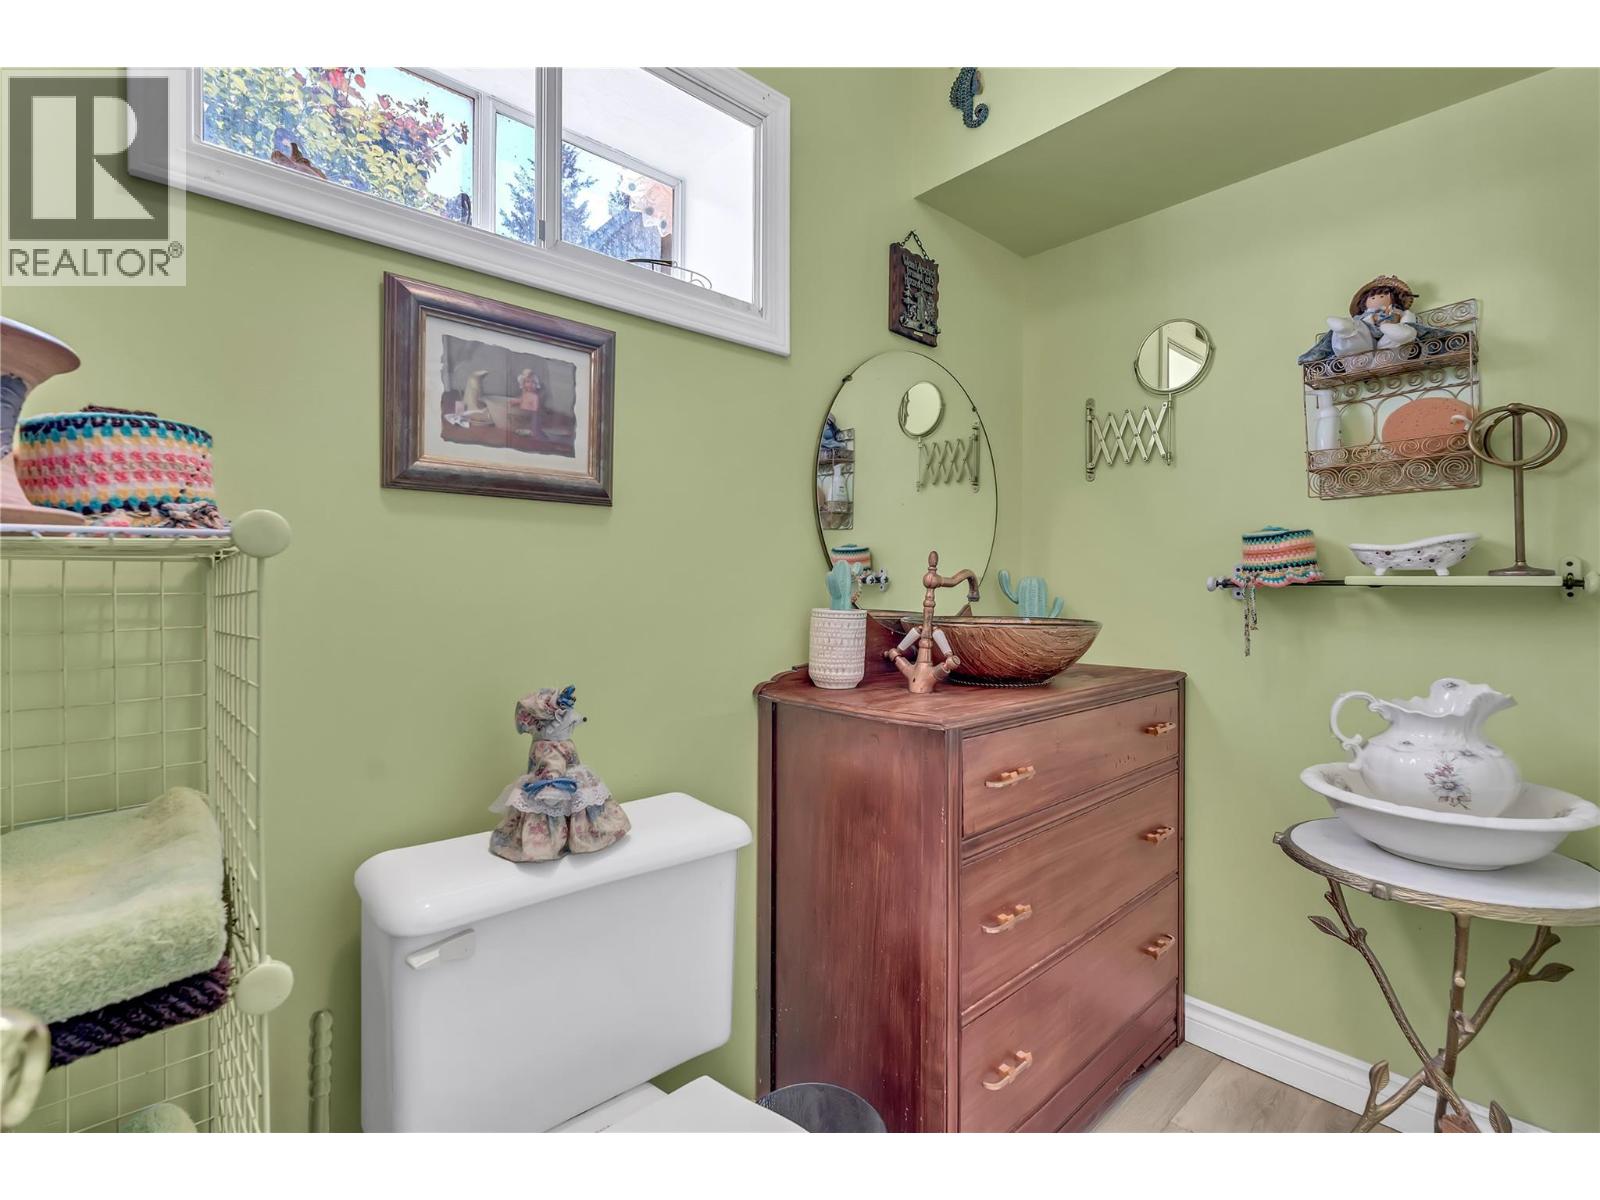
| Basement | 2pc Bathroom | Measurements not available | ||
| Main Level | Dining Room | 20' x 15' | ||
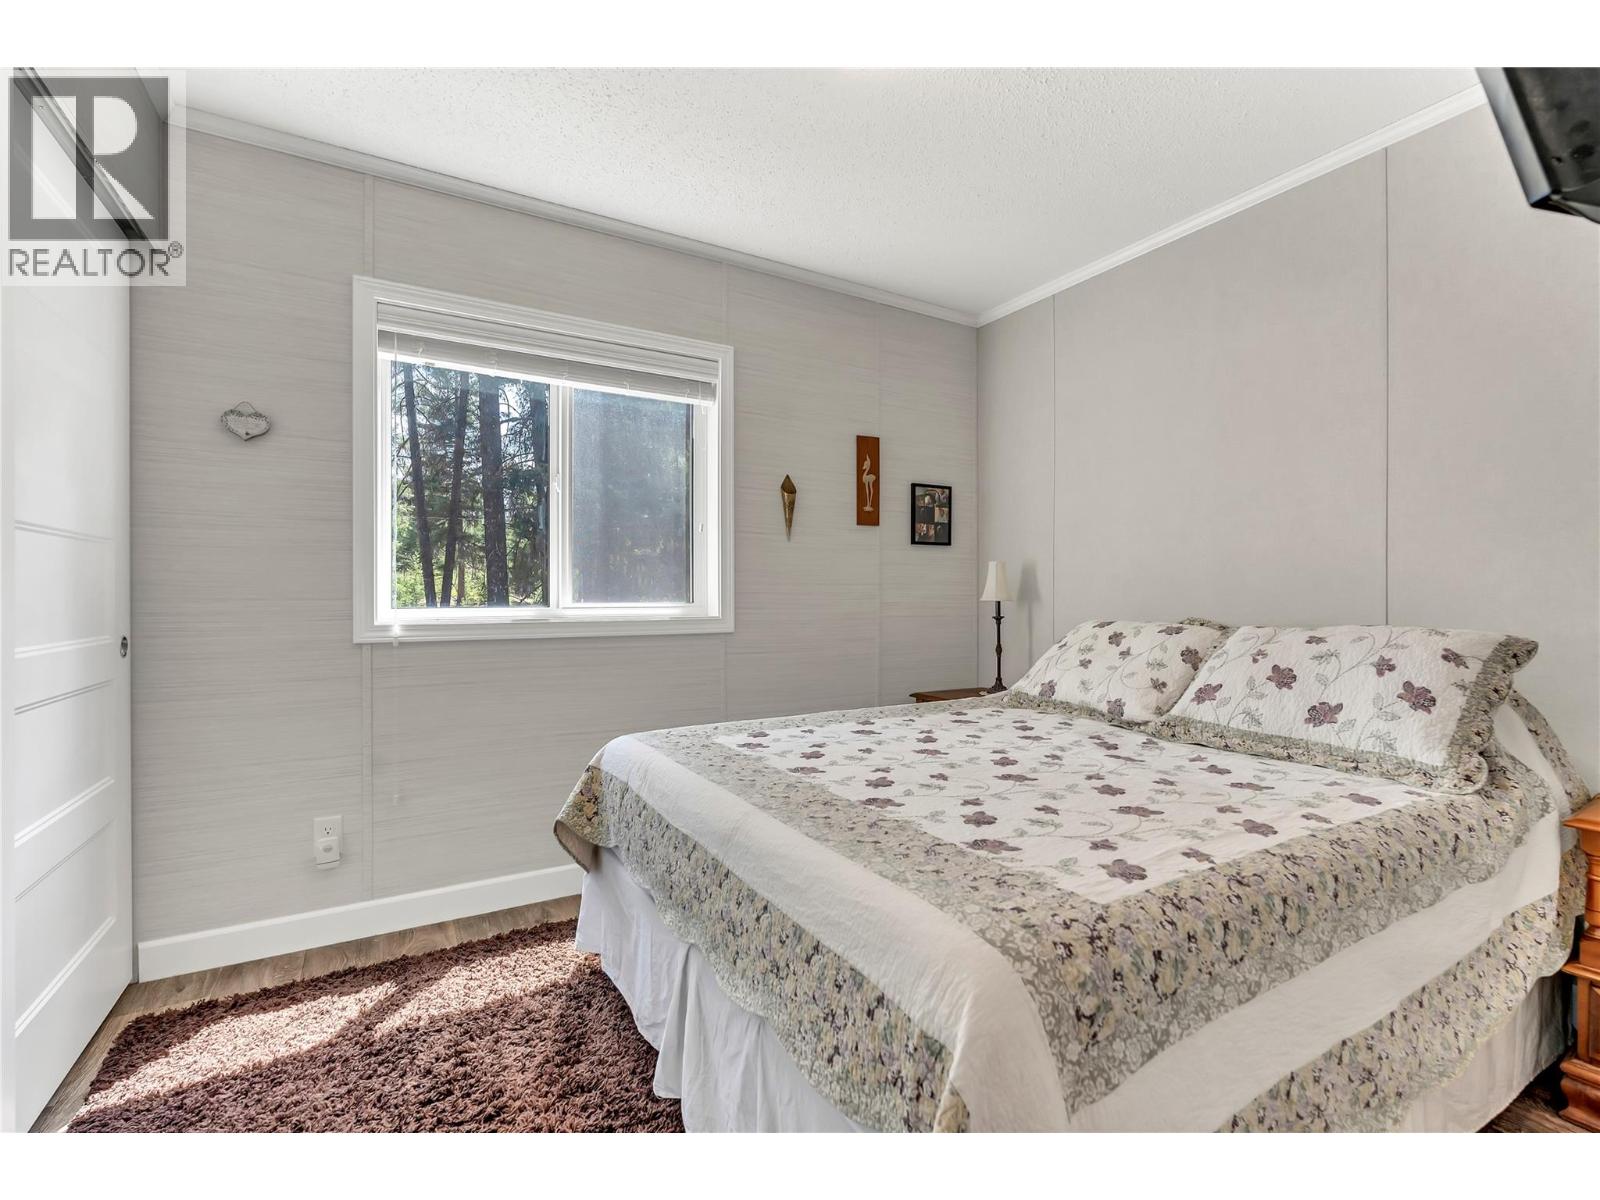
| Main Level | Bedroom | 12' x 9' | ||
| Main Level | Primary Bedroom | 26' x 11'6'' | ||
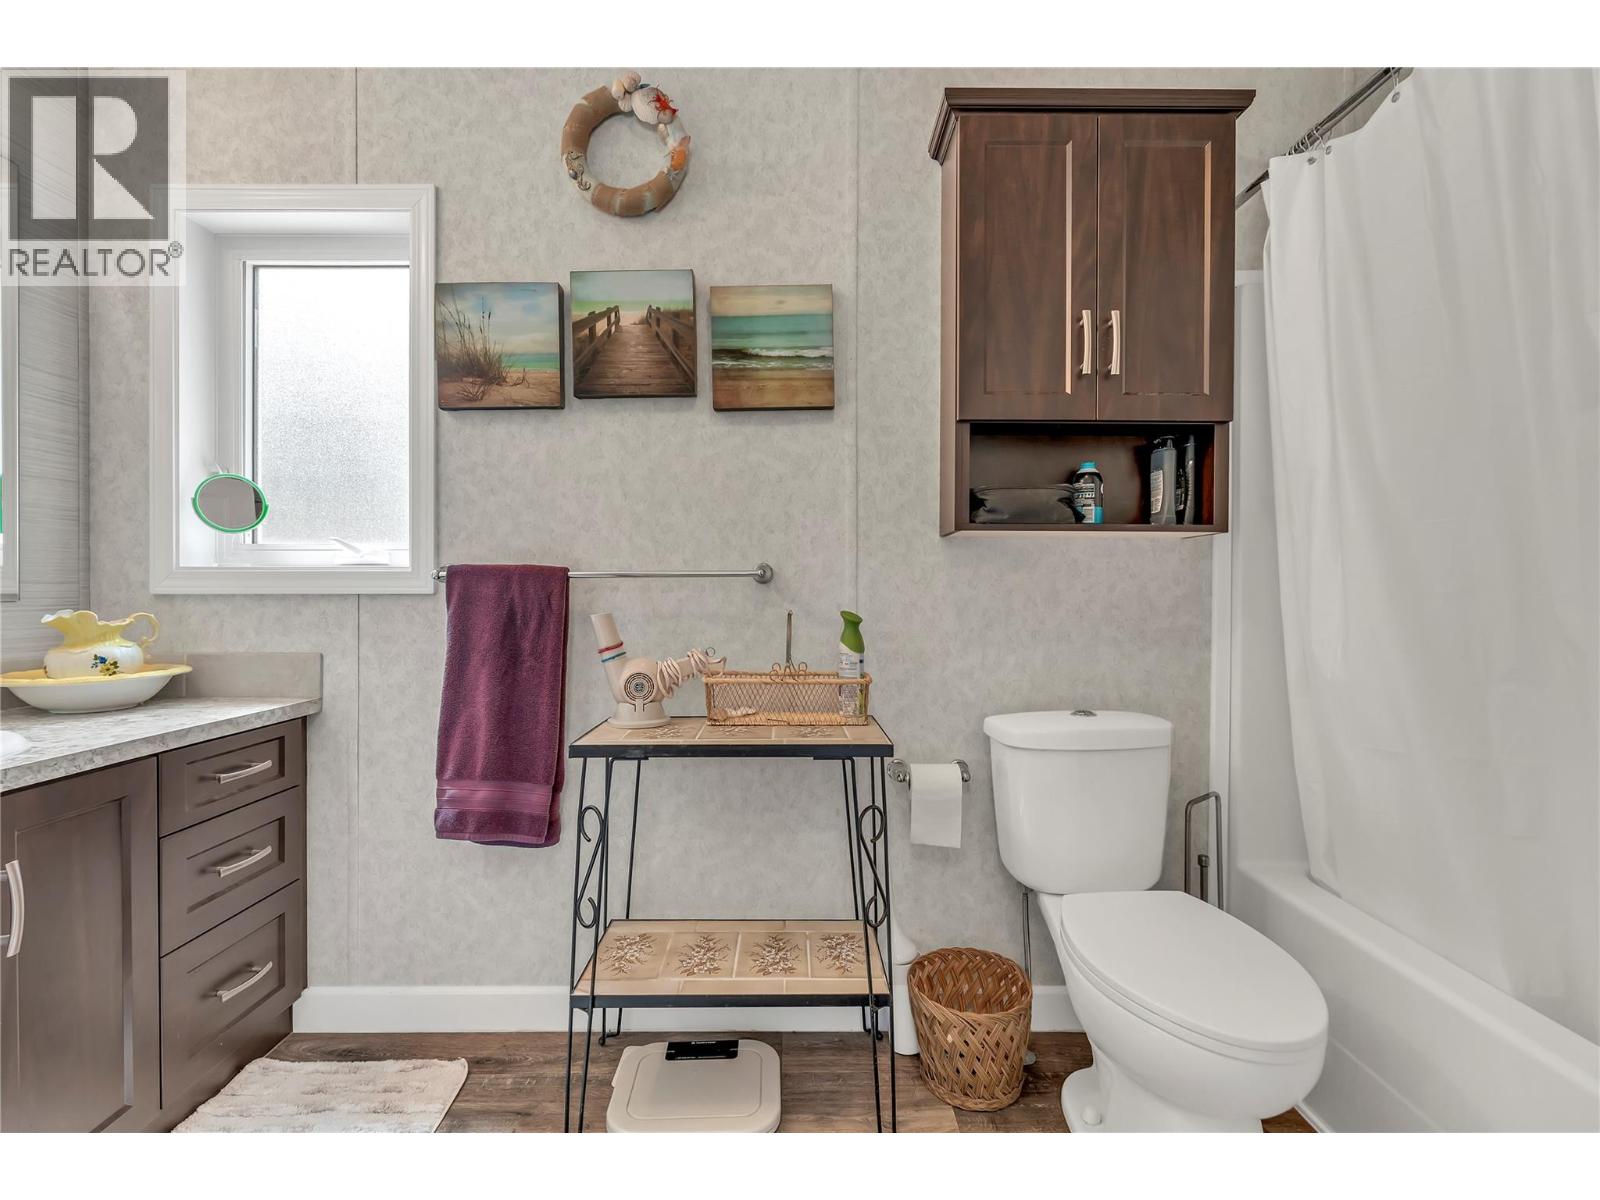
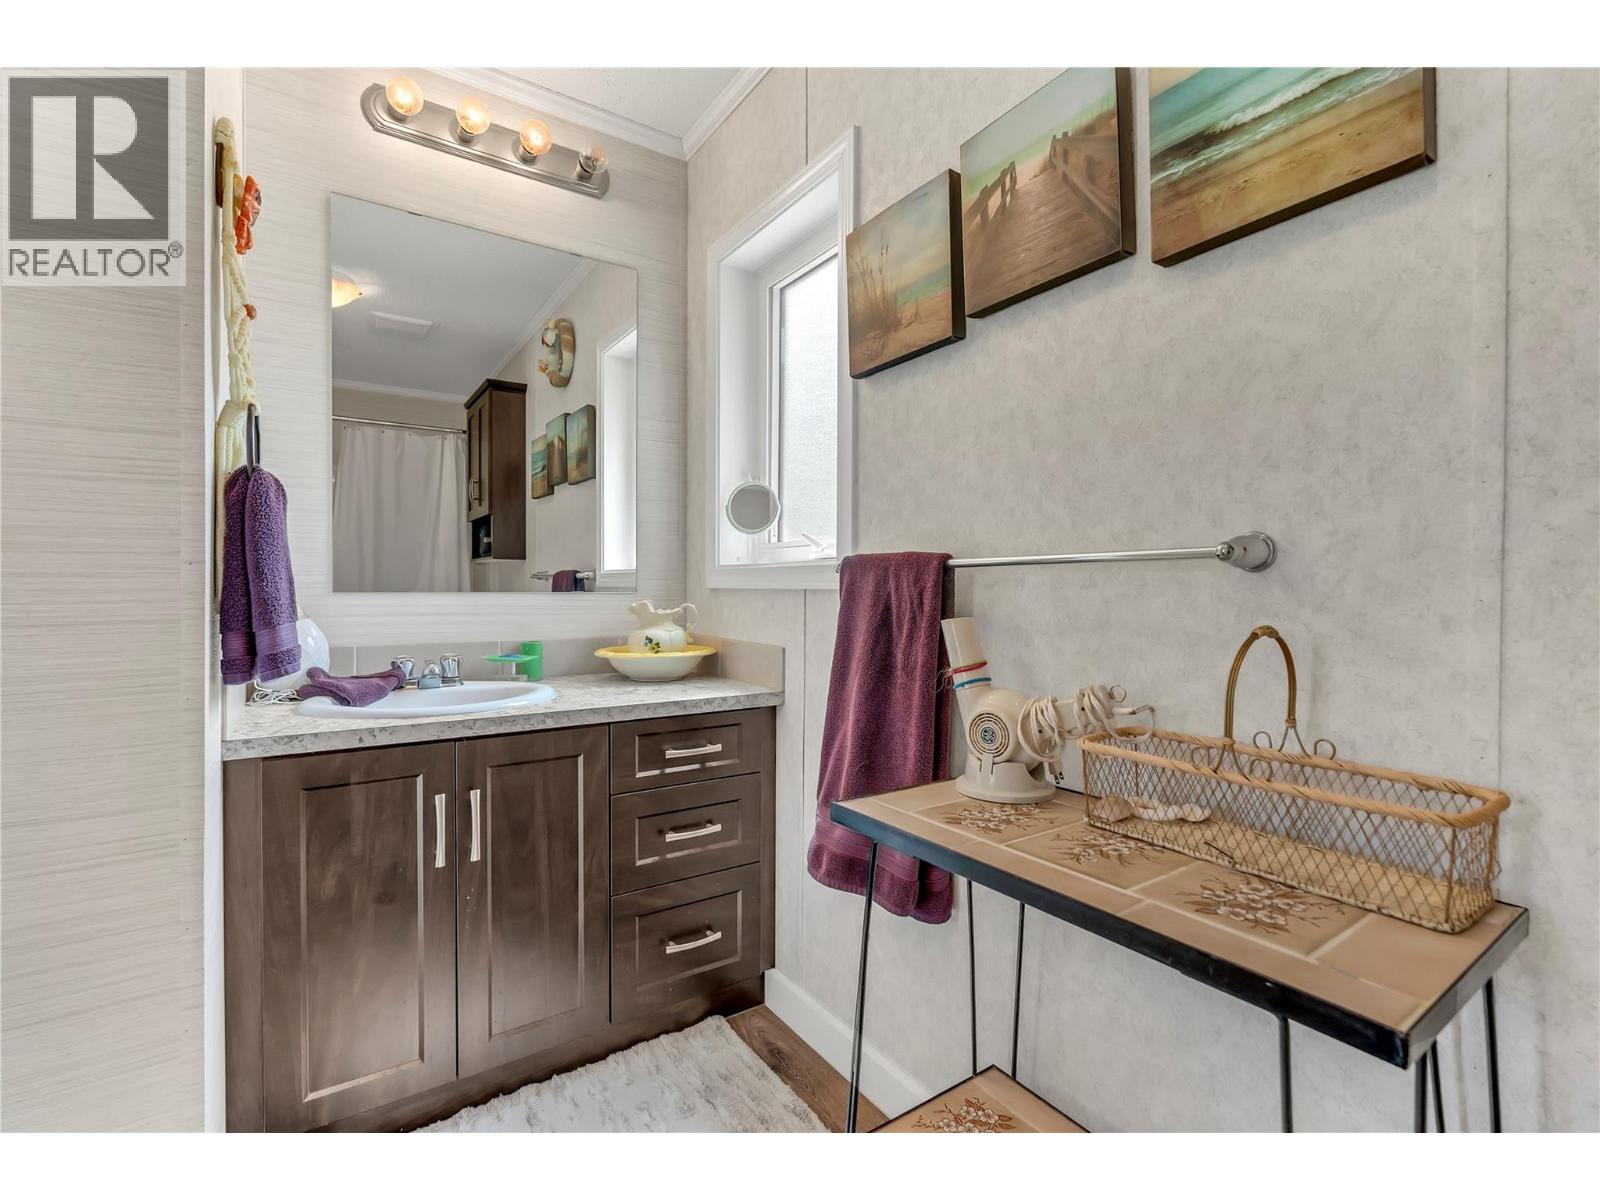
| Main Level | 4pc Bathroom | Measurements not available | ||
| Main Level | Den | 14' x 11'6'' | ||
| Main Level | Living Room | 17' x 12' | ||
| Main Level | Kitchen | 15'8'' x 13' |
Contact Us
Contact us for more information

This REALTOR.ca listing content is owned and licensed by REALTOR® members of The Canadian Real Estate Association
The trademarks REALTOR®, REALTORS®, and the REALTOR® logo are controlled by The Canadian Real Estate Association (CREA) and identify real estate professionals who are members of CREA. The trademarks MLS®, Multiple Listing Service® and the associated logos are owned by The Canadian Real Estate Association (CREA) and identify the quality of services provided by real estate professionals who are members of CREA. The trademark DDF® is owned by The Canadian Real Estate Association (CREA) and identifies CREA's Data Distribution Facility (DDF®)
April 27 2026 08:43:16
Association of Interior REALTORS®
Canada Flex Realty Group
