
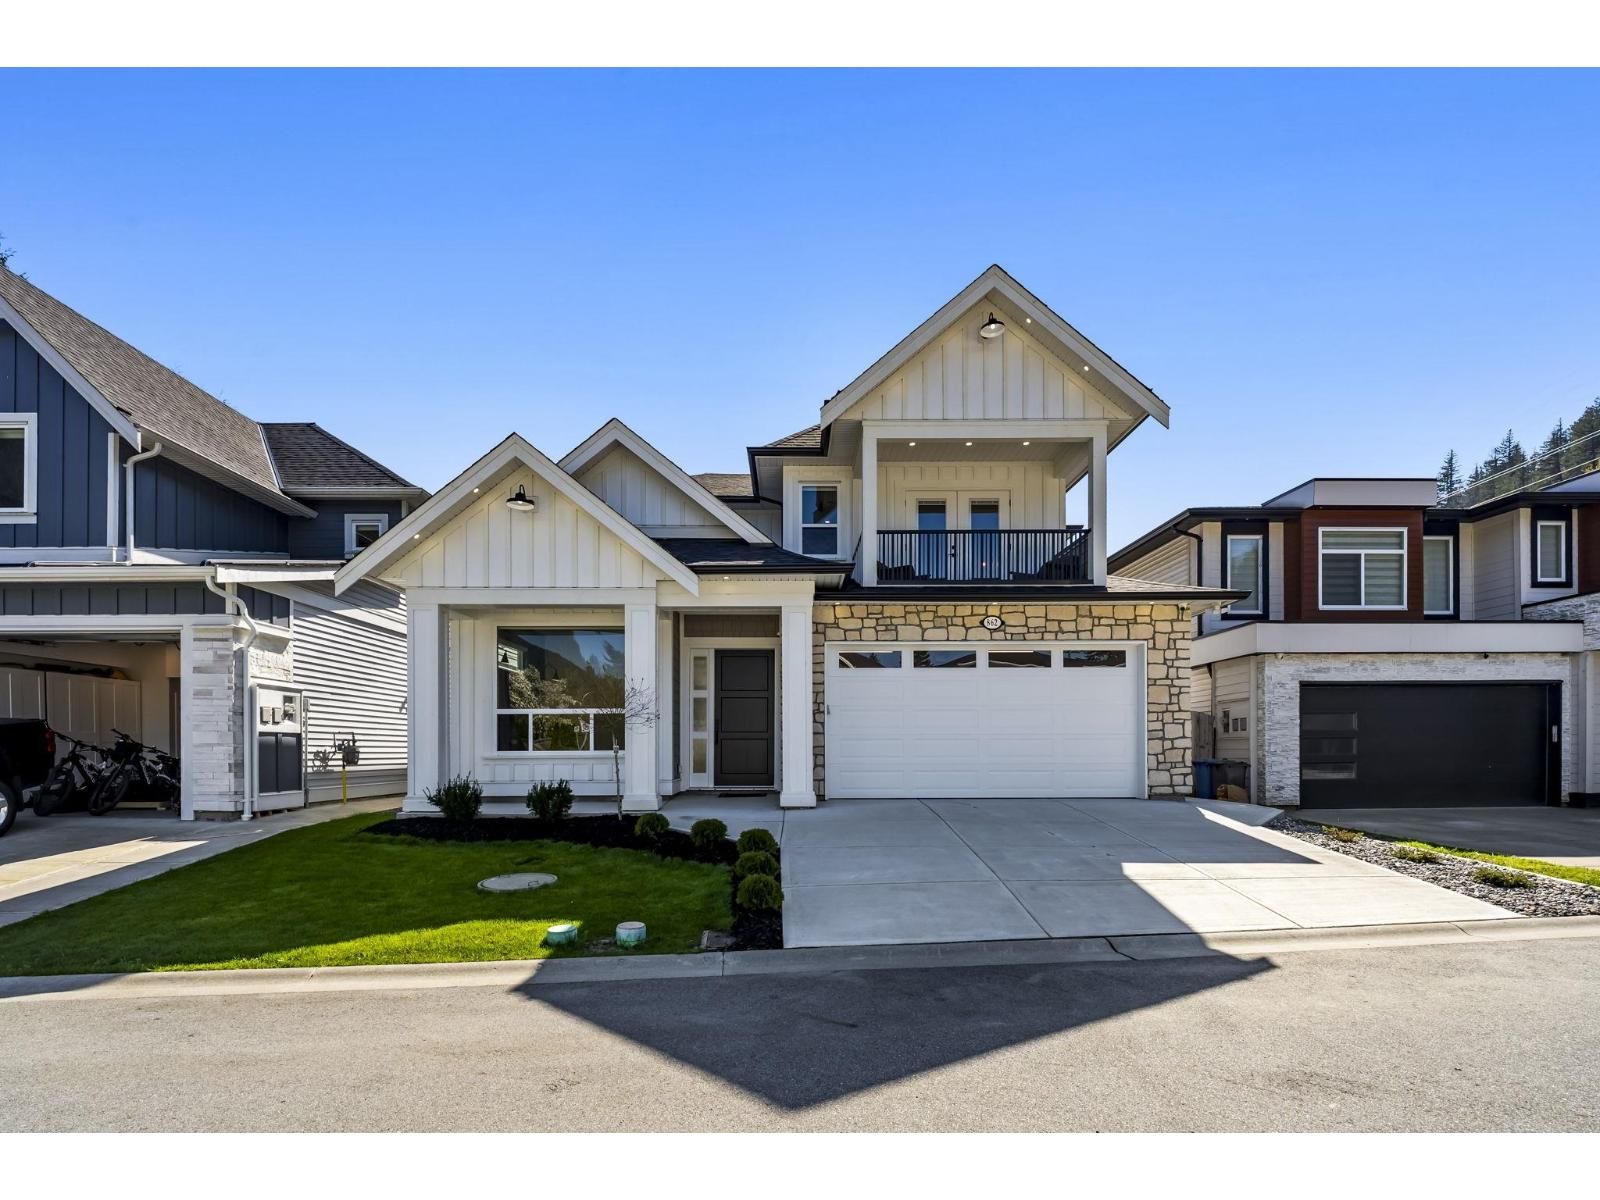
862 Willow Place, Harrison Hot Springs Harrison Hot Springs, British Columbia V0M 1K0

4 Bedroom
4 Bathroom
2,735 sqft
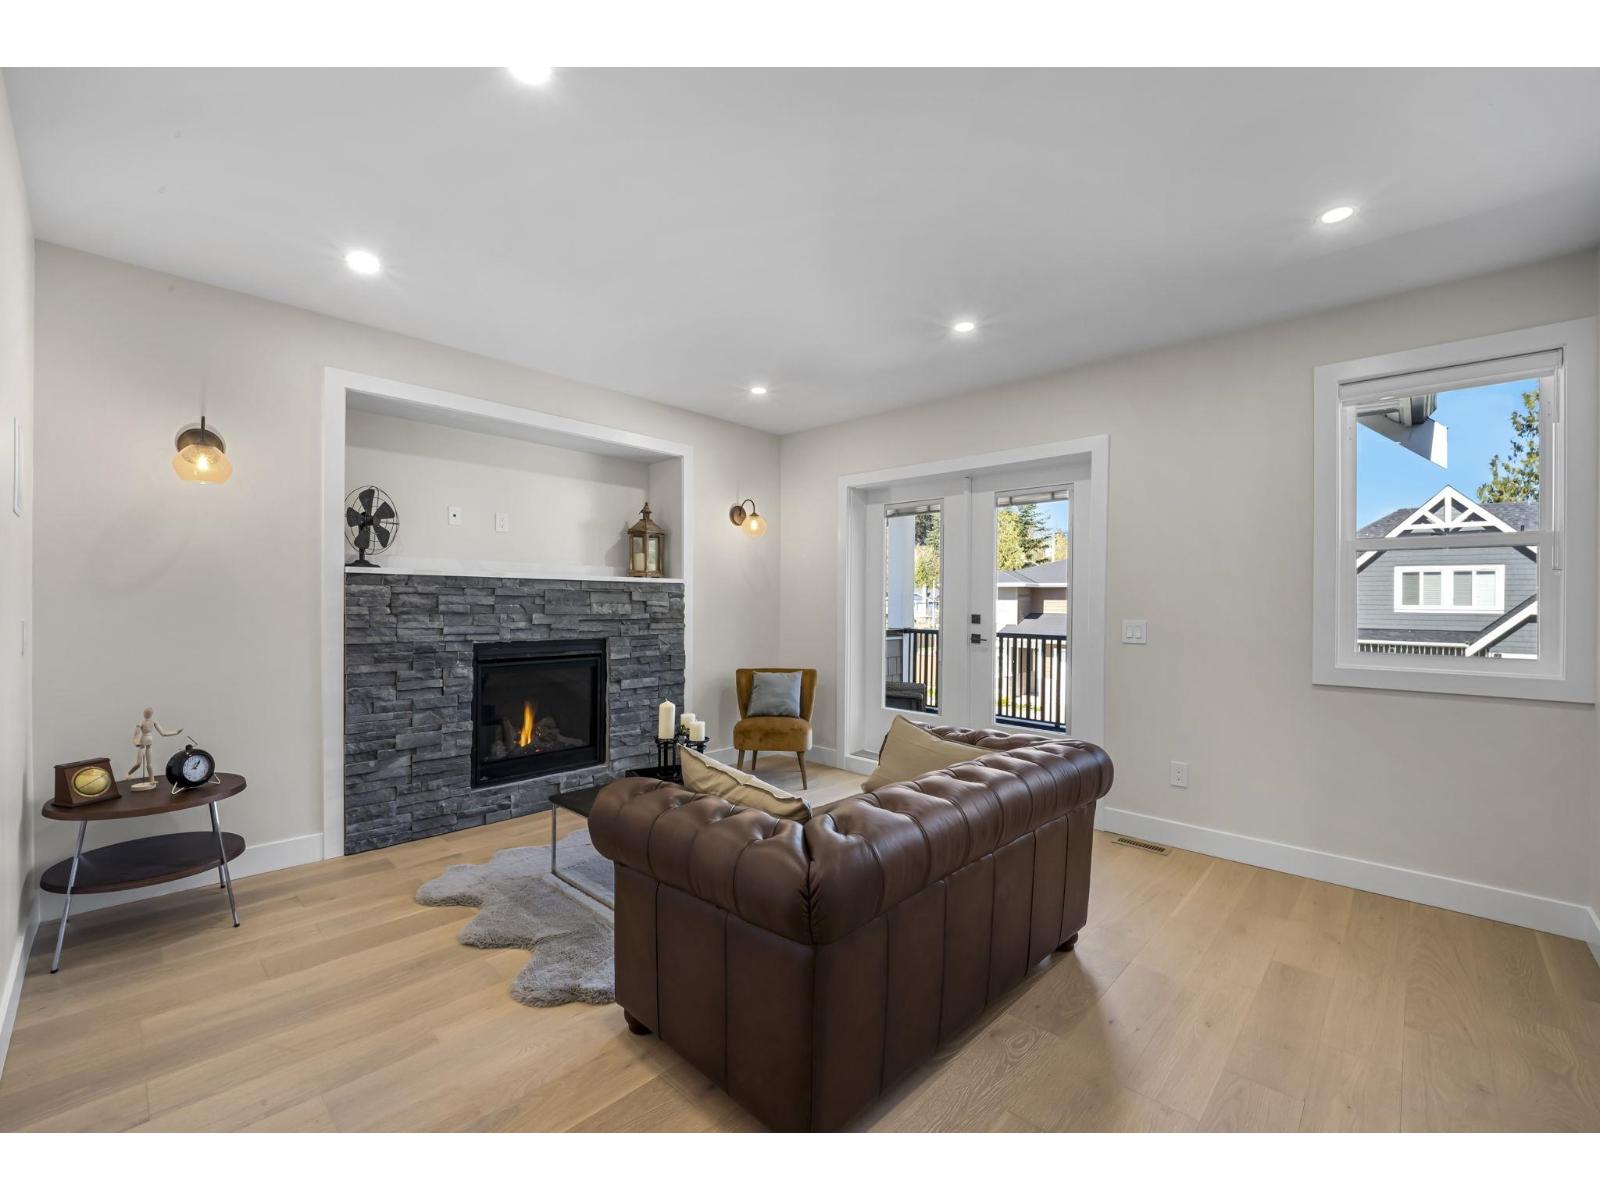
Fireplace
Central Air Conditioning
Forced Air, Heat Pump
$1,085,000
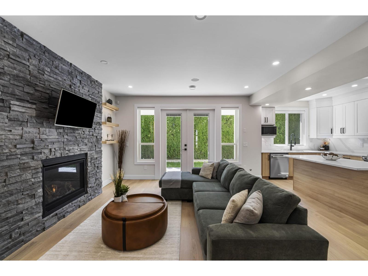
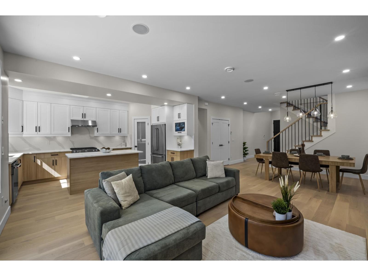
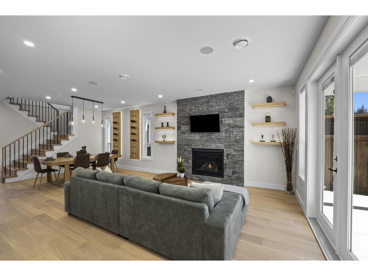
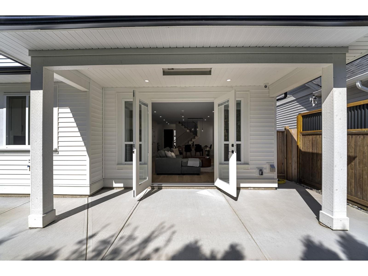
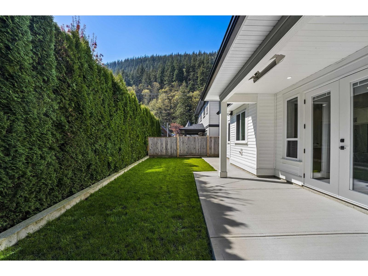
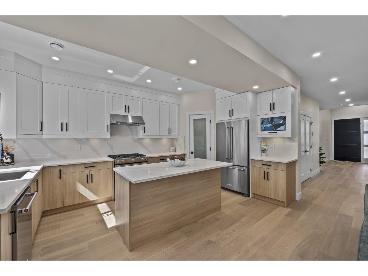
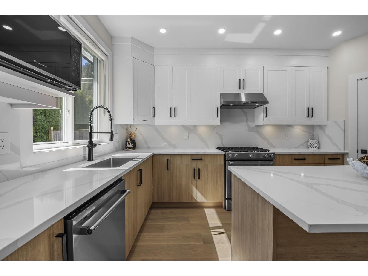
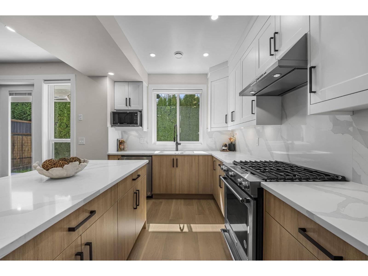
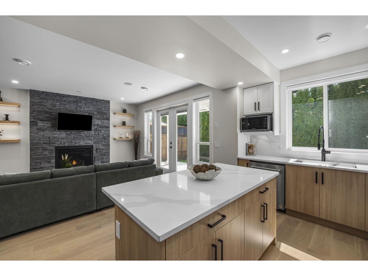
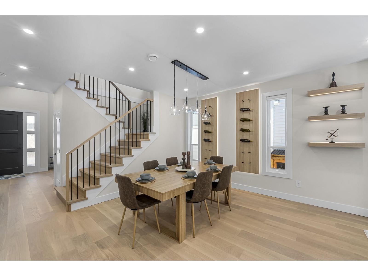
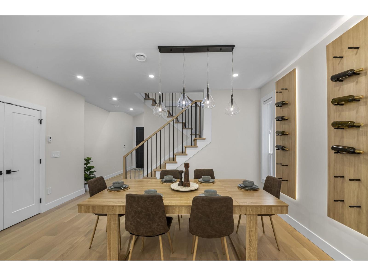
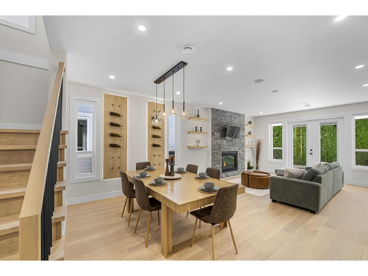
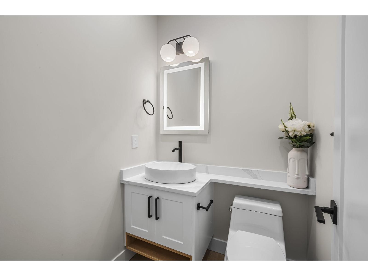
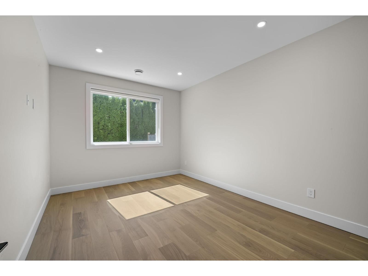
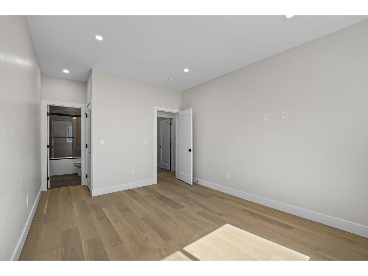
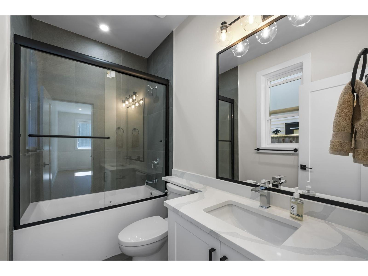
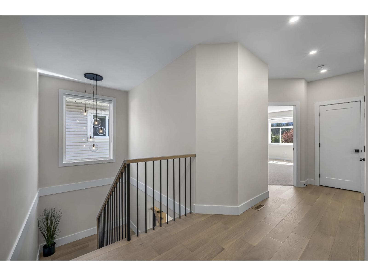
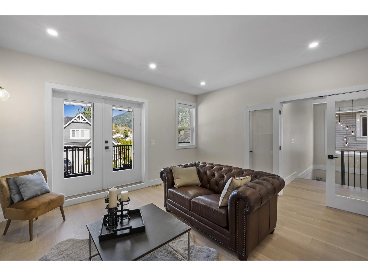
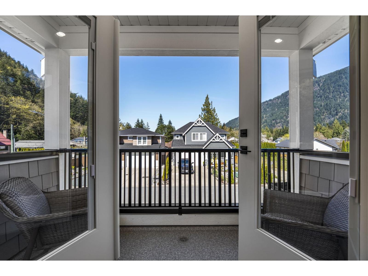
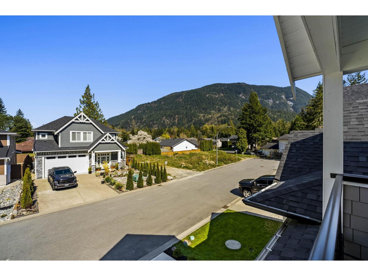
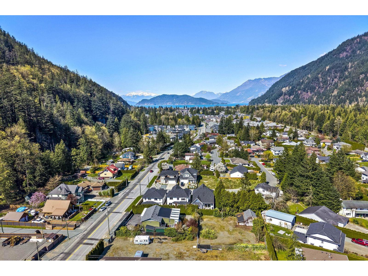
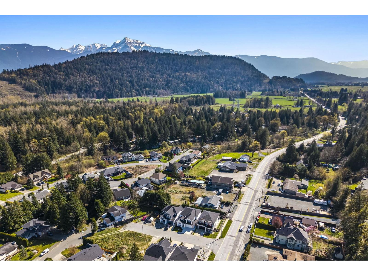
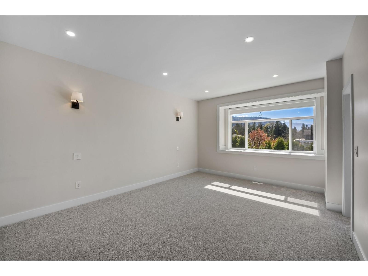
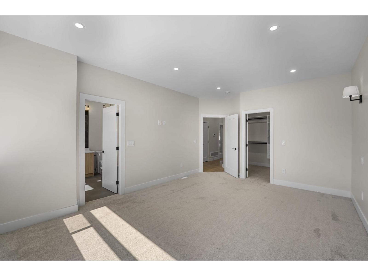
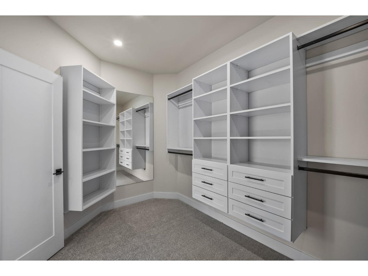
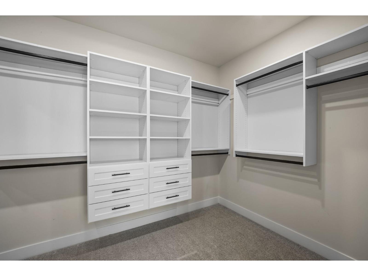
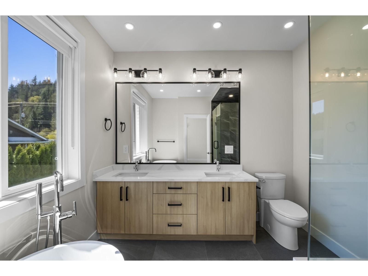
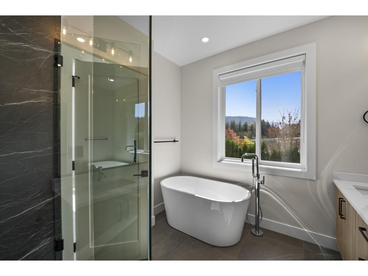
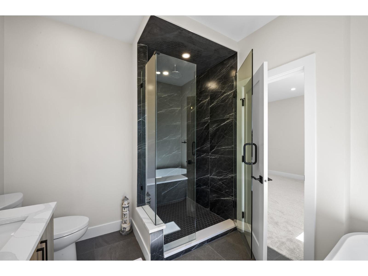
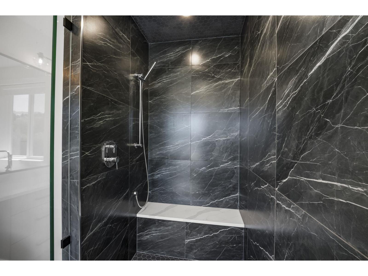
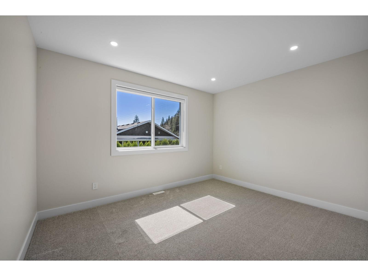
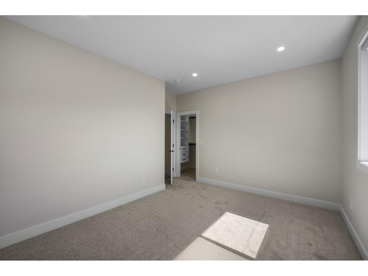
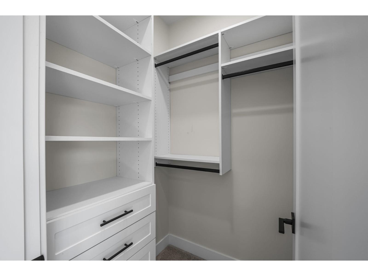
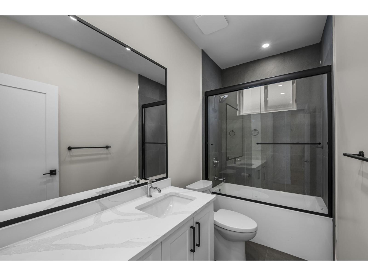
Welcome to 862 Willow Place, an exceptional, brand-new 2026 custom-built residence. Nestled in the beautiful community of Harrison Hot Springs, this premium 4-bedroom home offers a rare opportunity to own a flawless, move-in-ready property that stands head and shoulders above the area's older inventory. Crafted with meticulous attention to detail, this home boasts high-end custom finishes and a thoughtful layout designed for modem living. Enjoy year-round comfort and lower utility bills thanks to certified energy-efficient construction. Featuring smart home lighting and climate controls, premium KitchenAid appliances, and beautiful engineered hardwood, this home leaves every box checked . Whether you are looking for a luxurious year-round residence or a high-end retreat, this is it. (id:66696)
Open House
This property has open houses!
August
29
Saturday
Starts at:
10:00 am
Ends at:11:30 am
Property Details
| MLS® Number | R3150737 |
| Property Type | Single Family |
| View Type | Mountain View |
Building
| Bathroom Total | 4 |
| Bedrooms Total | 4 |
| Amenities | Laundry - In Suite |
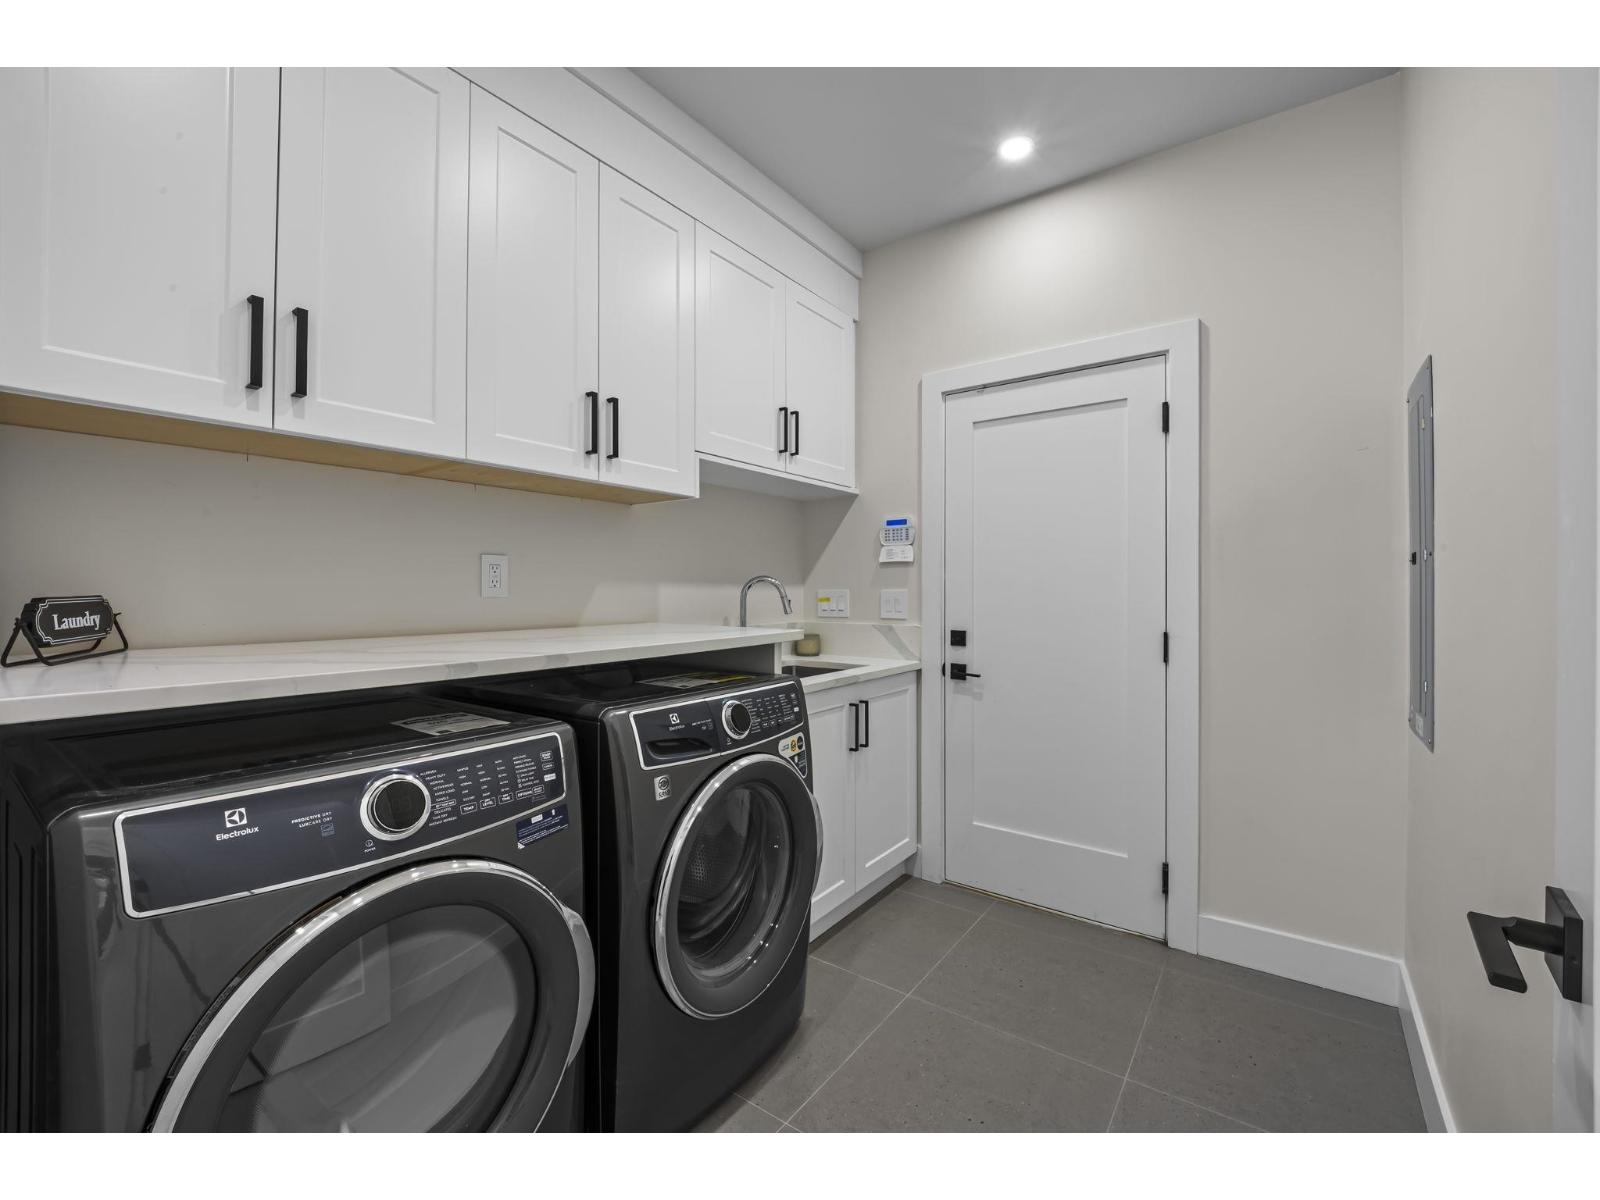
| Appliances | Washer, Dryer, Refrigerator, Stove, Dishwasher |
| Basement Type | Crawl Space |
| Constructed Date | 2025 |
| Construction Style Attachment | Detached |
| Cooling Type | Central Air Conditioning |
| Fireplace Present | Yes |
| Fireplace Total | 2 |
| Heating Type | Forced Air, Heat Pump |
| Stories Total | 2 |
| Size Interior | 2,735 Sqft |
| Type | House |
Parking
| Garage | 2 |
Land
| Acreage | No |
| Size Frontage | 46 Ft |
| Size Irregular | 3908 |
| Size Total | 3908 Sqft |
| Size Total Text | 3908 Sqft |
Rooms
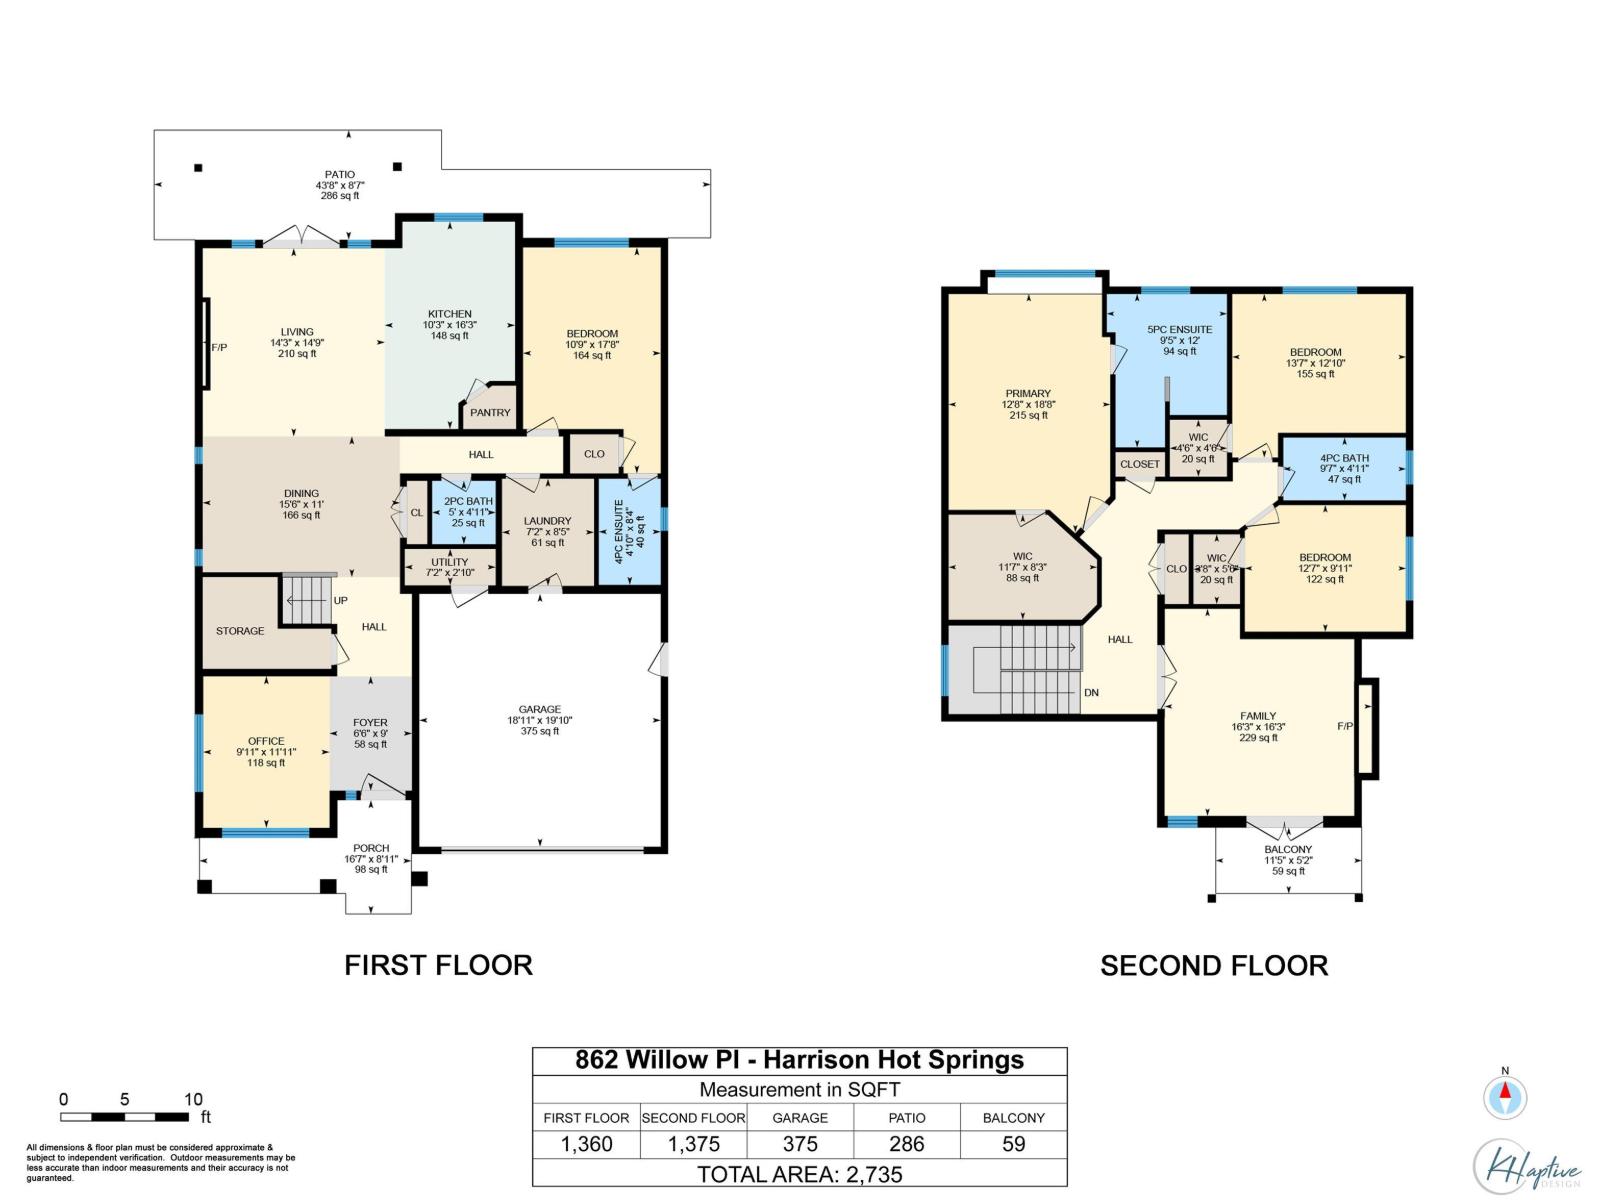
| Level | Type | Length | Width | Dimensions |
|---|---|---|---|---|
| Above | Primary Bedroom | 12 ft ,8 in | 18 ft ,8 in | 12 ft ,8 in x 18 ft ,8 in |
| Above | Other | 11 ft ,7 in | 8 ft ,3 in | 11 ft ,7 in x 8 ft ,3 in |
| Above | Bedroom 3 | 13 ft ,7 in | 12 ft ,10 in | 13 ft ,7 in x 12 ft ,10 in |
| Above | Bedroom 4 | 12 ft ,7 in | 9 ft ,11 in | 12 ft ,7 in x 9 ft ,11 in |
| Above | Family Room | 16 ft ,3 in | 16 ft ,3 in | 16 ft ,3 in x 16 ft ,3 in |
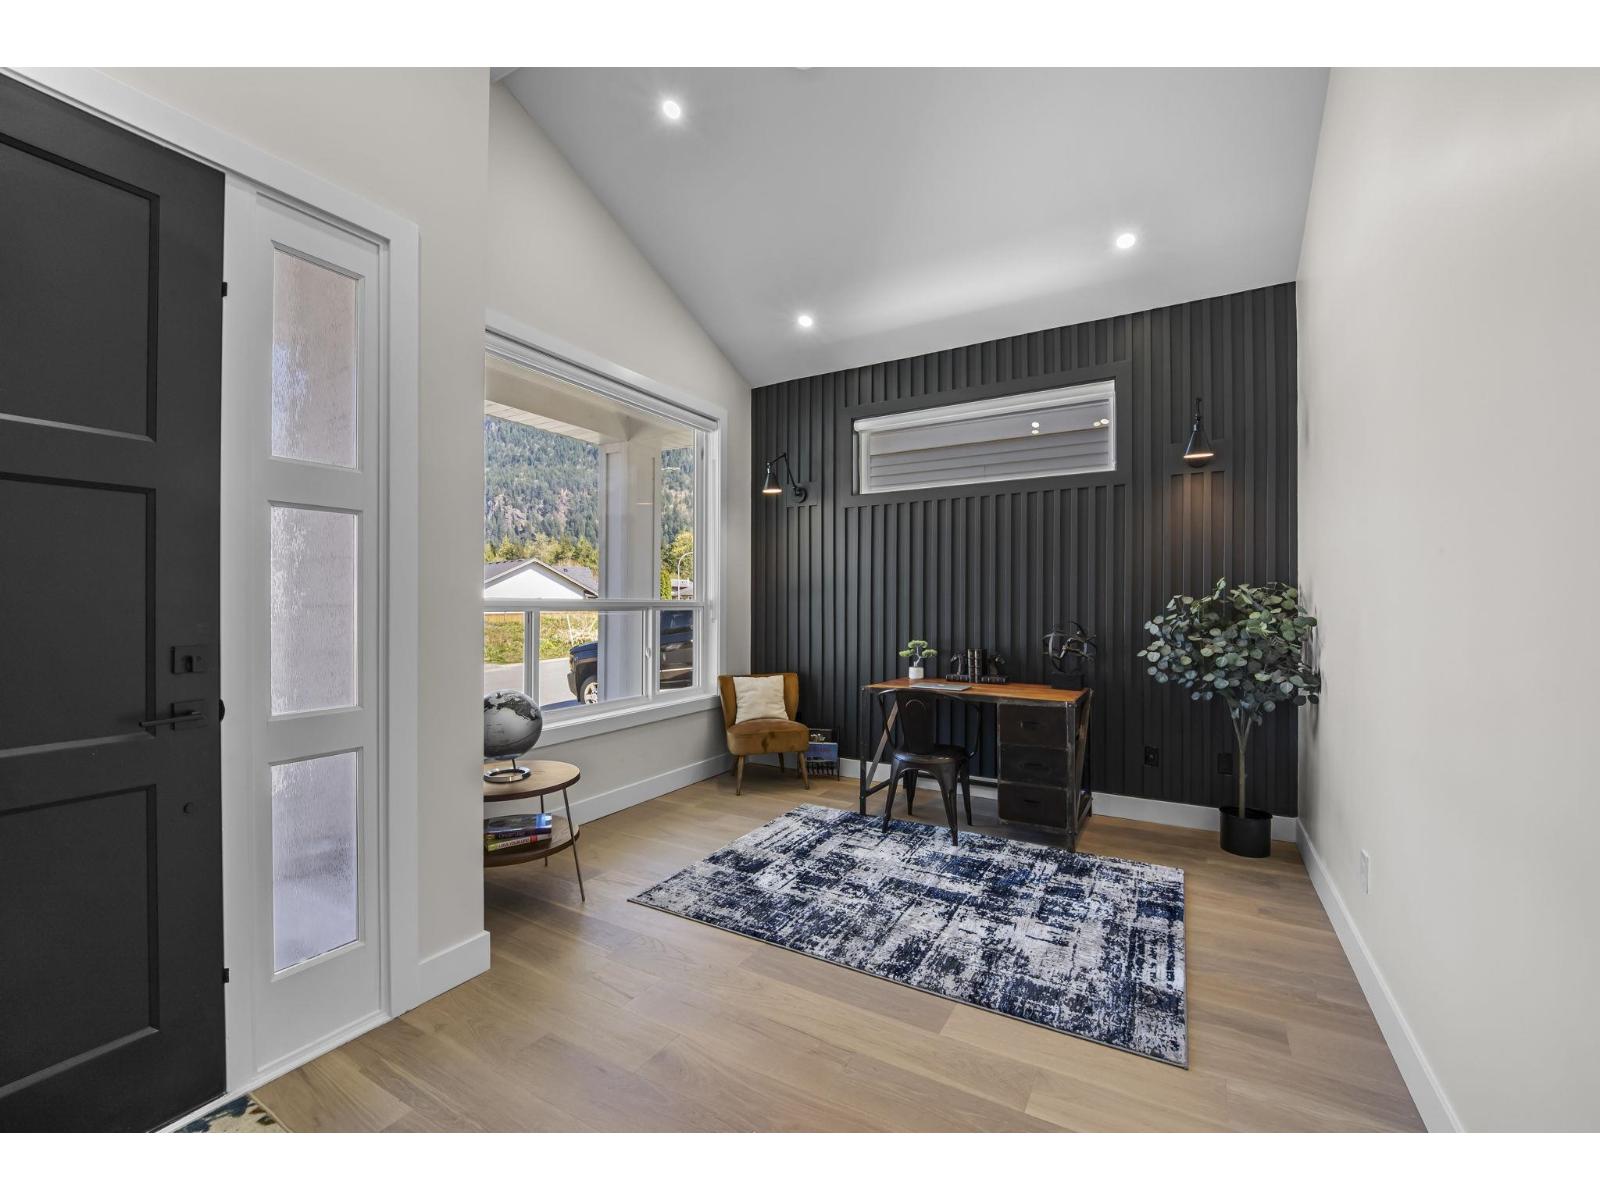
| Main Level | Foyer | 6 ft ,6 in | 9 ft | 6 ft ,6 in x 9 ft |
| Main Level | Office | 9 ft ,11 in | 11 ft ,11 in | 9 ft ,11 in x 11 ft ,11 in |
| Main Level | Dining Room | 15 ft ,6 in | 11 ft | 15 ft ,6 in x 11 ft |
| Main Level | Living Room | 14 ft ,3 in | 14 ft ,9 in | 14 ft ,3 in x 14 ft ,9 in |
| Main Level | Kitchen | 10 ft ,3 in | 16 ft ,3 in | 10 ft ,3 in x 16 ft ,3 in |
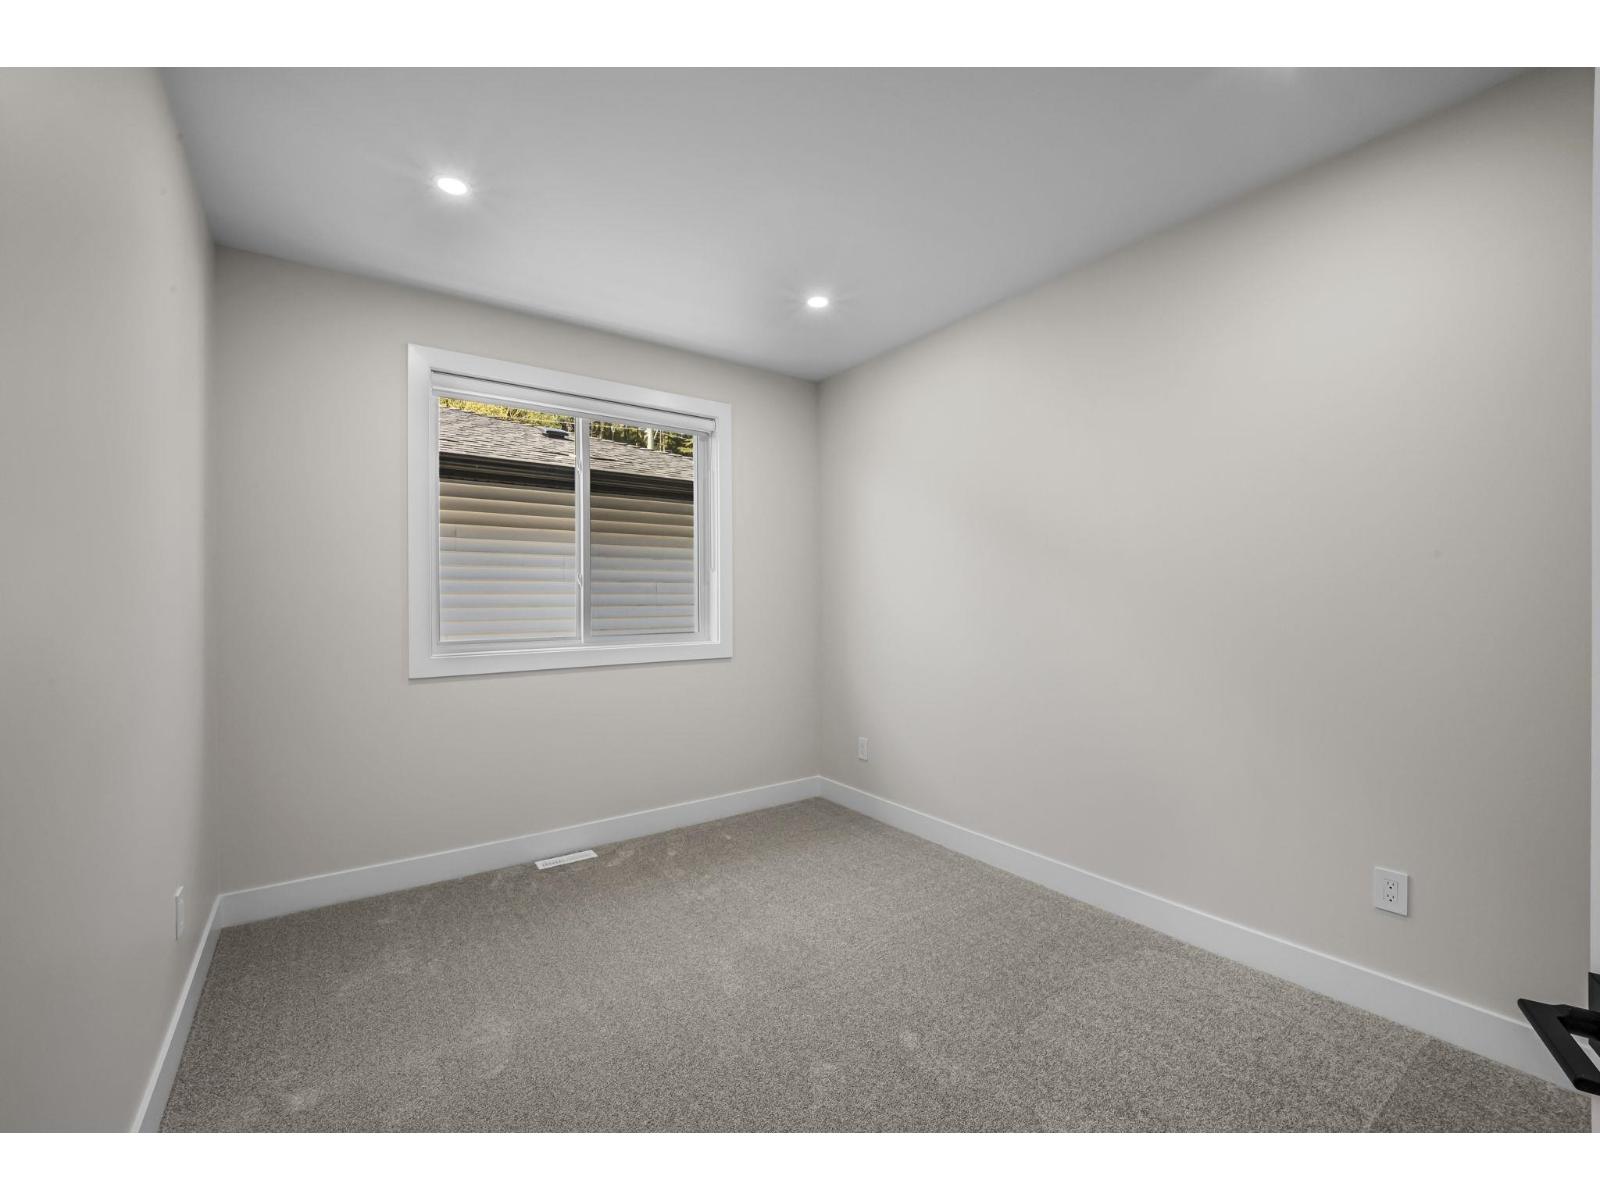
| Main Level | Bedroom 2 | 10 ft ,9 in | 17 ft ,8 in | 10 ft ,9 in x 17 ft ,8 in |
| Main Level | Laundry Room | 7 ft ,2 in | 8 ft ,5 in | 7 ft ,2 in x 8 ft ,5 in |
Contact Us
Contact us for more information

This REALTOR.ca listing content is owned and licensed by REALTOR® members of The Canadian Real Estate Association
The trademarks REALTOR®, REALTORS®, and the REALTOR® logo are controlled by The Canadian Real Estate Association (CREA) and identify real estate professionals who are members of CREA. The trademarks MLS®, Multiple Listing Service® and the associated logos are owned by The Canadian Real Estate Association (CREA) and identify the quality of services provided by real estate professionals who are members of CREA. The trademark DDF® is owned by The Canadian Real Estate Association (CREA) and identifies CREA's Data Distribution Facility (DDF®)
August 27 2026 06:51:50
Chilliwack & District Real Estate Board
Royal LePage Wheeler Cheam
