
324 Evergreen Road Rural Athabasca County, Alberta T0A 0M0

3 Bedroom
2 Bathroom
1,937 sqft
Mobile Home
None
Forced Air
$313,900
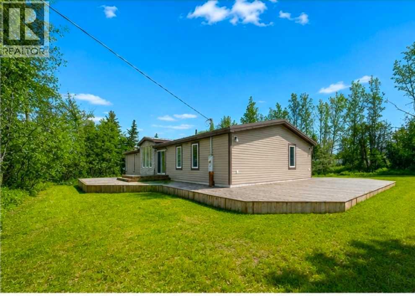
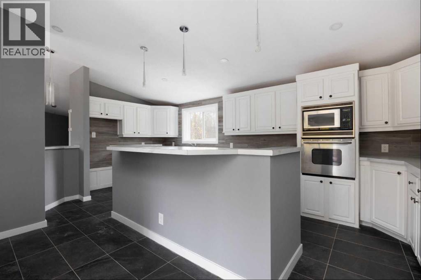
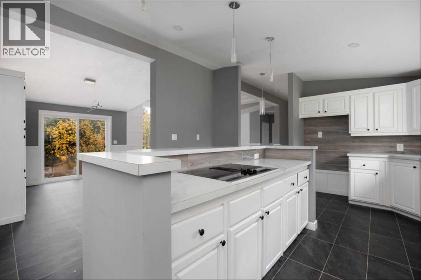
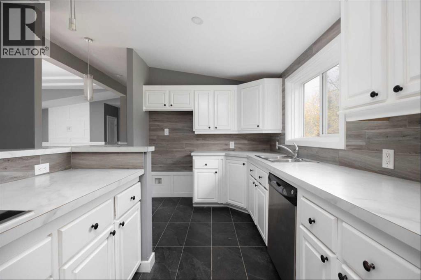
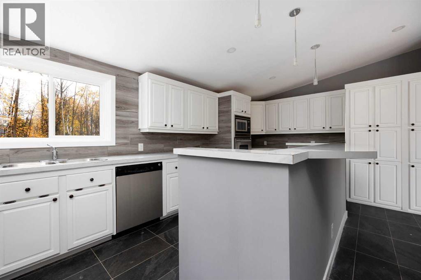
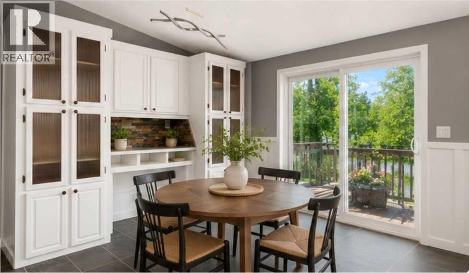
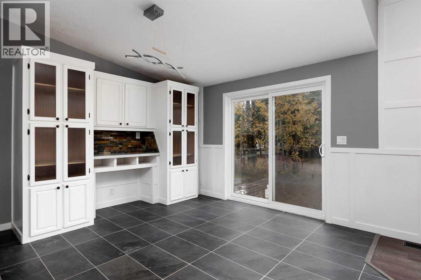
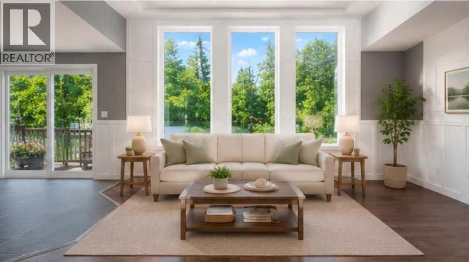
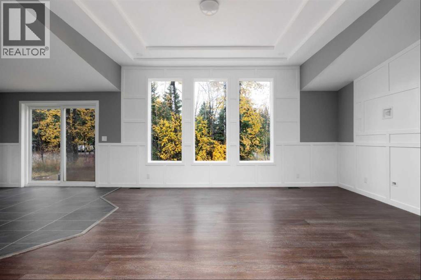
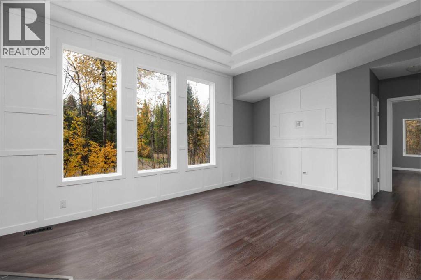
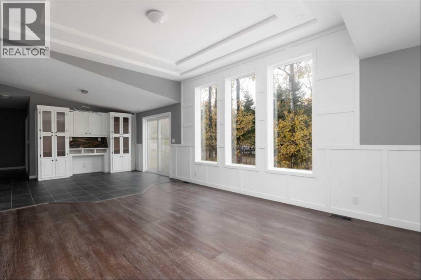
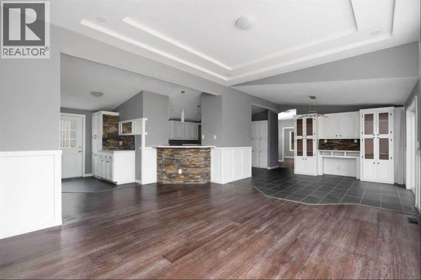
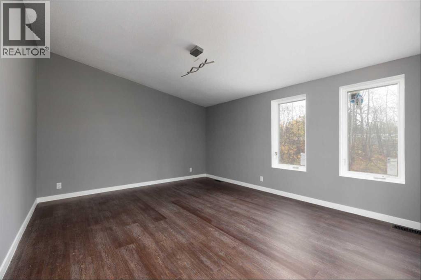
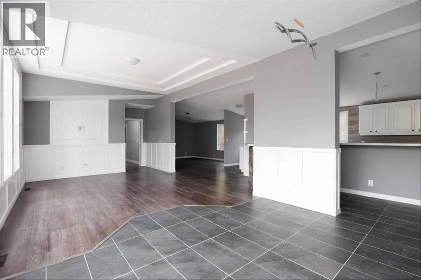
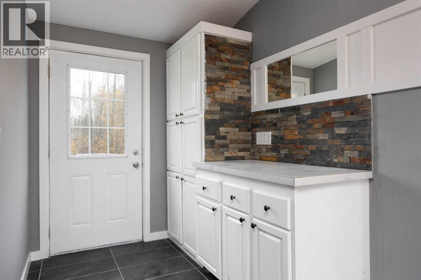
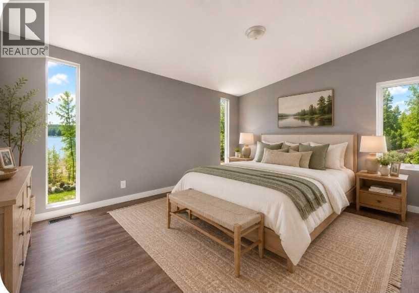
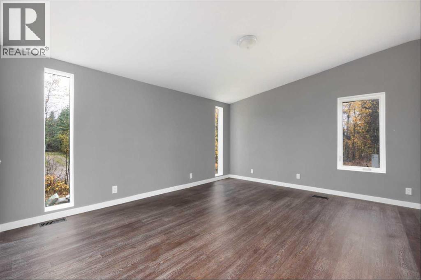
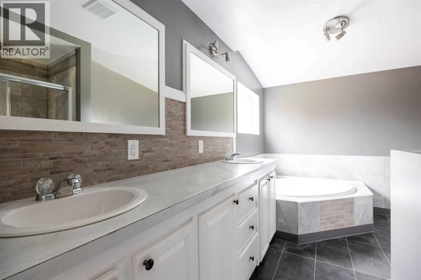
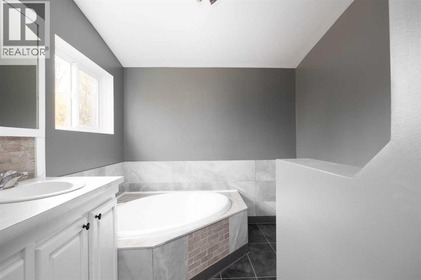
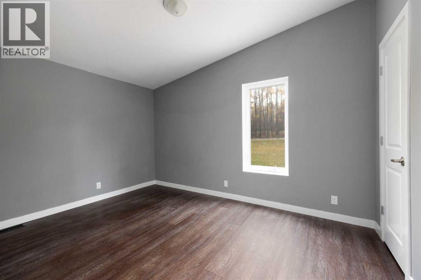
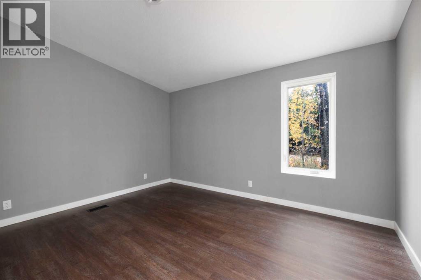
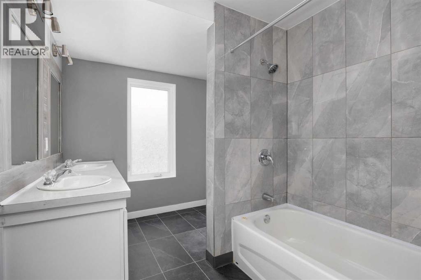
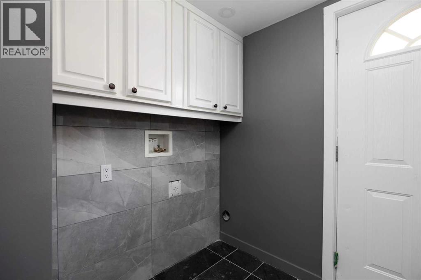
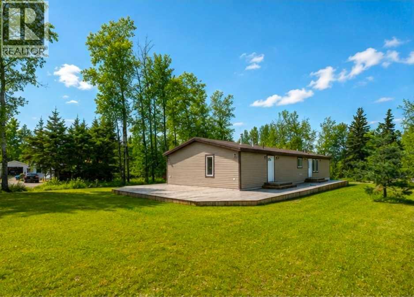
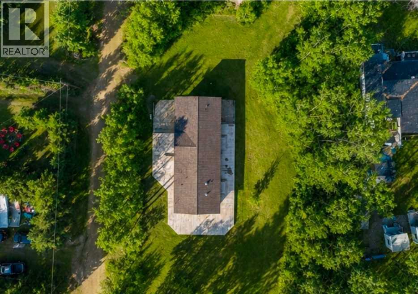
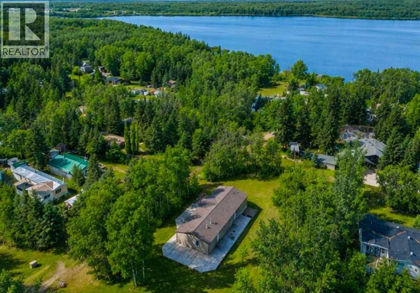
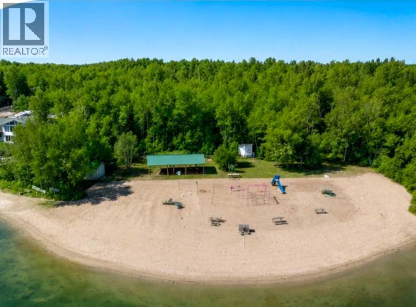
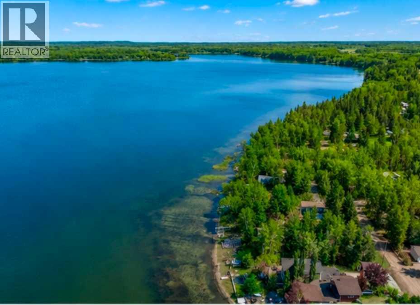
Lake life starts here! Welcome to 324 Evergreen Road in the desirable community of Mewatha Beach at Skeleton Lake. This beautifully renovated 4-season home sits on a 12,763 sq. ft. corner lot with public lake access directly across the street via a public easement, making it easy to enjoy boating, swimming, fishing, and endless days on the water. Offering 3 bedrooms, 2 full bathrooms, this spacious home features soaring ceilings, an open-concept layout, and the convenience of one-level living with no carpet throughout. The heart of the home is the impressive kitchen with built-in appliances, abundant cabinetry, generous counter space, and a sit-up nook, flowing seamlessly into the dining area with built-in cabinetry, bright living room, and a versatile flex room—perfect for entertaining or relaxing. The spacious primary suite includes a private ensuite with dual sinks, a separate soaker tub, and walk-in shower, while two additional bedrooms are located on the opposite side of the home for added privacy. A second full bathroom with dual sinks and a separate mudroom/laundry room complete the thoughtful floor plan. Extensively renovated from top to bottom, this home features new flooring, paint, lighting, doors, siding, metal roof, wiring, drywall, tubs, shower, and more, offering true move-in-ready living. Located just 10 minutes from Boyle, 1½ hours from Edmonton, and approximately 2½ hours from Fort McMurray, this is your opportunity to enjoy the relaxed lifestyle and year-round recreation that make Skeleton Lake such a sought-after destination. Whether you're looking for a permanent home or the perfect weekend escape, this property is ready to welcome you home. seller is guessing the cistern 1200 GAL and septic is 1500 GAL (id:66696)
Property Details
| MLS® Number | A2334923 |
| Property Type | Single Family |
| Community Name | Mewatha Beach |
| Amenities Near By | Golf Course, Playground, Schools, Shopping, Water Nearby |
| Community Features | Golf Course Development, Lake Privileges, Fishing |
| Features | Pvc Window, No Animal Home, No Smoking Home |
| Parking Space Total | 6 |
| Plan | 636mc |
| Structure | Deck |
Building
| Bathroom Total | 2 |
| Bedrooms Above Ground | 3 |
| Bedrooms Total | 3 |
| Appliances | Refrigerator, Range - Electric, Microwave, Oven - Built-in, Washer & Dryer |
| Architectural Style | Mobile Home |
| Basement Type | None |
| Constructed Date | 2005 |
| Construction Material | Wood Frame |
| Construction Style Attachment | Detached |
| Cooling Type | None |
| Exterior Finish | Vinyl Siding |
| Flooring Type | Ceramic Tile, Vinyl Plank |
| Foundation Type | Slab |
| Heating Fuel | Natural Gas |
| Heating Type | Forced Air |
| Stories Total | 1 |
| Size Interior | 1,937 Sqft |
| Total Finished Area | 1937 Sqft |
| Type | Manufactured Home |
| Utility Water | Cistern |
Parking
| Other |
Land
| Acreage | No |
| Fence Type | Not Fenced |
| Land Amenities | Golf Course, Playground, Schools, Shopping, Water Nearby |
| Sewer | Holding Tank |
| Size Irregular | 12763.00 |
| Size Total | 12763 Sqft|10,890 - 21,799 Sqft (1/4 - 1/2 Ac) |
| Size Total Text | 12763 Sqft|10,890 - 21,799 Sqft (1/4 - 1/2 Ac) |
| Zoning Description | Res |
Rooms
| Level | Type | Length | Width | Dimensions |
|---|---|---|---|---|
| Main Level | 4pc Bathroom | Measurements not available | ||
| Main Level | 5pc Bathroom | Measurements not available | ||
| Main Level | Bedroom | 10.75 Ft x 13.33 Ft | ||
| Main Level | Bedroom | 13.00 Ft x 9.42 Ft | ||
| Main Level | Dining Room | 12.92 Ft x 13.83 Ft | ||
| Main Level | Family Room | 20.33 Ft x 17.00 Ft | ||
| Main Level | Foyer | 8.33 Ft x 6.42 Ft | ||
| Main Level | Kitchen | 13.50 Ft x 19.83 Ft | ||
| Main Level | Laundry Room | 8.17 Ft x 9.00 Ft | ||
| Main Level | Living Room | 12.83 Ft x 15.17 Ft | ||
| Main Level | Primary Bedroom | 13.17 Ft x 15.25 Ft |
Contact Us
Contact us for more information

This REALTOR.ca listing content is owned and licensed by REALTOR® members of The Canadian Real Estate Association
The trademarks REALTOR®, REALTORS®, and the REALTOR® logo are controlled by The Canadian Real Estate Association (CREA) and identify real estate professionals who are members of CREA. The trademarks MLS®, Multiple Listing Service® and the associated logos are owned by The Canadian Real Estate Association (CREA) and identify the quality of services provided by real estate professionals who are members of CREA. The trademark DDF® is owned by The Canadian Real Estate Association (CREA) and identifies CREA's Data Distribution Facility (DDF®)
August 28 2026 05:13:27
Fort McMurray REALTORS®
RE/MAX Connect
