
5464 Agate Bay Road Barriere, British Columbia V0E 2E0

3 Bedroom
4 Bathroom
3,190 sqft
Log House/cabin
Fireplace
Geothermal, Heat Pump
Geothermal
Waterfront On Lake
$986,000
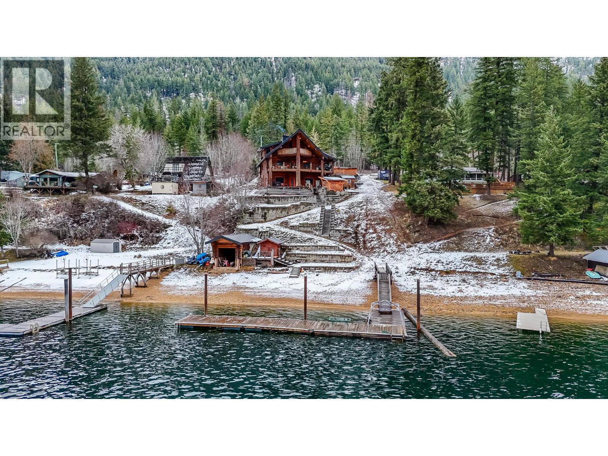
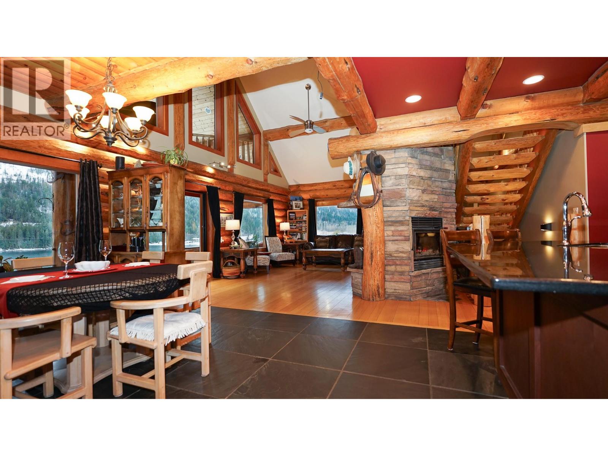
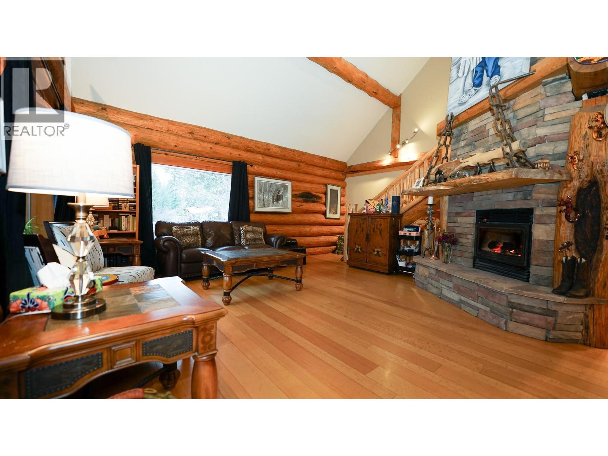
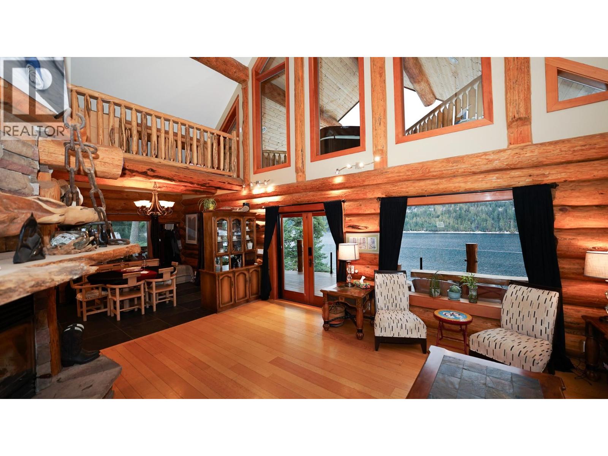
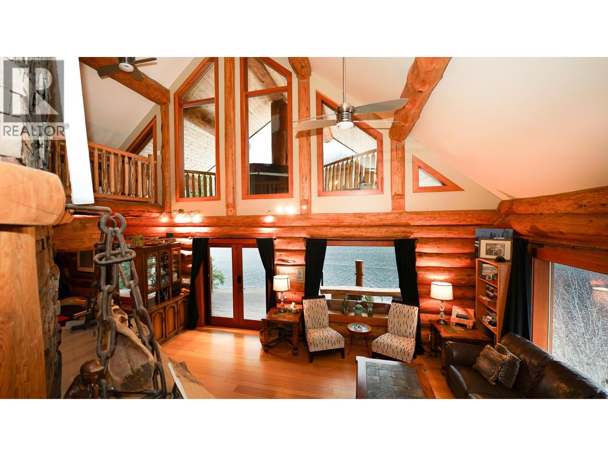

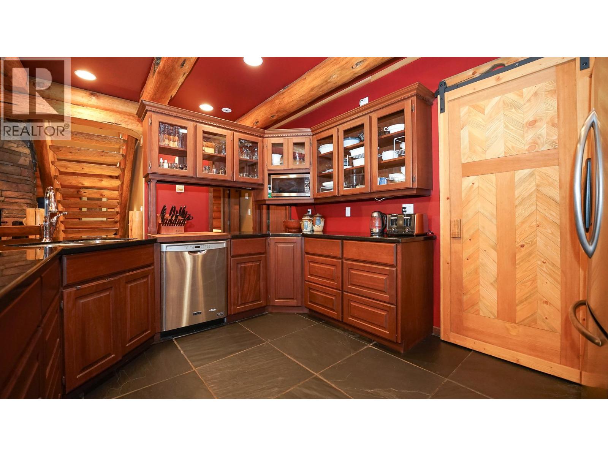
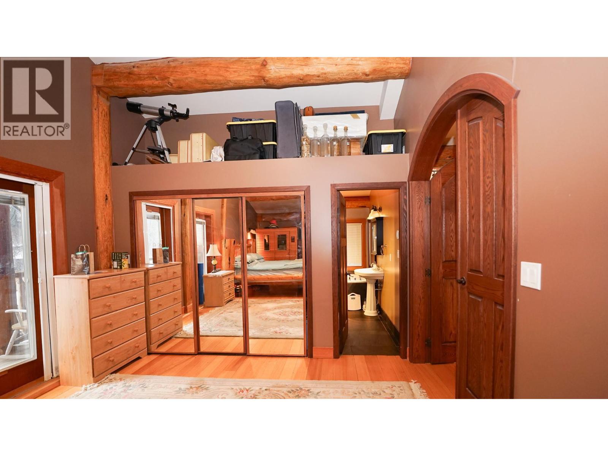
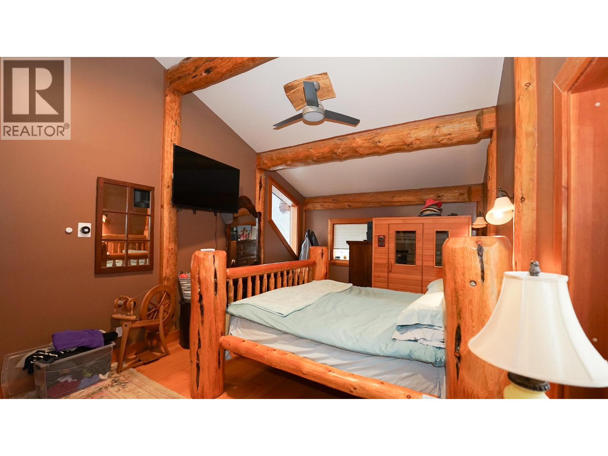

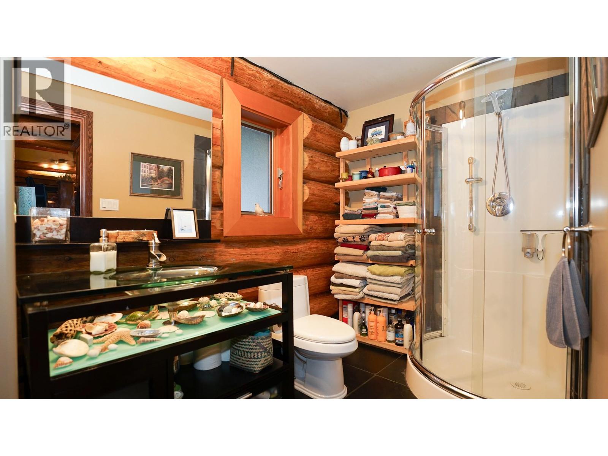
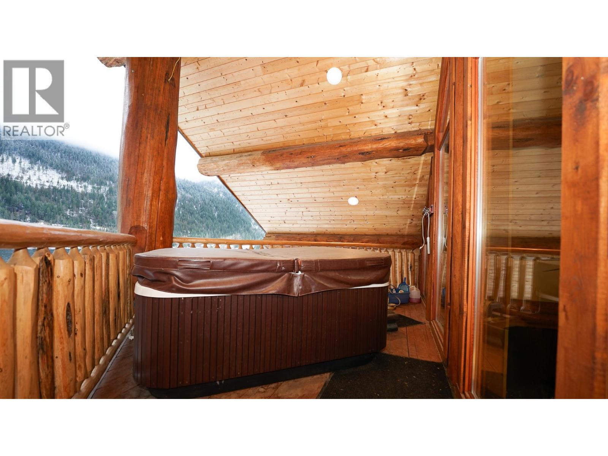
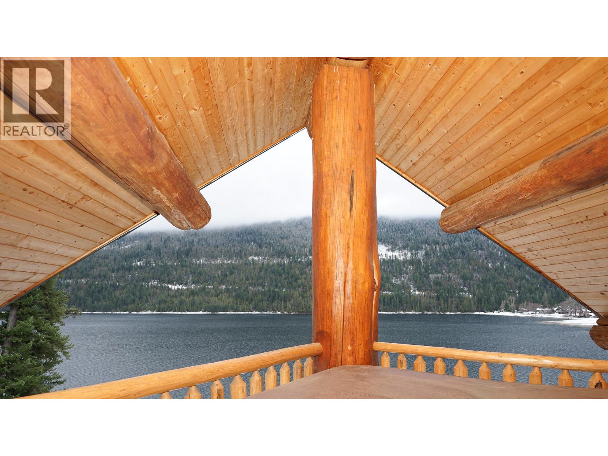


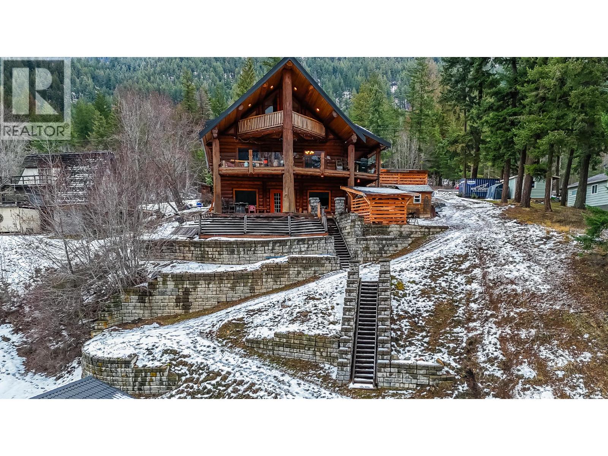
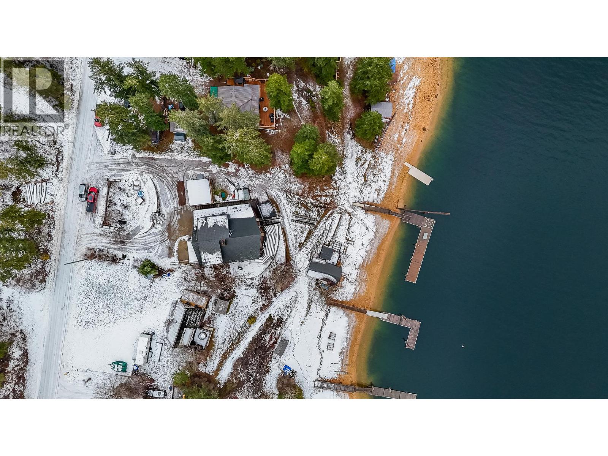
Visit REALTOR website for additional information. Custom-built lakefront log home on Adams Lake in Louis Creek, BC. Situated on 0.53 ac, this property offers 3,190 sqft of living space with 3 bedrooms & 4 bathrooms, featuring lake or forest views from nearly every window. The main floor includes reclaimed oak flooring, a stone wood-burning fireplace, and a spacious kitchen with large island & character stove, ideal for entertaining. The living room overlooks the lake and a main floor bedroom includes a walk-in closet and private 2pc ensuite, along with an additional 3pc bathroom. Upstairs, the primary bedroom offers a 5pc ensuite, exposed log design, loft storage, private deck. Walk by a quaint office nook to the upper deck with a private hot tub & lake views. The polished concrete walkout basement features a large laundry room, 3rd bedroom, and 3pc bathroom, with direct access to outdoor seating areas leading to your private beachfront and dock. Beside the lake is a wood-fired sauna and a structure currently used for storage with future boathouse potential. This property is well suited as a full-time residence or recreational retreat, offering a rare opportunity to own waterfront on Adams Lake. Updates include: hot water tank 2024, water pump 2022, in-floor heat compressor 2020, and septic pump approx. 4 years old. This home resides on leased land. There are 5 years left on the 10 yr lease with an option to renew. (id:66696)
Property Details
| MLS® Number | 10373675 |
| Property Type | Single Family |
| Neigbourhood | Barriere |
| Community Features | Rentals Not Allowed |
| Features | Central Island, Balcony |
| Parking Space Total | 10 |
| Water Front Type | Waterfront On Lake |
Building
| Bathroom Total | 4 |
| Bedrooms Total | 3 |
| Architectural Style | Log House/cabin |
| Constructed Date | 2006 |
| Construction Style Attachment | Detached |
| Cooling Type | Geothermal, Heat Pump |
| Fireplace Present | Yes |
| Fireplace Total | 2 |
| Fireplace Type | Insert |
| Flooring Type | Ceramic Tile, Concrete, Hardwood |
| Half Bath Total | 1 |
| Heating Type | Geothermal |
| Roof Material | Metal |
| Roof Style | Unknown |
| Stories Total | 3 |
| Size Interior | 3,190 Sqft |
| Type | House |
| Utility Water | Lake/river Water Intake |
Land
| Acreage | No |
| Sewer | Septic Tank |
| Size Irregular | 0.53 |
| Size Total | 0.53 Ac|under 1 Acre |
| Size Total Text | 0.53 Ac|under 1 Acre |
| Surface Water | Lake |
Rooms
| Level | Type | Length | Width | Dimensions |
|---|---|---|---|---|
| Second Level | 5pc Ensuite Bath | 10'7'' x 12'5'' | ||
| Second Level | Primary Bedroom | 12'0'' x 23'0'' | ||
| Second Level | Office | 17'0'' x 8'5'' | ||
| Basement | 3pc Bathroom | 5'0'' x 11'0'' | ||
| Basement | Bedroom | 13'4'' x 12'5'' | ||
| Basement | Family Room | 34'7'' x 17'5'' | ||
| Basement | Laundry Room | 12'0'' x 16'2'' | ||
| Main Level | Partial Ensuite Bathroom | 6'0'' x 5'4'' | ||
| Main Level | Bedroom | 11'3'' x 12'0'' | ||
| Main Level | 3pc Bathroom | 5'10'' x 9'4'' | ||
| Main Level | Living Room | 20'9'' x 20'8'' | ||
| Main Level | Dining Room | 15'4'' x 13'11'' | ||
| Main Level | Kitchen | 11'7'' x 13'2'' |
Contact Us
Contact us for more information

This REALTOR.ca listing content is owned and licensed by REALTOR® members of The Canadian Real Estate Association
The trademarks REALTOR®, REALTORS®, and the REALTOR® logo are controlled by The Canadian Real Estate Association (CREA) and identify real estate professionals who are members of CREA. The trademarks MLS®, Multiple Listing Service® and the associated logos are owned by The Canadian Real Estate Association (CREA) and identify the quality of services provided by real estate professionals who are members of CREA. The trademark DDF® is owned by The Canadian Real Estate Association (CREA) and identifies CREA's Data Distribution Facility (DDF®)
April 29 2026 06:52:14
Association of Interior REALTORS®
Pg Direct Realty
