
182 Visart Street Saint John, New Brunswick E2K 1P1

4 Bedroom
2 Bathroom
1,176 sqft
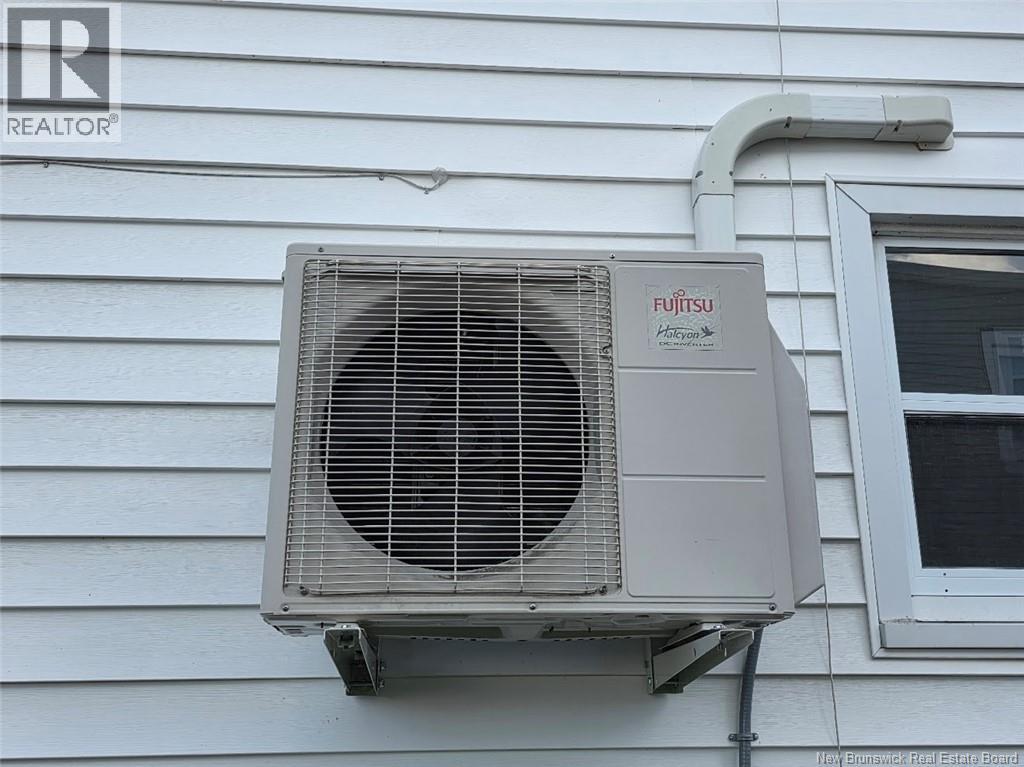
Heat Pump
Baseboard Heaters, Heat Pump
$249,900
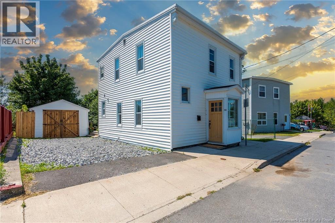
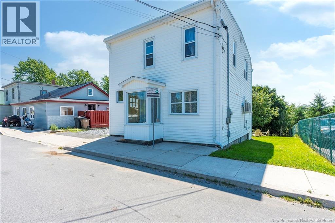
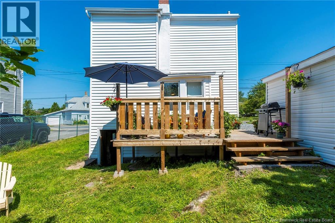
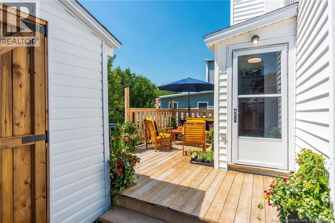
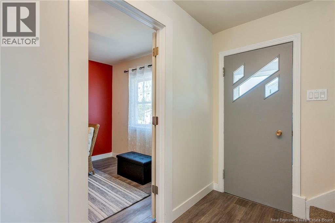
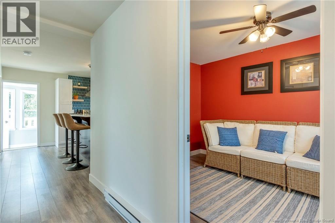
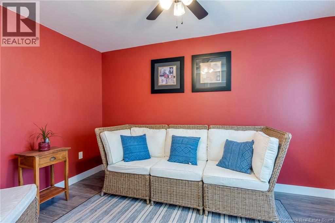
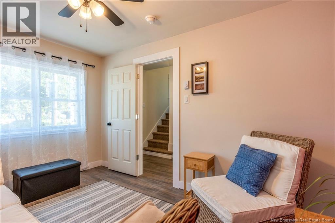
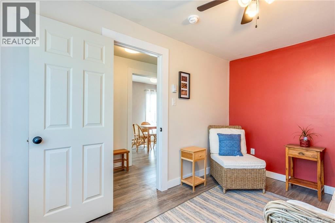
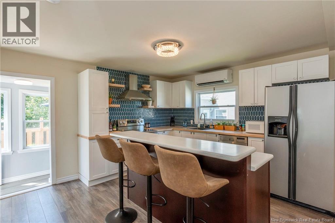
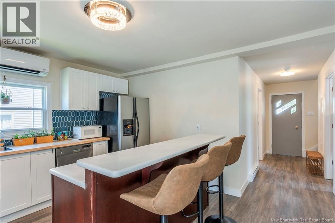
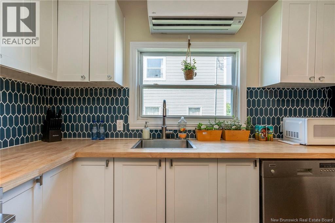
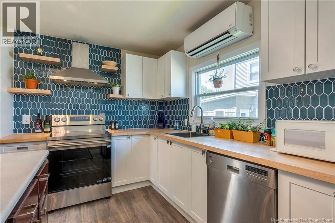
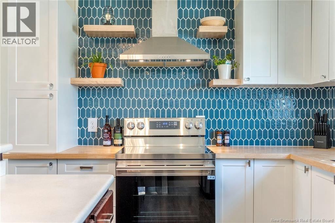
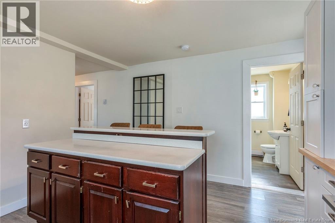
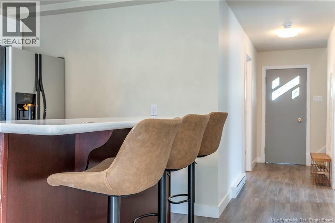
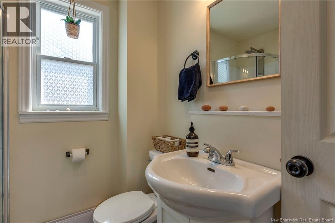
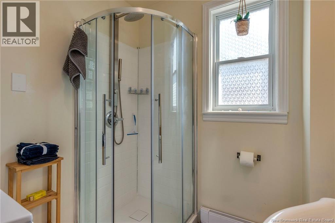
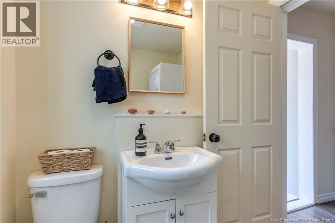
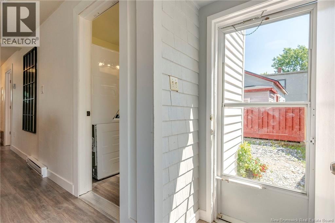
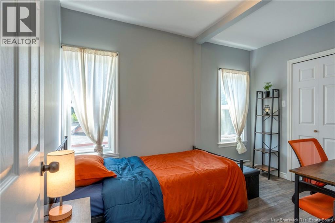
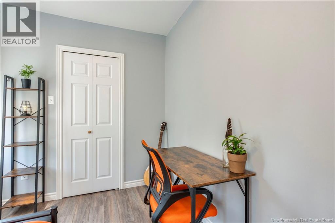
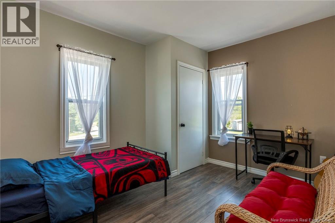
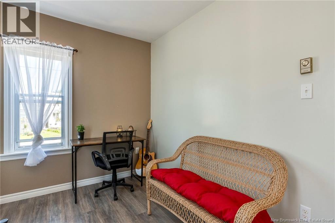
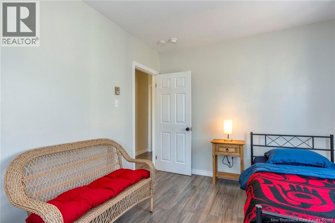
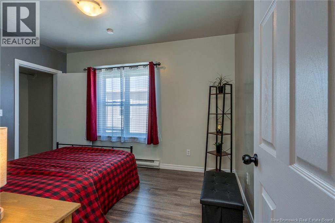
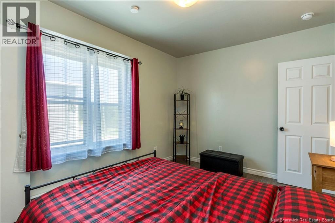
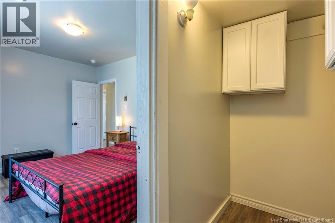
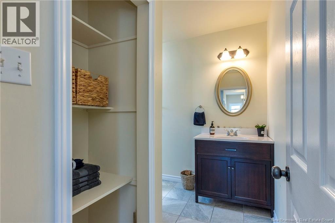
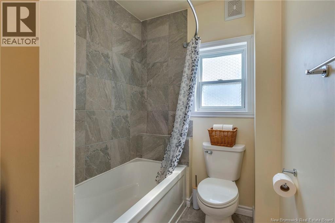
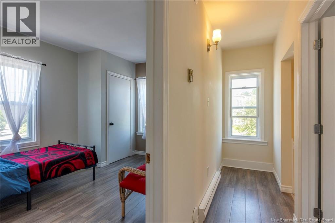
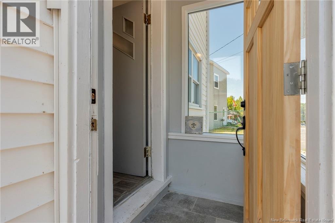
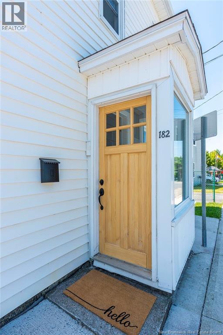
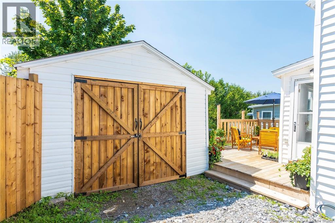
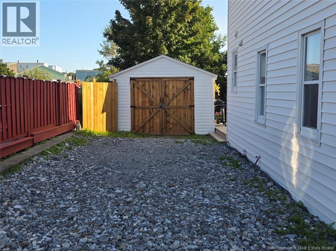
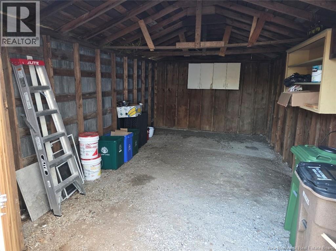
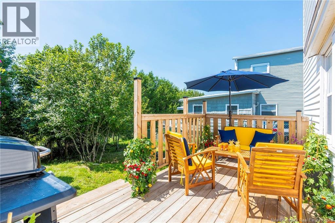
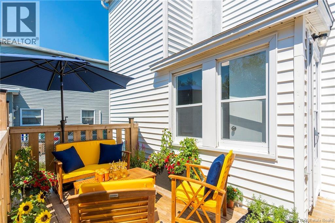
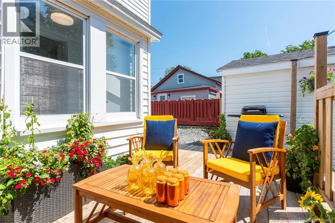
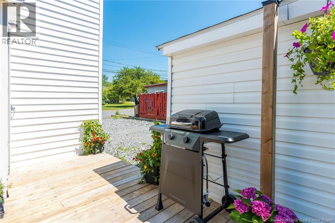
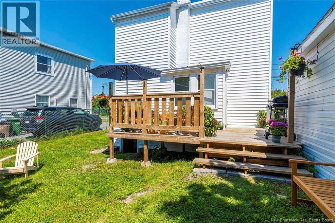
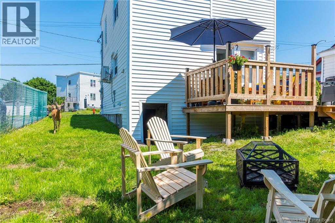
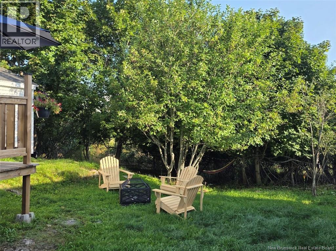
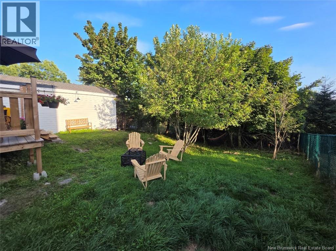
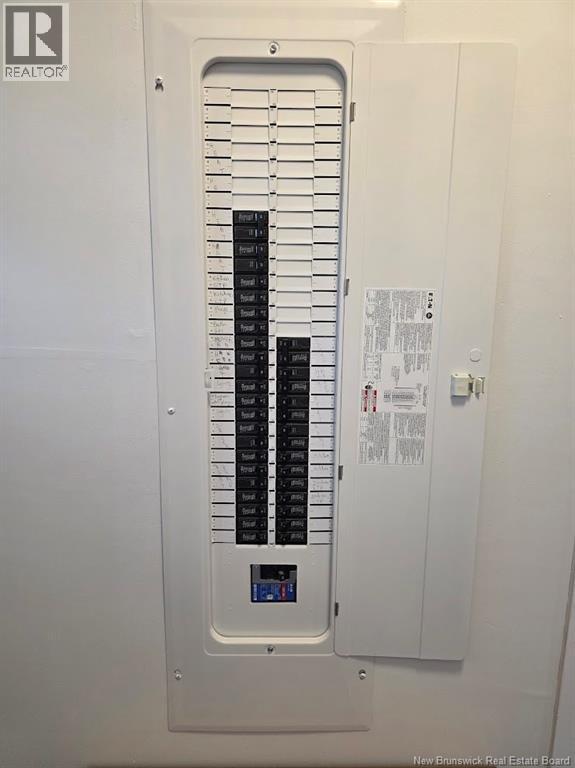
Exceptional value in the North End 182 Visart Street offers a rare garage, a private treed backyard, and a turnkey interior at a price point thats hard to match. This beautifully updated home features a bright welcoming living room, an modern kitchen with new appliances, two full bathrooms, and four flexible bedrooms ideal for families, guests, or a home office. Efficient heating and cooling come from the rented heat pump, and the upgraded electrical panel adds long-term confidence. Outside, the private backyard stands out mature trees, a new deck, and space to relax or entertain. The garage is a major bonus under $300K, providing secure parking, storage, or workshop potential. Located on a quiet street just steps from Shamrock Park, this home offers comfort, convenience, and meaningful upgrades without the premium price tag. If youre looking for maximum value in a move-in-ready North End home, this is the one. (Taxes reflect Non-Owner Occupancy) (id:66696)
Open House
This property has open houses!
August
30
Sunday
Starts at:
11:00 am
Ends at:1:00 pm
Property Details
| MLS® Number | NB145612 |
| Property Type | Single Family |
| Amenities Near By | Recreation Nearby, Shopping |
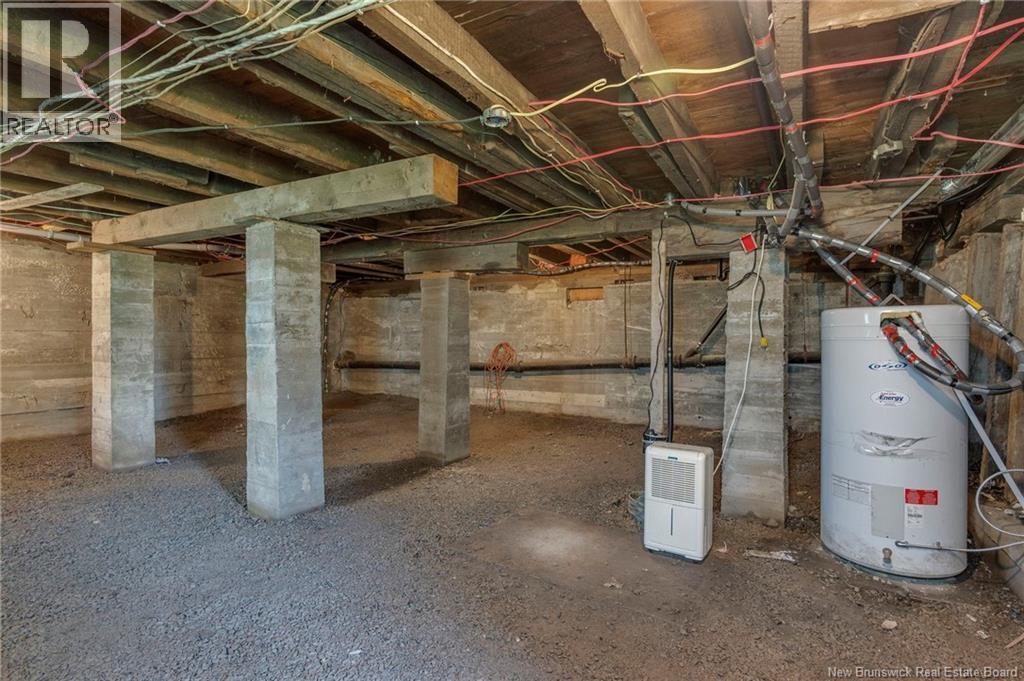
| Equipment Type | Heat Pump, Water Heater |
| Features | Balcony/deck/patio |
| Rental Equipment Type | Heat Pump, Water Heater |
Building
| Bathroom Total | 2 |
| Bedrooms Above Ground | 4 |
| Bedrooms Total | 4 |
| Construction Style Attachment | Detached |
| Cooling Type | Heat Pump |
| Exterior Finish | Vinyl |
| Flooring Type | Ceramic, Laminate |
| Foundation Type | Concrete |
| Heating Fuel | Electric |
| Heating Type | Baseboard Heaters, Heat Pump |
| Stories Total | 2 |
| Size Interior | 1,176 Sqft |
| Total Finished Area | 1176 Sqft |
| Type | House |
| Utility Water | Municipal Water |
Parking
| Garage |
Land
| Access Type | Year-round Access, Public Road |
| Acreage | No |
| Land Amenities | Recreation Nearby, Shopping |
| Sewer | Municipal Sewage System |
| Size Irregular | 464.5 |
| Size Total | 464.5 M2 |
| Size Total Text | 464.5 M2 |
Rooms
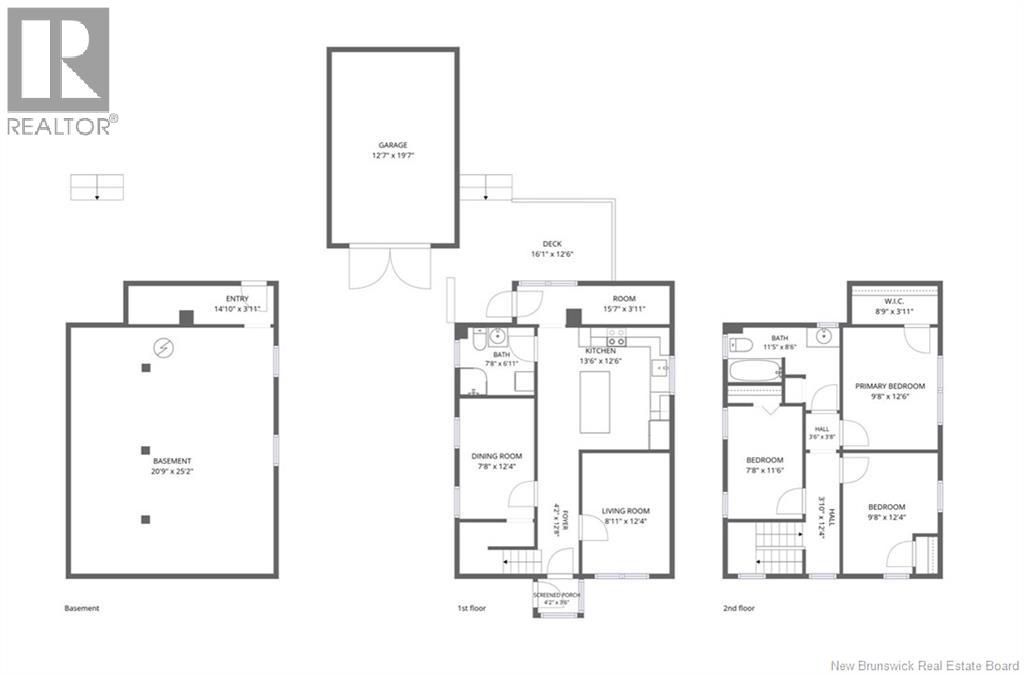
| Level | Type | Length | Width | Dimensions |
|---|---|---|---|---|
| Second Level | Bedroom | 7'8'' x 11'6'' | ||
| Second Level | Bedroom | 9'8'' x 12'4'' | ||
| Second Level | Primary Bedroom | 9'8'' x 12'6'' | ||
| Main Level | Bath (# Pieces 1-6) | 7'11'' x 6'11'' | ||
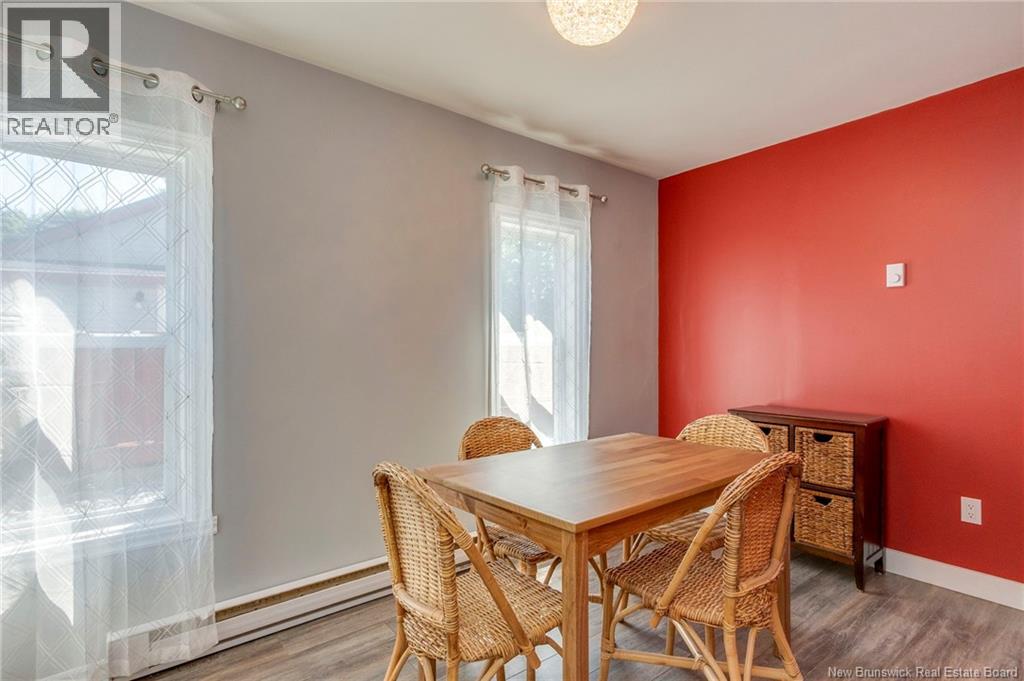
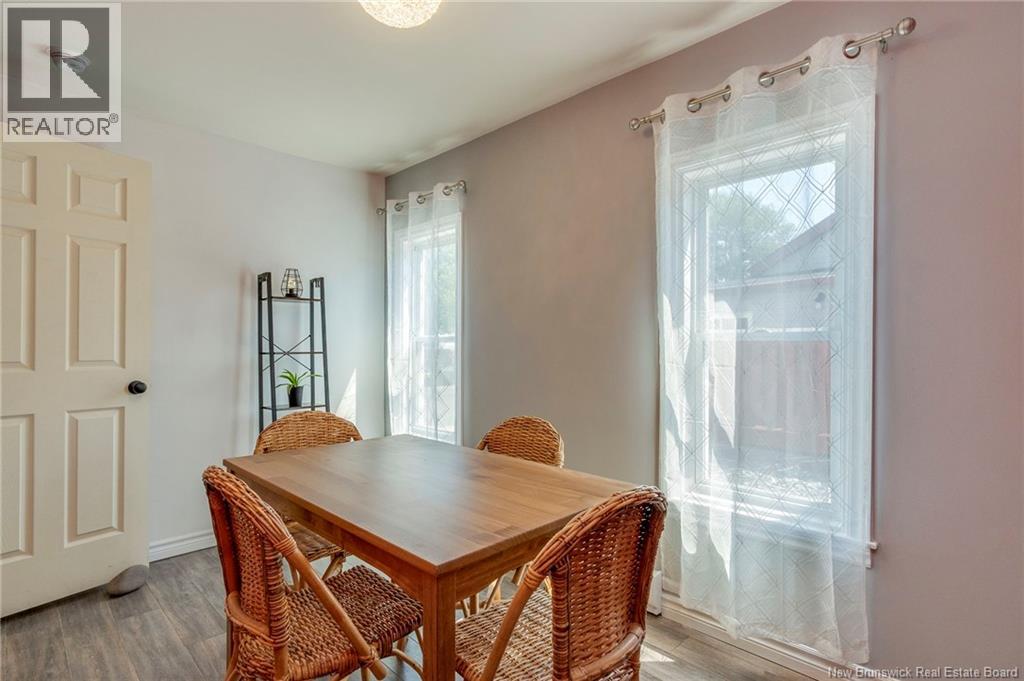
| Main Level | Dining Room | 7'8'' x 12'4'' | ||
| Main Level | Living Room | 8'11'' x 12'4'' | ||
| Main Level | Kitchen | 13'9'' x 12'6'' |
Contact Us
Contact us for more information

This REALTOR.ca listing content is owned and licensed by REALTOR® members of The Canadian Real Estate Association
The trademarks REALTOR®, REALTORS®, and the REALTOR® logo are controlled by The Canadian Real Estate Association (CREA) and identify real estate professionals who are members of CREA. The trademarks MLS®, Multiple Listing Service® and the associated logos are owned by The Canadian Real Estate Association (CREA) and identify the quality of services provided by real estate professionals who are members of CREA. The trademark DDF® is owned by The Canadian Real Estate Association (CREA) and identifies CREA's Data Distribution Facility (DDF®)
August 27 2026 05:25:37
New Brunswick Real Estate Board
Royal LePage Atlantic
