
1 Sturgeon Bay Road Coldwater, Ontario L0K 1E0


5 Bedroom
2 Bathroom
4345
3 Level
Central Air Conditioning
Waterfront On River
Landscaped
$899,000
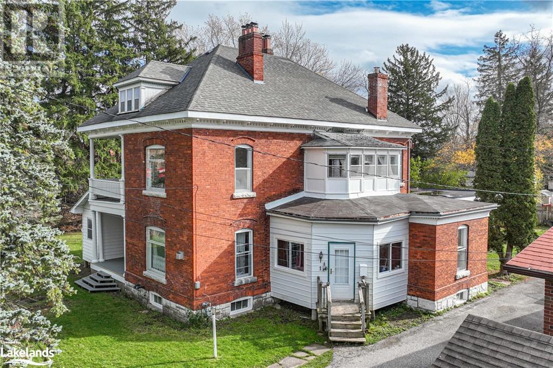
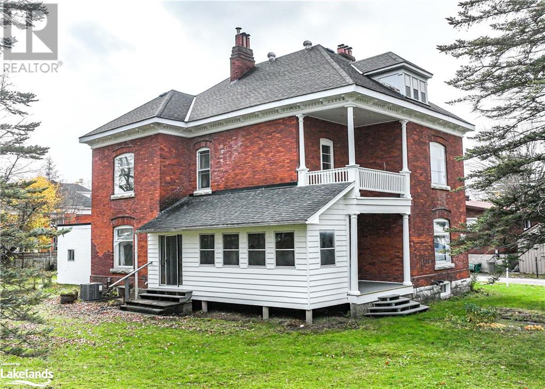
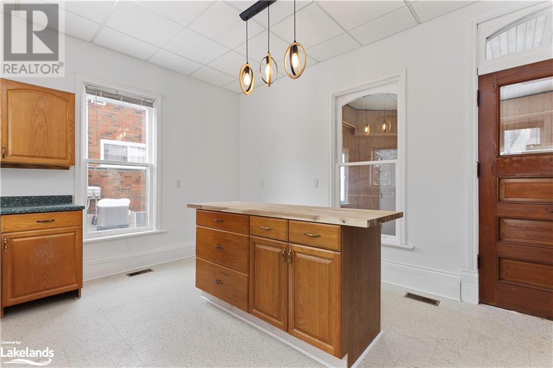

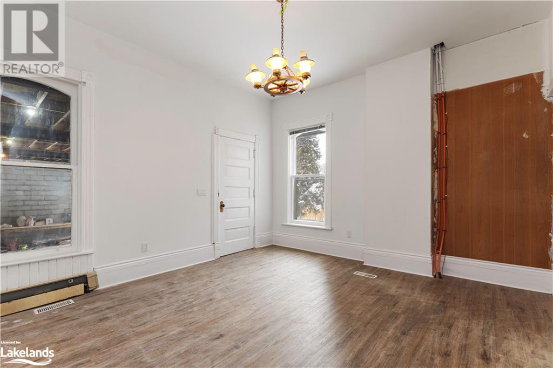

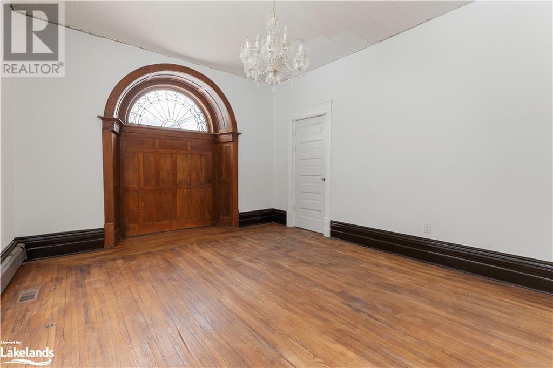
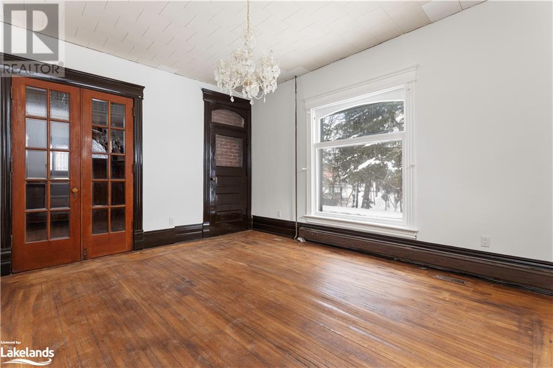

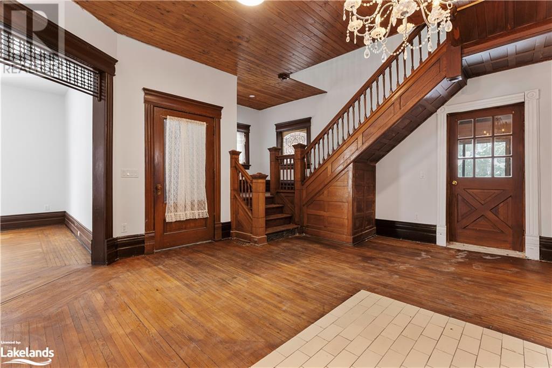
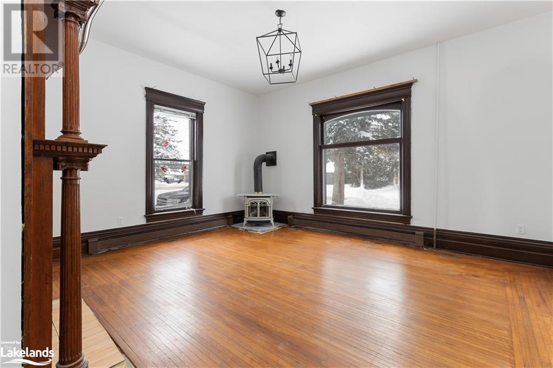
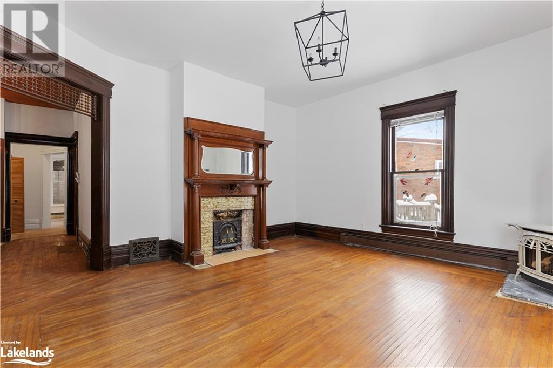
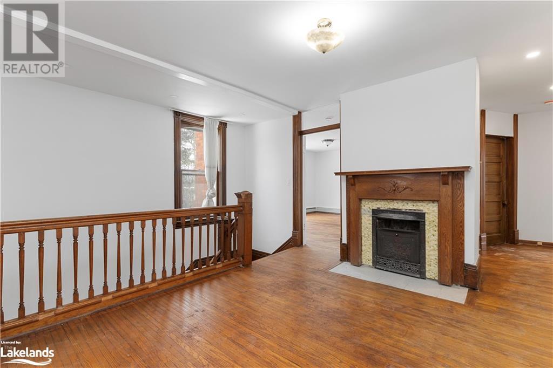
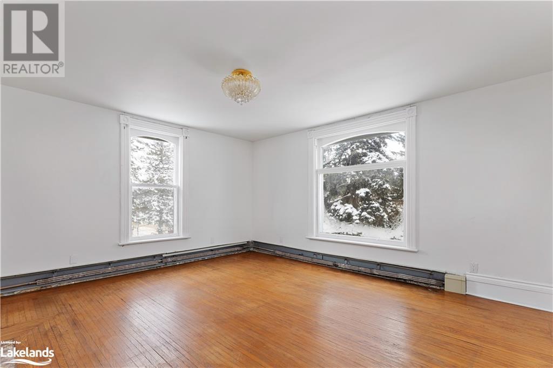
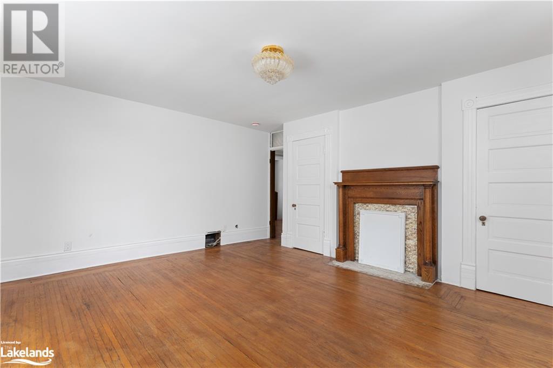
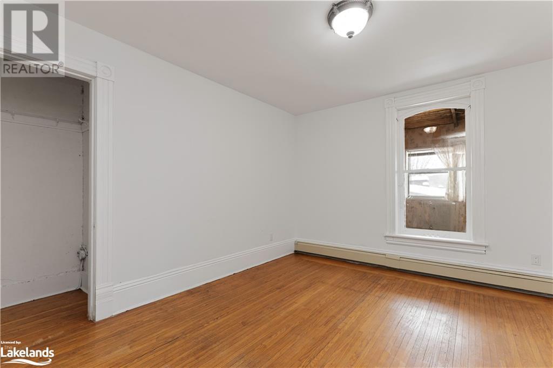
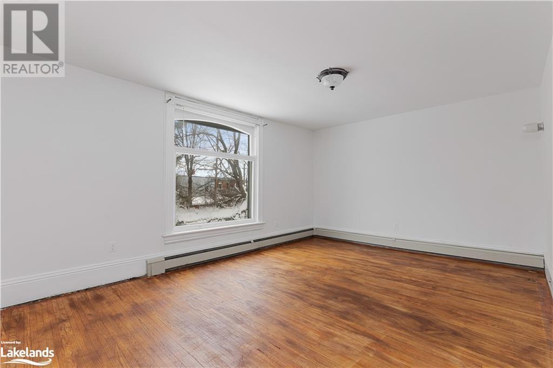
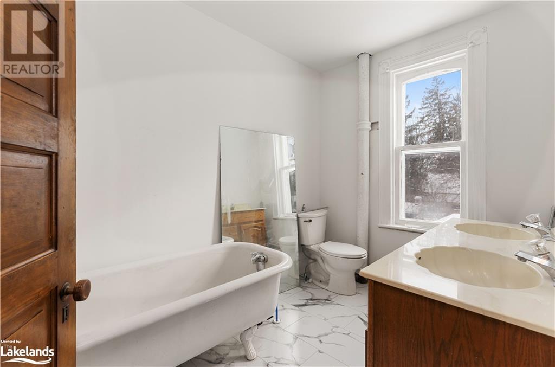

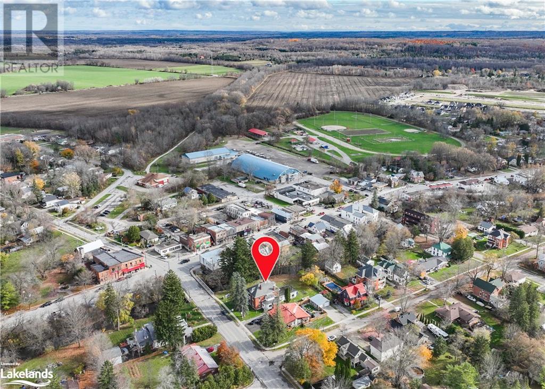
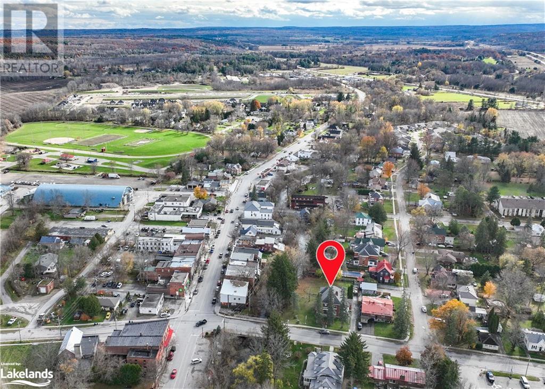
Discover the charm of Victorian living at 1 Sturgeon Bay Road, Coldwater—a meticulously preserved 5-bedroom, 2-bath heritage home on the tranquil banks of the Sturgeon River. This grand residence combines timeless elegance with modern conveniences, offering spacious interiors, a large storage area, and picturesque views. Nestled in a quaint village setting, the property is ideally located close to local amenities, city life, and outdoor recreation like parks and skiing, with the added flexibility of R1 zoning. It's a rare opportunity to own a piece of history with all the comforts of contemporary living, perfect for those who appreciate the allure of a bygone era with the accessibility of modern-day necessities, finally there is also a 900 SqFt workshop/studio with 12 ft ceiling's. (id:51013)
Property Details
| MLS® Number | 40533742 |
| Property Type | Single Family |
| Amenities Near By | Schools, Shopping |
| Community Features | Community Centre |
| Equipment Type | None |
| Parking Space Total | 5 |
| Rental Equipment Type | None |
| Water Front Name | Coldwater River |
| Water Front Type | Waterfront On River |
Building
| Bathroom Total | 2 |
| Bedrooms Above Ground | 5 |
| Bedrooms Total | 5 |
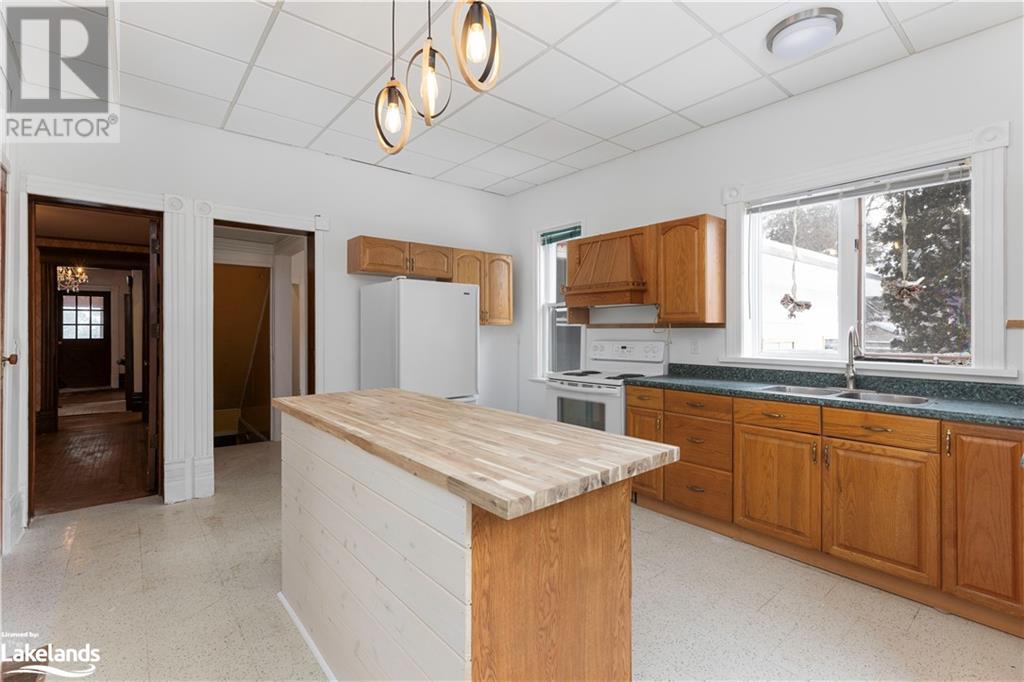
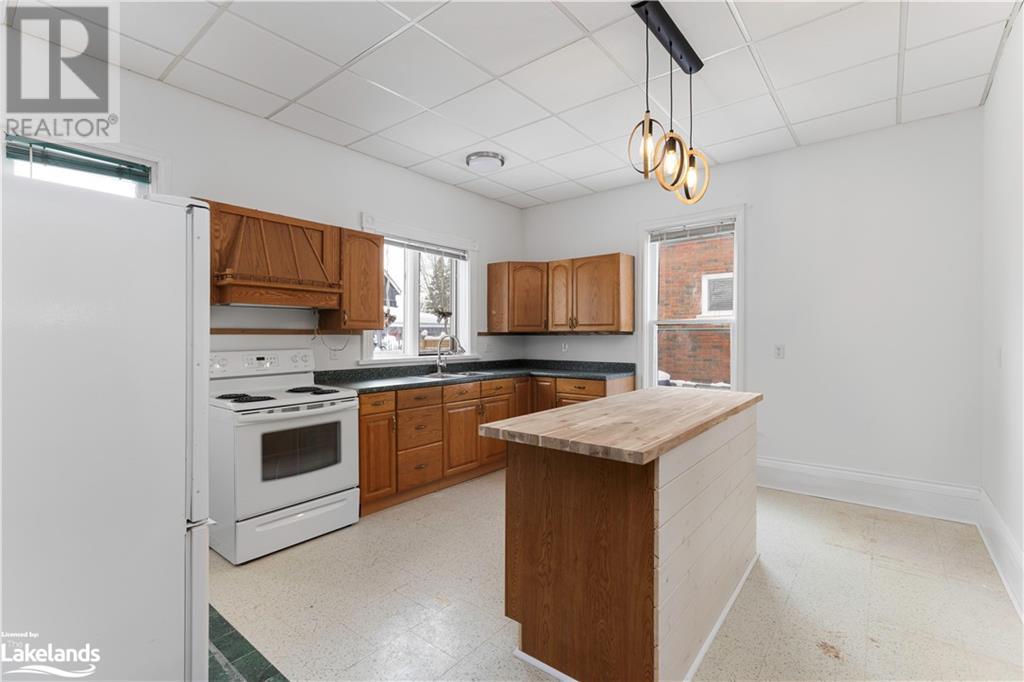
| Appliances | Refrigerator, Stove |
| Architectural Style | 3 Level |
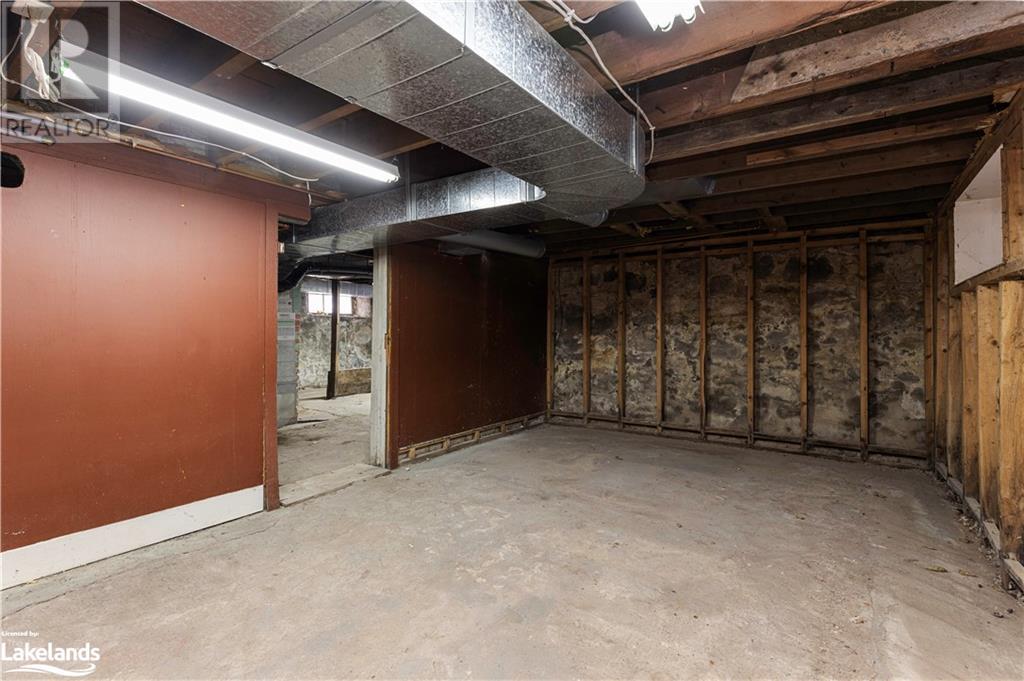
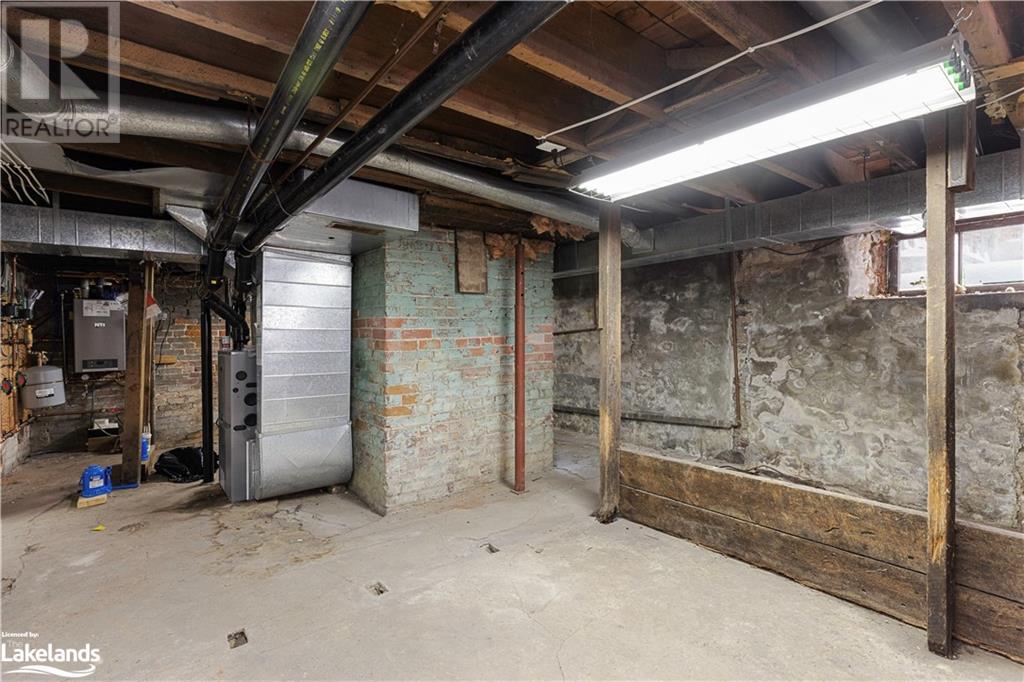
| Basement Development | Unfinished |
| Basement Type | Full (unfinished) |
| Construction Style Attachment | Detached |
| Cooling Type | Central Air Conditioning |
| Exterior Finish | Brick |
| Foundation Type | Stone |
| Stories Total | 3 |
| Size Interior | 4345 |
| Type | House |
| Utility Water | Municipal Water |
Land
| Access Type | Road Access, Highway Nearby |
| Acreage | No |
| Land Amenities | Schools, Shopping |
| Landscape Features | Landscaped |
| Sewer | Municipal Sewage System |
| Size Frontage | 128 Ft |
| Size Irregular | 0.42 |
| Size Total | 0.42 Ac|under 1/2 Acre |
| Size Total Text | 0.42 Ac|under 1/2 Acre |
| Surface Water | River/stream |
| Zoning Description | R1 & Ep |
Rooms
| Level | Type | Length | Width | Dimensions |
|---|---|---|---|---|
| Second Level | 3pc Bathroom | 9'10'' x 6'6'' | ||
| Second Level | Bedroom | 12'7'' x 6'9'' | ||
| Second Level | Bedroom | 16'4'' x 13'0'' | ||
| Second Level | Bedroom | 14'7'' x 10'2'' | ||
| Second Level | Bedroom | 12'10'' x 11'0'' | ||
| Second Level | Bedroom | 16'0'' x 13'6'' | ||
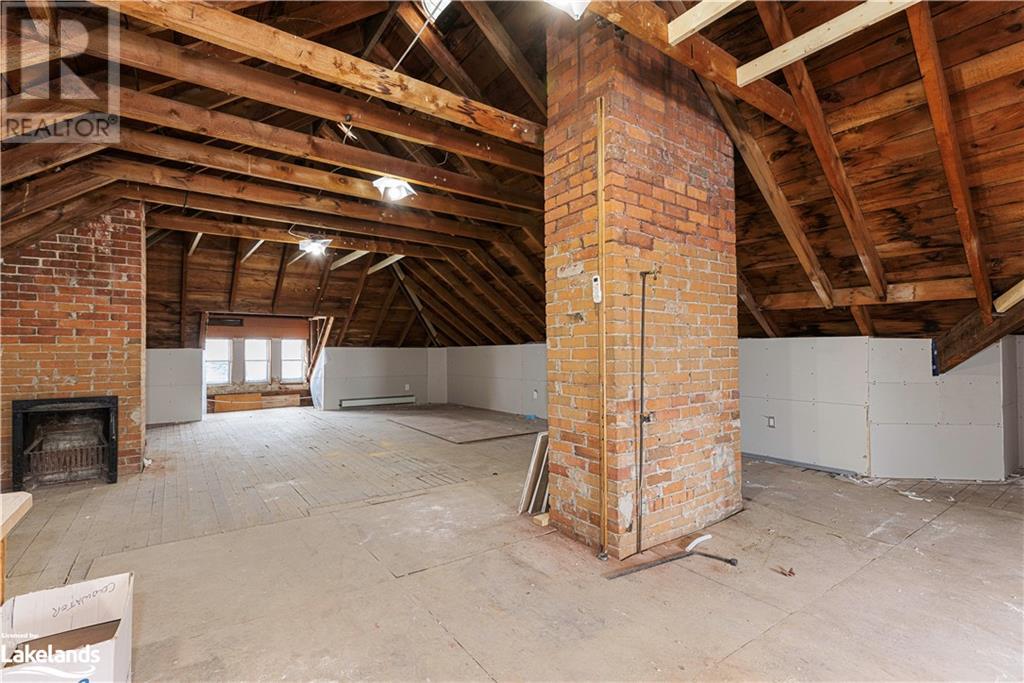
| Third Level | Loft | 38'6'' x 27'8'' | ||
| Main Level | Foyer | 12'4'' x 12'4'' | ||
| Main Level | Living Room | 16'1'' x 15'8'' | ||
| Main Level | Office | 12'0'' x 11'6'' | ||
| Main Level | Foyer | 16'8'' x 14'6'' | ||
| Main Level | Kitchen | 15'6'' x 13'0'' | ||
| Main Level | Other | 14'0'' x 13'0'' | ||
| Main Level | 3pc Bathroom | 9'6'' x 6'2'' | ||
| Main Level | Dining Room | 16'3'' x 13'2'' | ||
| Main Level | Sunroom | 26'6'' x 6'9'' |
https://www.realtor.ca/real-estate/26469979/1-sturgeon-bay-road-coldwater
Contact Us
Contact us for more information

Bob Emmett
Salesperson
(705) 986-0164
Royal LePage Lakes Of Muskoka - Clarke Muskoka Realty, Brokerage, Port Carling
2 Bruce Wilson Drive, Box 362
Port Carling, Ontario P0B 1J0
2 Bruce Wilson Drive, Box 362
Port Carling, Ontario P0B 1J0
(705) 765-1820
(705) 986-0164

Jeffrey Braun
Salesperson
(705) 986-0164
www.youtube.com/embed/cPYlpxBKQxU
mymuskokacottages.com/
www.facebook.com/thejeffreybraun
www.linkedin.com/in/jeffrey-braun-628a221a4/
twitter.com/thejeffreybraun
www.instagram.com/thejeffreybraun/
Royal LePage Lakes Of Muskoka - Clarke Muskoka Realty, Brokerage, Port Carling
2 Bruce Wilson Drive, Box 362
Port Carling, Ontario P0B 1J0
2 Bruce Wilson Drive, Box 362
Port Carling, Ontario P0B 1J0
(705) 765-1820
(705) 986-0164

Bob Clarke
Salesperson
(705) 986-0164
Www.mymuskokacottages.com
www.facebook.com/bob.clarke.54390
Royal LePage Lakes Of Muskoka - Clarke Muskoka Realty, Brokerage, Port Carling
2 Bruce Wilson Drive, Box 362
Port Carling, Ontario P0B 1J0
2 Bruce Wilson Drive, Box 362
Port Carling, Ontario P0B 1J0
(705) 765-1820
(705) 986-0164

This REALTOR.ca listing content is owned and licensed by REALTOR® members of The Canadian Real Estate Association
The trademarks REALTOR®, REALTORS®, and the REALTOR® logo are controlled by The Canadian Real Estate Association (CREA) and identify real estate professionals who are members of CREA. The trademarks MLS®, Multiple Listing Service® and the associated logos are owned by The Canadian Real Estate Association (CREA) and identify the quality of services provided by real estate professionals who are members of CREA. The trademark DDF® is owned by The Canadian Real Estate Association (CREA) and identifies CREA's Data Distribution Facility (DDF®)
February 01 2024 06:50:43
The Lakelands Association of REALTORS®
Royal LePage Lakes Of Muskoka - Clarke Muskoka Realty, Brokerage, Port Carling
