
1009 12th Avenue S Cranbrook, British Columbia V1C 4R7

4 Bedroom
2 Bathroom
2,080 sqft
Bungalow
Fireplace
Forced Air, See Remarks
$489,900
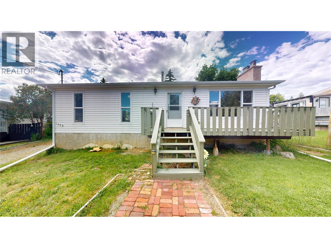
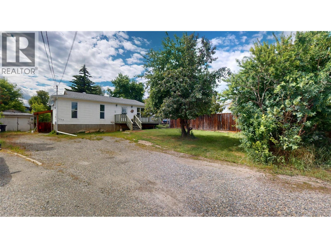
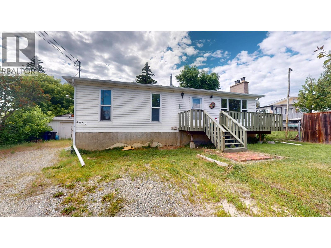
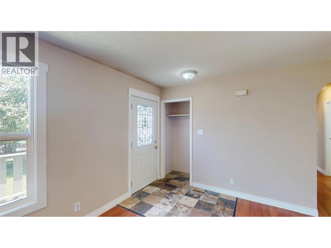
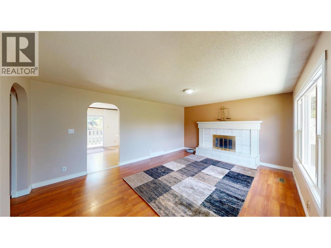
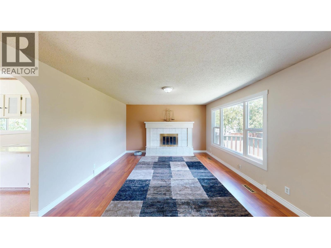
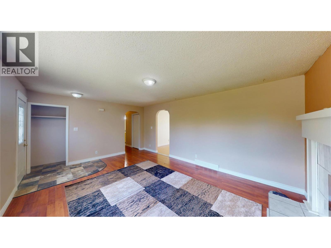
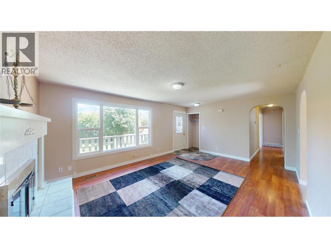
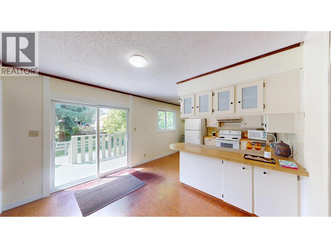
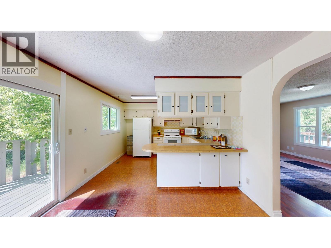
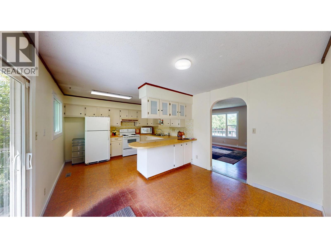
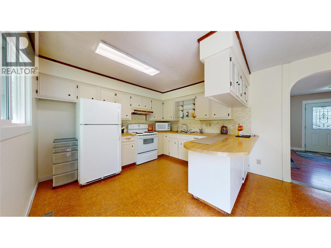
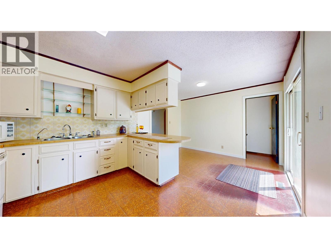
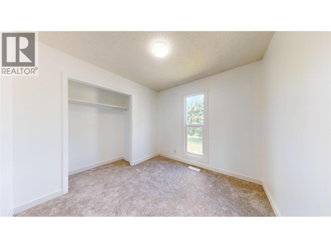
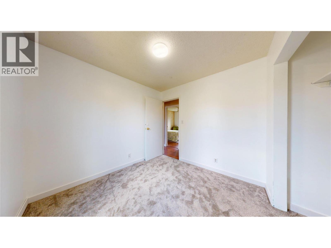
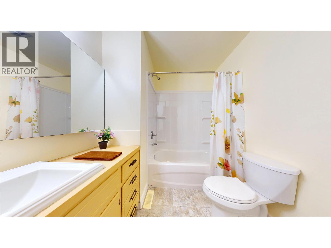
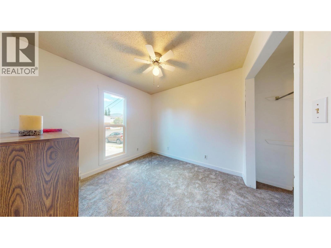
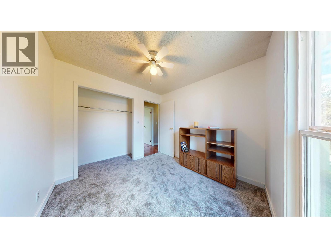
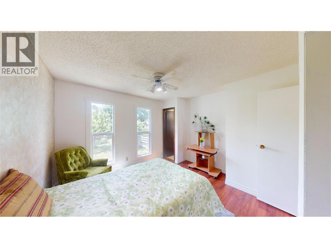
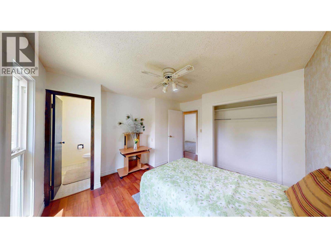
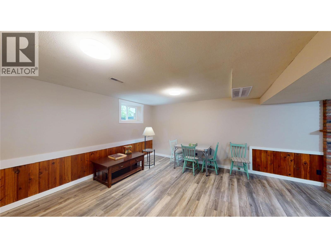
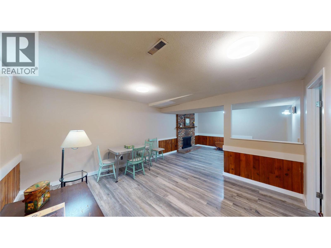
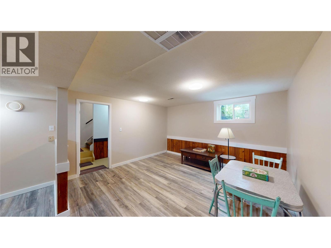
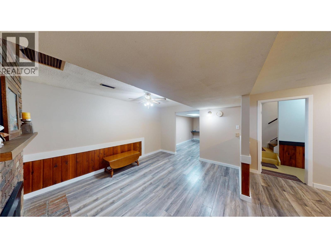
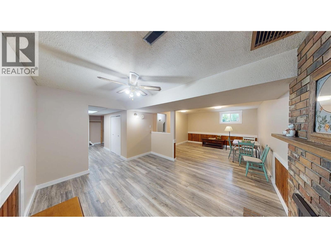
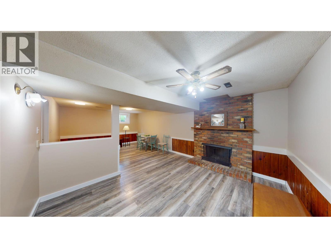
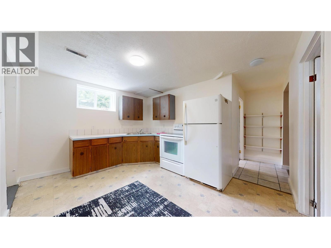
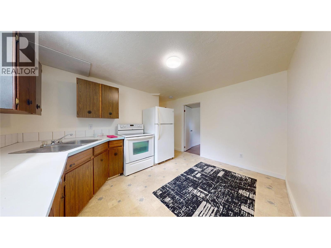
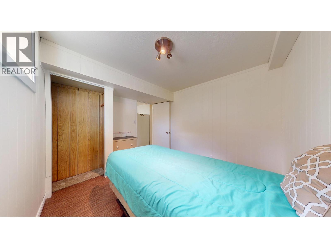
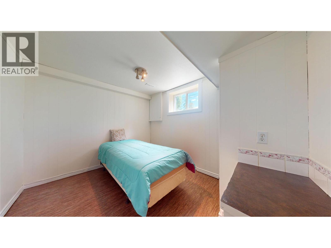
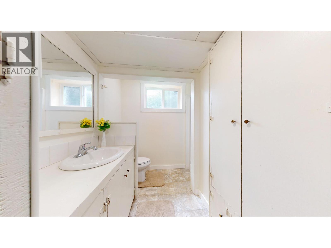
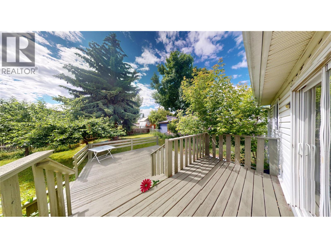
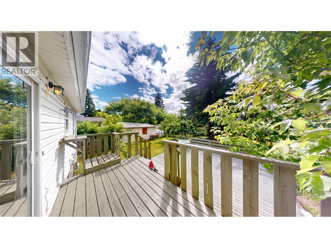
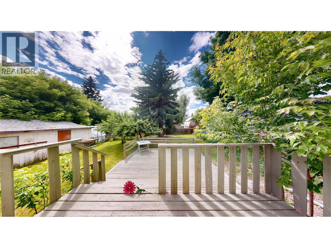
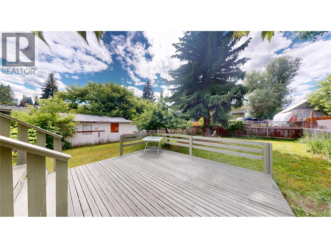
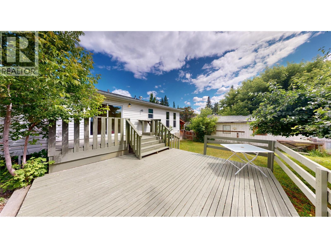
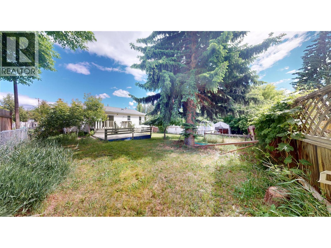
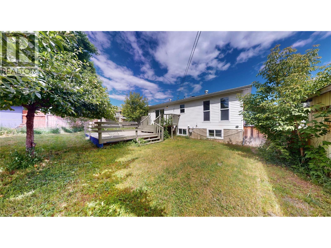
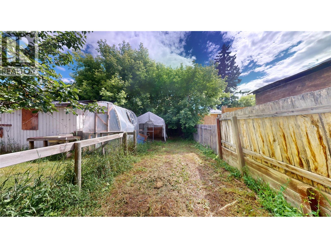
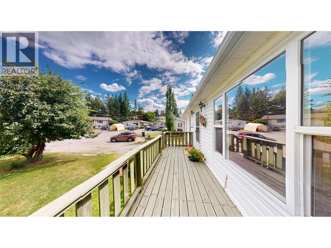
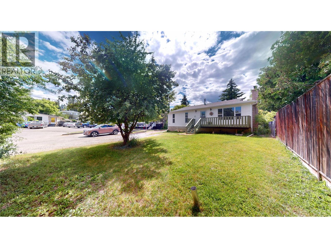
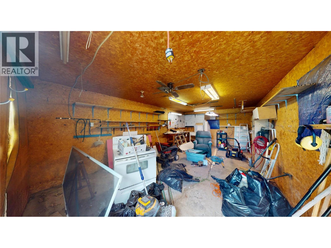
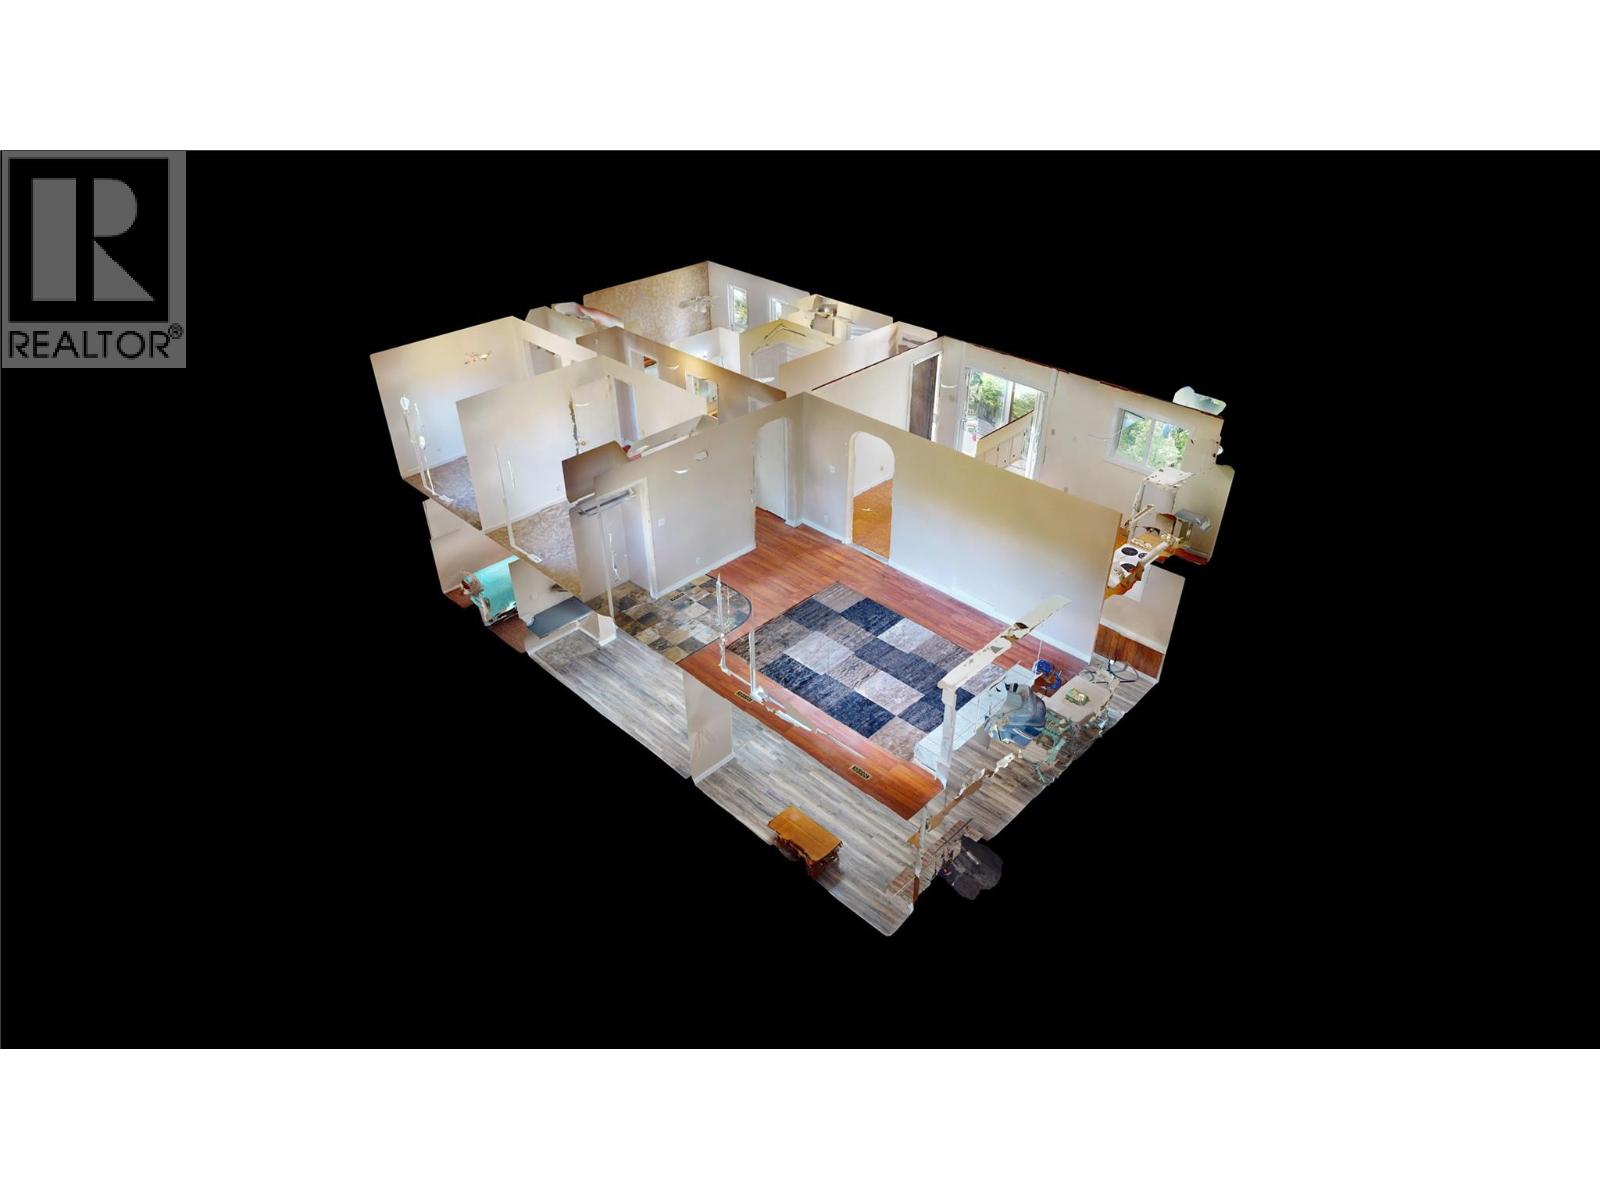
A gardener's Dream, with raised beds and fencing for protection! Beautifully maintained home in a quiet cul-de-sac with a 1 bedroom in-law suite with separate entry and laundry facilities. With 3 bedroom on the main, 2 piece ensuite, and a bright kitchen and a large east facing sundeck, wood burning fireplace in the living room, and one in the suite dining room. With a detached single garage, new roof in 2019, new window in 2025, new carpets and paint and bathroom fixtures. With a total of 3+1 bedrooms and 2.5 baths! (id:66696)
Property Details
| MLS® Number | 10387803 |
| Property Type | Single Family |
| Neigbourhood | Cranbrook South |
| Parking Space Total | 1 |
| View Type | City View, Mountain View, View (panoramic) |
Building
| Bathroom Total | 2 |
| Bedrooms Total | 4 |
| Appliances | Refrigerator, Range - Electric, Washer & Dryer |
| Architectural Style | Bungalow |
| Basement Type | Full |
| Constructed Date | 1974 |
| Construction Style Attachment | Detached |
| Exterior Finish | Vinyl Siding |
| Fire Protection | Smoke Detector Only |
| Fireplace Fuel | Wood |
| Fireplace Present | Yes |
| Fireplace Total | 2 |
| Fireplace Type | Conventional |
| Flooring Type | Carpeted, Laminate, Linoleum |
| Heating Type | Forced Air, See Remarks |
| Roof Material | Asphalt Shingle |
| Roof Style | Unknown |
| Stories Total | 1 |
| Size Interior | 2,080 Sqft |
| Type | House |
| Utility Water | Municipal Water |
Parking
| Detached Garage | 1 |
Land
| Acreage | No |
| Sewer | Municipal Sewage System |
| Size Irregular | 0.18 |
| Size Total | 0.18 Ac|under 1 Acre |
| Size Total Text | 0.18 Ac|under 1 Acre |
Rooms
| Level | Type | Length | Width | Dimensions |
|---|---|---|---|---|
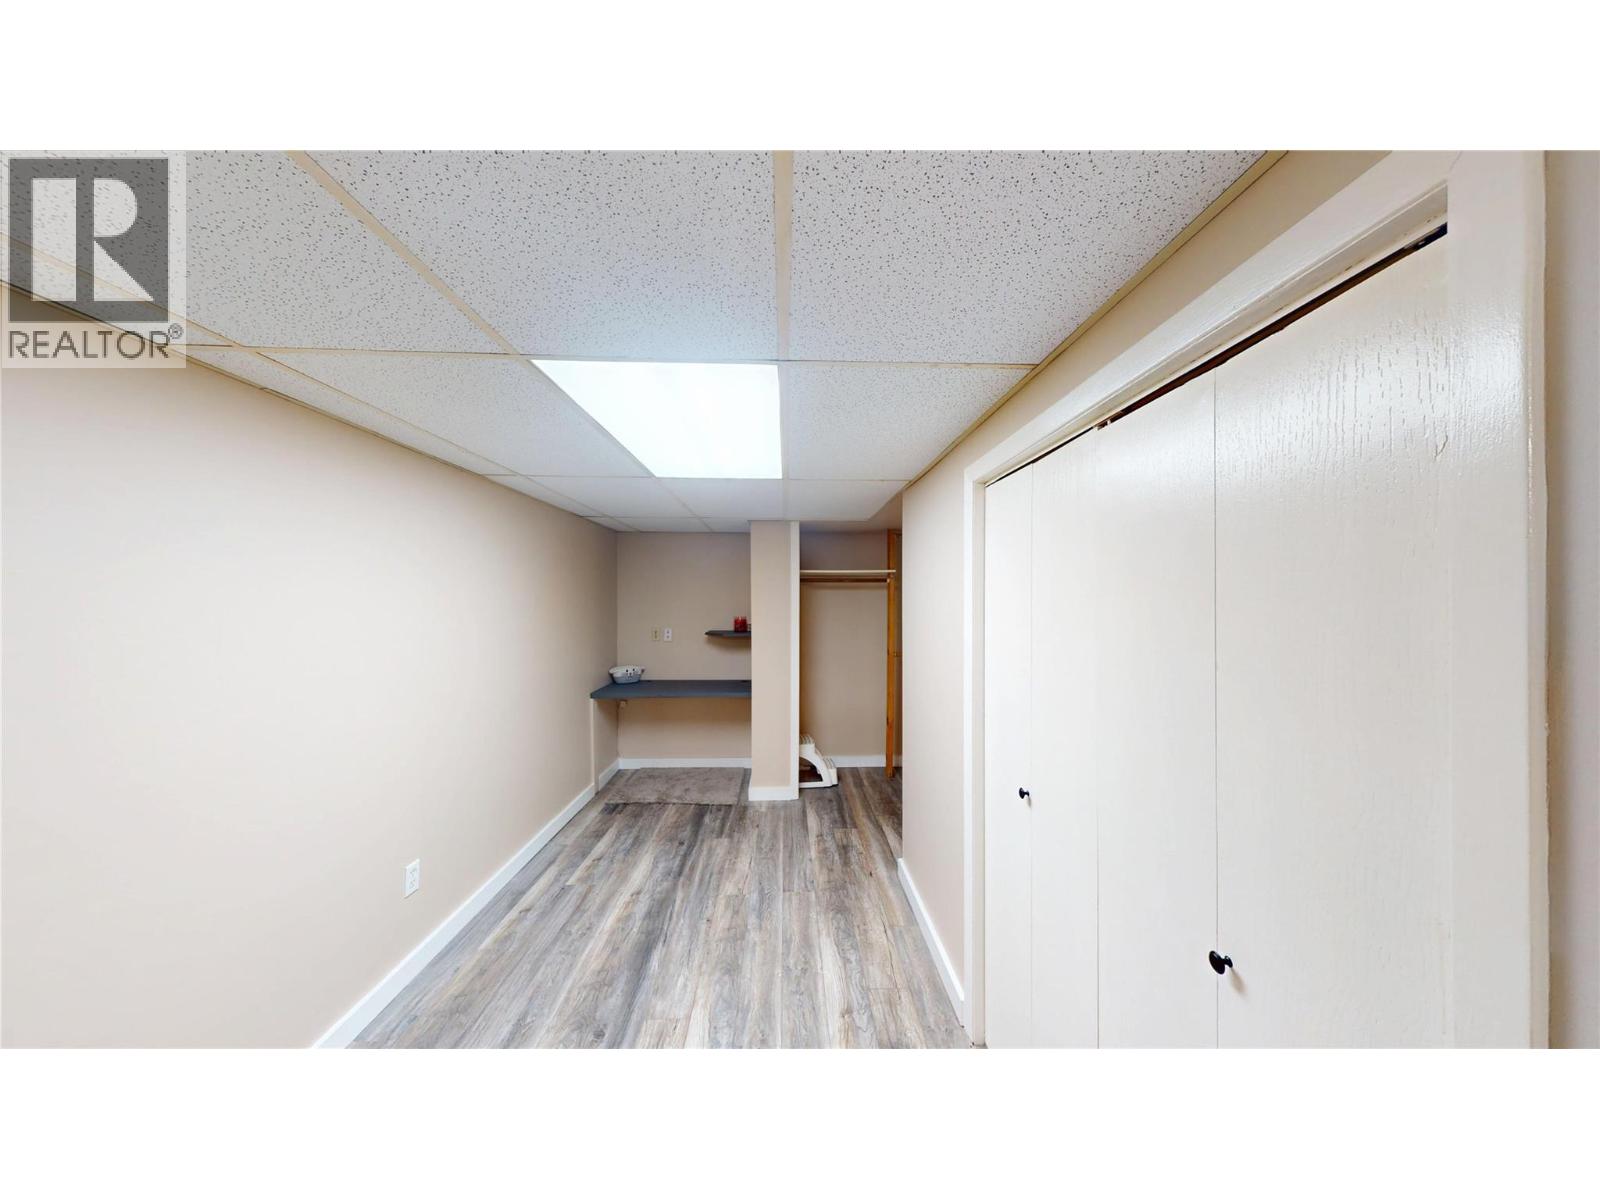
| Basement | Office | 6'8'' x 12'8'' | ||
| Basement | Bedroom | 10'9'' x 9'3'' | ||
| Basement | 3pc Bathroom | Measurements not available | ||
| Basement | Kitchen | 12'8'' x 10'2'' | ||
| Basement | Dining Room | 10'10'' x 13'3'' | ||
| Basement | Living Room | 17'4'' x 12'9'' | ||
| Basement | Laundry Room | 8'3'' x 7'3'' | ||
| Main Level | 3pc Ensuite Bath | Measurements not available | ||
| Main Level | Primary Bedroom | 11'0'' x 10'0'' | ||
| Main Level | Bedroom | 9'0'' x 9'0'' | ||
| Main Level | Bedroom | 9'0'' x 9'0'' | ||
| Main Level | Living Room | 18'3'' x 13'3'' | ||
| Main Level | Kitchen | 18'4'' x 11'11'' |
Contact Us
Contact us for more information

This REALTOR.ca listing content is owned and licensed by REALTOR® members of The Canadian Real Estate Association
The trademarks REALTOR®, REALTORS®, and the REALTOR® logo are controlled by The Canadian Real Estate Association (CREA) and identify real estate professionals who are members of CREA. The trademarks MLS®, Multiple Listing Service® and the associated logos are owned by The Canadian Real Estate Association (CREA) and identify the quality of services provided by real estate professionals who are members of CREA. The trademark DDF® is owned by The Canadian Real Estate Association (CREA) and identifies CREA's Data Distribution Facility (DDF®)
August 27 2026 11:01:48
Association of Interior REALTORS®
RE/MAX Blue Sky Realty
