
1014 Sophia Road Wilberforce, Ontario K0L 3C0

2 Bedroom
1 Bathroom
840
Raised Bungalow
Fireplace
Heat Pump
Waterfront
$650,000
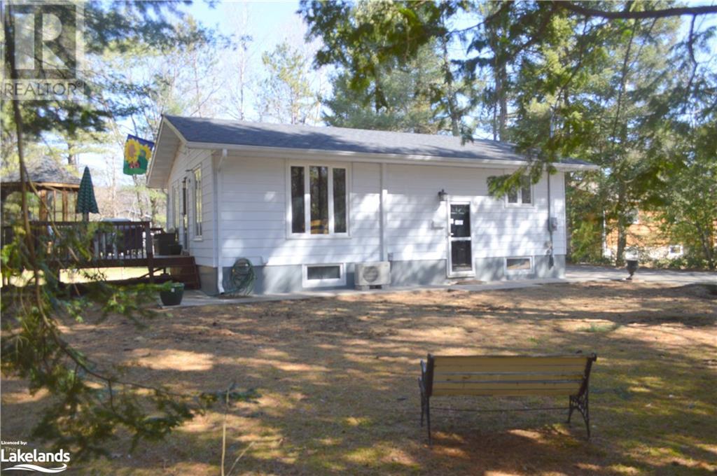
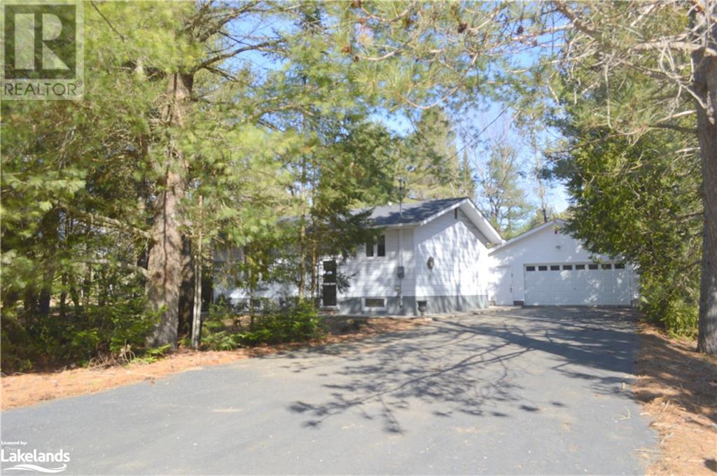
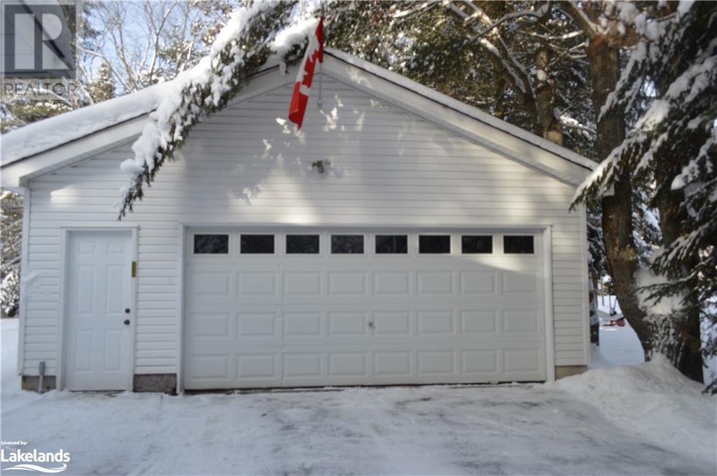
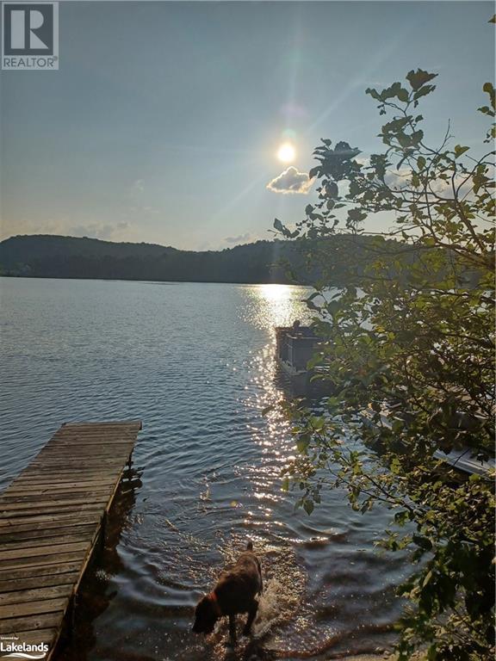
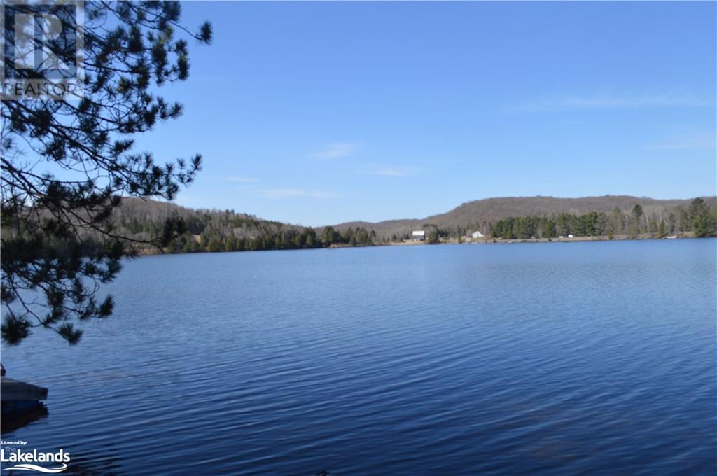
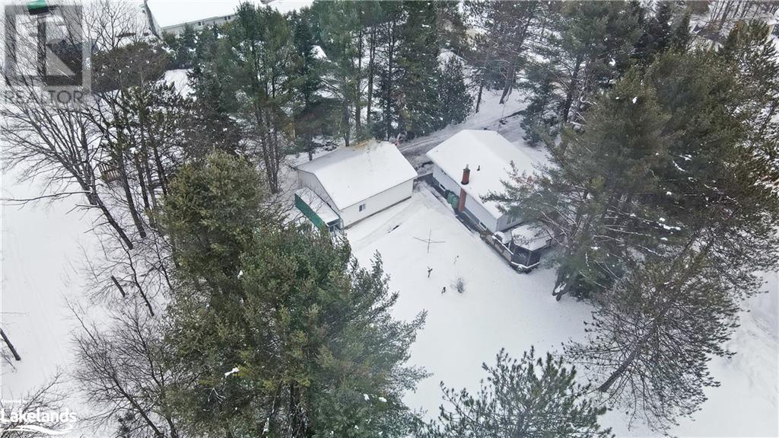
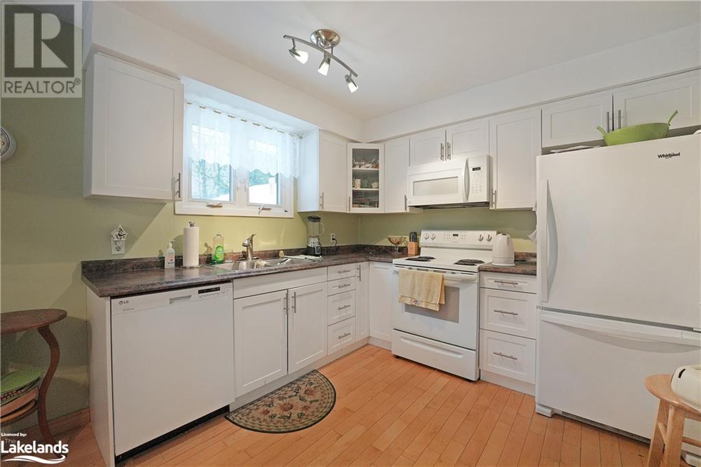
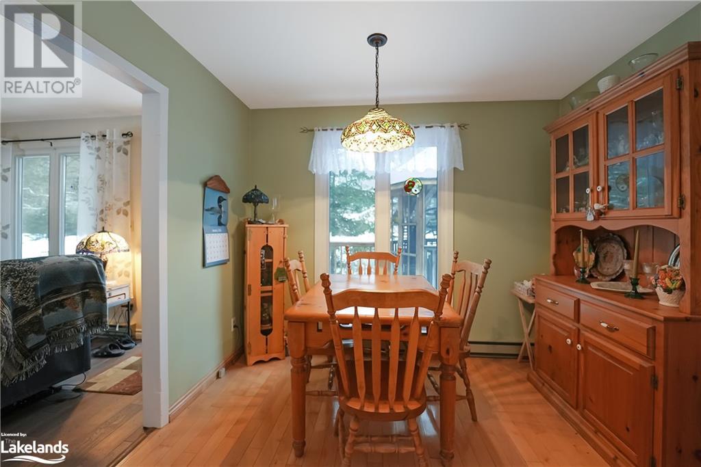
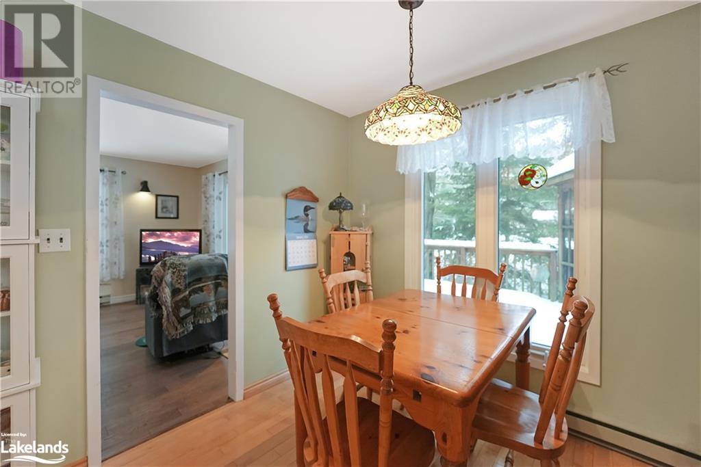
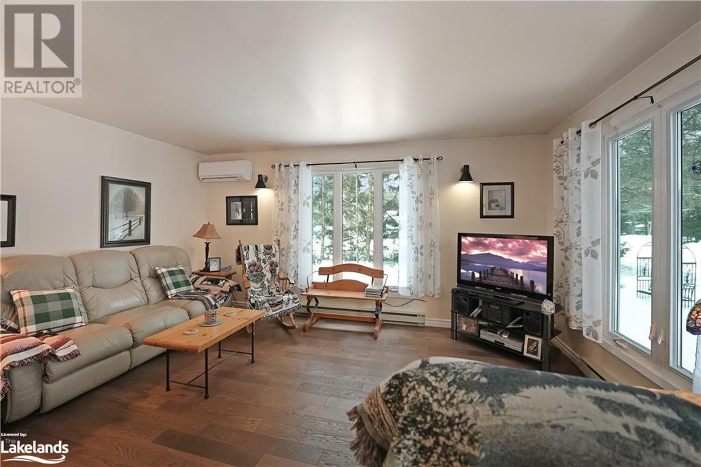
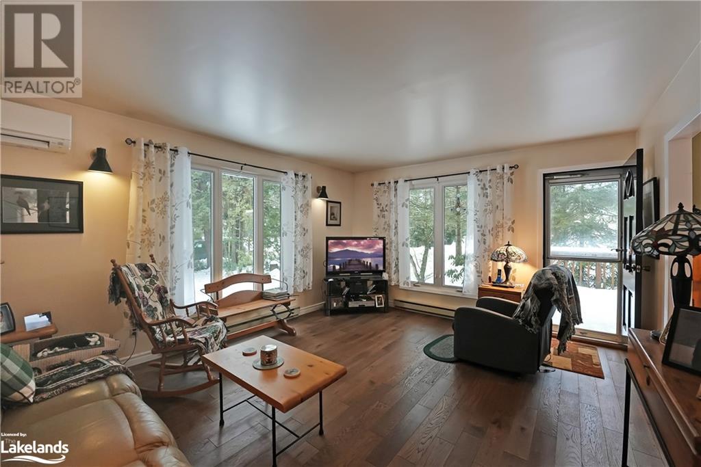
Affordable Waterfront Home! Well maintained 2 BR residence w/guest room in quiet neighbourhood and close to Wilberforce. This 840 sq. ft. raised bungalow has a detached 24'x28' garage, 12'x18' deck, 8'x8' screened gazebo, paved driveway AND 20 feet of shoreline on Wilbermere Lake. The basement has a family room w/propane stove, guest room, home office and laundry room for great family space. There is a 6'x20' dog kennel and invisible fencing for your furry family as well as a 10'x10' shed for garden tools. This home is nestled amongst the trees and on a lovely, level lot in a wonderful neighbourhood on a quiet cul de sac! To go to your own shoreline w/dock and sitting area, it is a short walk and step gently down to your own waterfront. Western exposure at the lake and sandy area to swim. Imagine enjoying boating, kayaking, canoeing or swimming just steps away. The two bedrooms have been freshly painted w/new vinyl flooring installed recently and the bathroom and kitchen have been renovated. The home roof was re-shingled in 2015 and the garage roof was re-shingled in 2013. Heat pump and propane stove. Minutes from downtown Wilberforce, Restaurant, Grocery Store and amenities. (id:51013)
Property Details
| MLS® Number | 40534586 |
| Property Type | Single Family |
| Amenities Near By | Beach, Shopping |
| Community Features | Quiet Area, Community Centre |
| Equipment Type | Propane Tank, Water Heater |
| Features | Cul-de-sac, Country Residential, Gazebo |
| Parking Space Total | 6 |
| Rental Equipment Type | Propane Tank, Water Heater |
| Structure | Shed |
| Water Front Name | Wilbermere Lake |
| Water Front Type | Waterfront |
Building
| Bathroom Total | 1 |
| Bedrooms Above Ground | 2 |
| Bedrooms Total | 2 |
| Appliances | Dryer, Freezer, Refrigerator, Stove, Washer, Microwave Built-in |
| Architectural Style | Raised Bungalow |
| Basement Development | Finished |
| Basement Type | Full (finished) |
| Constructed Date | 1978 |
| Construction Style Attachment | Detached |
| Exterior Finish | Aluminum Siding |
| Fireplace Fuel | Propane |
| Fireplace Present | Yes |
| Fireplace Total | 1 |
| Fireplace Type | Other - See Remarks |
| Heating Fuel | Propane |
| Heating Type | Heat Pump |
| Stories Total | 1 |
| Size Interior | 840 |
| Type | House |
| Utility Water | Drilled Well |
Parking
| Detached Garage |
Land
| Acreage | No |
| Land Amenities | Beach, Shopping |
| Sewer | Septic System |
| Size Depth | 133 Ft |
| Size Frontage | 80 Ft |
| Size Irregular | 0.42 |
| Size Total | 0.42 Ac|under 1/2 Acre |
| Size Total Text | 0.42 Ac|under 1/2 Acre |
| Surface Water | Lake |
| Zoning Description | Ru |
Rooms
| Level | Type | Length | Width | Dimensions |
|---|---|---|---|---|
| Basement | Laundry Room | 5'11'' x 10'0'' | ||
| Basement | Den | 12'6'' x 10'8'' | ||
| Basement | Office | 10'10'' x 10'10'' | ||
| Basement | Family Room | 31'9'' x 10'9'' | ||
| Main Level | Bedroom | 10'0'' x 10'0'' | ||
| Main Level | Bedroom | 10'0'' x 10'0'' | ||
| Main Level | 3pc Bathroom | 10'0'' x 6'0'' | ||
| Main Level | Eat In Kitchen | 10'4'' x 16'8'' | ||
| Main Level | Living Room | 13'5'' x 16'8'' |
Utilities
| Electricity | Available |
| Telephone | Available |
https://www.realtor.ca/real-estate/26461910/1014-sophia-road-wilberforce
Contact Us
Contact us for more information

Debra Lambe
Salesperson
(800) 783-4657
RE/MAX Professionals North, Brokerage, Haliburton
191 Highland St
Haliburton, Ontario K0M 1S0
191 Highland St
Haliburton, Ontario K0M 1S0
(705) 457-1011
(800) 783-4657

This REALTOR.ca listing content is owned and licensed by REALTOR® members of The Canadian Real Estate Association
The trademarks REALTOR®, REALTORS®, and the REALTOR® logo are controlled by The Canadian Real Estate Association (CREA) and identify real estate professionals who are members of CREA. The trademarks MLS®, Multiple Listing Service® and the associated logos are owned by The Canadian Real Estate Association (CREA) and identify the quality of services provided by real estate professionals who are members of CREA. The trademark DDF® is owned by The Canadian Real Estate Association (CREA) and identifies CREA's Data Distribution Facility (DDF®)
January 30 2024 08:30:47
The Lakelands Association of REALTORS®
RE/MAX Professionals North, Brokerage, Haliburton
