
102 Harvest Lane Dutton/dunwich, Ontario N0L 1J0

5 Bedroom
3 Bathroom
Bungalow
Fireplace
Central Air Conditioning
Forced Air
$929,000

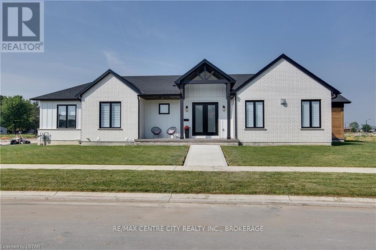
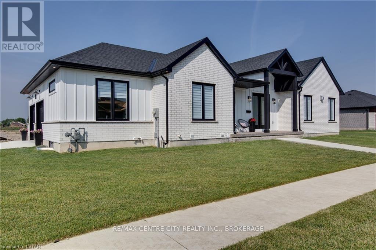
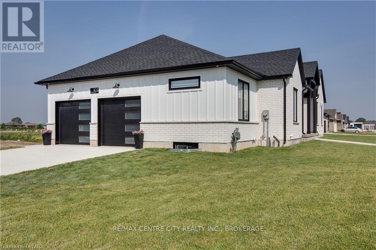
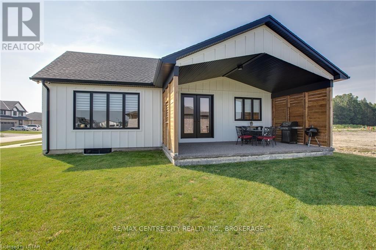
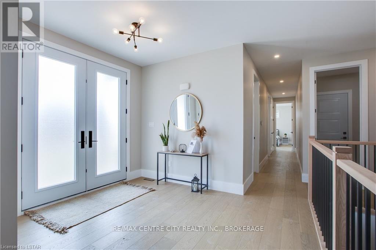
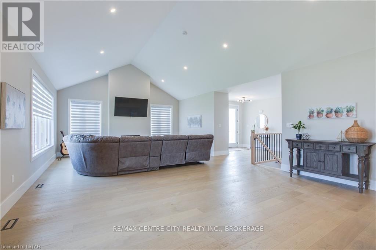
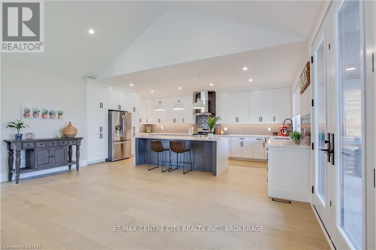
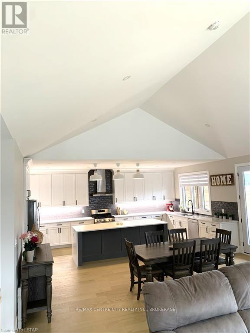
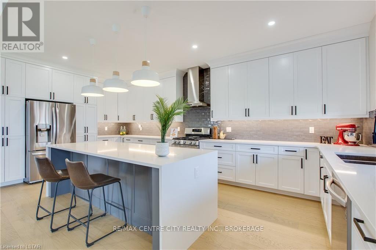
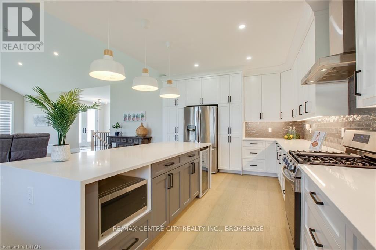
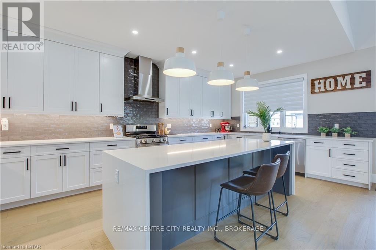
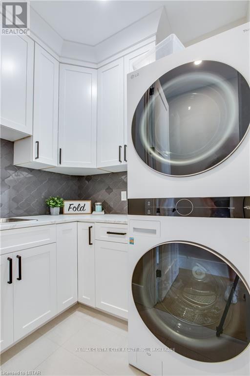
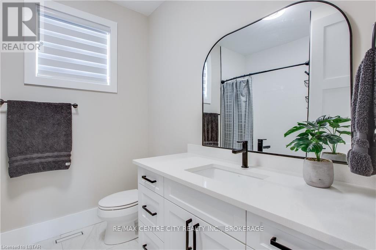
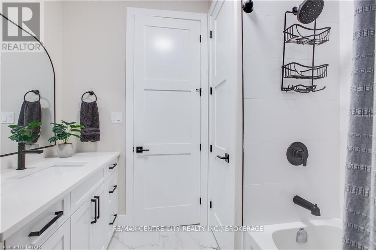

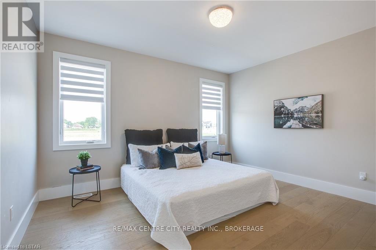
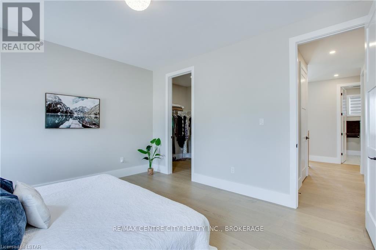
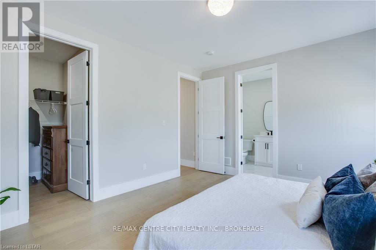
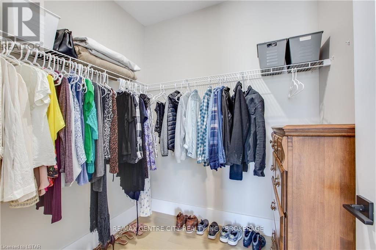
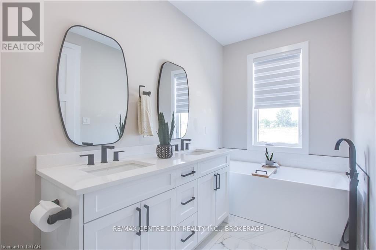
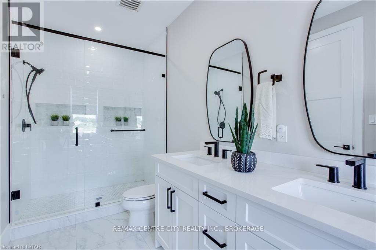
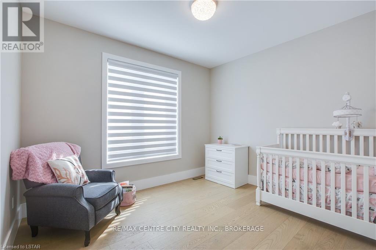
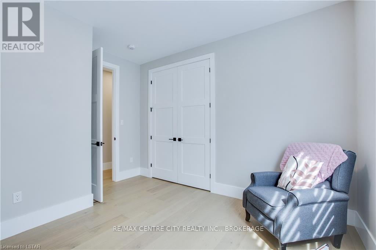
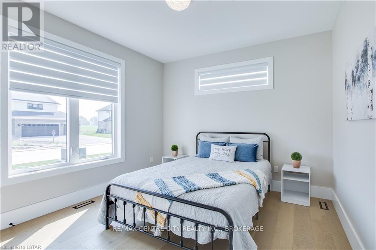
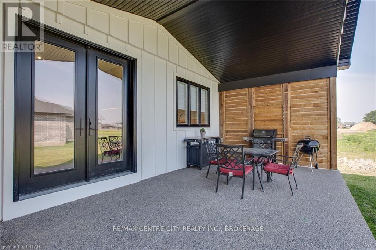
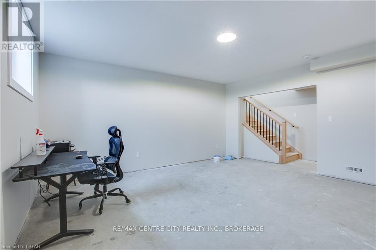
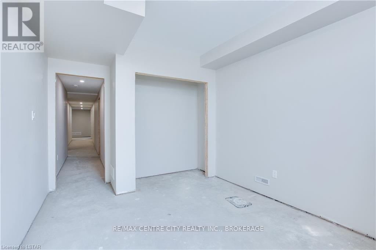
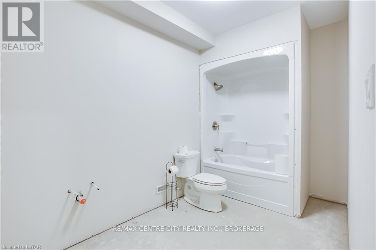
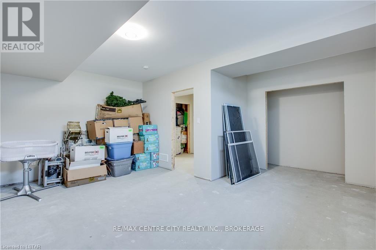
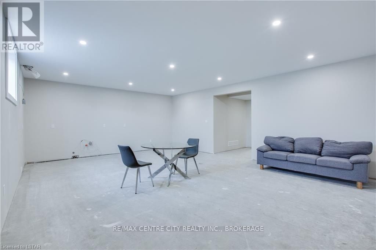
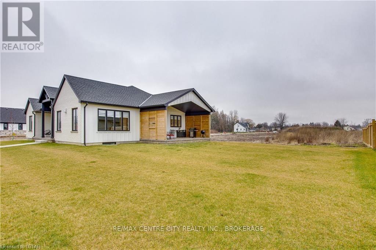
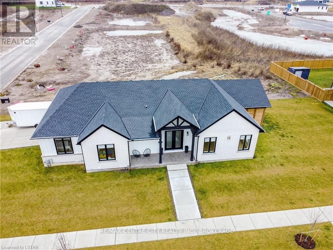

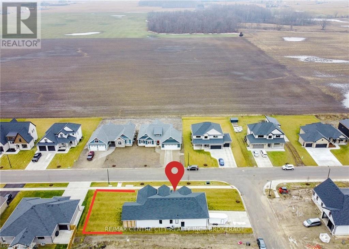
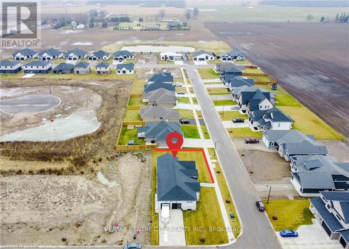
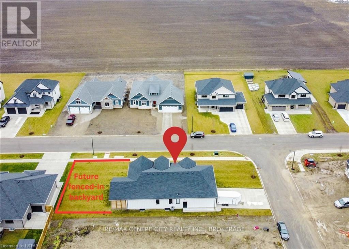
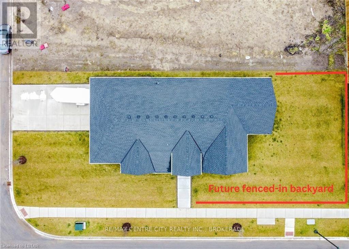
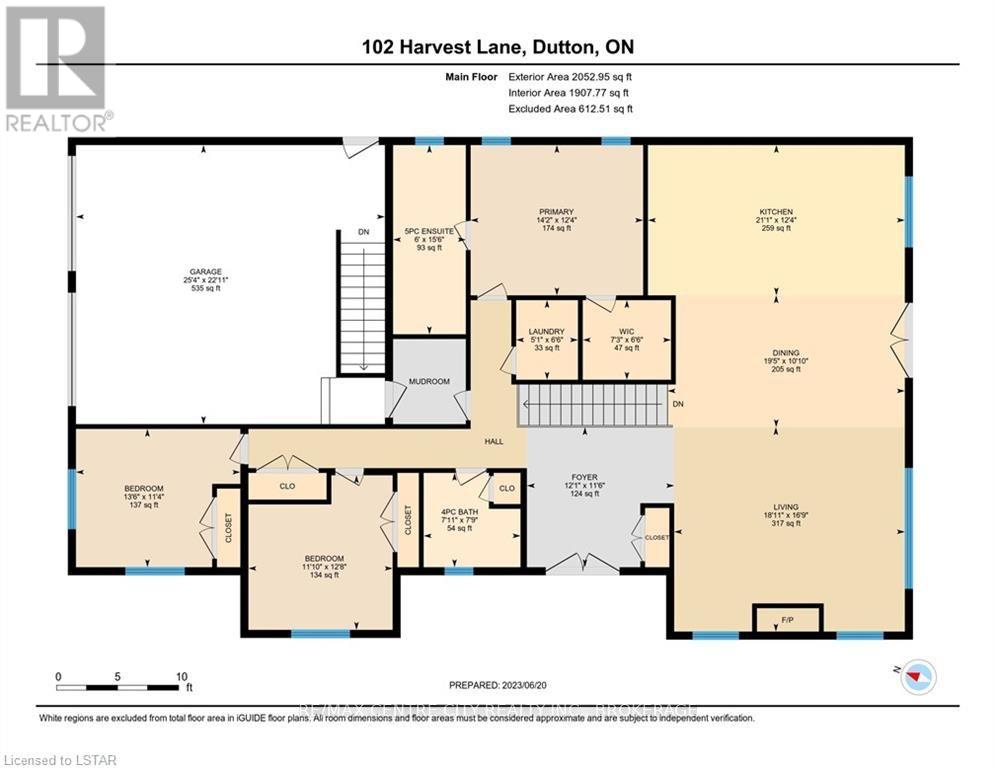
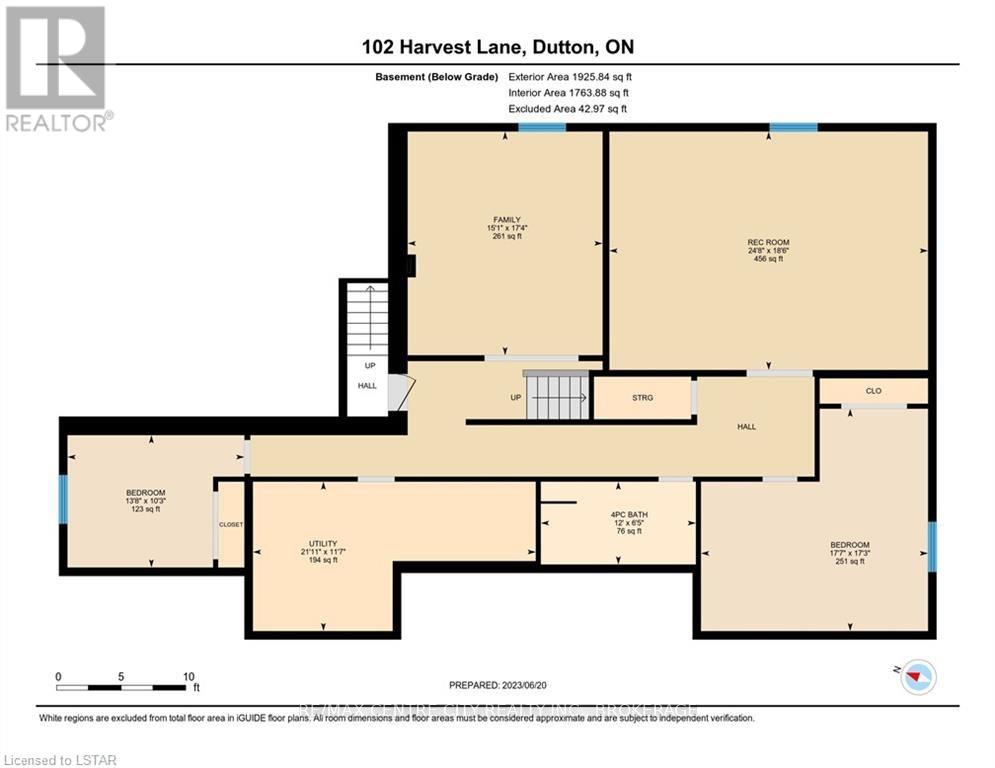
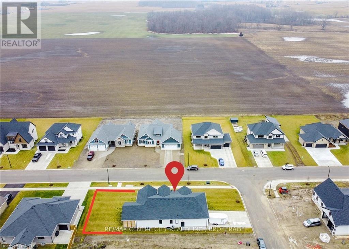
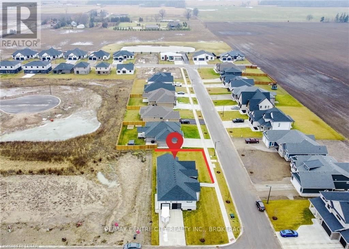

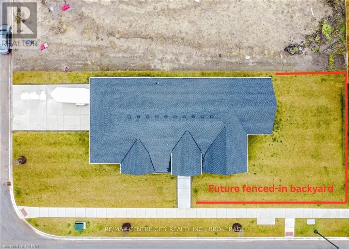
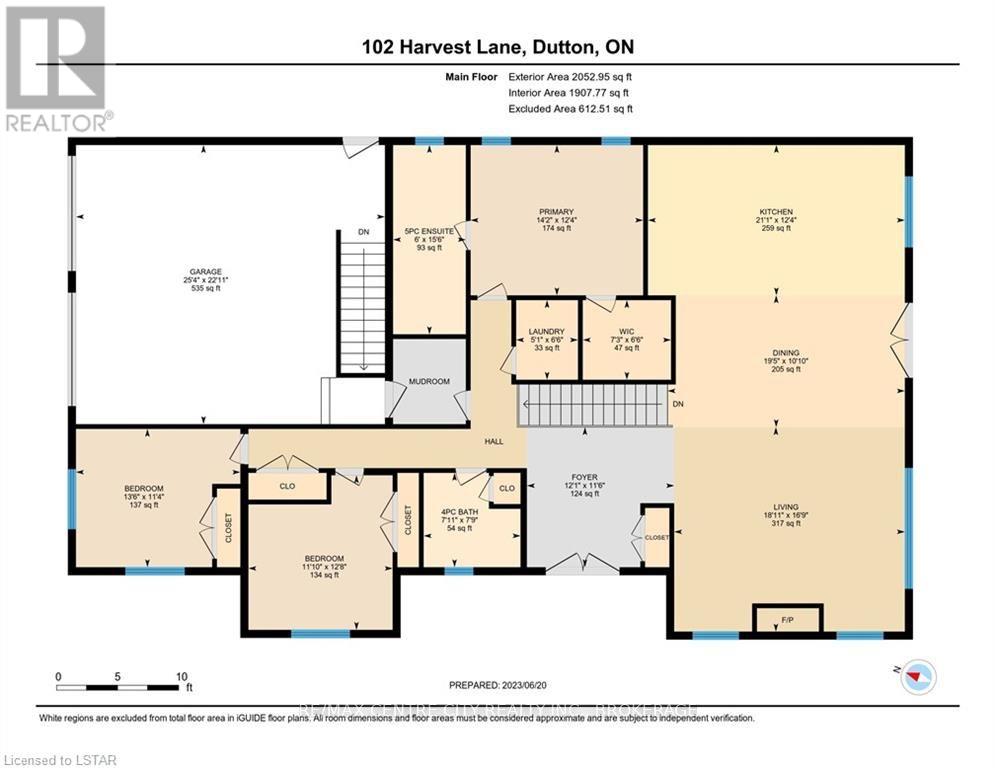
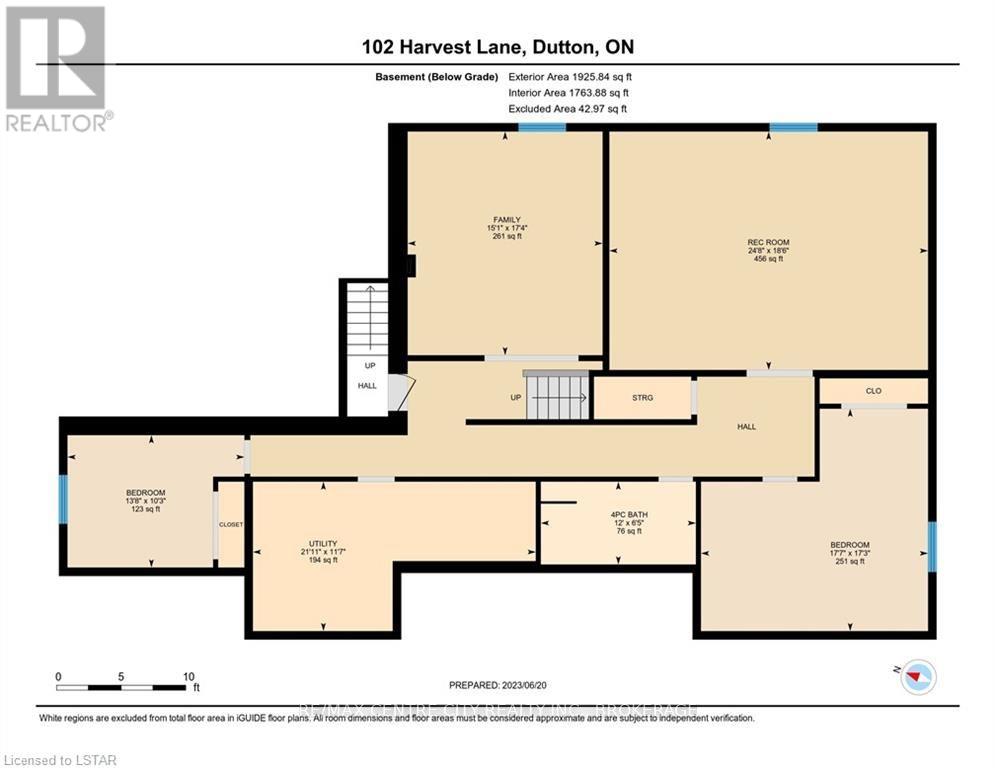
Welcome to 102 Harvest Lane. Enjoy the small-town community in Dutton. This sprawling bungalow features 5 bedrooms and 3 full bathrooms on a large 65 ft x 149 ft lot (0.21 acres). Your main level offers a large, open concept kitchen with quartz counters, dining room, and living room and with cathedral ceilings adding to this extremely spacious living space. Engineered hardwood throughout keeping the flow of the home seamless. Main floor laundry. 3 very spacious bedrooms with the primary bedroom featuring large ensuite and walk-in closet. Your double car garage is pre-wired for an EV charger and has separate entrance access to the basement where you'll find 2 more bedrooms, full bathroom, large rec room and already plumbed, wired and ready to install your own second kitchen and second laundry room. This is a great separate space to have family members, friends or extra rental revenue. (Full disclosure: basement needs flooring, trim/baseboard, doors, kitchen and bathroom vanity to be fully finished. Current owner left these unfinished so that the new owner can put their own taste and style on it). The lower level is also all spray foam insulation. Outside you'll find an oversized covered patio and lots of green space to fence in for plenty of privacy on this corner lot. The concrete driveway allows for approximately 6 cars to be parked. This is a quiet neighbourhood and just minutes off the 401 highway for commuters. (id:51013)
Open House
This property has open houses!
April
6
Saturday
Starts at:
12:00 pm
Ends at:2:00 pm
Property Details
| MLS® Number | X8191614 |
| Property Type | Single Family |
| Community Name | Dutton |
| Parking Space Total | 8 |
Building
| Bathroom Total | 3 |
| Bedrooms Above Ground | 3 |
| Bedrooms Below Ground | 2 |
| Bedrooms Total | 5 |
| Architectural Style | Bungalow |
| Basement Type | Full |
| Construction Style Attachment | Detached |
| Cooling Type | Central Air Conditioning |
| Exterior Finish | Brick |
| Fireplace Present | Yes |
| Heating Fuel | Natural Gas |
| Heating Type | Forced Air |
| Stories Total | 1 |
| Type | House |
Parking
| Attached Garage |
Land
| Acreage | No |
| Size Irregular | 147 Acre ; 14.18ftx139.51ftx65.13ftx149.67ftx53.41 |
| Size Total Text | 147 Acre ; 14.18ftx139.51ftx65.13ftx149.67ftx53.41 |
Rooms
| Level | Type | Length | Width | Dimensions |
|---|---|---|---|---|
| Basement | Bedroom | 5.26 m | 5.36 m | 5.26 m x 5.36 m |
| Basement | Bedroom | 3.12 m | 4.17 m | 3.12 m x 4.17 m |
| Basement | Family Room | 5.28 m | 4.6 m | 5.28 m x 4.6 m |
| Basement | Recreational, Games Room | 5.64 m | 7.52 m | 5.64 m x 7.52 m |
| Main Level | Foyer | 3.51 m | 3.68 m | 3.51 m x 3.68 m |
| Main Level | Living Room | 5.11 m | 5.77 m | 5.11 m x 5.77 m |
| Main Level | Kitchen | 1 m | 6.43 m | 1 m x 6.43 m |
| Main Level | Dining Room | 3.3 m | 5.92 m | 3.3 m x 5.92 m |
| Main Level | Primary Bedroom | 3.76 m | 4.32 m | 3.76 m x 4.32 m |
| Main Level | Bedroom | 3.86 m | 3.61 m | 3.86 m x 3.61 m |
| Main Level | Bedroom | 3.45 m | 4.11 m | 3.45 m x 4.11 m |
| Main Level | Laundry Room | 1.98 m | 1.55 m | 1.98 m x 1.55 m |
Utilities
| Sewer | Installed |
| Natural Gas | Installed |
| Electricity | Installed |
| Cable | Installed |
https://www.realtor.ca/real-estate/26694356/102-harvest-lane-duttondunwich-dutton
Contact Us
Contact us for more information

Ryan Mulligan
Broker
(519) 667-1958
www.mulliganrealtygroup.com/
RE/MAX Centre City Realty Inc., Brokerage
675 Adelaide Street North
London, Ontario N5Y 2L4
675 Adelaide Street North
London, Ontario N5Y 2L4
(519) 667-1800
(519) 667-1958
www.centrecityrealty.com

This REALTOR.ca listing content is owned and licensed by REALTOR® members of The Canadian Real Estate Association
The trademarks REALTOR®, REALTORS®, and the REALTOR® logo are controlled by The Canadian Real Estate Association (CREA) and identify real estate professionals who are members of CREA. The trademarks MLS®, Multiple Listing Service® and the associated logos are owned by The Canadian Real Estate Association (CREA) and identify the quality of services provided by real estate professionals who are members of CREA. The trademark DDF® is owned by The Canadian Real Estate Association (CREA) and identifies CREA's Data Distribution Facility (DDF®)
April 03 2024 07:29:36
Toronto Regional Real Estate Board
RE/MAX Centre City Realty Inc., Brokerage
