
10392 Wedgewood Drive, Fairfield Island Chilliwack, British Columbia V2P 6B9

5 Bedroom
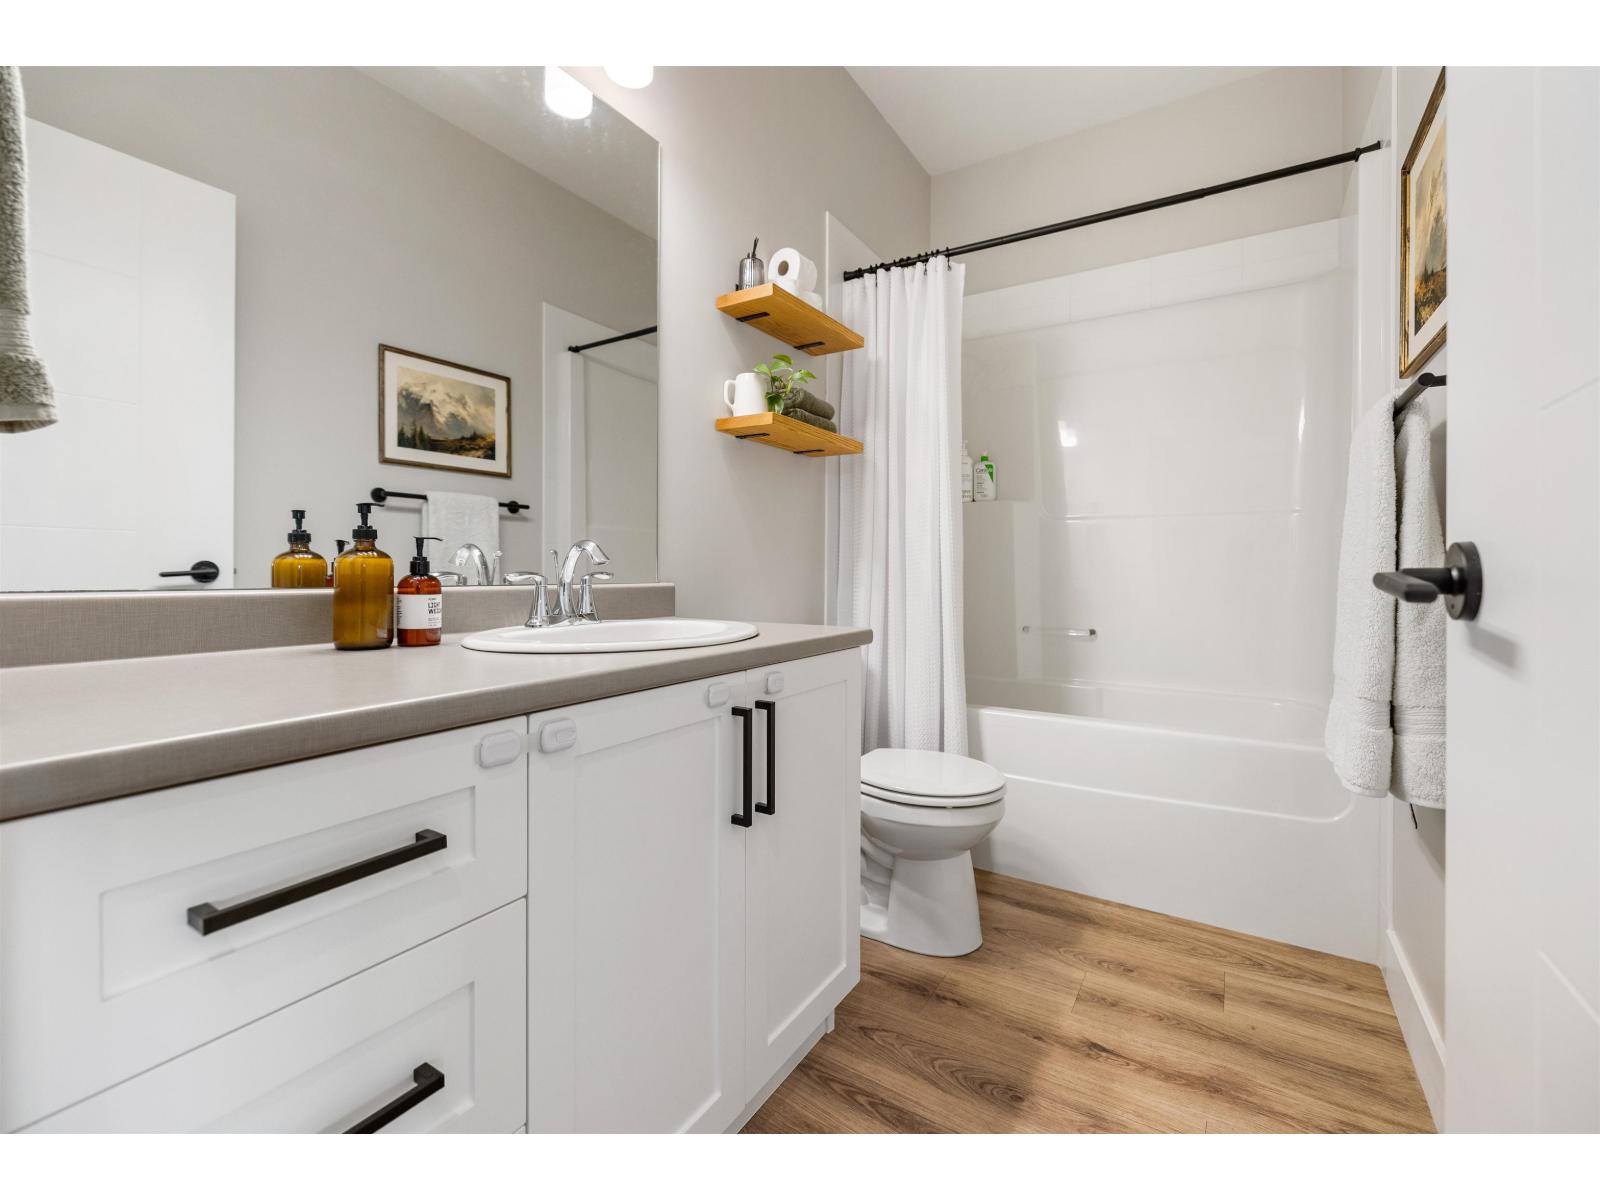
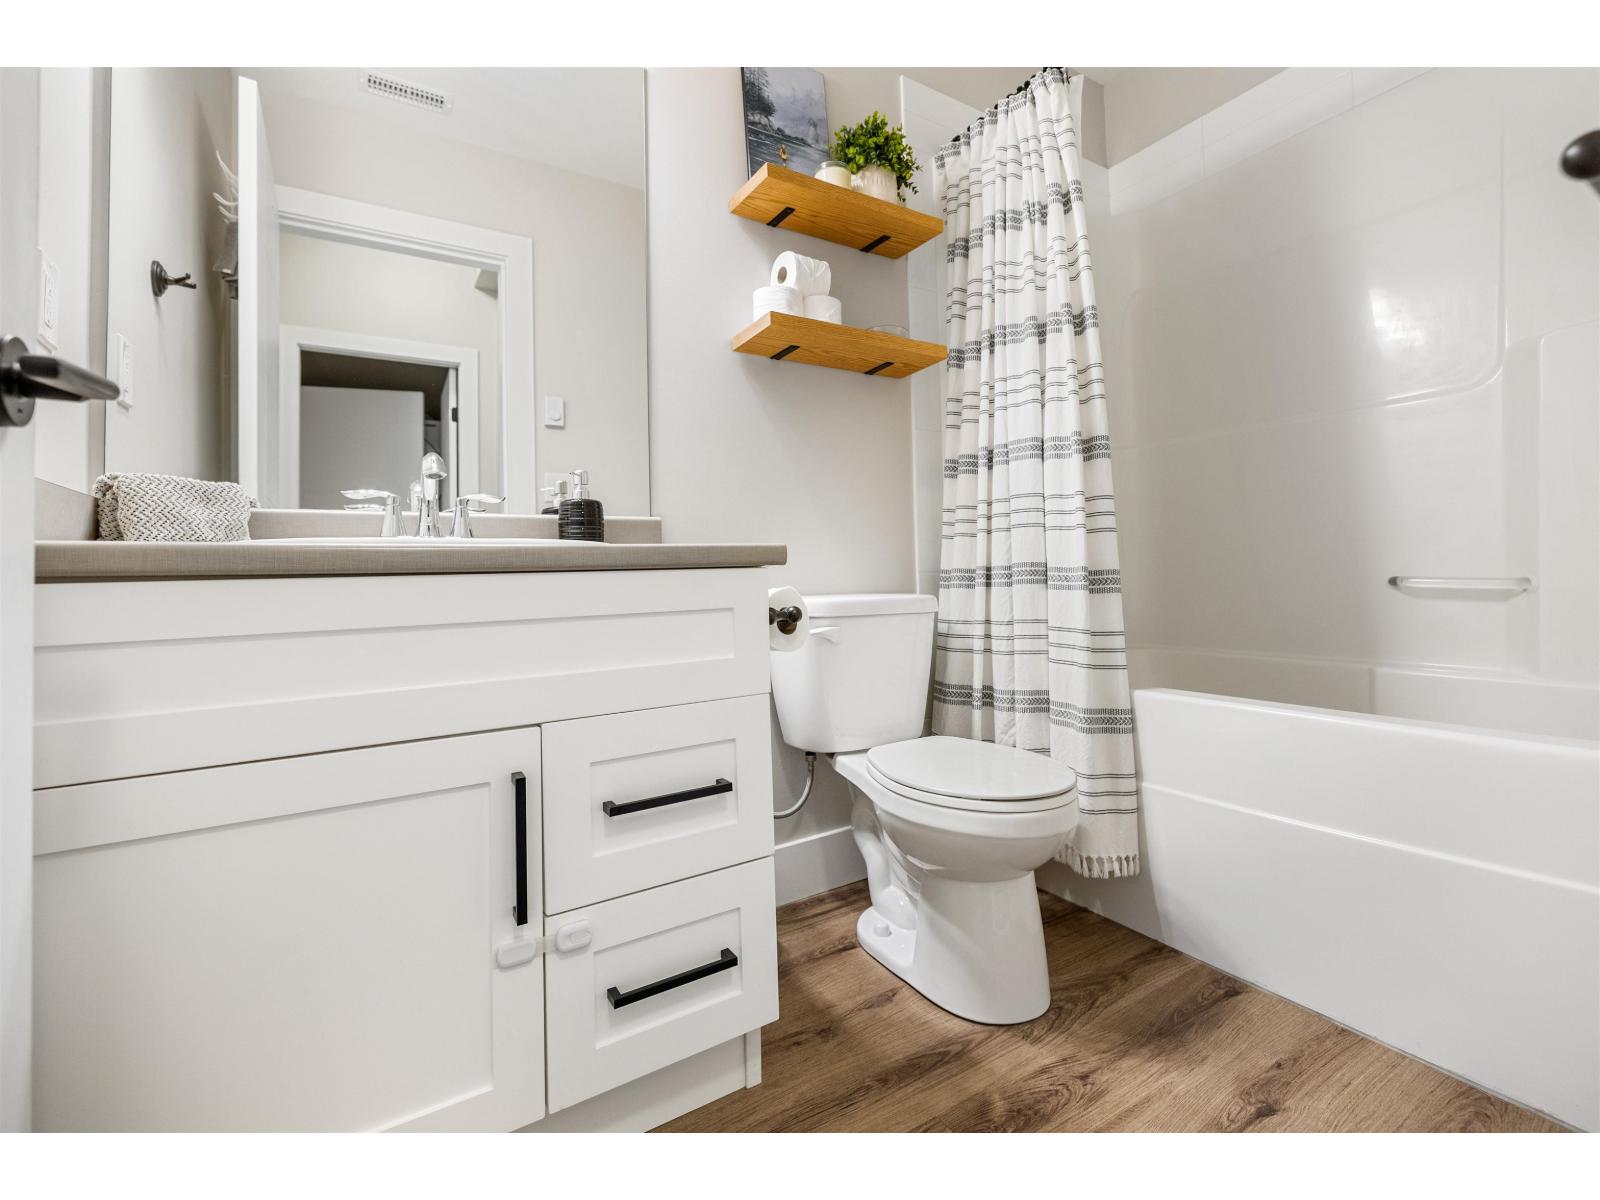
3 Bathroom
2,244 sqft
Basement Entry
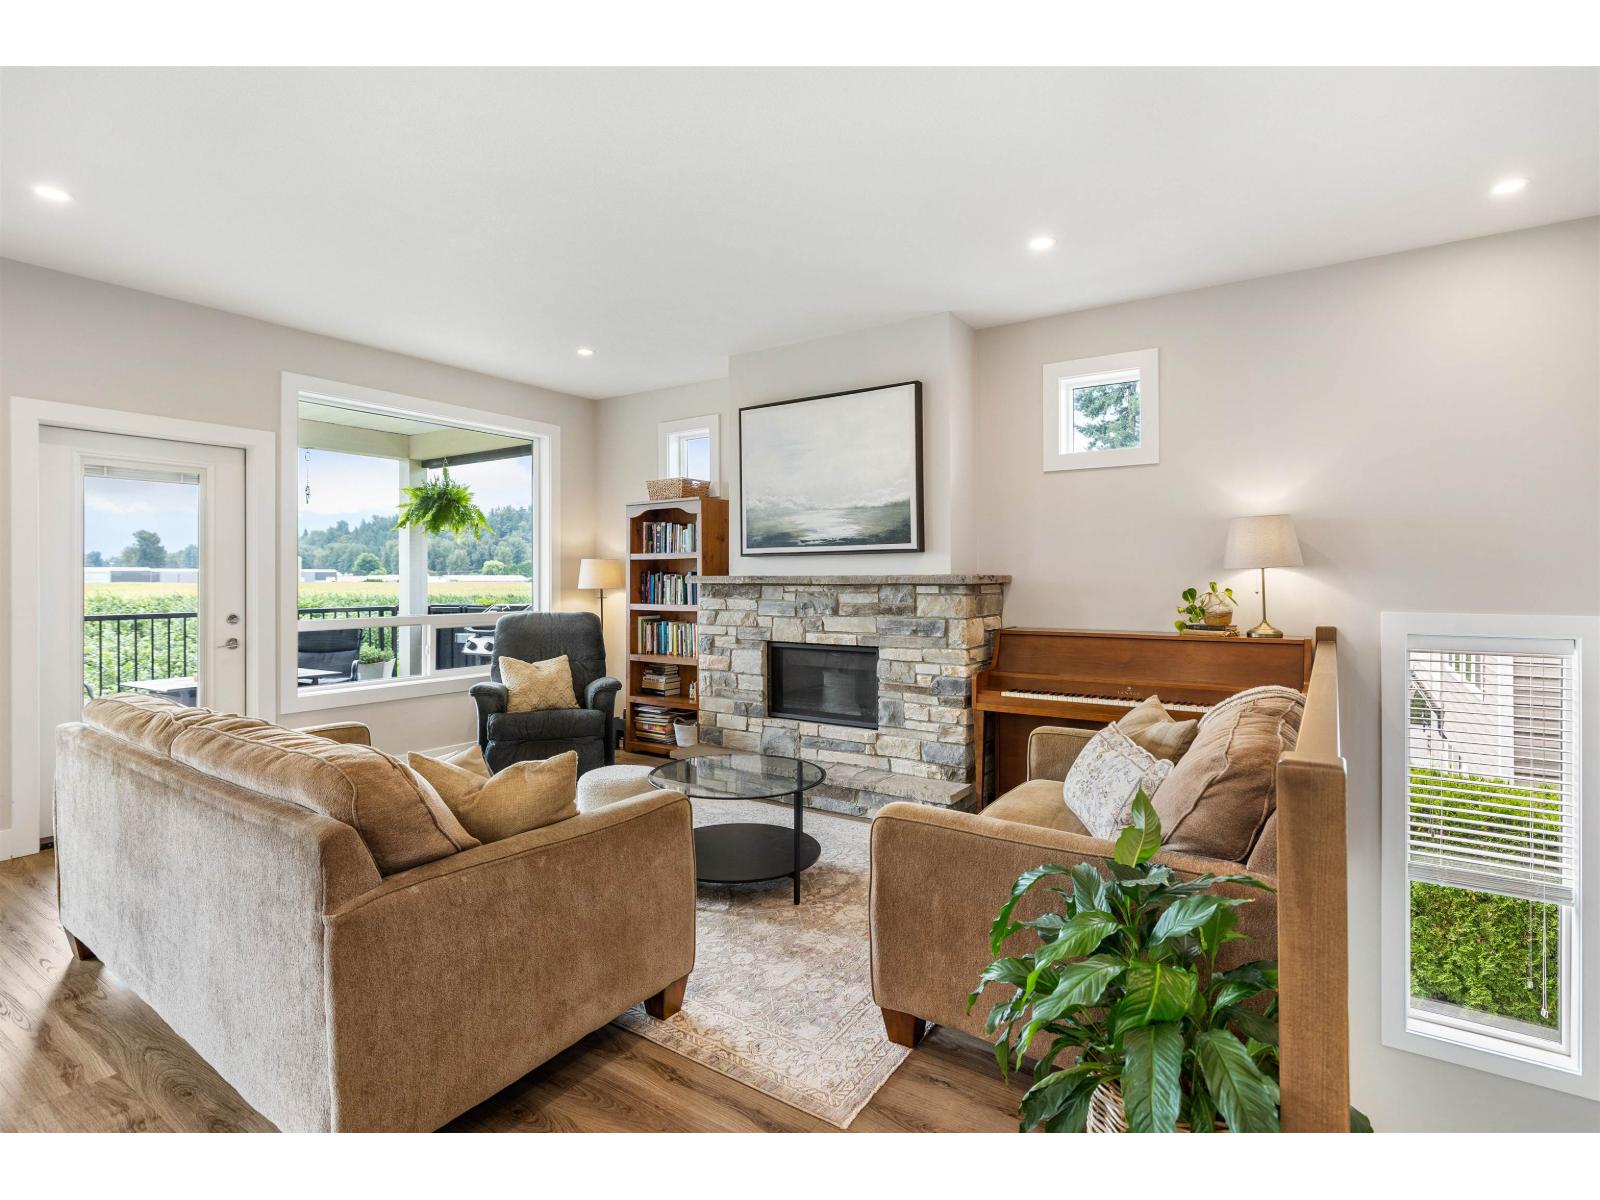
Fireplace
Central Air Conditioning
Baseboard Heaters, Forced Air
$1,049,000
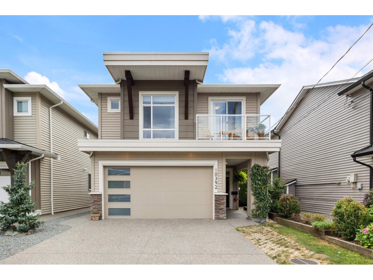
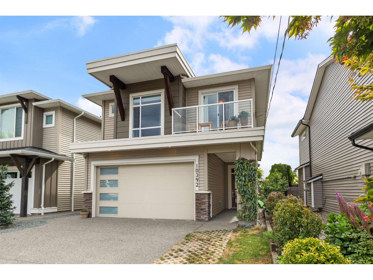
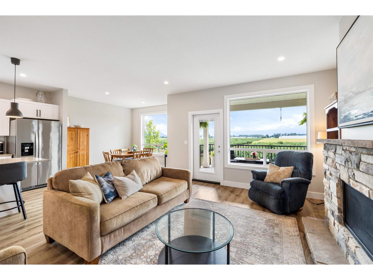
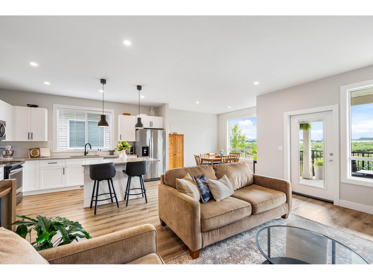
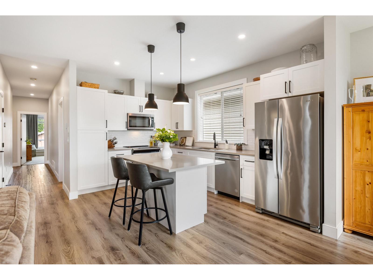
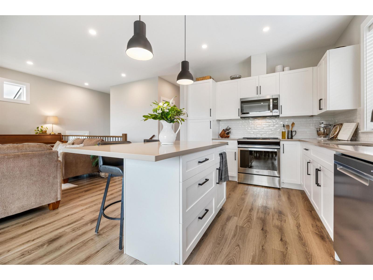
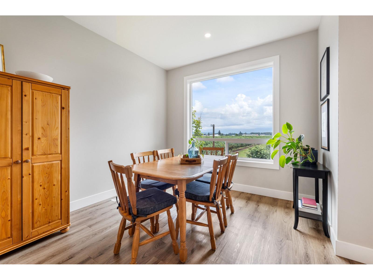
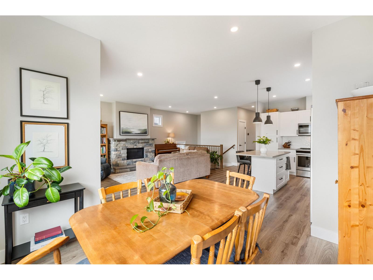
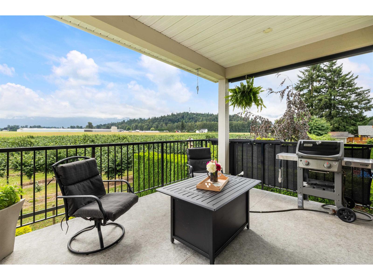
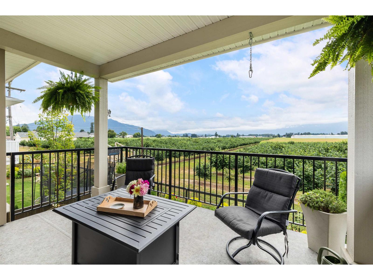
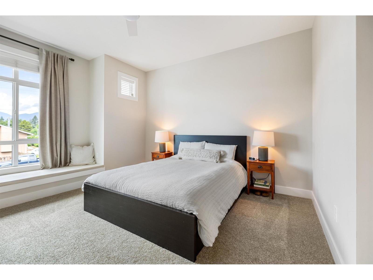
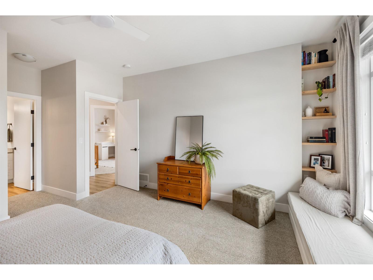
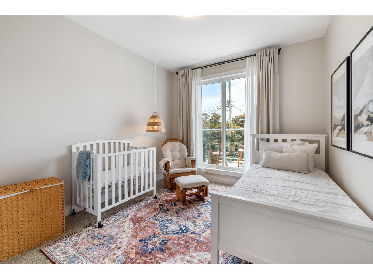
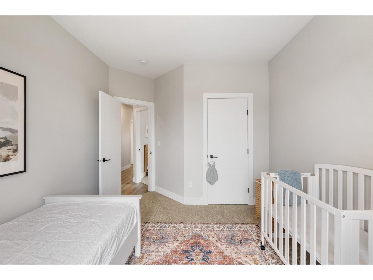
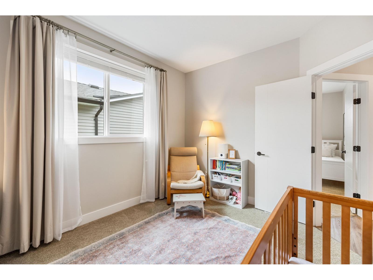
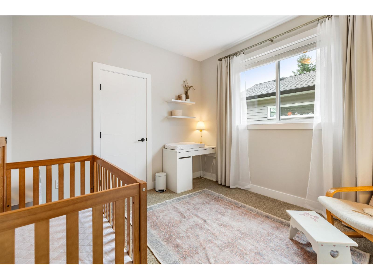
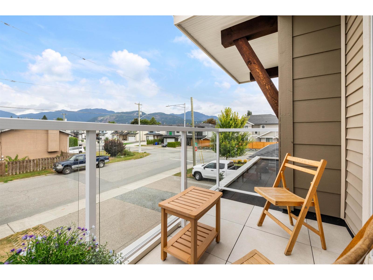
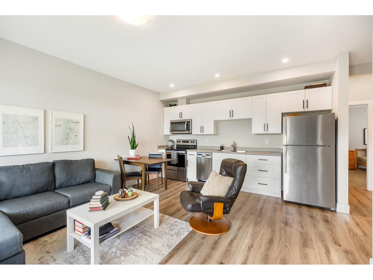
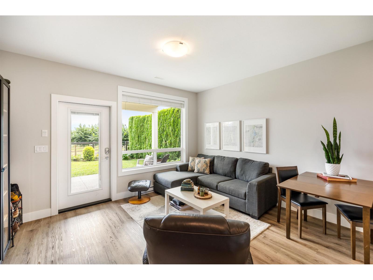
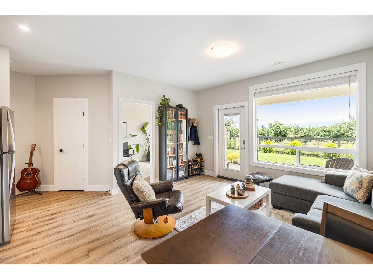
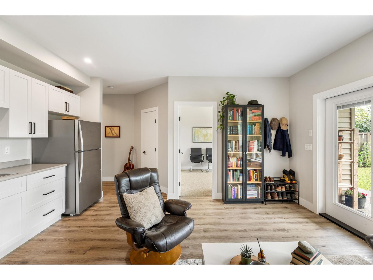
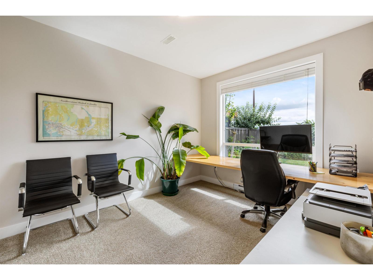
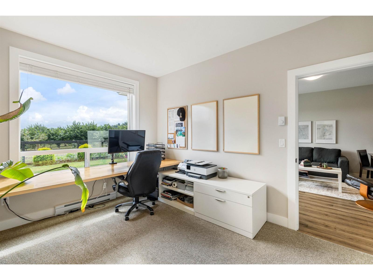
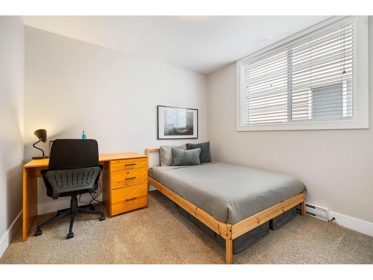
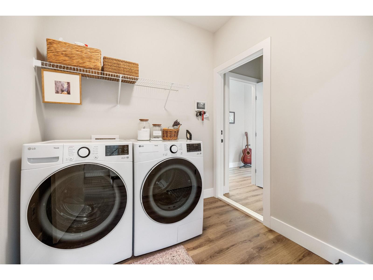
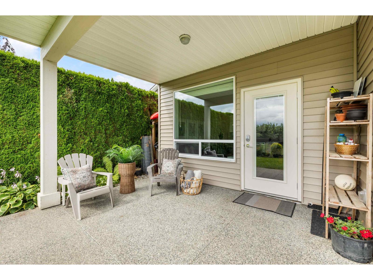
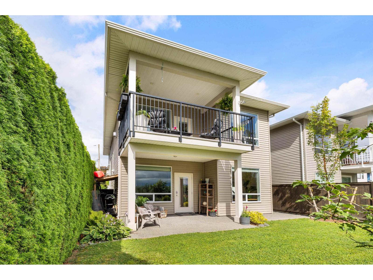
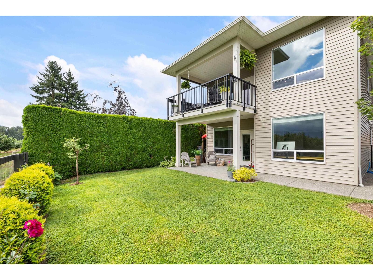
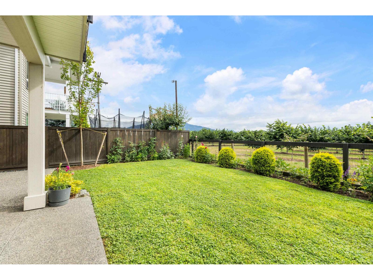
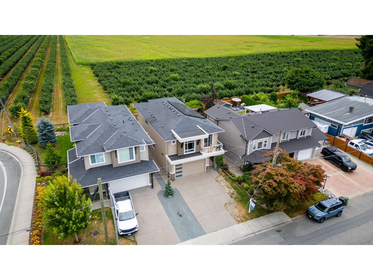
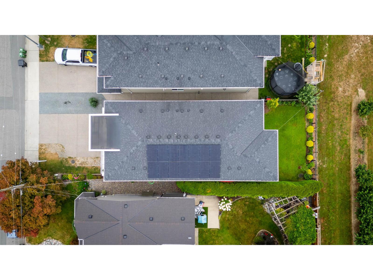
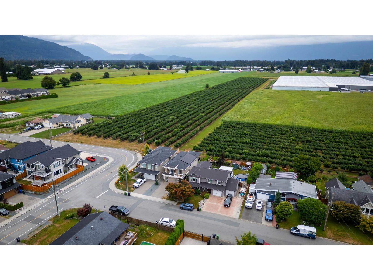
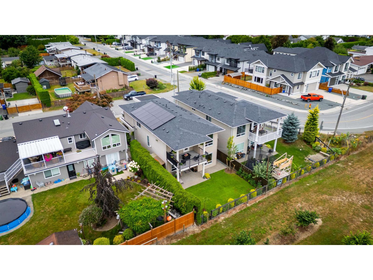
Bright, beautiful, and budget-friendly, this near-new home showcases breathtaking views of Mount Cheam. Expansive windows and soaring ceilings flood the space with natural light, perfectly framing the surrounding greenspace and Cheam Range.The main level offers 3 generous bedrooms, 2 bathrooms, and a large covered patio upstairs. Below, a bright 2-bedroom in-law suite features oversized windows, ample natural light, 9-ft ceilings, separate laundry, and its own covered patio. Enjoy the savings from the recently installed rooftop solar panels. Book your showing today! (id:66696)
Property Details
| MLS® Number | R3151128 |
| Property Type | Single Family |
| View Type | Mountain View |
Building
| Bathroom Total | 3 |
| Bedrooms Total | 5 |
| Appliances | Washer, Dryer, Refrigerator, Stove, Dishwasher |
| Architectural Style | Basement Entry |
| Basement Development | Finished |
| Basement Type | Unknown (finished) |
| Constructed Date | 2019 |
| Construction Style Attachment | Detached |
| Cooling Type | Central Air Conditioning |
| Fireplace Present | Yes |
| Fireplace Total | 1 |
| Heating Fuel | Solar |
| Heating Type | Baseboard Heaters, Forced Air |
| Stories Total | 2 |
| Size Interior | 2,244 Sqft |
| Type | House |
Parking
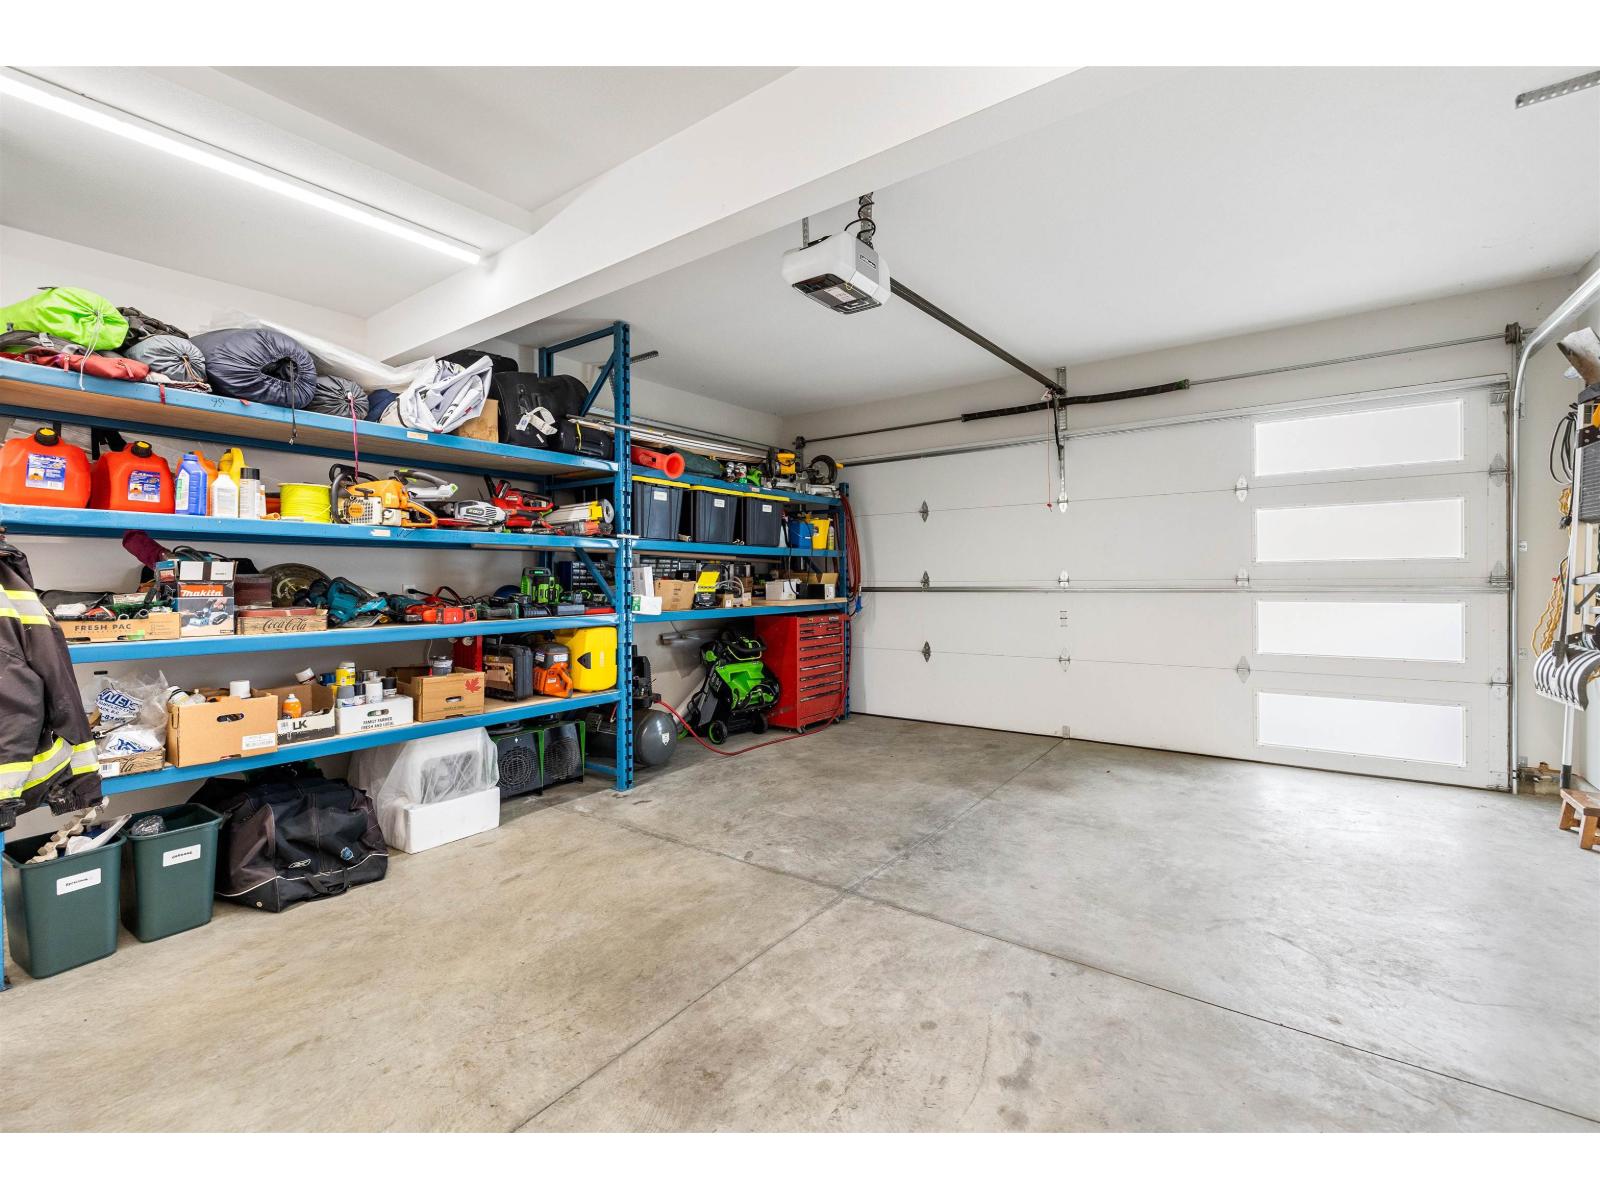
| Garage | 2 |
Land
| Acreage | No |
| Size Depth | 33 Ft |
| Size Frontage | 34 Ft |
| Size Irregular | 3800.7 |
| Size Total | 3800.7 Sqft |
| Size Total Text | 3800.7 Sqft |
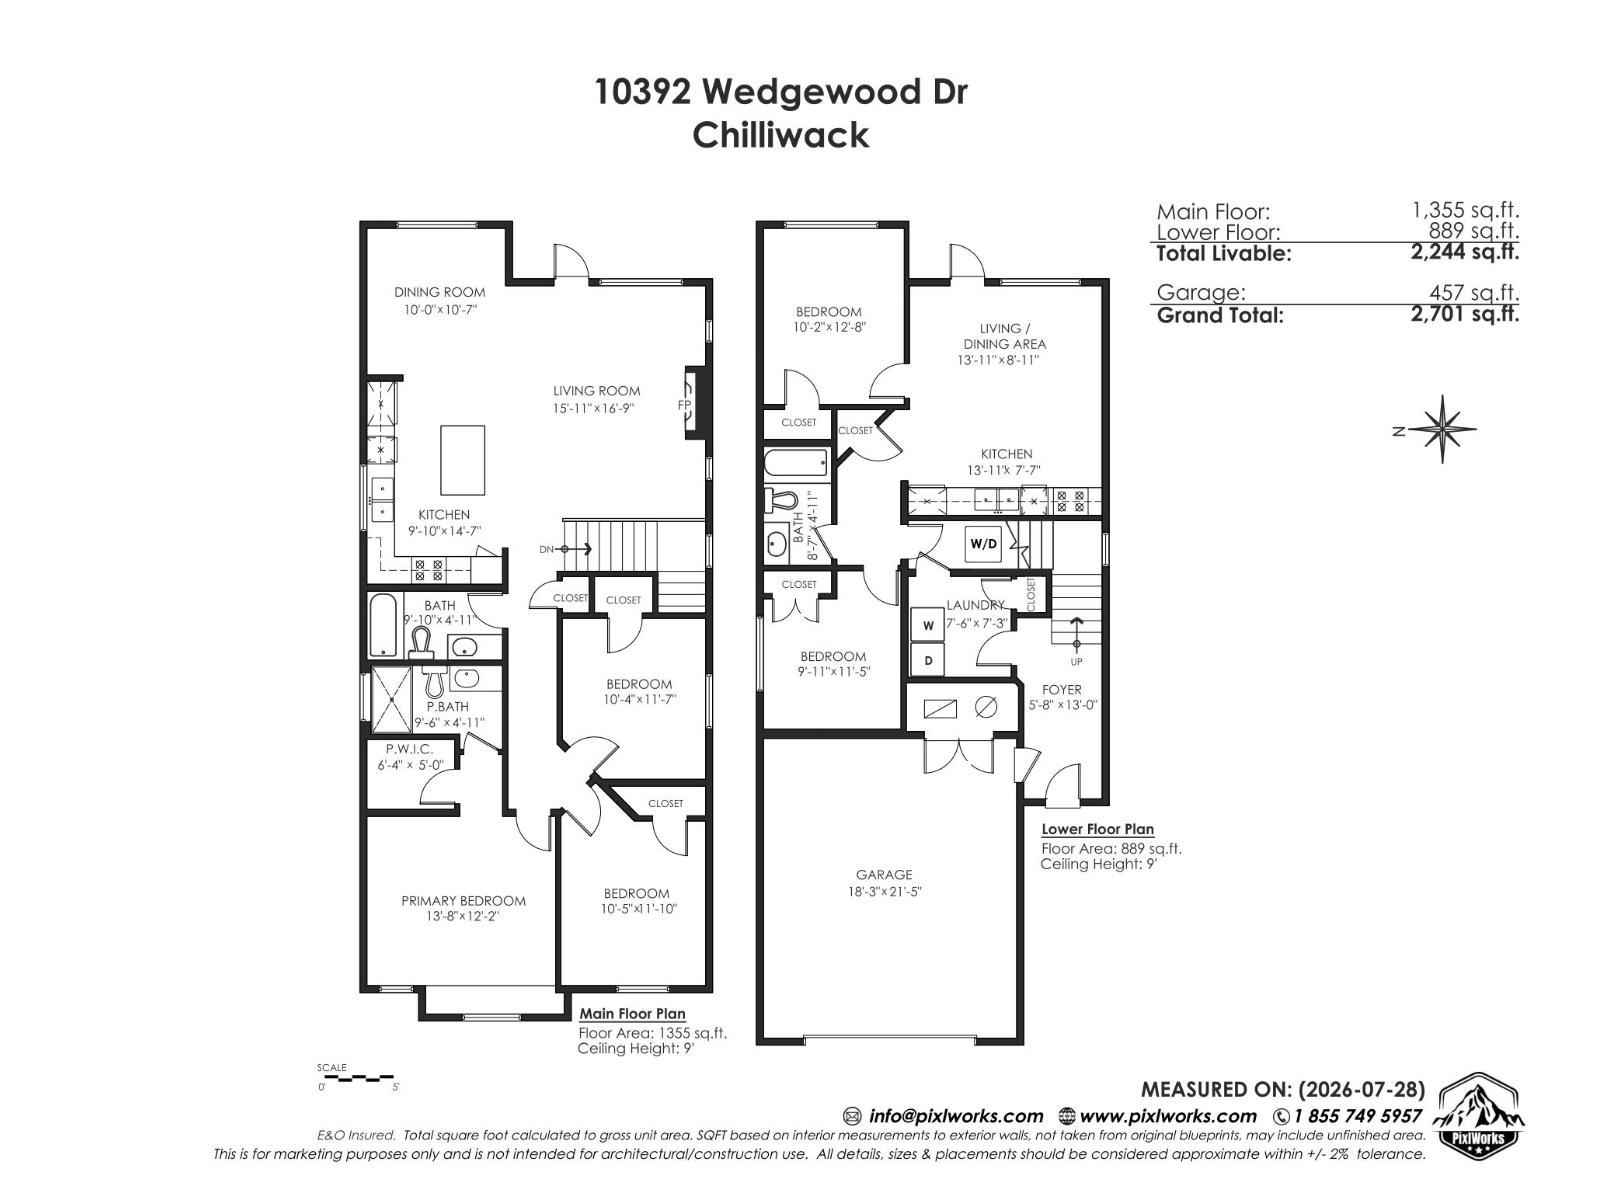
Rooms
| Level | Type | Length | Width | Dimensions |
|---|---|---|---|---|
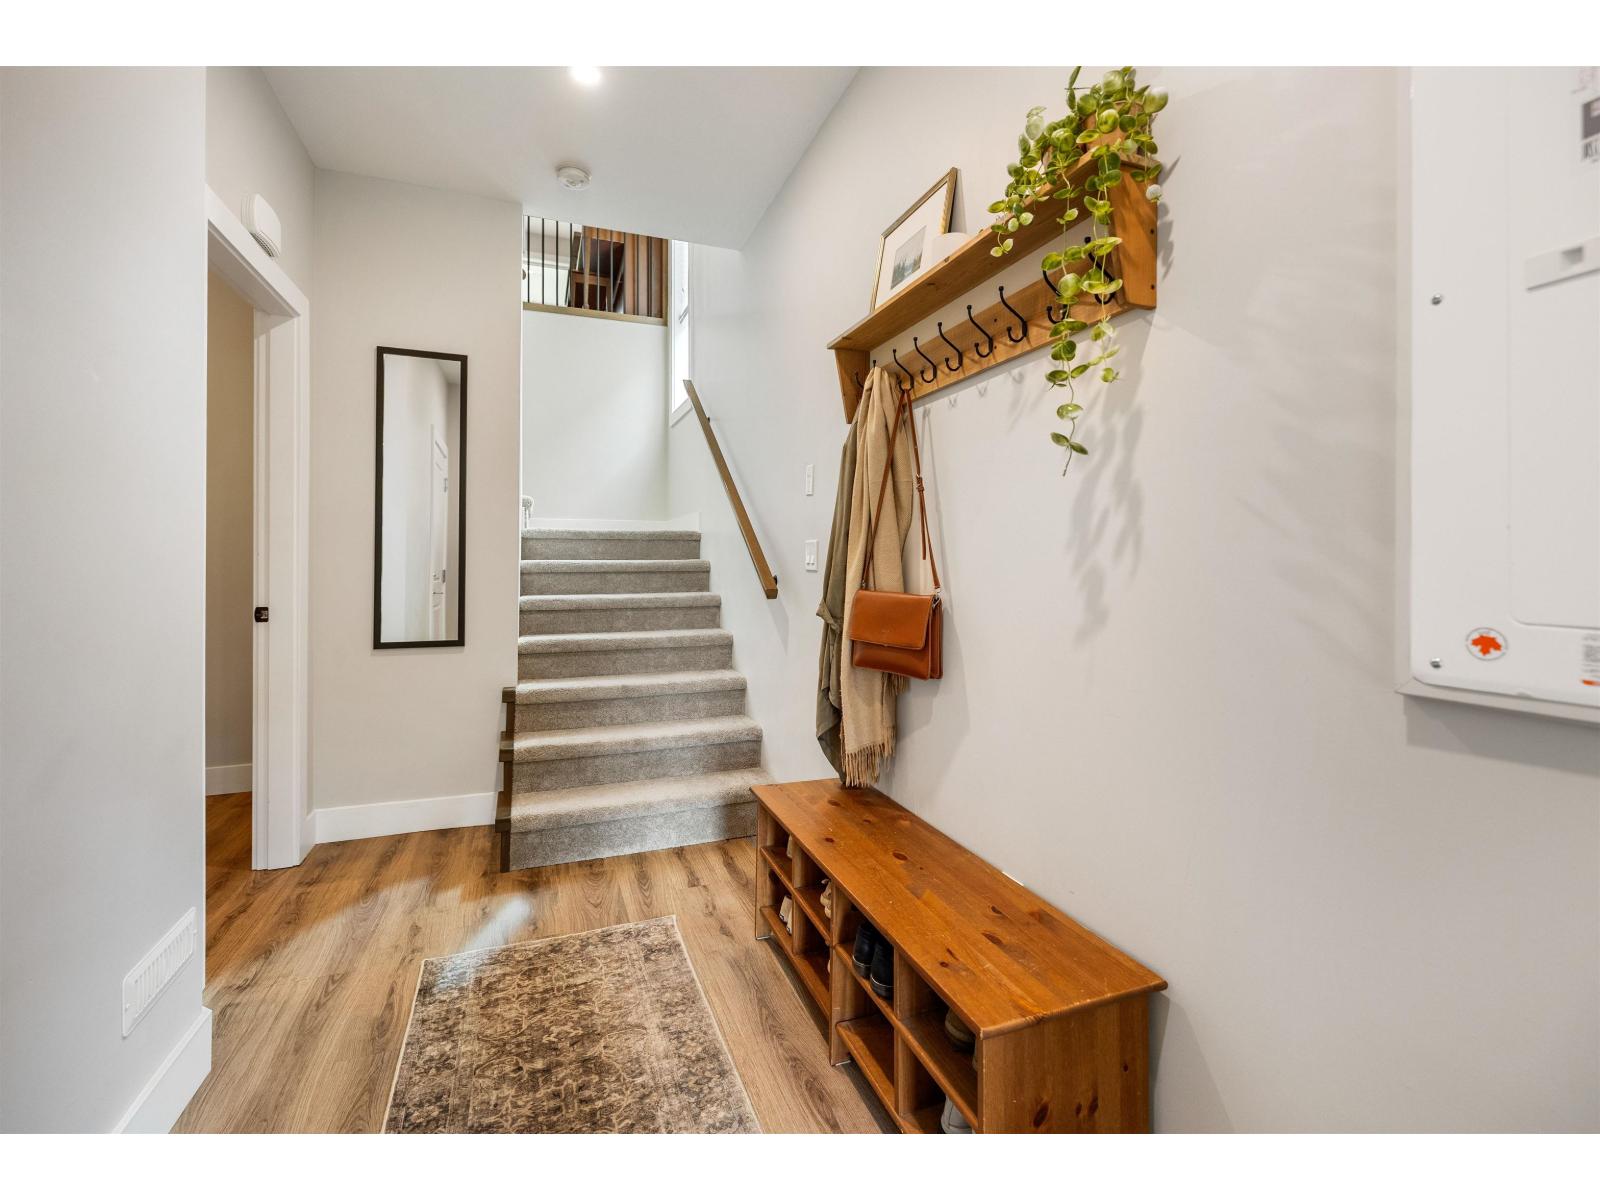
| Lower Level | Foyer | 5 ft ,8 in | 13 ft | 5 ft ,8 in x 13 ft |
| Lower Level | Laundry Room | 7 ft ,6 in | 7 ft ,3 in | 7 ft ,6 in x 7 ft ,3 in |
| Lower Level | Kitchen | 13 ft ,11 in | 7 ft ,7 in | 13 ft ,11 in x 7 ft ,7 in |
| Lower Level | Living Room | 13 ft ,11 in | 18 ft ,11 in | 13 ft ,11 in x 18 ft ,11 in |
| Lower Level | Bedroom 4 | 9 ft ,11 in | 11 ft ,5 in | 9 ft ,11 in x 11 ft ,5 in |
| Lower Level | Bedroom 5 | 10 ft ,2 in | 12 ft ,8 in | 10 ft ,2 in x 12 ft ,8 in |
| Main Level | Living Room | 15 ft ,11 in | 16 ft ,9 in | 15 ft ,11 in x 16 ft ,9 in |
| Main Level | Kitchen | 9 ft ,10 in | 14 ft ,7 in | 9 ft ,10 in x 14 ft ,7 in |
| Main Level | Dining Room | 10 ft | 10 ft ,7 in | 10 ft x 10 ft ,7 in |
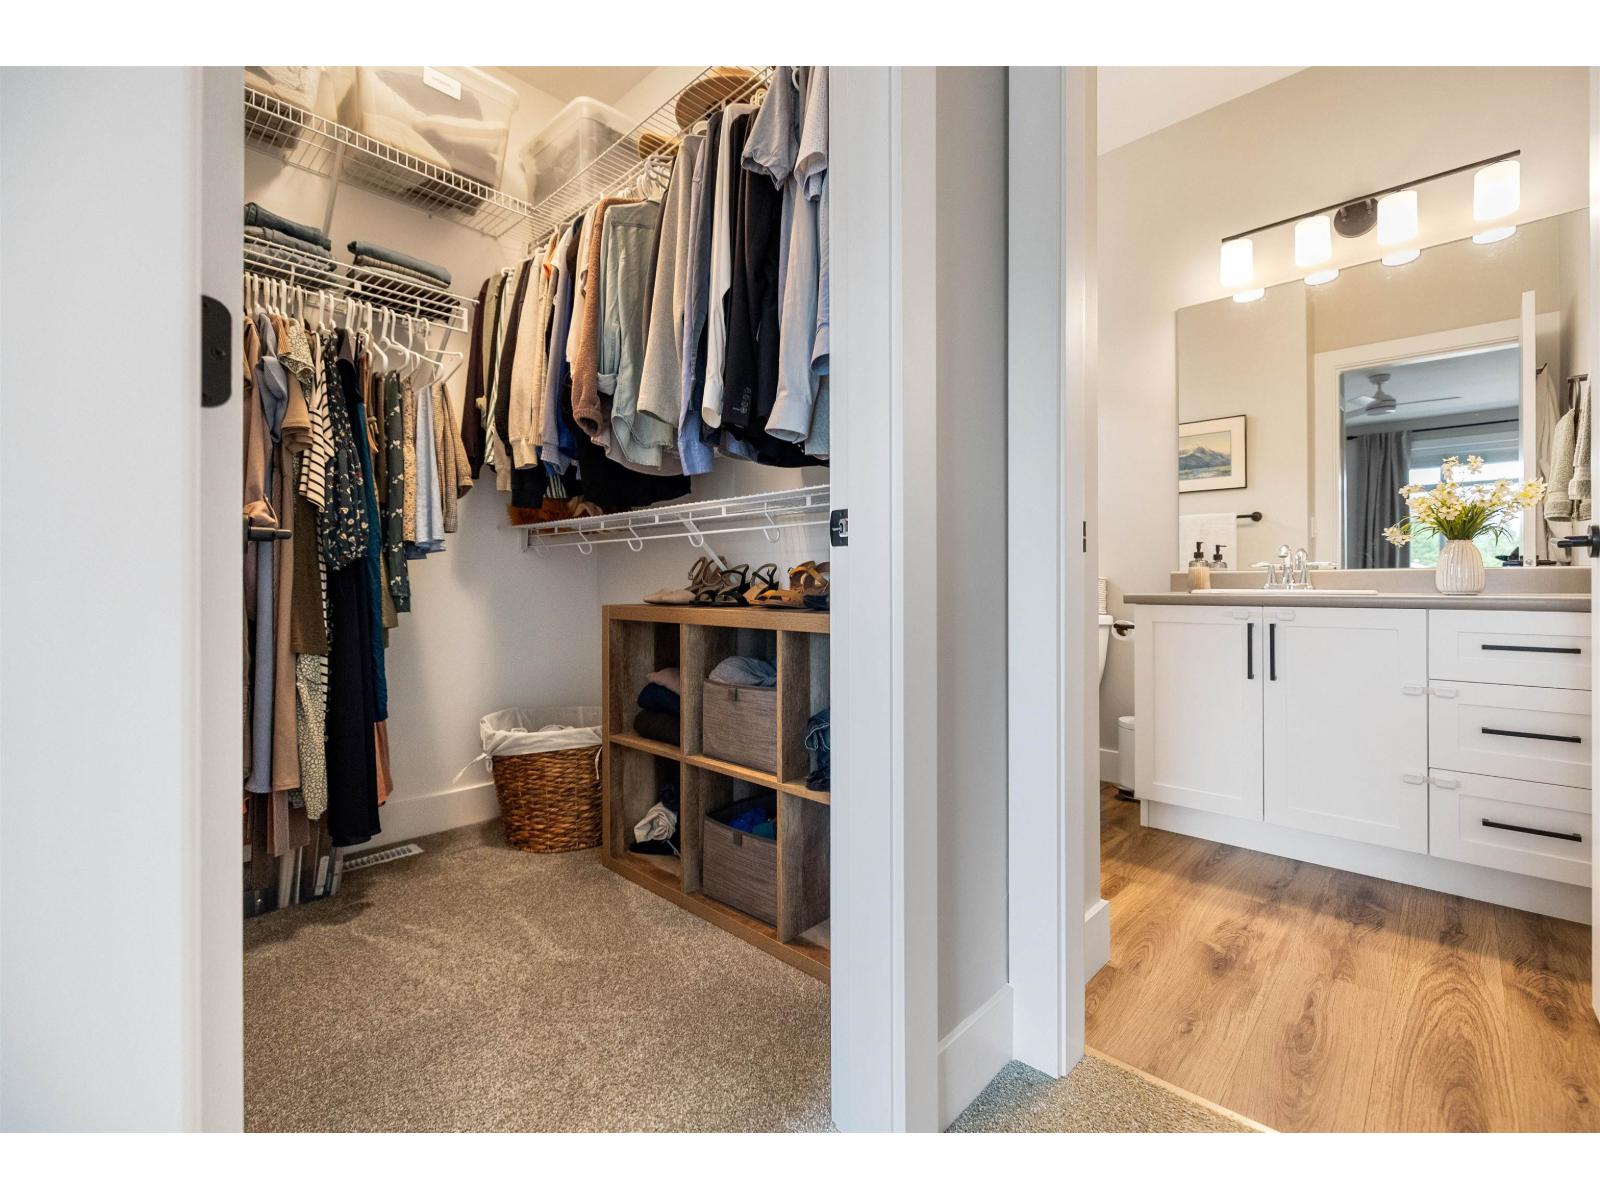
| Main Level | Primary Bedroom | 13 ft ,8 in | 12 ft ,2 in | 13 ft ,8 in x 12 ft ,2 in |
| Main Level | Other | 6 ft ,4 in | 5 ft | 6 ft ,4 in x 5 ft |
| Main Level | Bedroom 2 | 10 ft ,5 in | 11 ft ,10 in | 10 ft ,5 in x 11 ft ,10 in |
| Main Level | Bedroom 3 | 10 ft ,4 in | 11 ft ,7 in | 10 ft ,4 in x 11 ft ,7 in |
Contact Us
Contact us for more information

This REALTOR.ca listing content is owned and licensed by REALTOR® members of The Canadian Real Estate Association
The trademarks REALTOR®, REALTORS®, and the REALTOR® logo are controlled by The Canadian Real Estate Association (CREA) and identify real estate professionals who are members of CREA. The trademarks MLS®, Multiple Listing Service® and the associated logos are owned by The Canadian Real Estate Association (CREA) and identify the quality of services provided by real estate professionals who are members of CREA. The trademark DDF® is owned by The Canadian Real Estate Association (CREA) and identifies CREA's Data Distribution Facility (DDF®)
August 27 2026 03:06:57
Chilliwack & District Real Estate Board
Royal LePage - Wolstencroft
