
104 Hampton Green Cole Harbour, Nova Scotia B2V 1M1

3 Bedroom
2 Bathroom
Landscaped
$479,900
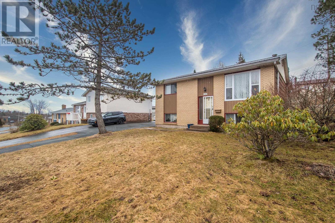
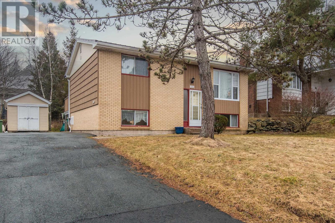
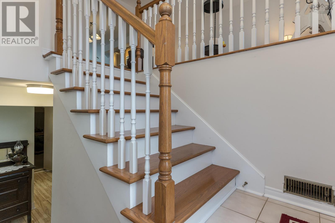
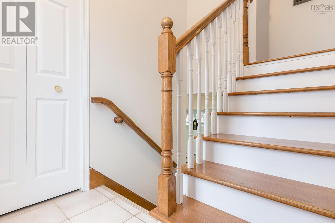
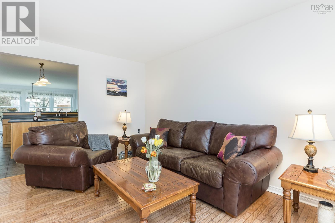
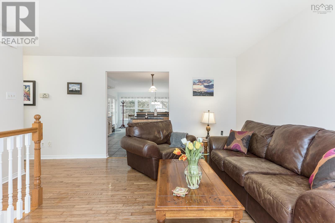
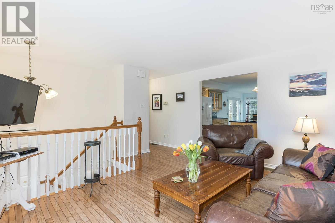
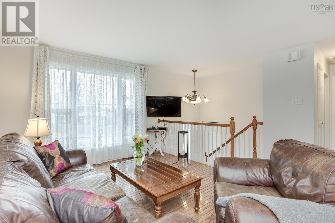
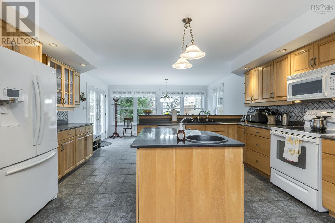
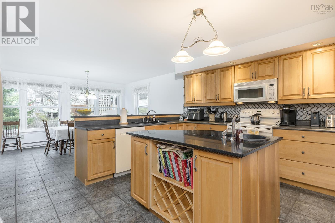
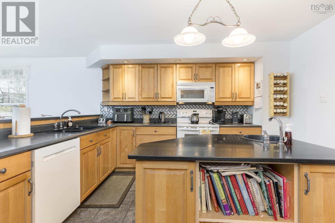
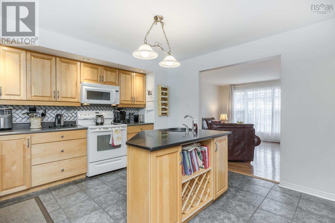
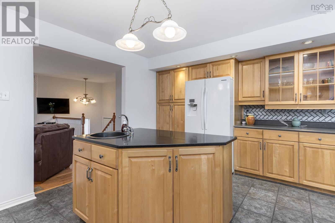
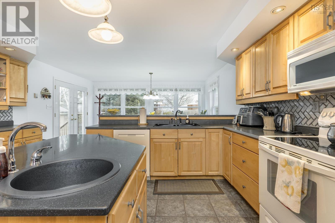
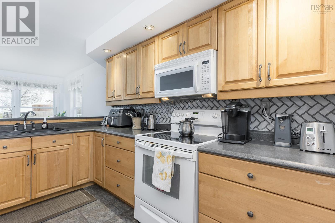
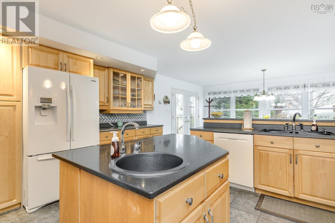
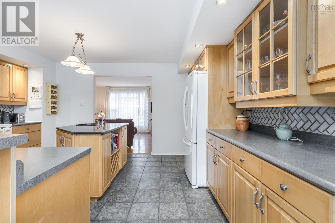
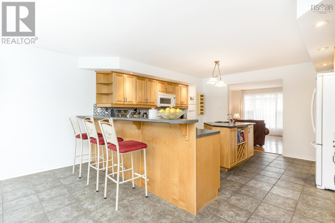
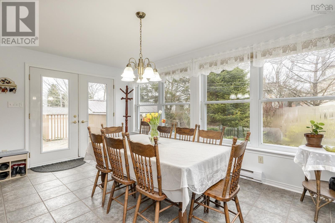
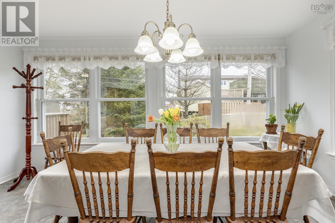
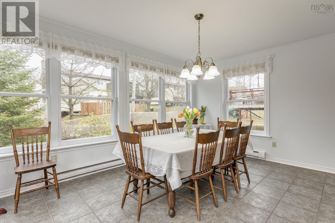
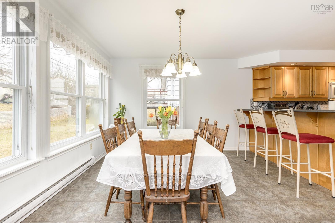
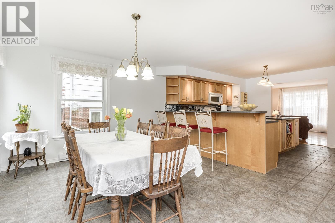
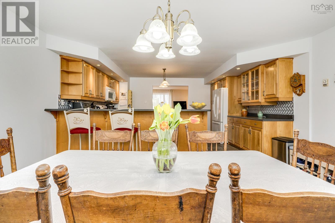
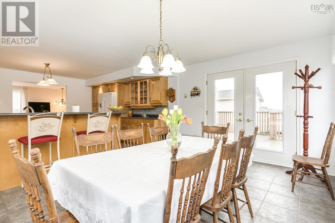
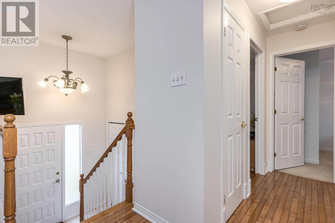
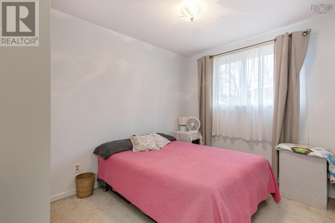
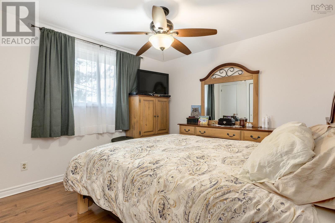
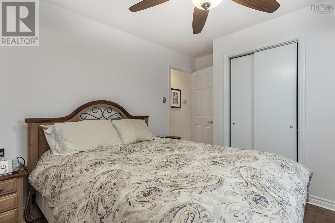
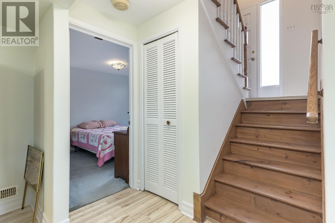
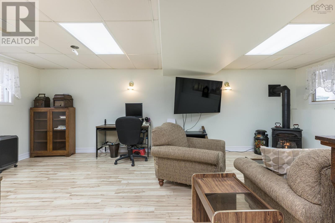
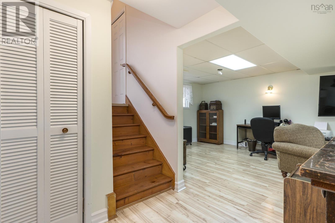
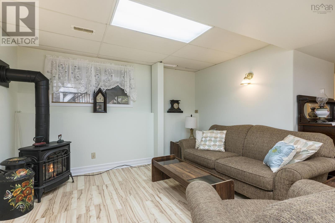
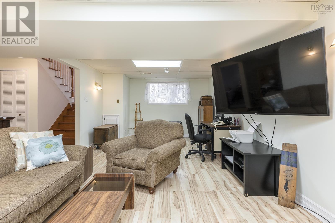
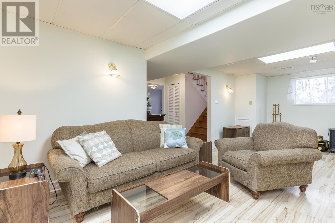
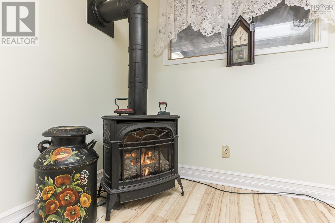
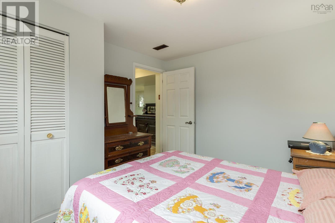
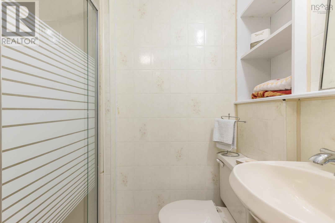
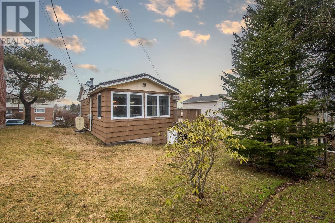
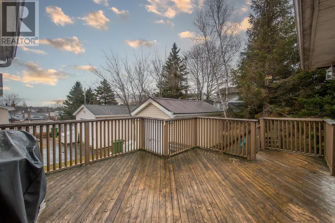
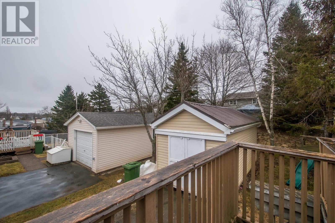
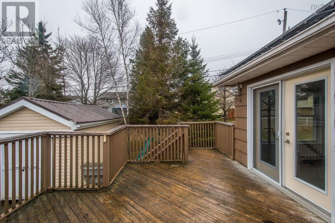
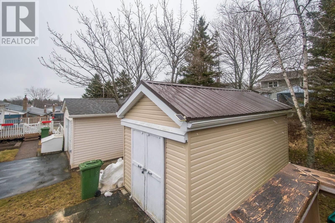
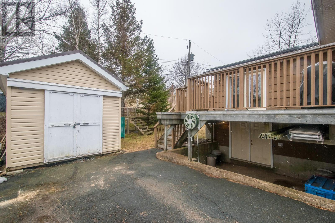
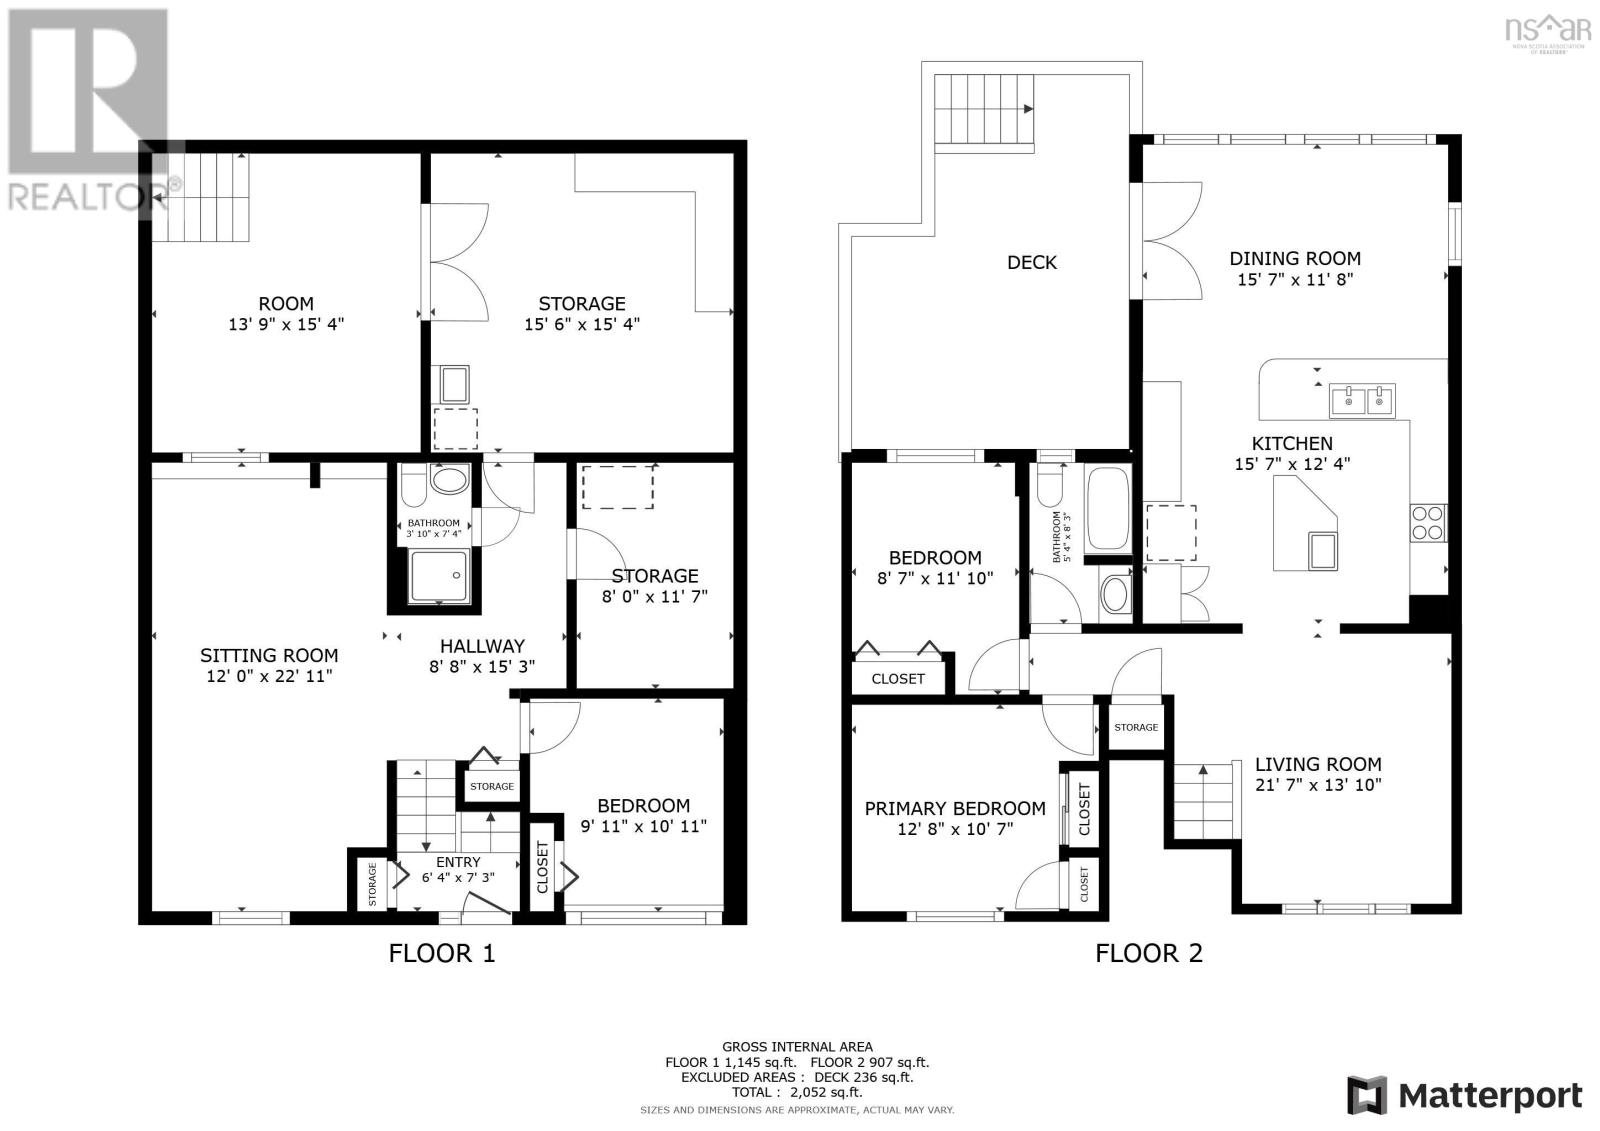
Colby Village split entry offers three bedrooms, two full baths, a big extension off the kitchen and a generous 20x10 storage shed for equipment & garden tools. Solidly built in the day by MacFarlane Homes, this is ideal space for a young family or someone downsizing. Environmentally conscious solar panel system recently installed to provide efficient & cost effective energy. The heart of the home is the welcoming kitchen & sunny dining room extension to relax and host family gatherings. Plenty of storage & work space with Corian countertops, breakfast bar, prep sink at work island & ample maple cabinets. Handy access to large deck off dining area. There?s a cozy Vermont Castings propane stove in the lower level family room. Combined workshop/laundry/storage area has walkout to backyard. Metal roof installed in 2018; solar panels in 2021; oil tank replaced in 2022; furnace about 12 years old. This is a very convenient location, handy to playground, elementary school, shopping, dining & pubs. (id:51013)
Open House
This property has open houses!
March
24
Sunday
Starts at:
2:00 pm
Ends at:4:00 pm
Property Details
| MLS® Number | 202404953 |
| Property Type | Single Family |
| Community Name | Cole Harbour |
| Amenities Near By | Playground, Public Transit, Shopping, Place Of Worship |
| Community Features | School Bus |
| Equipment Type | Propane Tank, Water Heater |
| Features | Sloping, Level |
| Rental Equipment Type | Propane Tank, Water Heater |
| Structure | Shed |
Building
| Bathroom Total | 2 |
| Bedrooms Above Ground | 2 |
| Bedrooms Below Ground | 1 |
| Bedrooms Total | 3 |
| Appliances | Central Vacuum, Stove, Dishwasher, Dryer, Washer, Microwave Range Hood Combo, Refrigerator, Gas Stove(s) |
| Basement Development | Partially Finished |
| Basement Features | Walk Out |
| Basement Type | Full (partially Finished) |
| Constructed Date | 1976 |
| Construction Style Attachment | Detached |
| Exterior Finish | Brick, Wood Siding |
| Flooring Type | Carpeted, Ceramic Tile, Hardwood, Laminate |
| Foundation Type | Poured Concrete |
| Stories Total | 1 |
| Total Finished Area | 1744 Sqft |
| Type | House |
| Utility Water | Municipal Water |
Land
| Acreage | No |
| Land Amenities | Playground, Public Transit, Shopping, Place Of Worship |
| Landscape Features | Landscaped |
| Sewer | Municipal Sewage System |
| Size Irregular | 0.1446 |
| Size Total | 0.1446 Ac |
| Size Total Text | 0.1446 Ac |
Rooms
| Level | Type | Length | Width | Dimensions |
|---|---|---|---|---|
| Lower Level | Family Room | 22.4 x 12 | ||
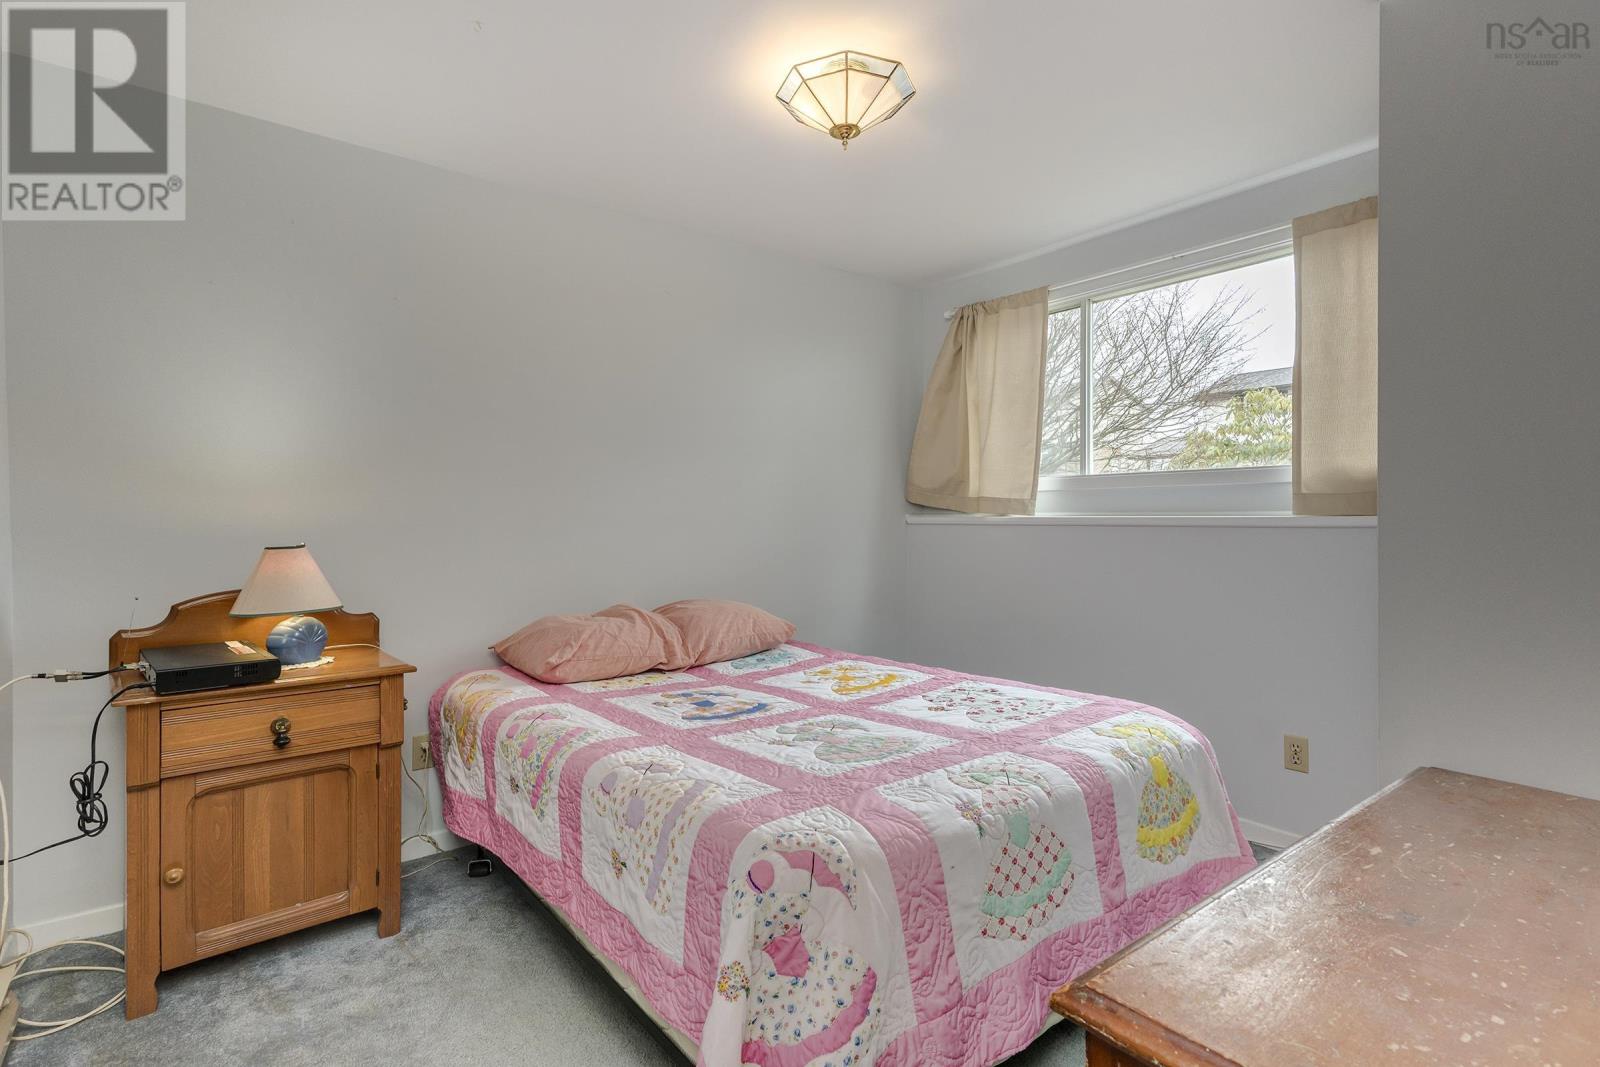
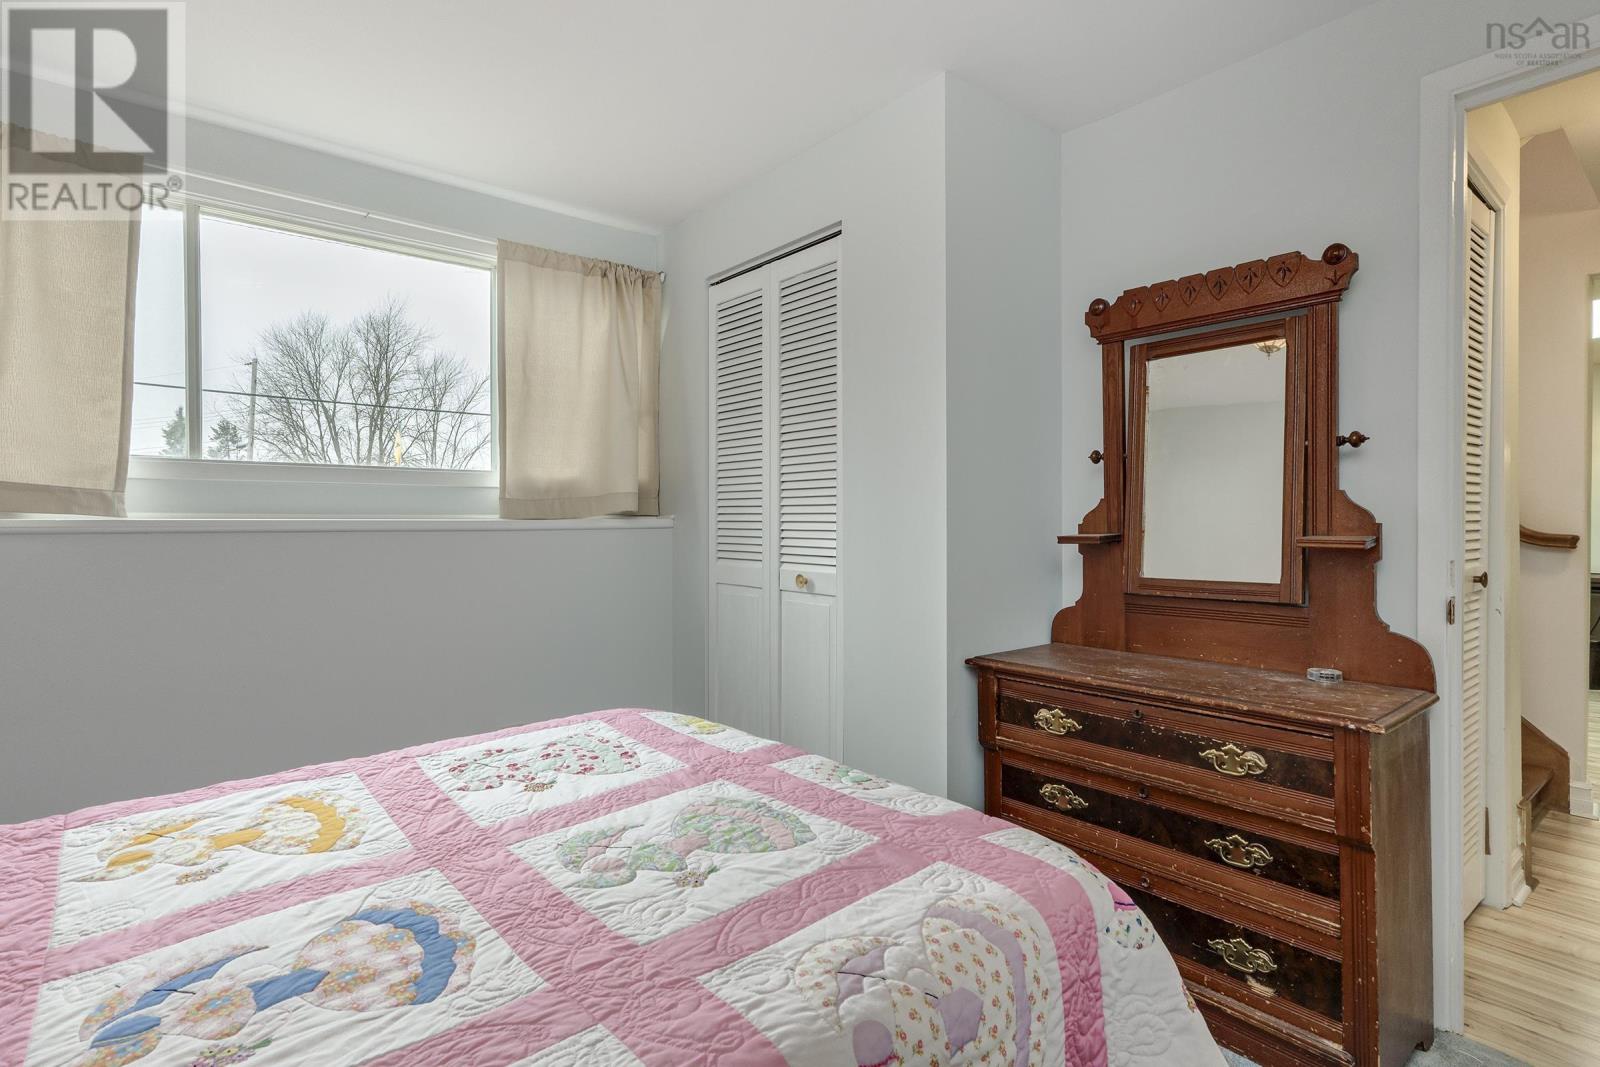
| Lower Level | Bedroom | 10.8 x 9.8 -JOG | ||
| Lower Level | Bath (# Pieces 1-6) | 3pc | ||
| Lower Level | Laundry Room | Workshop | ||
| Main Level | Living Room | 14 x 11 | ||
| Main Level | Kitchen | 15.5 x 13.6 | ||
| Main Level | Dining Room | 15.9 x 11 | ||
| Main Level | Primary Bedroom | 10.8 x 10.6 | ||
| Main Level | Bedroom | 9.8 x 8.7 +JOG | ||
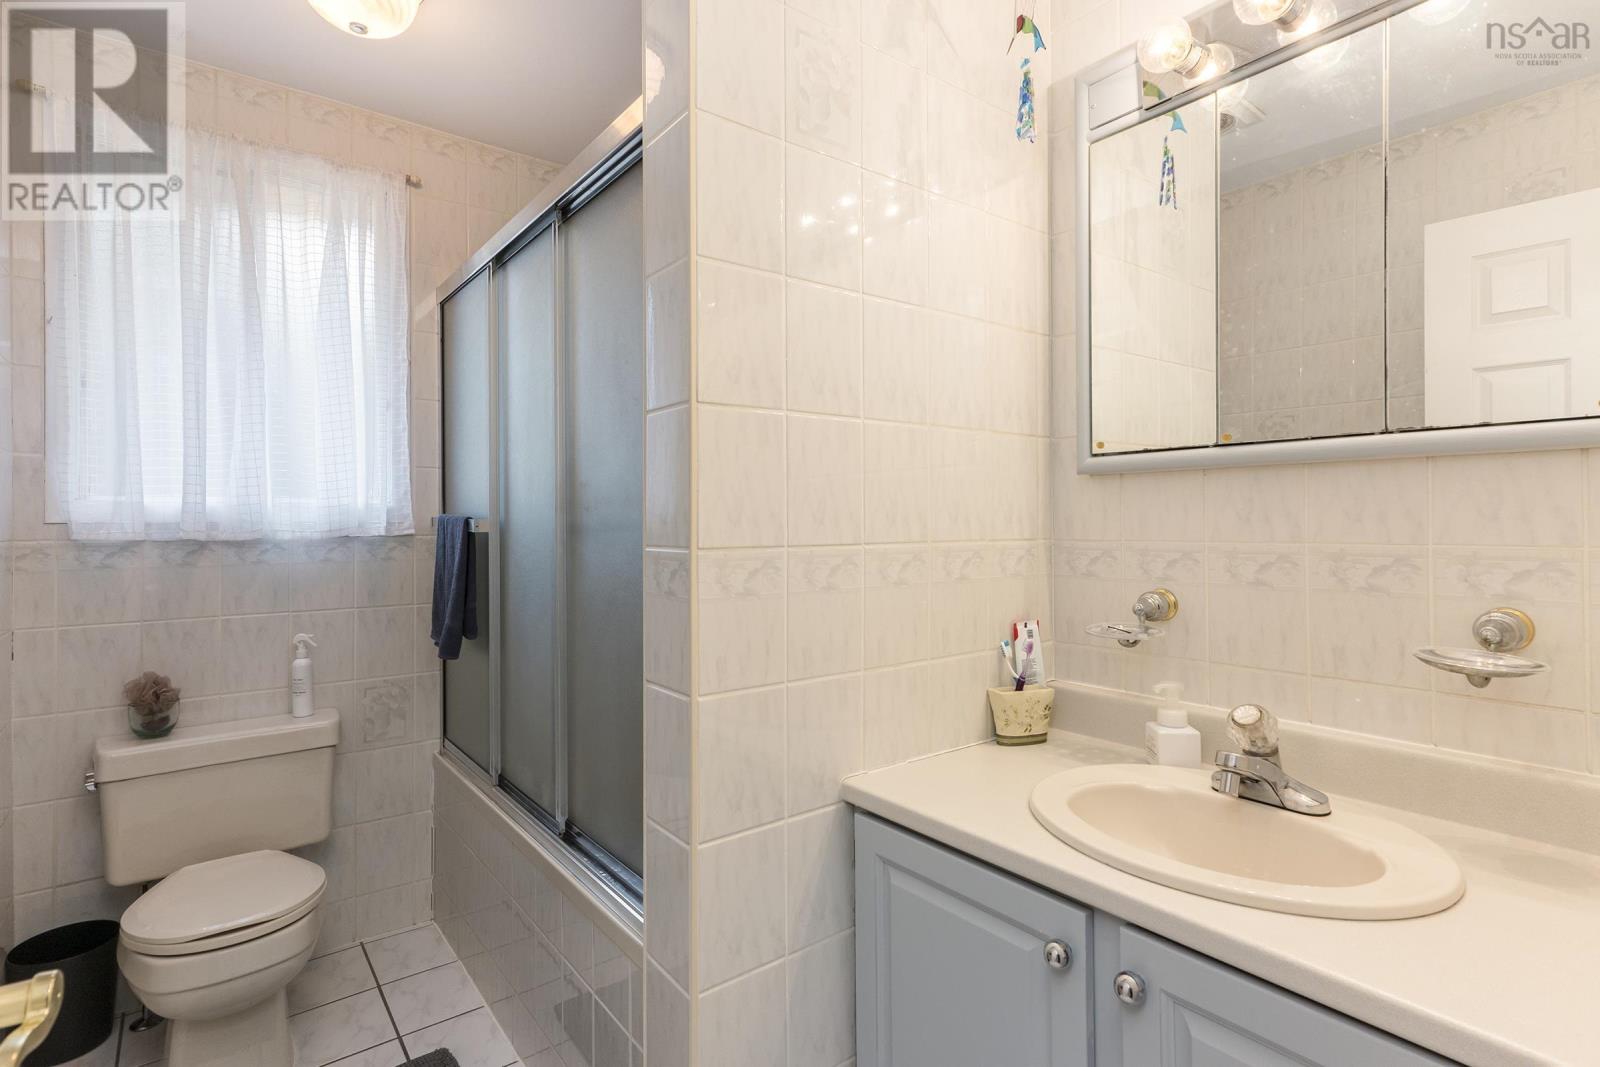
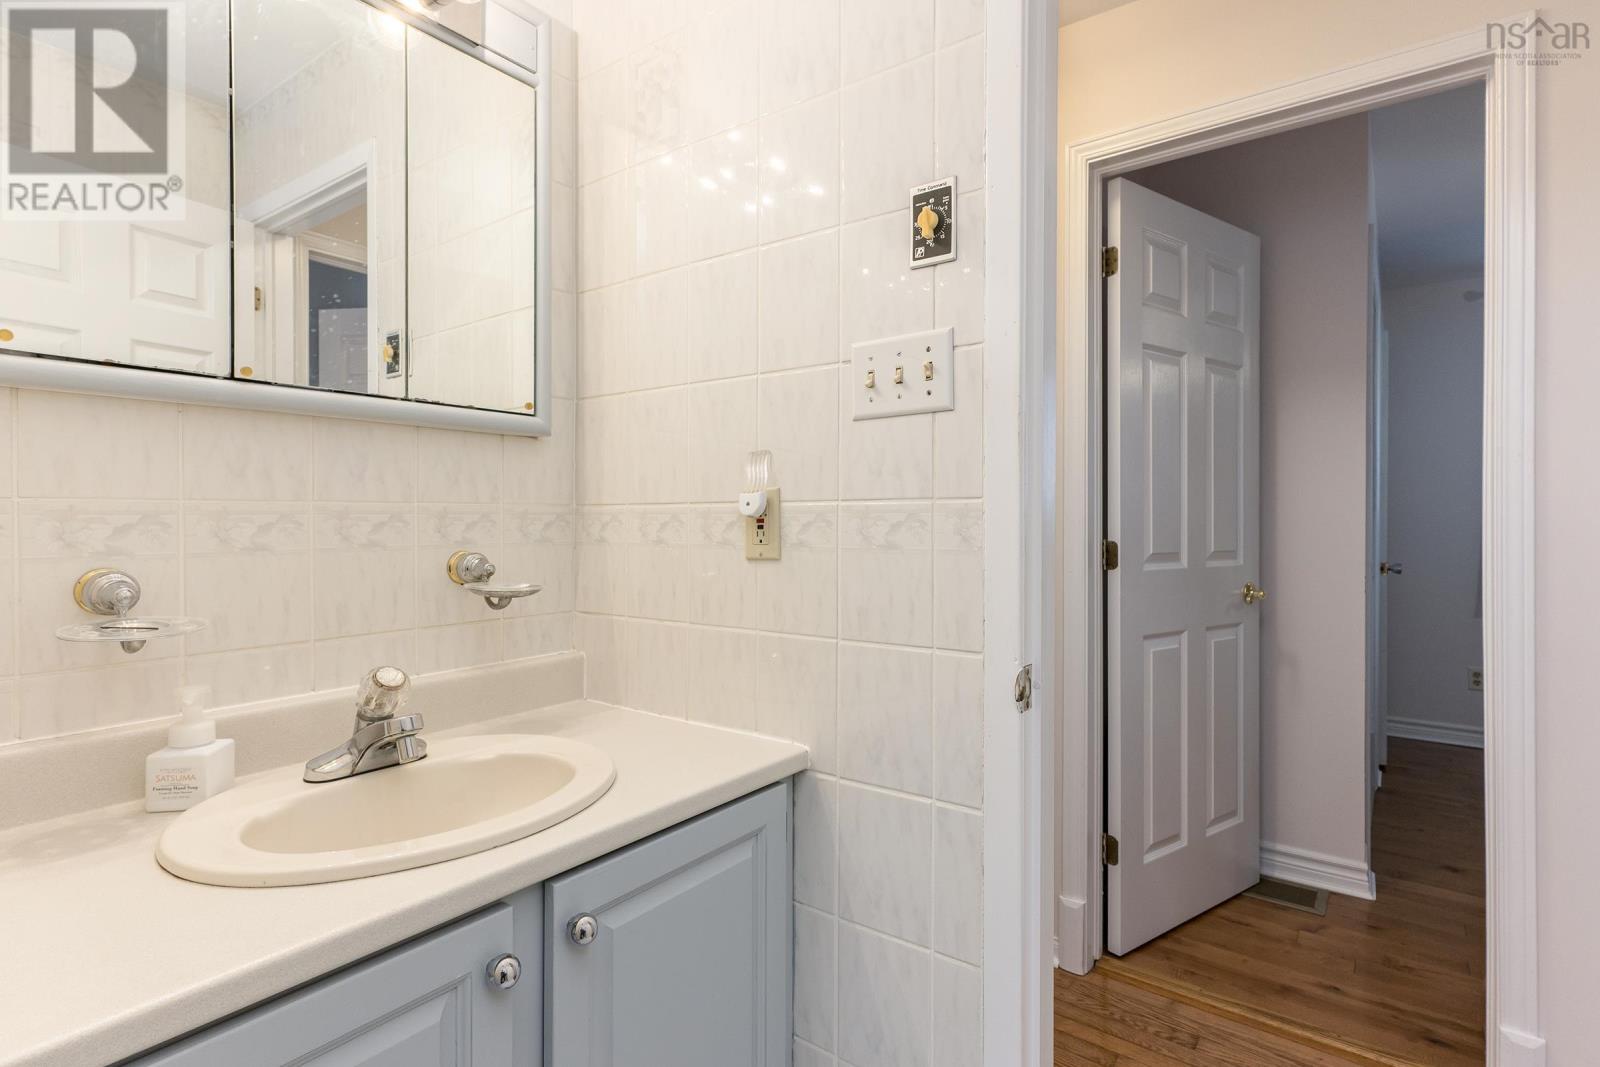
| Main Level | Bath (# Pieces 1-6) | 4pc |
https://www.realtor.ca/real-estate/26644198/104-hampton-green-cole-harbour-cole-harbour
Contact Us
Contact us for more information

Dolores Carlson
(902) 454-6875
www.dolorescarlson.ca
Royal LePage Atlantic
7071 Bayers Rd., Suite 102
Halifax, Nova Scotia B3L 2C2
7071 Bayers Rd., Suite 102
Halifax, Nova Scotia B3L 2C2
(902) 453-1700
(902) 455-6738
www.royallepageatlantic.com

This REALTOR.ca listing content is owned and licensed by REALTOR® members of The Canadian Real Estate Association
The trademarks REALTOR®, REALTORS®, and the REALTOR® logo are controlled by The Canadian Real Estate Association (CREA) and identify real estate professionals who are members of CREA. The trademarks MLS®, Multiple Listing Service® and the associated logos are owned by The Canadian Real Estate Association (CREA) and identify the quality of services provided by real estate professionals who are members of CREA. The trademark DDF® is owned by The Canadian Real Estate Association (CREA) and identifies CREA's Data Distribution Facility (DDF®)
March 21 2024 01:25:32
Nova Scotia Association of REALTORS®
Royal LePage Atlantic
