
1081 Leafy Branch Lane Minden, Ontario K0M 2L1

3 Bedroom
2 Bathroom
1600
Contemporary
Central Air Conditioning
Forced Air
Acreage
$799,000

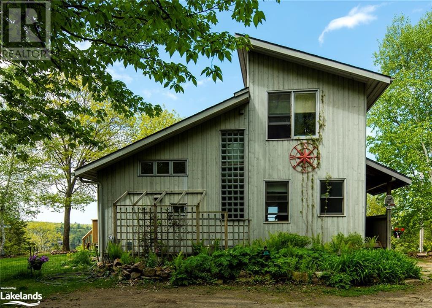
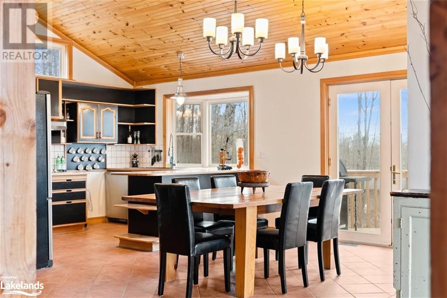
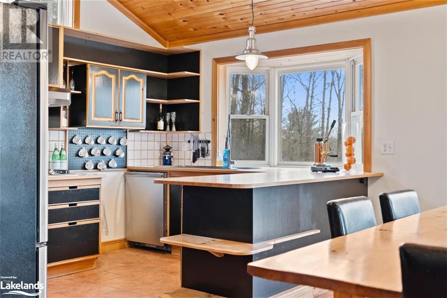
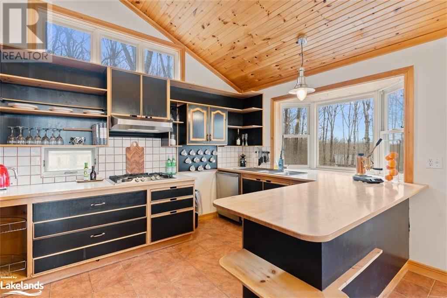
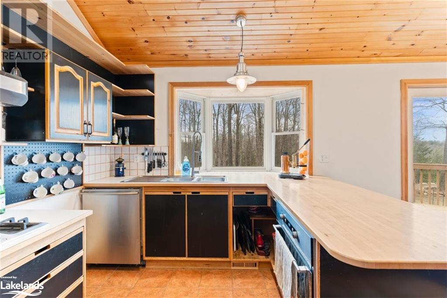
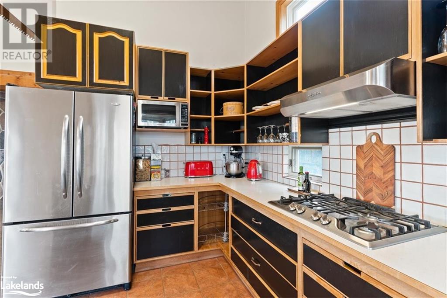
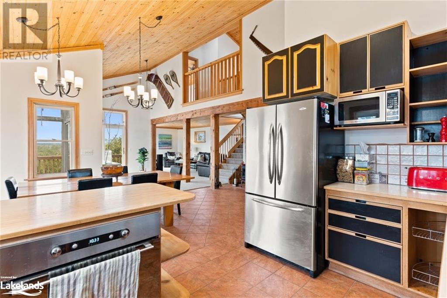
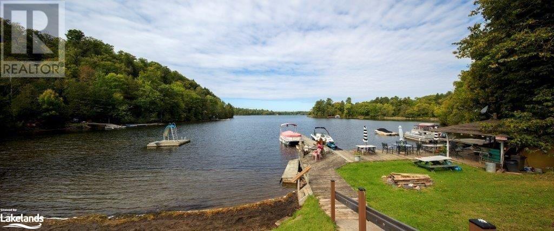
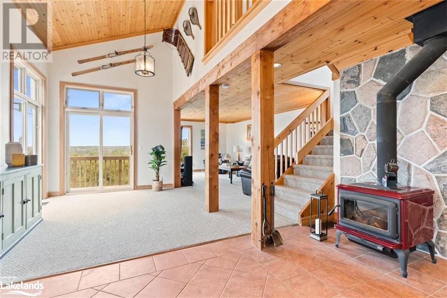
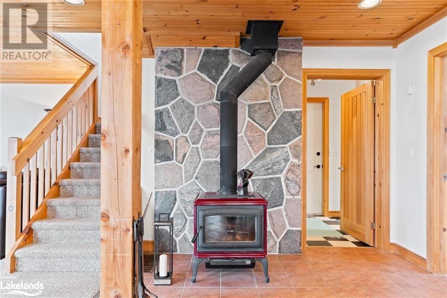
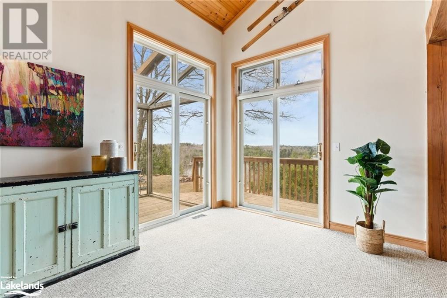
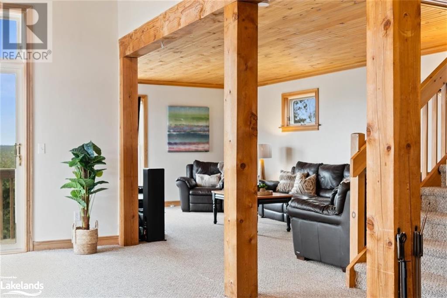
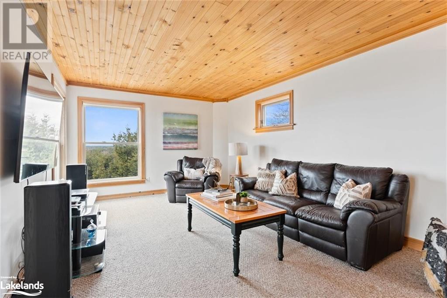
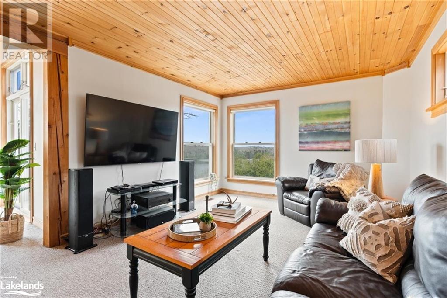
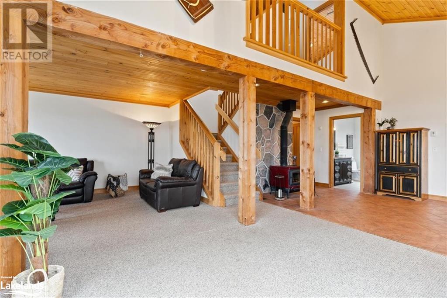
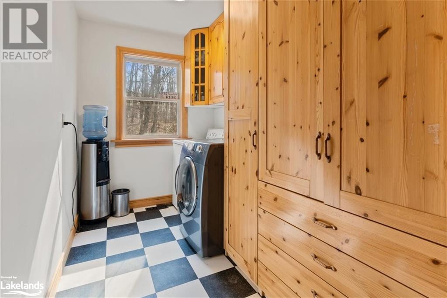
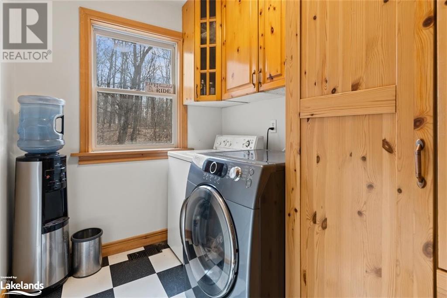
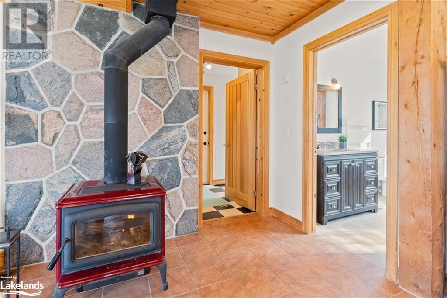
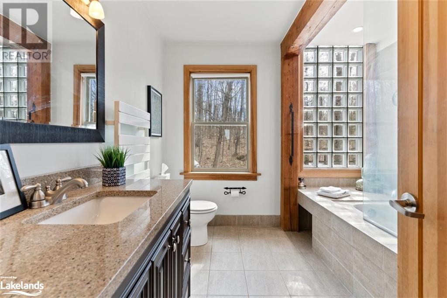
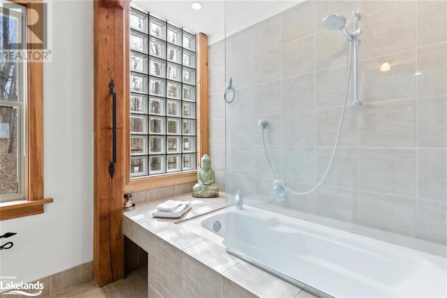
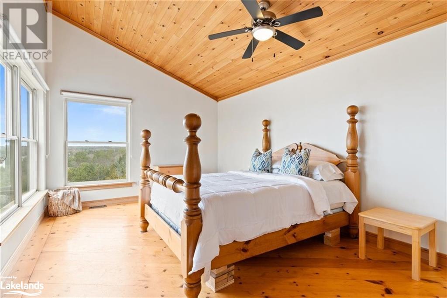
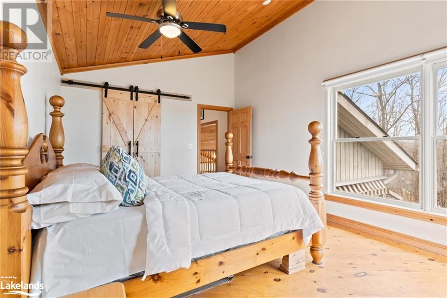
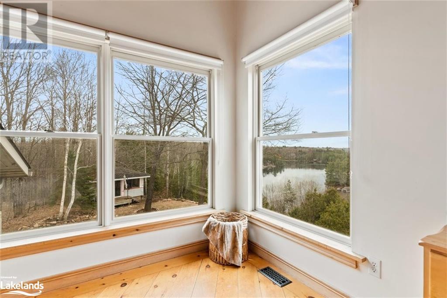
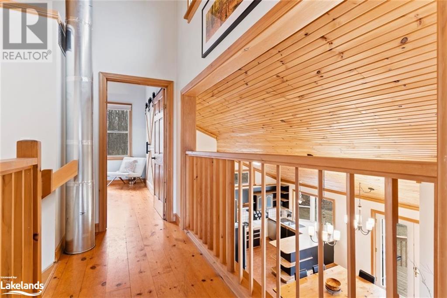
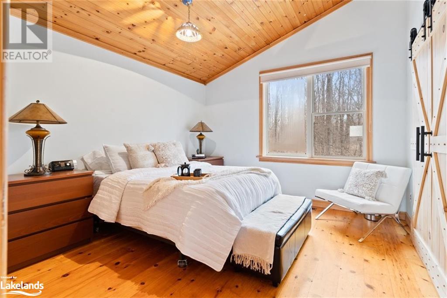
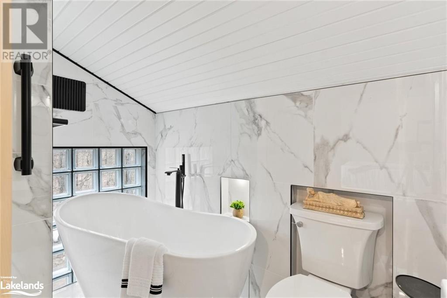
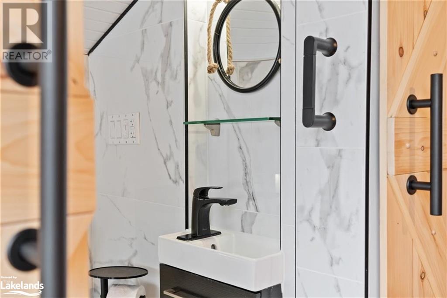
With a bird’s eye view over Gull Lake’s popular Miners Bay, this distinctive year round home will impress you. Covering over 3 acres of excellent privacy, surrounded by hardwoods its all part of a friendly and easygoing community of year-round residents. This custom designed home features Douglas Fir Post and Beam construction, pine and tile flooring with vaulted pine ceilings. The open concept principal rooms all have spectacular views of the great outdoors. The upper level has two good size bedrooms with very stylish 3 piece bath, main level another feature 4 piece bath. Lower level has a ‘getaway’ bedroom. As well, there is a nice little project for the buyers to complete to their needs. Total living space of the main house is 1,600 square feet. (id:51013)
Property Details
| MLS® Number | 40557045 |
| Property Type | Single Family |
| Communication Type | High Speed Internet |
| Equipment Type | Propane Tank |
| Features | Crushed Stone Driveway, Country Residential, Recreational |
| Parking Space Total | 6 |
| Rental Equipment Type | Propane Tank |
| Structure | Porch |
Building
| Bathroom Total | 2 |
| Bedrooms Above Ground | 2 |
| Bedrooms Below Ground | 1 |
| Bedrooms Total | 3 |
| Architectural Style | Contemporary |
| Basement Development | Partially Finished |
| Basement Type | Full (partially Finished) |
| Constructed Date | 1999 |
| Construction Material | Wood Frame |
| Construction Style Attachment | Detached |
| Cooling Type | Central Air Conditioning |
| Exterior Finish | Wood |
| Foundation Type | Insulated Concrete Forms |
| Heating Fuel | Propane |
| Heating Type | Forced Air |
| Size Interior | 1600 |
| Type | House |
| Utility Water | Drilled Well |
Land
| Access Type | Road Access |
| Acreage | Yes |
| Sewer | Septic System |
| Size Depth | 750 Ft |
| Size Frontage | 172 Ft |
| Size Irregular | 3.7 |
| Size Total | 3.7 Ac|2 - 4.99 Acres |
| Size Total Text | 3.7 Ac|2 - 4.99 Acres |
| Zoning Description | Sr |
Rooms
| Level | Type | Length | Width | Dimensions |
|---|---|---|---|---|
| Second Level | 3pc Bathroom | Measurements not available | ||
| Second Level | Bedroom | 11'6'' x 11'6'' | ||
| Second Level | Bedroom | 16'6'' x 10'0'' | ||
| Basement | Utility Room | 35'0'' x 20'0'' | ||
| Basement | Bedroom | 12'0'' x 12'0'' | ||
| Main Level | 4pc Bathroom | Measurements not available | ||
| Main Level | Kitchen/dining Room | 19'6'' x 13'6'' | ||
| Main Level | Living Room | 20'0'' x 12'8'' |
Utilities
| Electricity | Available |
| Telephone | Available |
https://www.realtor.ca/real-estate/26646426/1081-leafy-branch-lane-minden
Contact Us
Contact us for more information

Tom Ecclestone
Salesperson
(705) 286-1184
Century 21 Granite Realty Group Inc., Brokerage, Minden
51 Bobcaygeon Rd
Minden, Ontario K0M 2K0
51 Bobcaygeon Rd
Minden, Ontario K0M 2K0
(705) 286-2138

This REALTOR.ca listing content is owned and licensed by REALTOR® members of The Canadian Real Estate Association
The trademarks REALTOR®, REALTORS®, and the REALTOR® logo are controlled by The Canadian Real Estate Association (CREA) and identify real estate professionals who are members of CREA. The trademarks MLS®, Multiple Listing Service® and the associated logos are owned by The Canadian Real Estate Association (CREA) and identify the quality of services provided by real estate professionals who are members of CREA. The trademark DDF® is owned by The Canadian Real Estate Association (CREA) and identifies CREA's Data Distribution Facility (DDF®)
March 20 2024 05:31:22
The Lakelands Association of REALTORS®
Century 21 Granite Realty Group Inc., Brokerage, Minden
