
11 Rutledge Heights Melancthon, Ontario L0N 1S7

4 Bedroom
4 Bathroom
3378
2 Level
Fireplace
Central Air Conditioning
Forced Air
$1,599,000
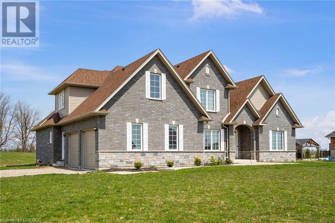
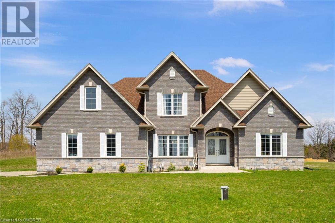
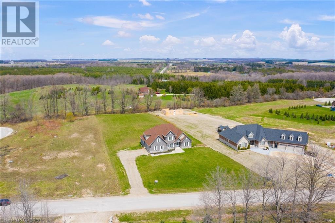
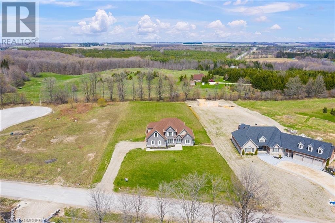
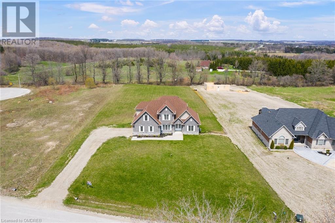
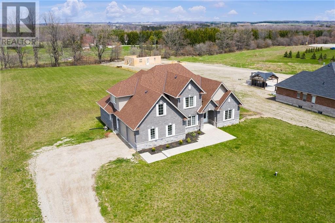

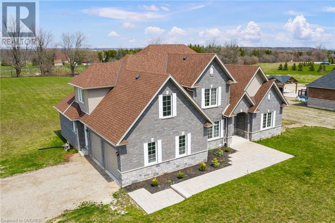

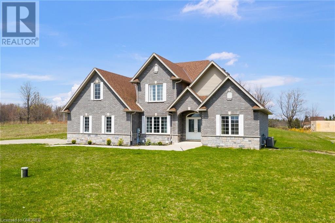
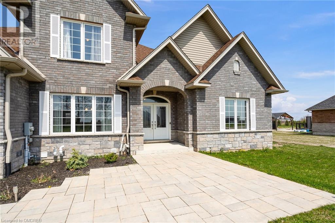
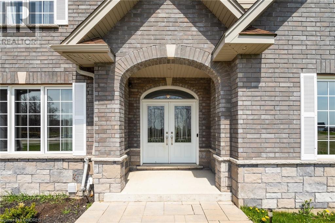
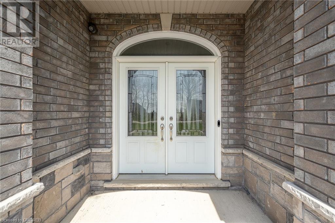
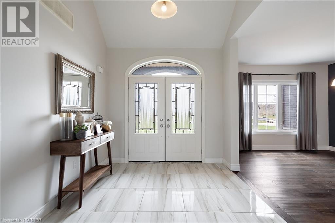
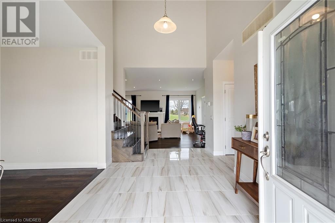
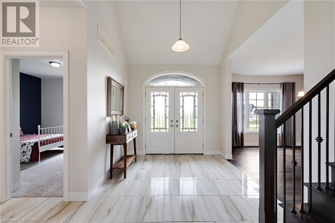
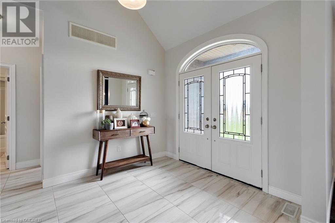
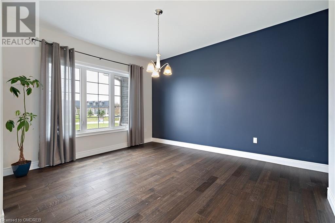
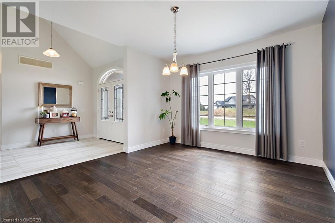
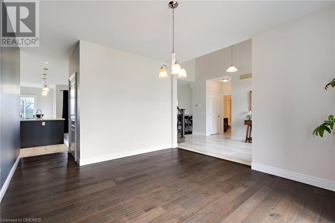
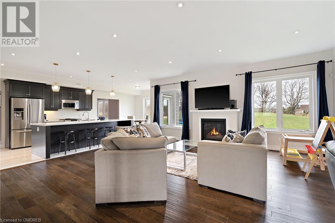
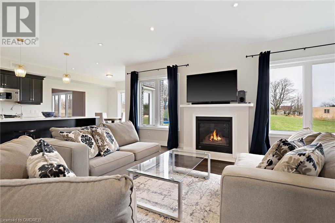
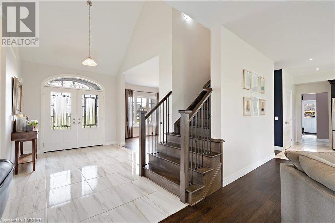
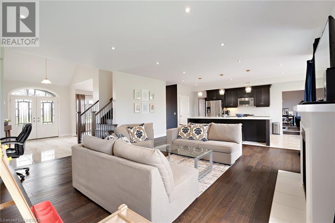
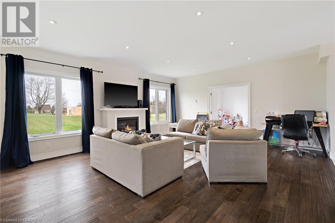
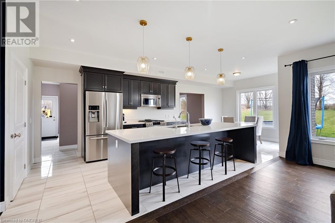

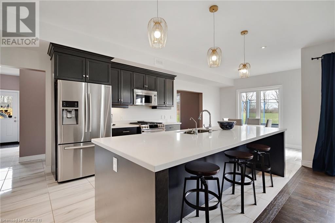

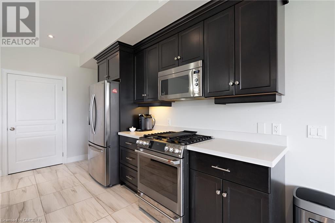
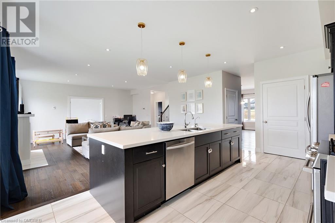
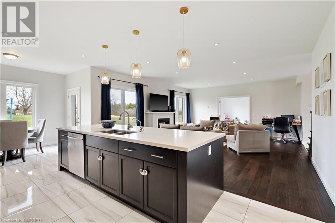
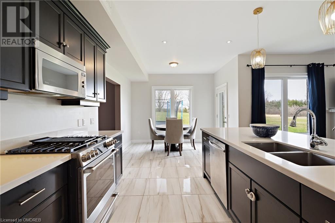
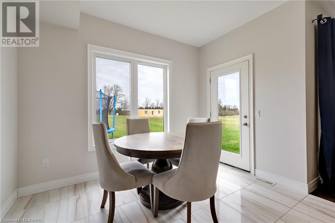
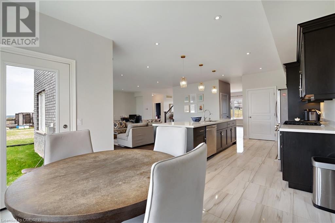
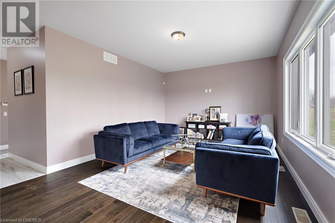

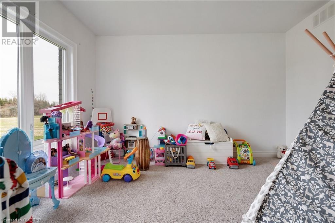
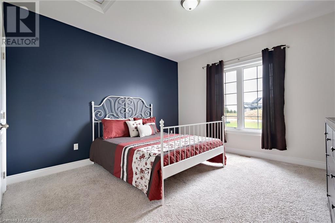
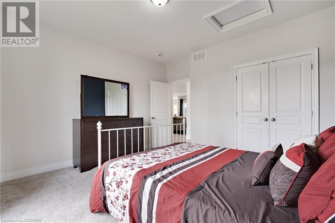
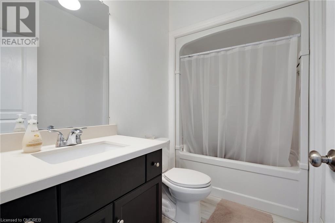
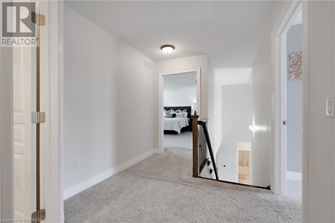
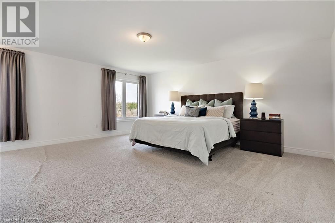
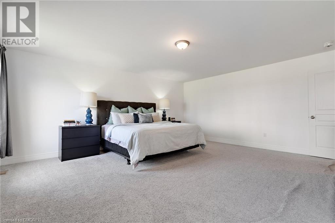
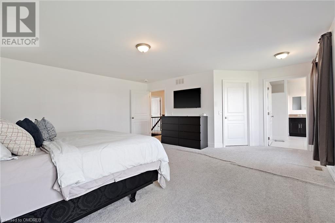
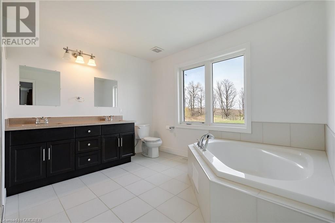
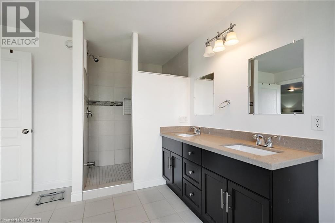

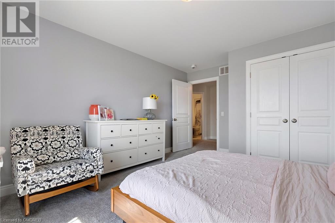
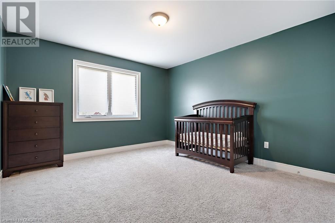
Welcome to modern living on this expansive 1.23-acre lot, where grandeur meets tranquility in a gorgeous two-storey residence boasting four bedrooms and bathrooms. Step through the grand entrance into an open-concept design that seamlessly connects the living spaces, creating an inviting atmosphere. The kitchen is perfect for entertaining and sits next to the living room, adorned with large windows and a fireplace, creating a warm and inviting ambiance. A formal dining area adds a touch of sophistication, perfect for hosting memorable gatherings. A den or home office and playroom, powder room and laundry with dog shower complete the main level. Ascend the staircase to the second floor, where the four generously sized bedrooms await. The primary suite features a spa-like ensuite bathroom, a walk-in closet, and panoramic views of the surrounding landscape. The additional bedrooms offer comfort and versatility, with well-appointed bathrooms providing convenience and privacy for family and guests. The unfinished basement is a versatile area, with tons of potential for additional living space. The expansive 1.23-acre lot provides ample space for outdoor activities, entertaining, or even the possibility of adding a pool or a private garden oasis. Situated on school bus routes, close to amenities and just a short drive to Collingwood. (id:51013)
Property Details
| MLS® Number | 40533010 |
| Property Type | Single Family |
| Amenities Near By | Golf Nearby |
| Features | Country Residential |
| Parking Space Total | 12 |
Building
| Bathroom Total | 4 |
| Bedrooms Above Ground | 4 |
| Bedrooms Total | 4 |
| Appliances | Dishwasher, Dryer, Refrigerator, Washer, Gas Stove(s) |
| Architectural Style | 2 Level |
| Basement Development | Unfinished |
| Basement Type | Full (unfinished) |
| Constructed Date | 2015 |
| Construction Style Attachment | Detached |
| Cooling Type | Central Air Conditioning |
| Exterior Finish | Brick, Vinyl Siding |
| Fireplace Present | Yes |
| Fireplace Total | 1 |
| Half Bath Total | 1 |
| Heating Fuel | Propane |
| Heating Type | Forced Air |
| Stories Total | 2 |
| Size Interior | 3378 |
| Type | House |
| Utility Water | Drilled Well |
Parking
| Attached Garage |
Land
| Acreage | No |
| Land Amenities | Golf Nearby |
| Sewer | Septic System |
| Size Depth | 423 Ft |
| Size Frontage | 157 Ft |
| Size Total Text | 1/2 - 1.99 Acres |
| Zoning Description | Residential |
Rooms
| Level | Type | Length | Width | Dimensions |
|---|---|---|---|---|
| Second Level | Full Bathroom | 13'5'' x 10'11'' | ||
| Second Level | 4pc Bathroom | 10'9'' x 5'6'' | ||
| Second Level | Bedroom | 12'1'' x 13'0'' | ||
| Second Level | Bedroom | 14'11'' x 12'0'' | ||
| Second Level | Primary Bedroom | 20'4'' x 18'2'' | ||
| Main Level | 4pc Bathroom | 5'3'' x 8'9'' | ||
| Main Level | 2pc Bathroom | 5'10'' x 4'11'' | ||
| Main Level | Bedroom | 10'1'' x 12'11'' | ||
| Main Level | Den | 13'11'' x 10'4'' | ||
| Main Level | Family Room | 17'4'' x 12'10'' | ||
| Main Level | Breakfast | 10'10'' x 10'10'' | ||
| Main Level | Kitchen | 13'10'' x 10'8'' | ||
| Main Level | Living Room | 20'11'' x 18'7'' | ||
| Main Level | Dining Room | 19'6'' x 12'2'' |
https://www.realtor.ca/real-estate/26482815/11-rutledge-heights-melancthon
Contact Us
Contact us for more information
Kris Rose
Salesperson
The Agency
136 Church St - Unit 3
Oakville, Ontario L6J 1M9
136 Church St - Unit 3
Oakville, Ontario L6J 1M9
(905) 636-0045
www.theagencyre.com

This REALTOR.ca listing content is owned and licensed by REALTOR® members of The Canadian Real Estate Association
The trademarks REALTOR®, REALTORS®, and the REALTOR® logo are controlled by The Canadian Real Estate Association (CREA) and identify real estate professionals who are members of CREA. The trademarks MLS®, Multiple Listing Service® and the associated logos are owned by The Canadian Real Estate Association (CREA) and identify the quality of services provided by real estate professionals who are members of CREA. The trademark DDF® is owned by The Canadian Real Estate Association (CREA) and identifies CREA's Data Distribution Facility (DDF®)
February 05 2024 10:55:38
The Oakville Milton & District Real Estate Board
The Agency
