
1103 Clear Lake Road Minden, Ontario K0M 2L1


4 Bedroom
3 Bathroom
1513
Chalet
None
Baseboard Heaters, Stove
Acreage
$690,000



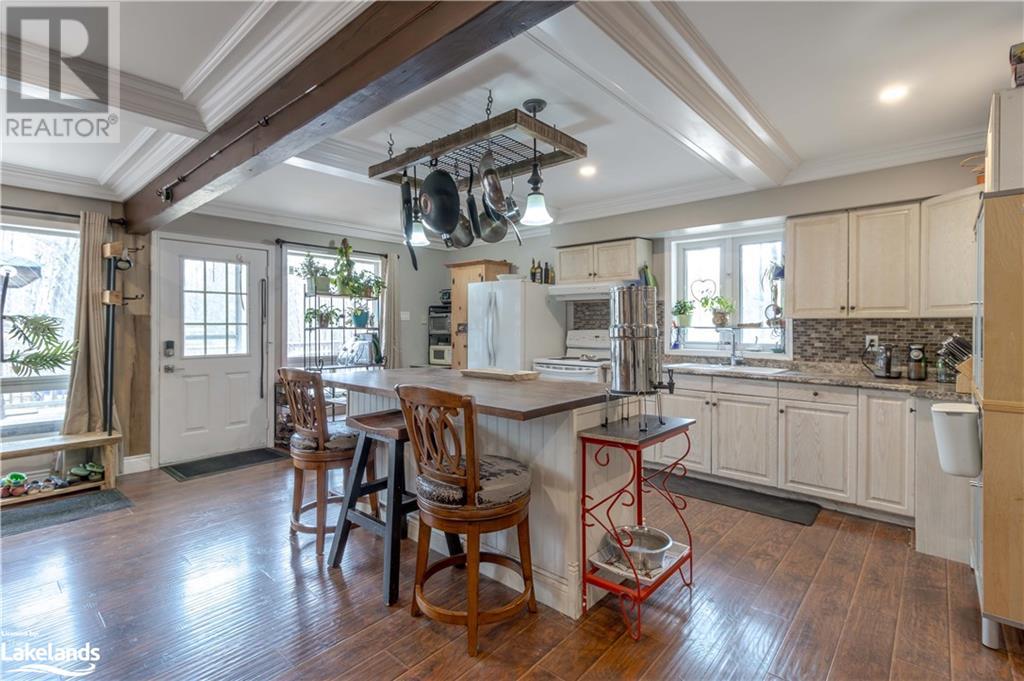
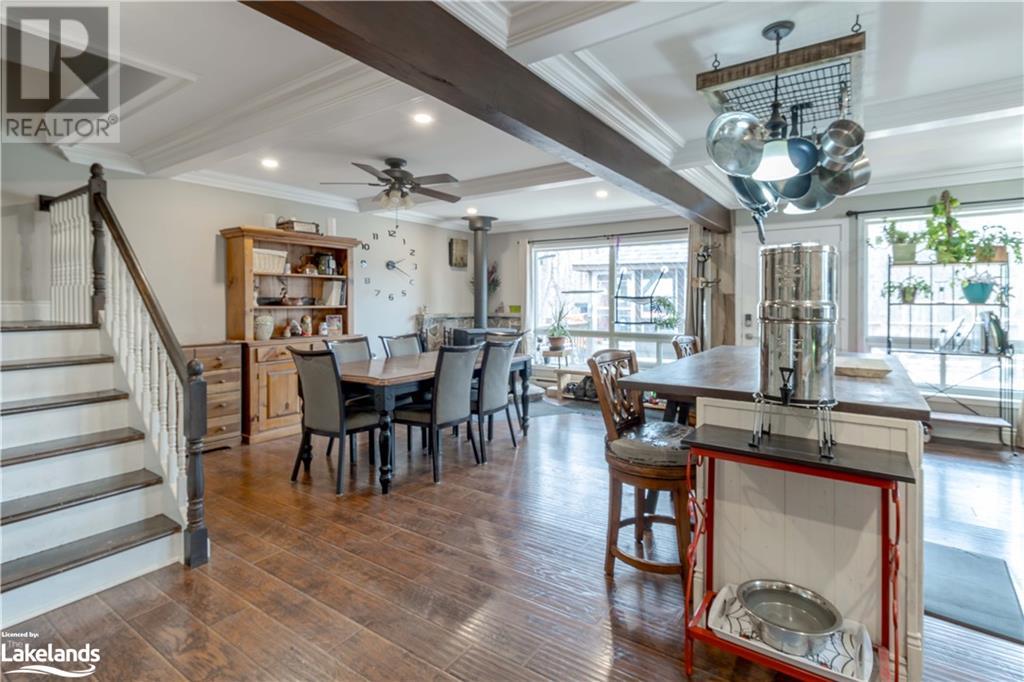



























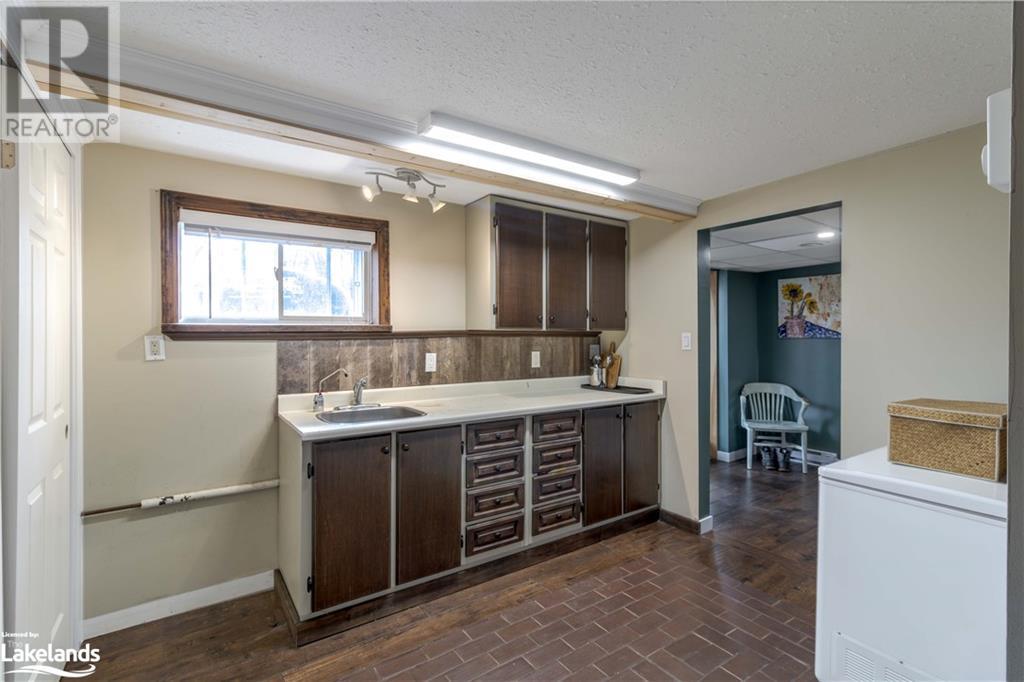
















Nestled in the serene countryside 5-minutes outside Minden, this charming home sprawls over 5 acres of picturesque land. Boasting a spacious layout spanning three levels, this updated abode offers over 2,300 SF of living space, perfect for accommodating both family & friends. Step onto the welcoming front deck and enter into the heart of the home, where an open-concept kitchen & dining area beckon. The kitchen features a generous island & overlooks the dining space, adorned with ample windows that flood the area with natural light. A cozy woodstove adds warmth & ambiance, making this space ideal for entertaining. Venture down a short hallway to discover a sunroom boasting beautiful views of the property. A convenient main floor bedroom, along with a 3-pc bath & laundry, offer ease of living on the main level. On the 2nd floor there are 2 spacious bedrooms, each adorned with vaulted ceilings. One bedroom even boasts a private balcony, providing a serene retreat overlooking the front of the property. A well-appointed 4-pc bath completes this level. The lower level is fully finished & offers versatility with a large living room featuring a propane fireplace & an adjacent kitchenette. With a separate entrance, this level holds potential as an in-law suite and was previously used as a BNB. A 4th bedroom & a luxurious 3-piece bathroom, complete with a jetted air tub & voice-activated lighting, add to the allure of this level. Outside, a large open Quonset hut provides ample storage, complemented by additional sheds & woodshed. A firepit at the rear of the property offers a perfect spot for outdoor gatherings, overlooking the stunning private surroundings. Explore the expansive 5-acre parcel, complete with walking trails, perennial and vegetable gardens & bordered by 2 seasonal ponds. This property also features an amazing solar back-up system, adding to the ease of country living. Experience the perfect blend of privacy & convenience in this idyllic countryside retreat. (id:51013)
Property Details
| MLS® Number | 40555775 |
| Property Type | Single Family |
| Communication Type | High Speed Internet |
| Equipment Type | Propane Tank |
| Features | Country Residential, Gazebo |
| Parking Space Total | 8 |
| Rental Equipment Type | Propane Tank |
| Structure | Playground, Shed |
Building
| Bathroom Total | 3 |
| Bedrooms Above Ground | 3 |
| Bedrooms Below Ground | 1 |
| Bedrooms Total | 4 |
| Architectural Style | Chalet |
| Basement Development | Finished |
| Basement Type | Full (finished) |
| Construction Material | Wood Frame |
| Construction Style Attachment | Detached |
| Cooling Type | None |
| Exterior Finish | Wood |
| Fire Protection | Smoke Detectors |
| Fixture | Ceiling Fans |
| Foundation Type | Block |
| Heating Fuel | Electric |
| Heating Type | Baseboard Heaters, Stove |
| Size Interior | 1513 |
| Type | House |
| Utility Water | Drilled Well |
Land
| Acreage | Yes |
| Sewer | Septic System |
| Size Frontage | 342 Ft |
| Size Irregular | 5.164 |
| Size Total | 5.164 Ac|5 - 9.99 Acres |
| Size Total Text | 5.164 Ac|5 - 9.99 Acres |
| Zoning Description | Ru |
Rooms
| Level | Type | Length | Width | Dimensions |
|---|---|---|---|---|
| Second Level | 4pc Bathroom | 7'3'' x 6'4'' | ||
| Second Level | Bedroom | 15'0'' x 12'7'' | ||
| Second Level | Primary Bedroom | 12'11'' x 11'11'' | ||
| Lower Level | Living Room | 12'6'' x 18'1'' | ||
| Lower Level | Kitchen | 10'2'' x 8'6'' | ||
| Lower Level | Other | 9'8'' x 7'8'' | ||
| Lower Level | Foyer | 9'2'' x 11'4'' | ||
| Lower Level | Bedroom | 11'11'' x 12'7'' | ||
| Lower Level | 3pc Bathroom | 8'6'' x 8'7'' | ||
| Main Level | Sunroom | 15' x 11'3'' | ||
| Main Level | Laundry Room | 8'8'' x 7'8'' | ||
| Main Level | 3pc Bathroom | 5'5'' x 7'8'' | ||
| Main Level | Bedroom | 12'7'' x 11'1'' | ||
| Main Level | Kitchen/dining Room | 22'11'' x 18'7'' |
Utilities
| Electricity | Available |
https://www.realtor.ca/real-estate/26639480/1103-clear-lake-road-minden
Contact Us
Contact us for more information

Andrew Hodgson
Broker
(705) 457-2115
Century 21 Granite Realty Group Inc., Brokerage, Minden
51 Bobcaygeon Rd
Minden, Ontario K0M 2K0
51 Bobcaygeon Rd
Minden, Ontario K0M 2K0
(705) 286-2138

This REALTOR.ca listing content is owned and licensed by REALTOR® members of The Canadian Real Estate Association
The trademarks REALTOR®, REALTORS®, and the REALTOR® logo are controlled by The Canadian Real Estate Association (CREA) and identify real estate professionals who are members of CREA. The trademarks MLS®, Multiple Listing Service® and the associated logos are owned by The Canadian Real Estate Association (CREA) and identify the quality of services provided by real estate professionals who are members of CREA. The trademark DDF® is owned by The Canadian Real Estate Association (CREA) and identifies CREA's Data Distribution Facility (DDF®)
March 22 2024 12:20:33
The Lakelands Association of REALTORS®
Century 21 Granite Realty Group Inc., Brokerage, Minden
