
116 Landry Lane Thornbury, Ontario N0H 2P0



3 Bedroom




4 Bathroom
2720
2 Level
Central Air Conditioning
Forced Air, Hot Water Radiator Heat


Landscaped
$1,819,000Maintenance,
$225 Monthly
Maintenance,





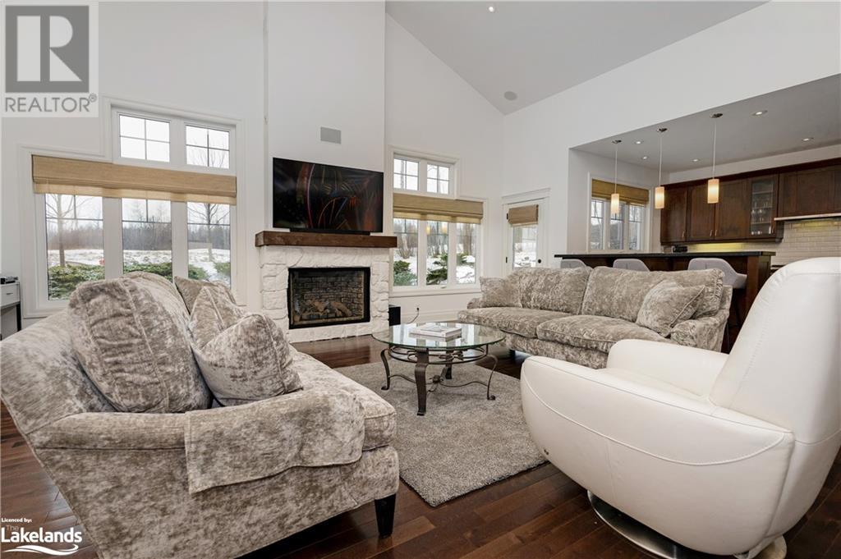

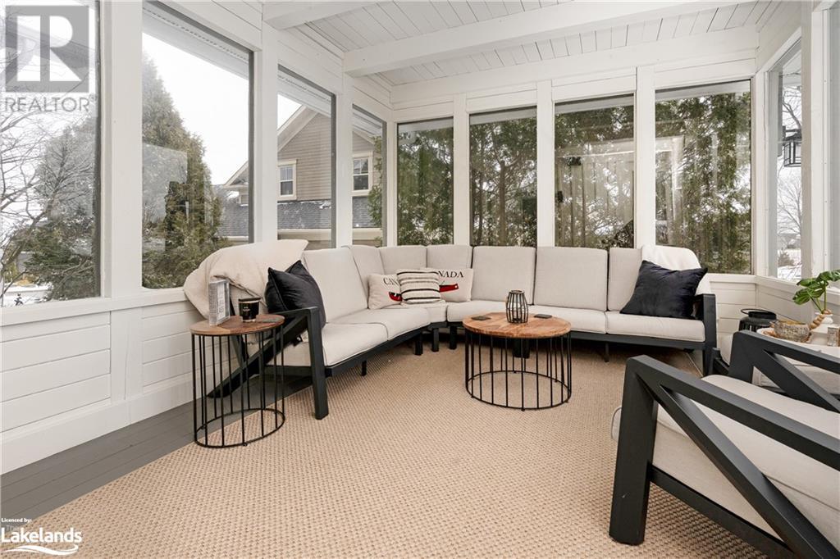

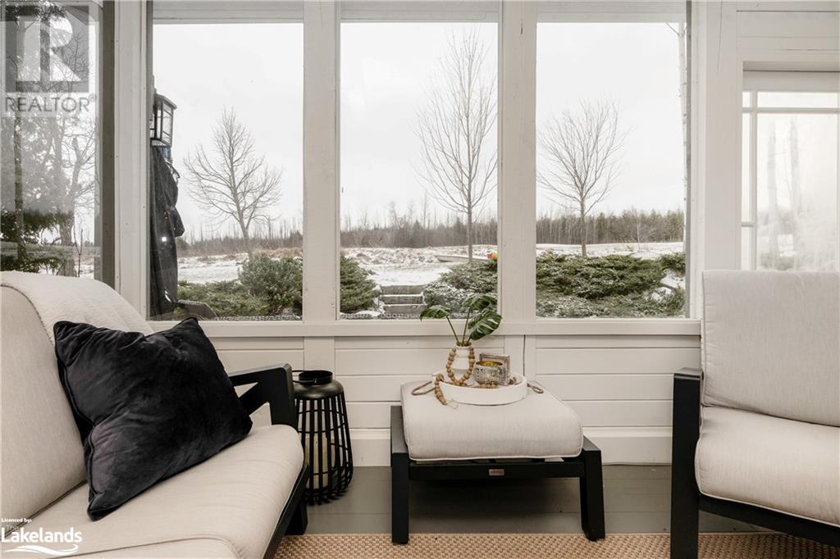











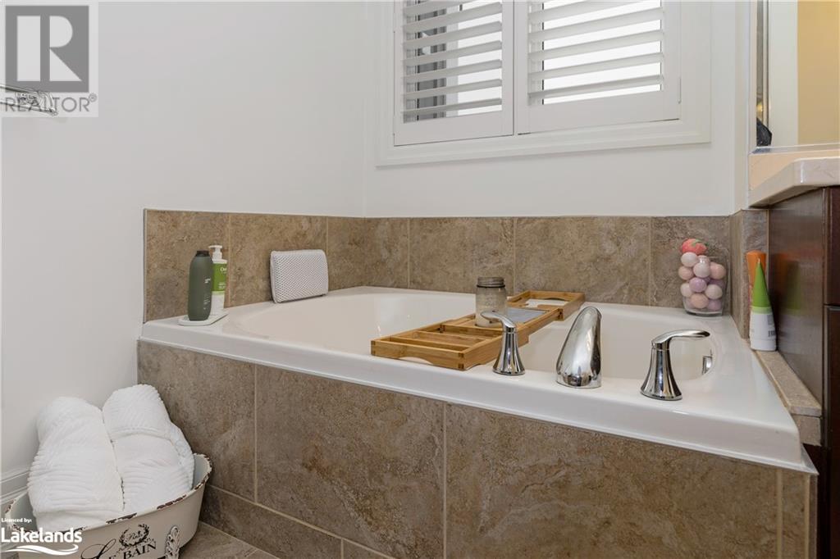



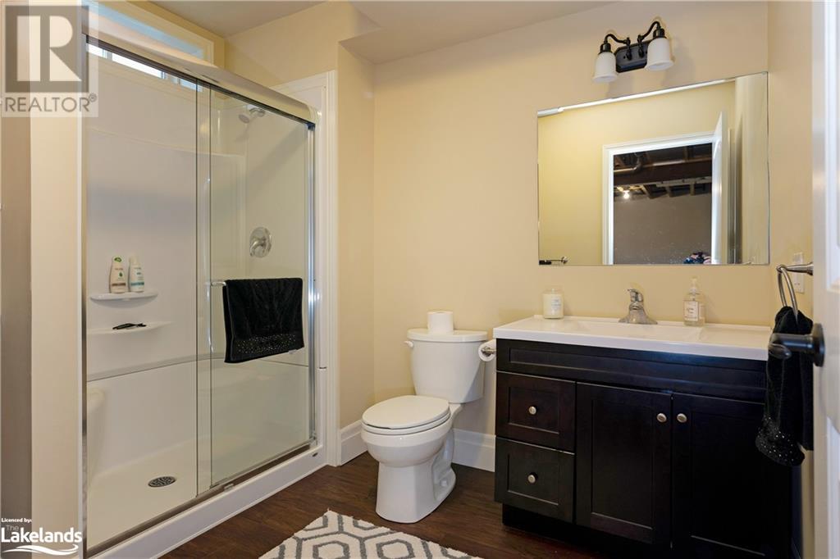

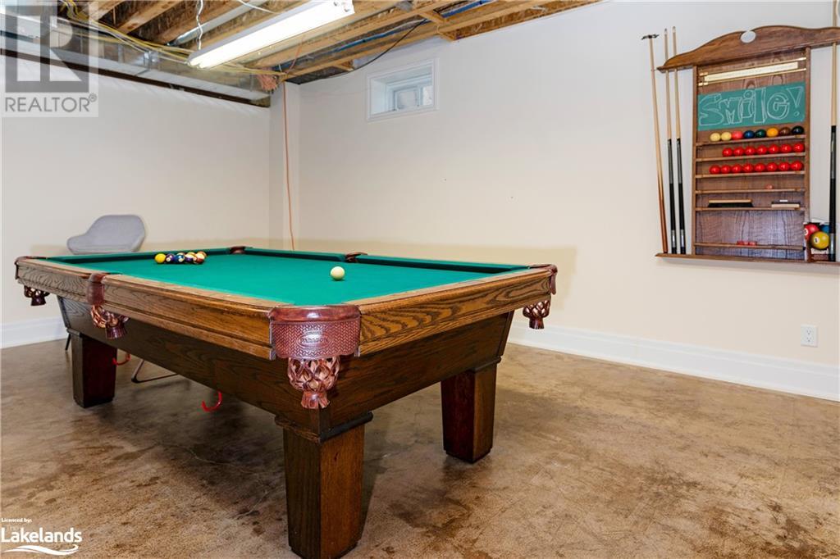
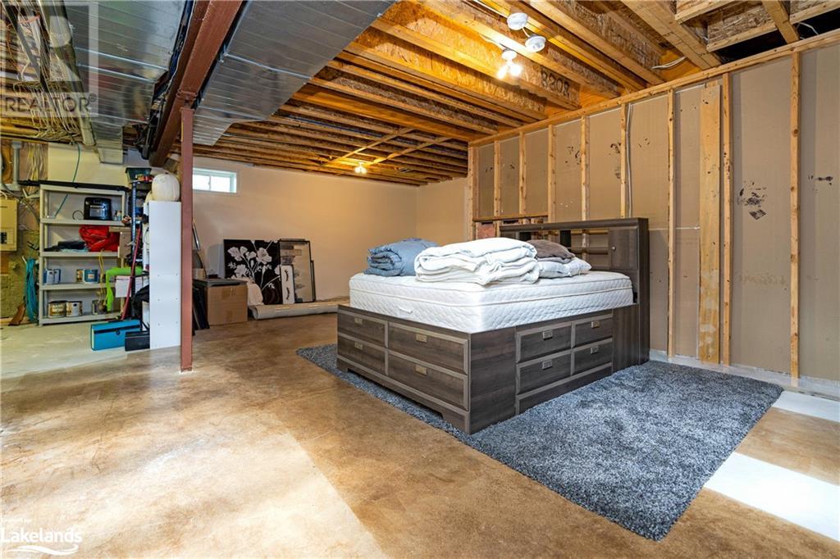
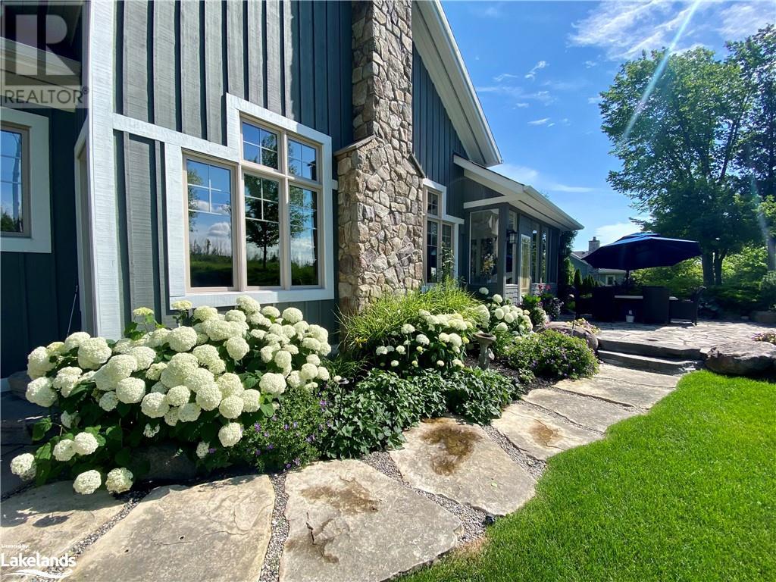




$225 MonthlyWelcome to this elegant 3+1 bedroom home, where modern design meets natural light, creating a spacious atmosphere throughout. The main living area features a beautiful stone fireplace and large windows that offer views of the lush garden and the tranquil driving range. Nestled on a golf course lot, at the end of the driving range, the property invites nature into your backyard, where deer sightings are a delightful morning occurrence. The home is designed for both comfort and entertaining, with a well-appointed kitchen that opens to the main living space, featuring a breakfast bar for casual dining. The favourite room of the owners is the versatile sunroom whose windows can be replaced with summer screens to enjoy the breeze, and the ideal spot to read and enjoy your morning coffee or evening nightcap. The primary bedroom on the main floor serves as a peaceful retreat, complete with a spacious walk-in closet and a simple, elegant bathroom. Upstairs, a bright loft area is perfect for a home office or sitting room, leading to two additional bedrooms suitable for family or guests. The partially finished basement offers amazing potential, with two large areas each over 900 sq ft, one with a 3-piece bathroom, ready for personalization to suit your needs, from extra bedrooms to a fitness area. The open ceiling facilitates easy customization for lighting and electrical enhancements yet the walls are drywalled and the cement floor sealed with an artisan paint finish. Located a short walk from the clubhouse, this home provides easy access to leisure activities like tennis or pickleball, enhancing your living experience. This residence beautifully balances elegance and practicality, making it an ideal setting for a variety of lifestyles. (id:51013)
Property Details
| MLS® Number | 40556195 |
| Property Type | Single Family |
| Amenities Near By | Golf Nearby |
| Community Features | Quiet Area |
| Equipment Type | None |
| Features | Conservation/green Belt, Sump Pump |
| Parking Space Total | 6 |
| Rental Equipment Type | None |
Building
| Bathroom Total | 4 |
| Bedrooms Above Ground | 3 |
| Bedrooms Total | 3 |
| Amenities | Exercise Centre, Party Room |

| Appliances | Central Vacuum, Dishwasher, Freezer, Washer, Range - Gas, Microwave Built-in, Hood Fan, Window Coverings |
| Architectural Style | 2 Level |
| Basement Development | Partially Finished |
| Basement Type | Full (partially Finished) |
| Construction Style Attachment | Detached |
| Cooling Type | Central Air Conditioning |
| Exterior Finish | Brick Veneer |
| Fire Protection | Monitored Alarm, Smoke Detectors, Alarm System, Security System |
| Fixture | Ceiling Fans |
| Half Bath Total | 1 |
| Heating Fuel | Natural Gas |
| Heating Type | Forced Air, Hot Water Radiator Heat |
| Stories Total | 2 |
| Size Interior | 2720 |
| Type | House |
| Utility Water | Municipal Water |
Parking
| Attached Garage |
Land
| Access Type | Highway Nearby |
| Acreage | No |
| Land Amenities | Golf Nearby |
| Landscape Features | Landscaped |
| Sewer | Municipal Sewage System |
| Size Depth | 144 Ft |
| Size Frontage | 80 Ft |
| Size Total Text | Under 1/2 Acre |
| Zoning Description | R1 |
Rooms
| Level | Type | Length | Width | Dimensions |
|---|---|---|---|---|
| Second Level | 4pc Bathroom | 10'10'' x 6'1'' | ||
| Second Level | Bedroom | 12'1'' x 11'3'' | ||
| Second Level | Bedroom | 14'2'' x 10'8'' | ||
| Second Level | Sitting Room | 23'6'' x 12'6'' | ||
| Basement | 3pc Bathroom | 4'0'' x 6'1'' | ||
| Basement | Other | 31'5'' x 28'7'' | ||
| Basement | Other | 39'6'' x 28'7'' | ||
| Main Level | 2pc Bathroom | 5'0'' x 5'9'' | ||
| Main Level | 5pc Bathroom | 10'11'' x 11'5'' | ||
| Main Level | Kitchen | 13'6'' x 11'10'' | ||
| Main Level | Primary Bedroom | 17'9'' x 12'2'' | ||
| Main Level | Sunroom | 17'9'' x 12'2'' | ||
| Main Level | Living Room | 20'10'' x 18'5'' | ||
| Main Level | Laundry Room | 14'4'' x 6'5'' | ||
| Main Level | Dining Room | 12'10'' x 11'3'' | ||
| Main Level | Office | 14'0'' x 10'11'' | ||
| Main Level | Foyer | 8'8'' x 4'11'' |
https://www.realtor.ca/real-estate/26644589/116-landry-lane-thornbury
Contact Us
Contact us for more information

Todd Kaufman
Salesperson
(705) 416-1495
toddk.ca/
www.facebook.com/ToddKaufmanRealtor
www.linkedin.com/in/toddkaufman1/
@toddkaufman1/
Sotheby's International Realty Canada, Brokerage (A)
243 Hurontario Street
Collingwood, Ontario L9Y 2M1
243 Hurontario Street
Collingwood, Ontario L9Y 2M1
(705) 416-1499
(705) 416-1495
sothebysrealty.ca/

This REALTOR.ca listing content is owned and licensed by REALTOR® members of The Canadian Real Estate Association
The trademarks REALTOR®, REALTORS®, and the REALTOR® logo are controlled by The Canadian Real Estate Association (CREA) and identify real estate professionals who are members of CREA. The trademarks MLS®, Multiple Listing Service® and the associated logos are owned by The Canadian Real Estate Association (CREA) and identify the quality of services provided by real estate professionals who are members of CREA. The trademark DDF® is owned by The Canadian Real Estate Association (CREA) and identifies CREA's Data Distribution Facility (DDF®)
March 20 2024 02:12:32
The Lakelands Association of REALTORS®
Sotheby's International Realty Canada, Brokerage (A)
