
1183 Echo Bay Road Lake Of Bays, Ontario P0A 1H0
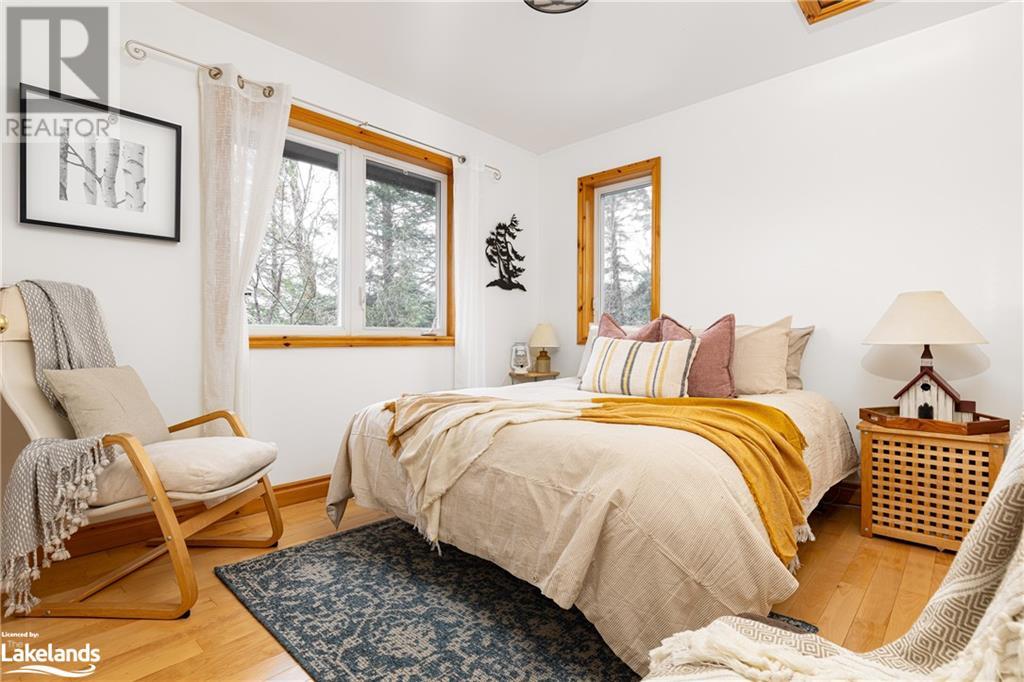

4 Bedroom
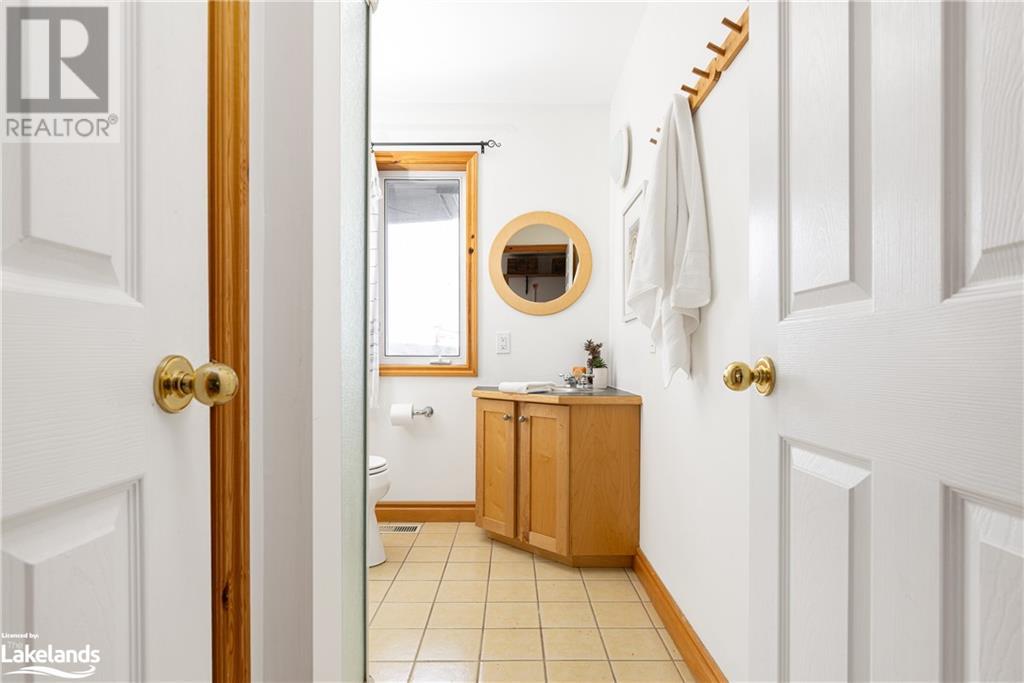
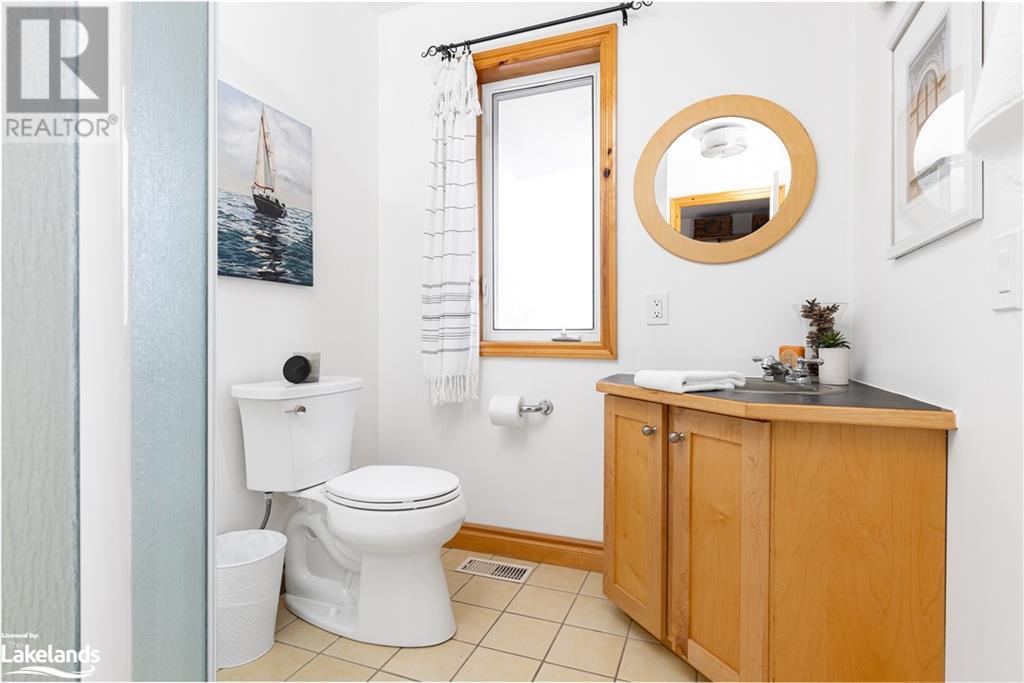
3 Bathroom
2423
Raised Bungalow
Fireplace
Central Air Conditioning
Forced Air
Waterfront
Acreage
$3,195,900

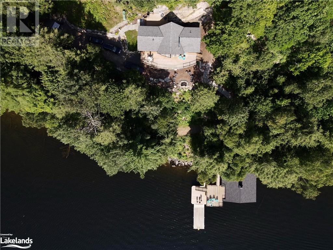
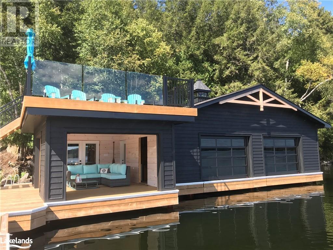
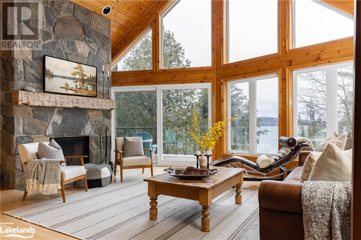
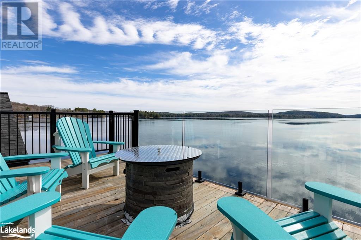
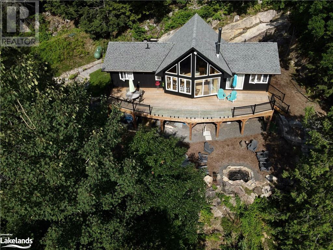
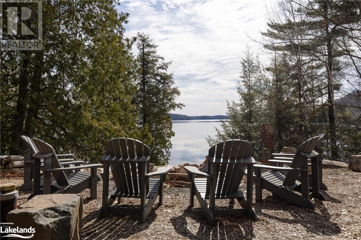
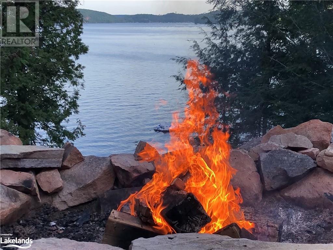
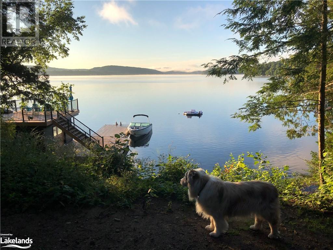
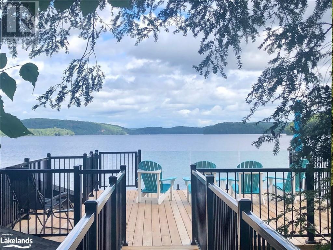
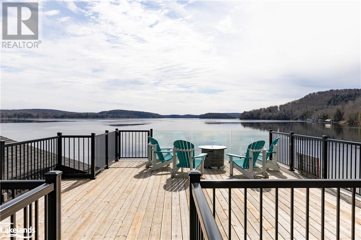
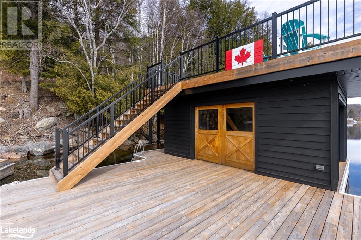
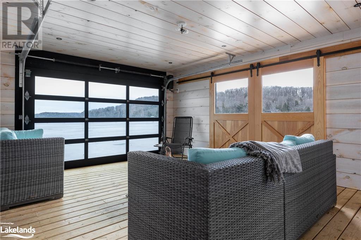
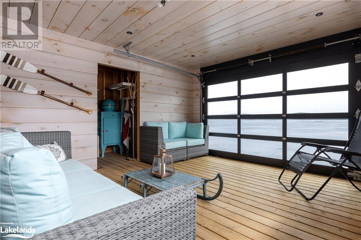
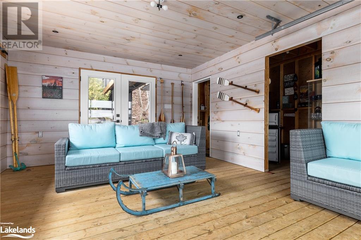
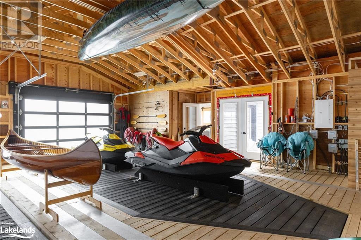
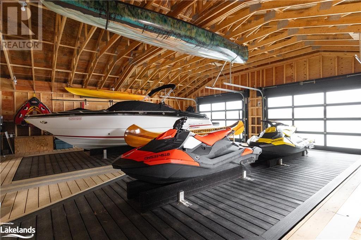
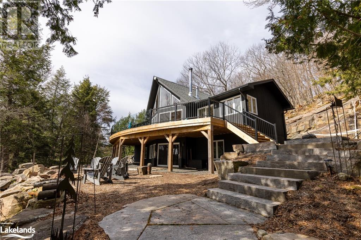
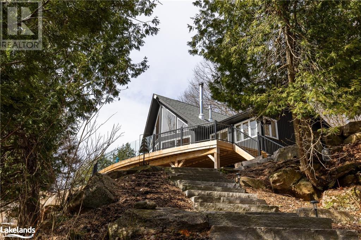
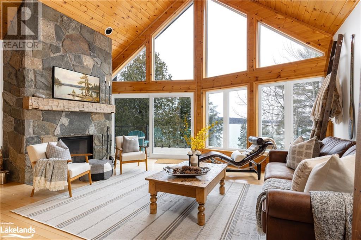
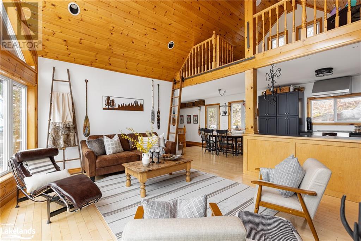
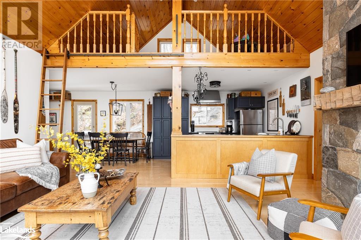
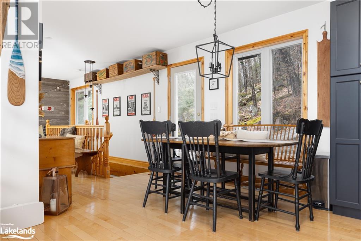
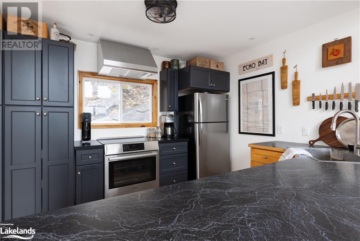
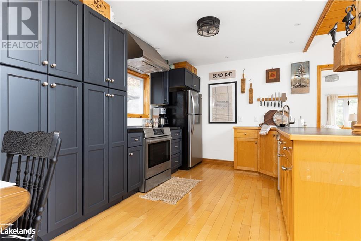
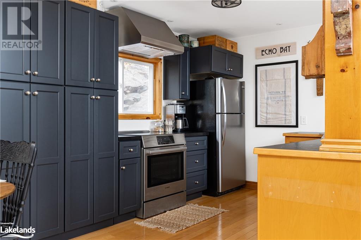
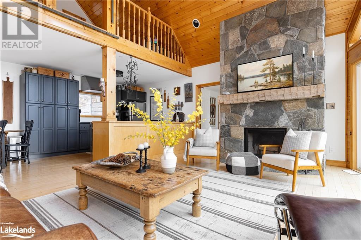
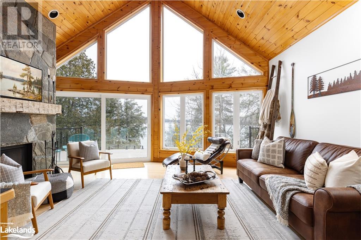
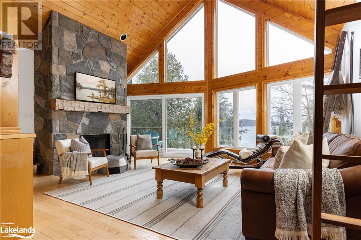
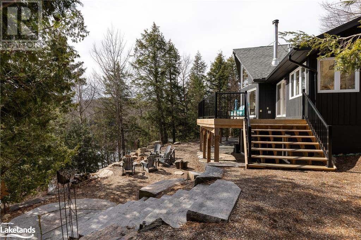
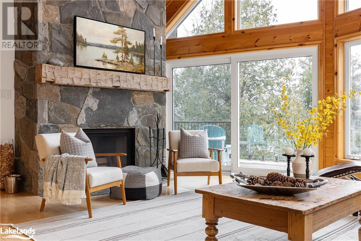
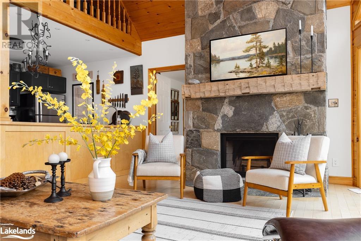
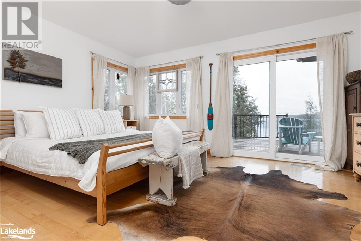
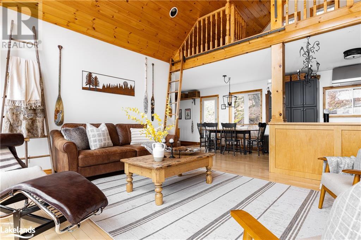
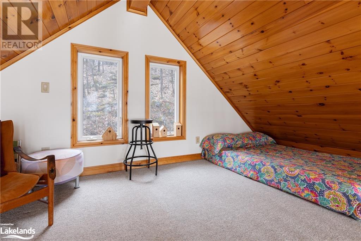
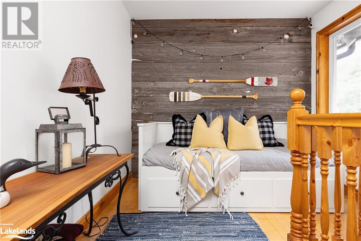
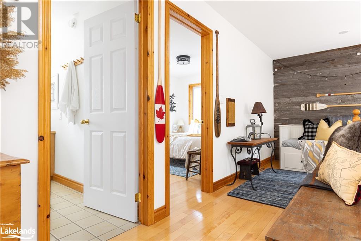
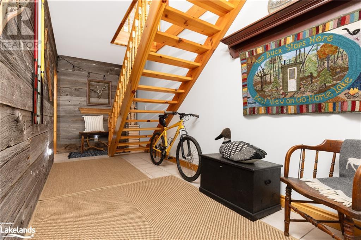
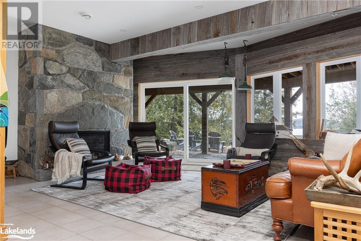
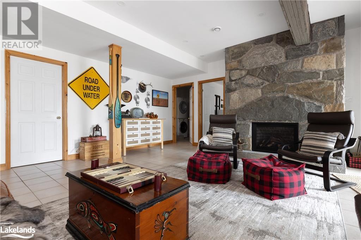
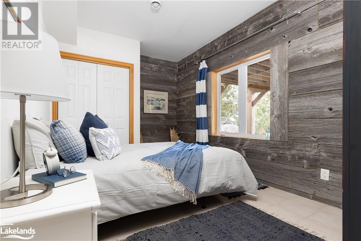
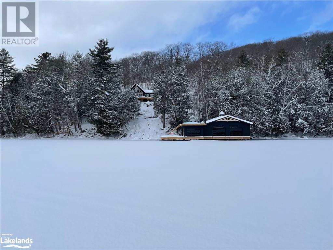
Escape to a private paradise on the coveted Lake of Bays offering up a very rare 816’ of pristine shoreline, sprawled over 12 acres of incredible privacy w/ commanding lake views & coveted southern exp basking your 4-season cottage & showstopper of a boathouse in all day sunshine! This is where endless summer fun & year round adventure are your new playground! This meticulously maintained 4-bedroom plus loft, 3-bathroom, year round cottage, complete w/ a walkout level, opens up to the natural beauty that surrounds it. The expansive decks, both front & back, offer a stage to nature’s beauty! The floorplan boasts an open-concept design w/ soaring vaulted ceiling & walls of windows - perfect for creating lasting memories w/ family & friends. Cozy up by one of the 2 fireplaces on chilly evenings, or step out onto the deck & soak in the panoramic lake views & all day sun. The captivating call of the water is mere steps away - a landscaped pathway leads you to a stunning boathouse, complete w/ sundeck, double raised slips, & a relaxing covered sitting area for entertaining. 800’ + of shoreline makes it feel like there are no neighbours! In a place where every detail is a testament to the luxury of waterfront living, this Lake of Bays masterpiece invites you to discover lake life at it’s best. Whether it's the allure of unparalleled privacy, the sophistication of a meticulously designed boathouse, or the simple joy of waking up to water’s edge views, this is where your heart finds its home. Designed for year-round enjoyment, this 4-season haven doesn’t compromise on comfort. A forced-air propane furnace, central air, automatic generator, & multiple recent upgrades ensure that life here is effortless in any season! The SRA is also owned adding another bonus to this incredible package. Contact us today to schedule a private showing & be sure to ask about the garage & bunkie proposal. Explore the endless possibilities of this extraordinary offering just in time for summer! (id:51013)
Property Details
| MLS® Number | 40563304 |
| Property Type | Single Family |
| Amenities Near By | Marina |
| Equipment Type | Propane Tank |
| Features | Southern Exposure, Crushed Stone Driveway, Country Residential |
| Parking Space Total | 10 |
| Rental Equipment Type | Propane Tank |
| Water Front Name | Lake Of Bays |
| Water Front Type | Waterfront |
Building
| Bathroom Total | 3 |
| Bedrooms Above Ground | 2 |
| Bedrooms Below Ground | 2 |
| Bedrooms Total | 4 |
| Architectural Style | Raised Bungalow |
| Basement Development | Finished |
| Basement Type | Full (finished) |
| Constructed Date | 2001 |
| Construction Material | Wood Frame |
| Construction Style Attachment | Detached |
| Cooling Type | Central Air Conditioning |
| Exterior Finish | Wood |
| Fireplace Fuel | Propane,wood |
| Fireplace Present | Yes |
| Fireplace Total | 2 |
| Fireplace Type | Other - See Remarks,other - See Remarks |
| Foundation Type | Block |
| Heating Fuel | Propane |
| Heating Type | Forced Air |
| Stories Total | 1 |
| Size Interior | 2423 |
| Type | House |
| Utility Water | Drilled Well |
Land
| Access Type | Water Access, Road Access |
| Acreage | Yes |
| Land Amenities | Marina |
| Sewer | Septic System |
| Size Frontage | 816 Ft |
| Size Irregular | 12.67 |
| Size Total | 12.67 Ac|10 - 24.99 Acres |
| Size Total Text | 12.67 Ac|10 - 24.99 Acres |
| Surface Water | Lake |
| Zoning Description | Wr |
Rooms
| Level | Type | Length | Width | Dimensions |
|---|---|---|---|---|
| Lower Level | Storage | 4'11'' x 8'8'' | ||
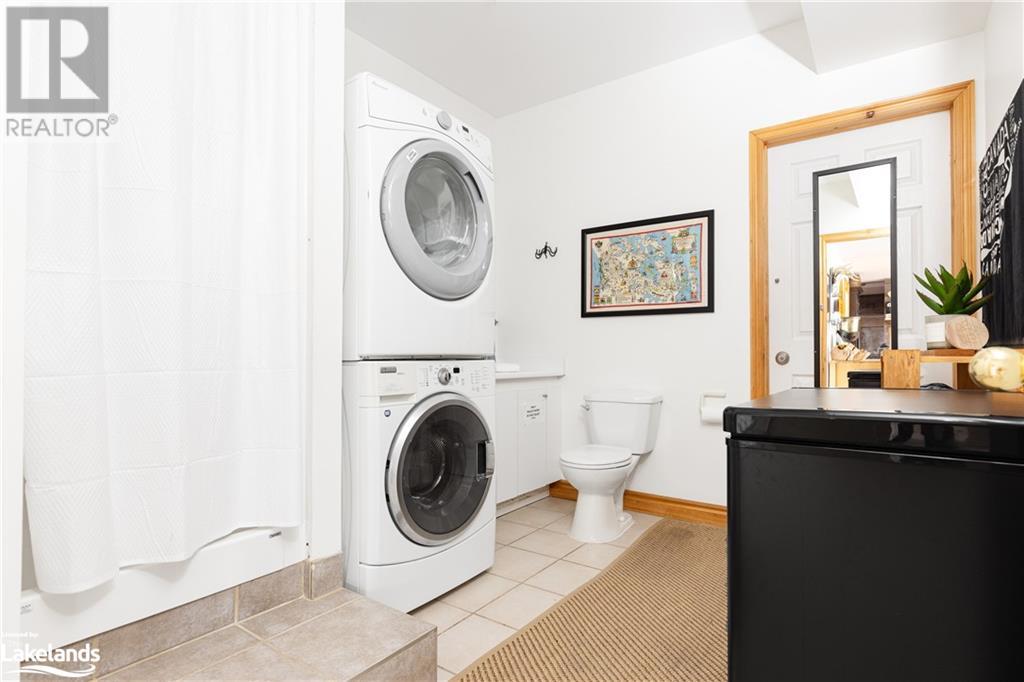
| Lower Level | 3pc Bathroom | Measurements not available | ||
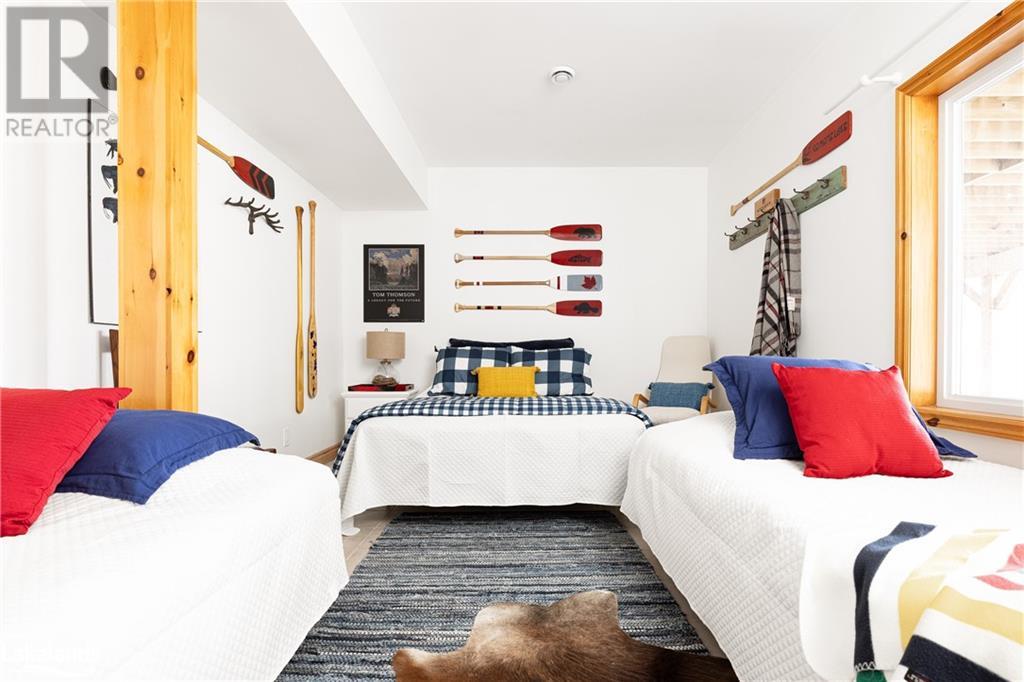
| Lower Level | Bedroom | 14'10'' x 9'1'' | ||
| Lower Level | Recreation Room | 18'10'' x 20'0'' | ||
| Lower Level | Bedroom | 18'10'' x 11'0'' | ||
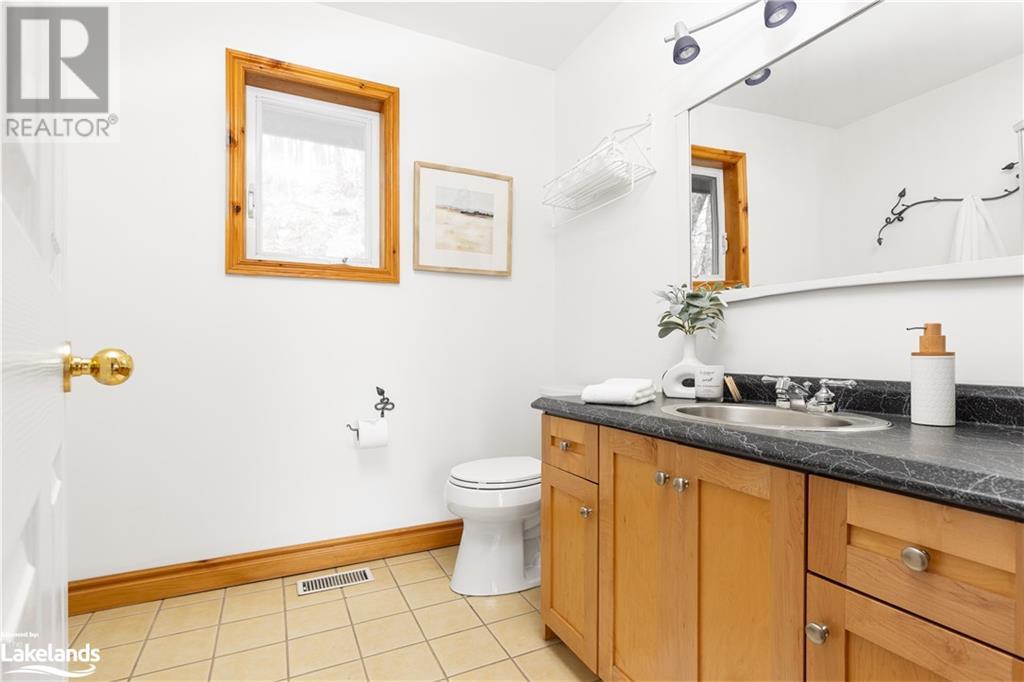
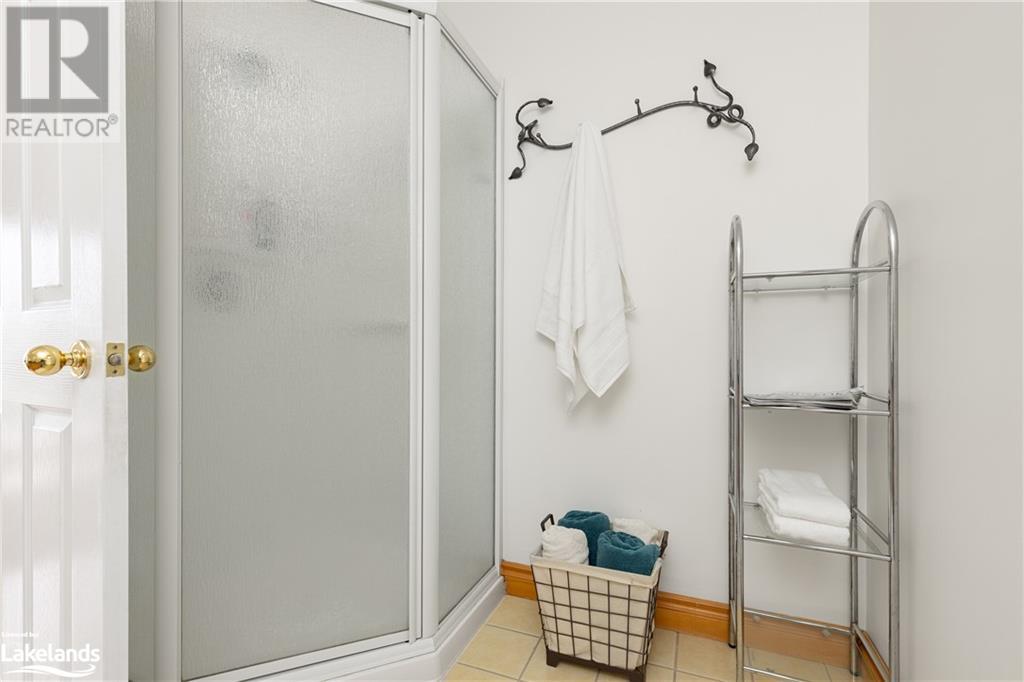
| Main Level | 3pc Bathroom | Measurements not available | ||
| Main Level | Bedroom | 12'10'' x 9'7'' | ||
| Main Level | Full Bathroom | Measurements not available | ||
| Main Level | Other | 6'9'' x 6'9'' | ||
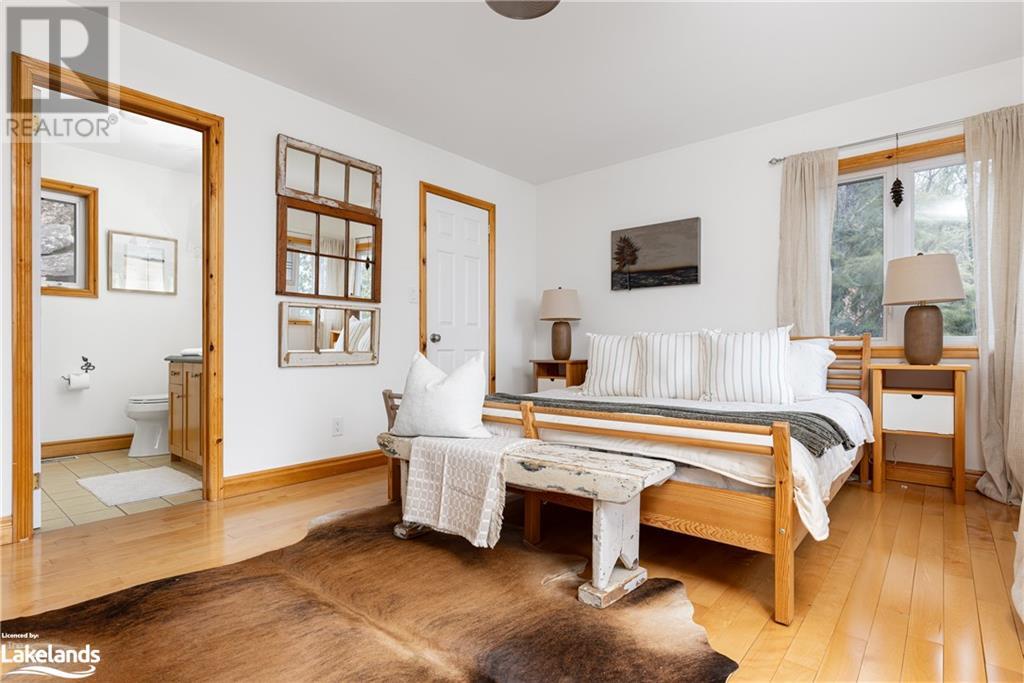
| Main Level | Primary Bedroom | 15'5'' x 11'8'' | ||
| Main Level | Living Room | 18'10'' x 15'10'' | ||
| Main Level | Kitchen | 12'4'' x 8'11'' | ||
| Main Level | Dining Room | 10'7'' x 8'11'' |
https://www.realtor.ca/real-estate/26724019/1183-echo-bay-road-lake-of-bays
Contact Us
Contact us for more information

Melissa Bradbury
Broker
www.youtube.com/embed/3sgT2X3FV3E
www.youtube.com/embed/3sgT2X3FV3E
www.perylekeye.com/
www.facebook.com/perylekeye
linkedin.com/in/melissa-bradbury-a9a676110
twitter.com/perylekeye
Peryle Keye Real Estate, Brokerage, Bracebridge
200 Manitoba Street, Unit #1
Bracebridge, Ontario P1L 2E2
200 Manitoba Street, Unit #1
Bracebridge, Ontario P1L 2E2
(705) 646-3975
www.perylekeye.com/

This REALTOR.ca listing content is owned and licensed by REALTOR® members of The Canadian Real Estate Association
The trademarks REALTOR®, REALTORS®, and the REALTOR® logo are controlled by The Canadian Real Estate Association (CREA) and identify real estate professionals who are members of CREA. The trademarks MLS®, Multiple Listing Service® and the associated logos are owned by The Canadian Real Estate Association (CREA) and identify the quality of services provided by real estate professionals who are members of CREA. The trademark DDF® is owned by The Canadian Real Estate Association (CREA) and identifies CREA's Data Distribution Facility (DDF®)
April 09 2024 01:22:03
The Lakelands Association of REALTORS®
Peryle Keye Real Estate, Brokerage, Bracebridge
