
121 Hope Rd Steeves Mountain, New Brunswick E1G 3Y9

3 Bedroom
3 Bathroom
1,600 ft2
2 Level
Air Exchanger, Central Air Conditioning
Heat Pump
Acreage
$524,900







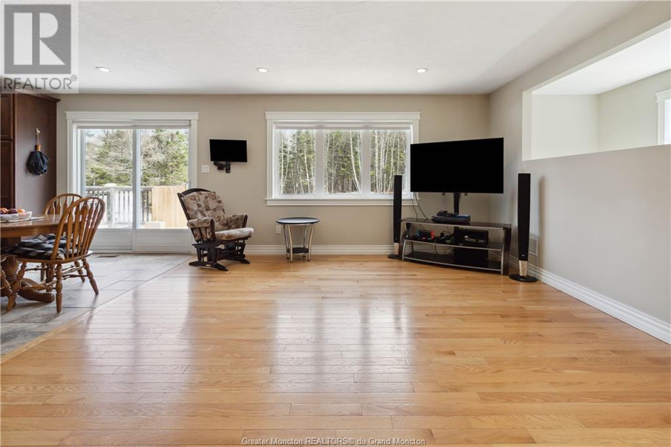
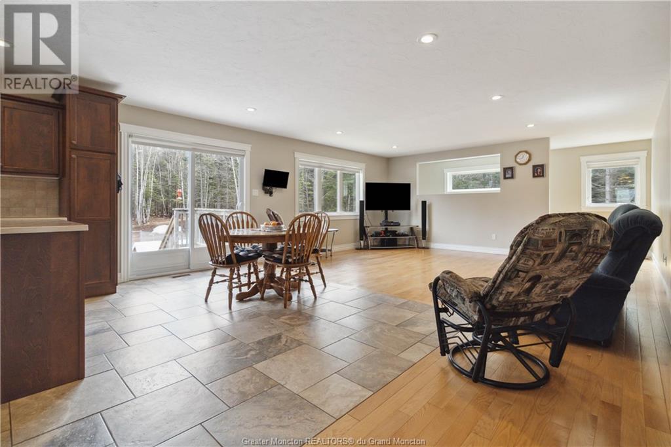
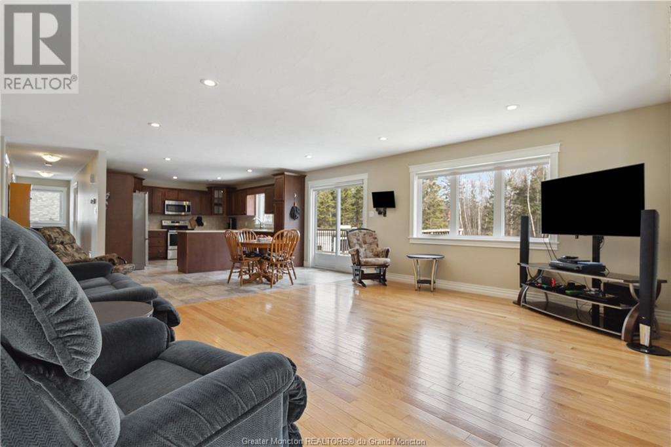


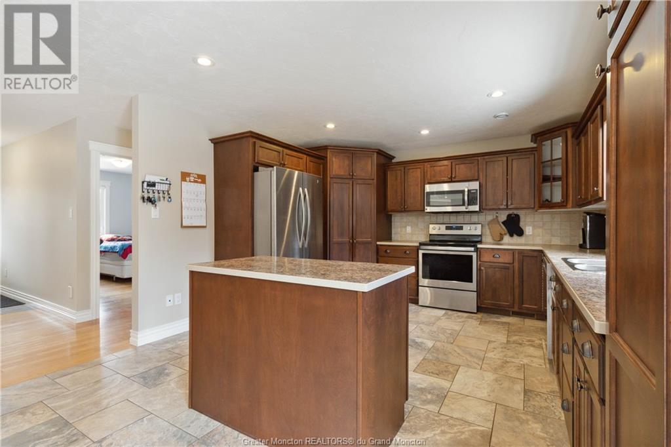


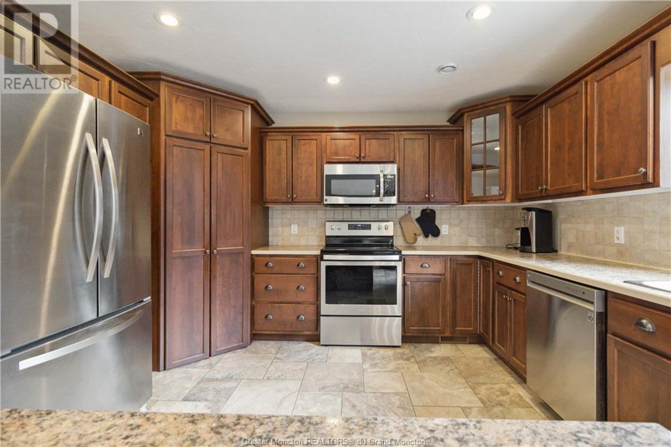



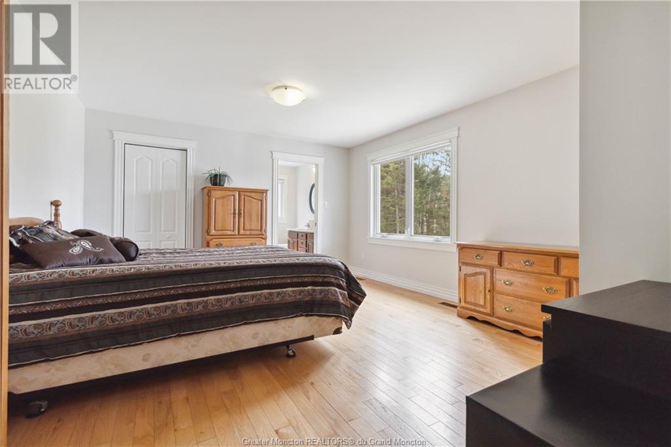
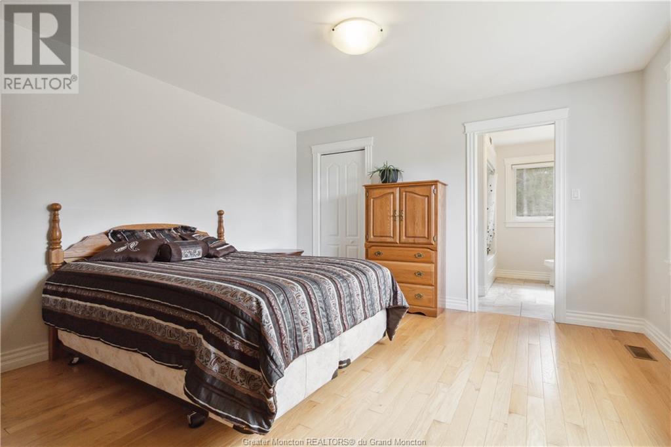







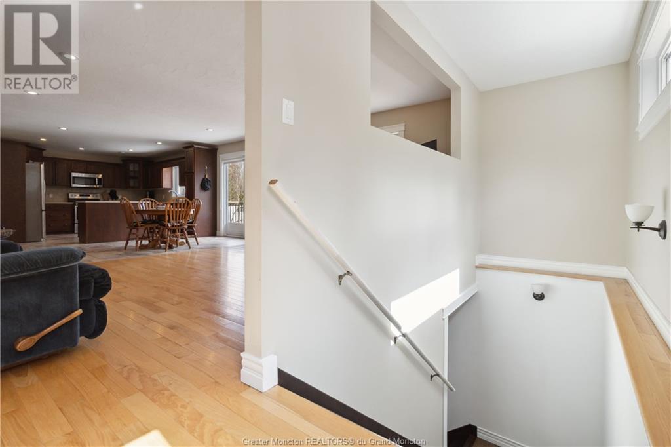

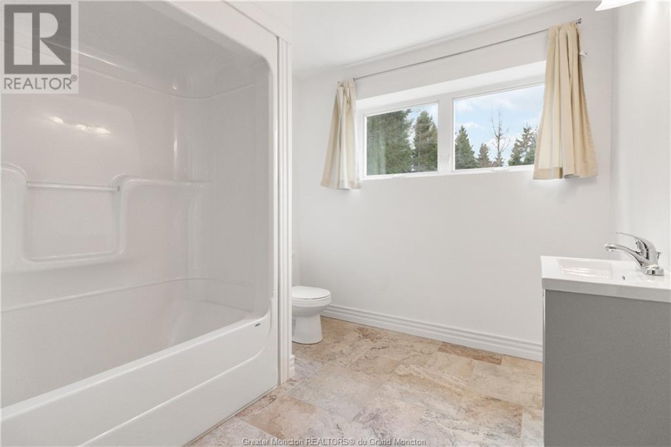










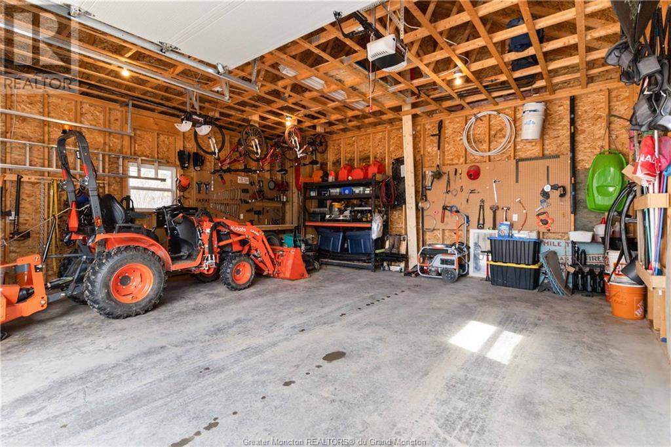


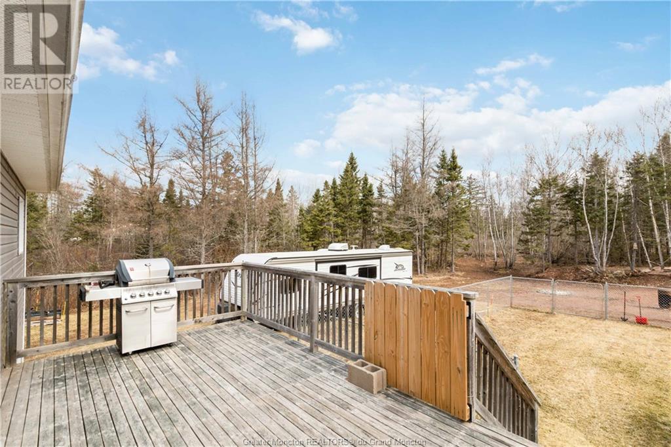

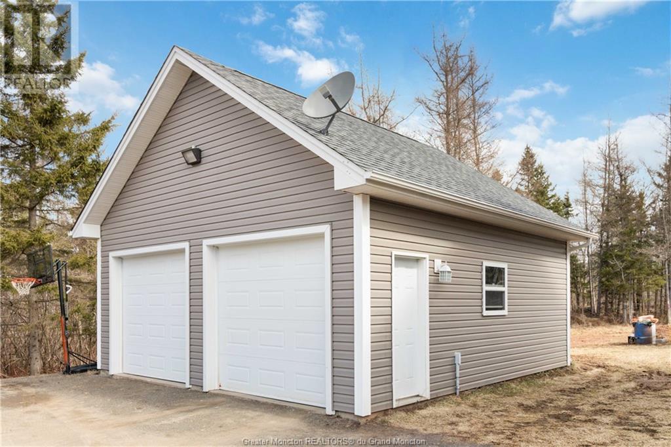
Welcome to 121 Hope Road in Steeves MountainThis 2012 custom-built Raised Ranch offers 3 bedrooms and 3 baths, plus a double detached garage and fenced back yard area on a sprawling 2-acre lot, ensuring privacy and serenity. Step inside to discover a seamlessly flowing main floor featuring an open concept layout and harwood and ceramic thoruhgout. The custom kitchen boasts abundant cupboard space, Corian-edged countertops, a central island, dishwasher, and a cozy dining area adjoining the welcoming living room, ideal for gatherings. The master suite pampers with a walk-in closet and a luxurious 5-piece en-suite bathroom, while two additional bedrooms and a family bathroom with laundry facilities complete this level. The lower level is almost completely finished with spacious family room, a newly added four-piece bathroom, games/exercise area, provisions for a wet bar or kitchenette, plus utility and storage area, offering ample room for family activities and storage needs. Year-round comfort is assured with a central ducted heat pump providing efficient heating and cooling. Outside, a generously proportioned detached garage with 10 foot ceiling accommodates vehicles and recreational gear with ease. Immerse yourself in the tranquility of the countryside ambiance, with nearby trails beckoning exploration. Welcome to a harmonious blend of convenience and rural allure at 121 Hope Road. (id:51013)
Property Details
| MLS® Number | M158472 |
| Property Type | Single Family |
| Communication Type | High Speed Internet |
| Equipment Type | Water Heater |
| Features | Central Island |
| Rental Equipment Type | Water Heater |
Building
| Bathroom Total | 3 |
| Bedrooms Total | 3 |
| Appliances | Dishwasher |
| Architectural Style | 2 Level |
| Constructed Date | 2012 |
| Cooling Type | Air Exchanger, Central Air Conditioning |
| Exterior Finish | Vinyl Siding |
| Fire Protection | Smoke Detectors |
| Flooring Type | Hardwood, Ceramic |
| Foundation Type | Concrete |
| Heating Fuel | Electric |
| Heating Type | Heat Pump |
| Size Interior | 1,600 Ft2 |
| Total Finished Area | 3000 Sqft |
| Type | House |
| Utility Water | Drilled Well |
Parking
| Detached Garage | 2 |
| Gravel |
Land
| Access Type | Year-round Access |
| Acreage | Yes |
| Fence Type | Fence |
| Sewer | Septic System |
| Size Irregular | 2 Acres |
| Size Total Text | 2 Acres|1 - 3 Acres |
Rooms
| Level | Type | Length | Width | Dimensions |
|---|---|---|---|---|
| Basement | Other | 12x12 | ||
| Basement | Games Room | 20x32 | ||
| Basement | 4pc Bathroom | Measurements not available | ||
| Basement | Family Room | 18x23 | ||
| Main Level | 5pc Bathroom | Measurements not available | ||
| Main Level | 4pc Bathroom | Measurements not available | ||
| Main Level | Bedroom | 10x11 | ||
| Main Level | Bedroom | 10x11 | ||
| Main Level | Bedroom | 16x14 | ||
| Main Level | Kitchen | 12x13 | ||
| Main Level | Living Room/dining Room | 27x13 | ||
| Main Level | Foyer | Measurements not available |
https://www.realtor.ca/real-estate/26714340/121-hope-rd-steeves-mountain
Contact Us
Contact us for more information

Tracey Mullin
Broker Manager
www.3percentrealtynb.ca/
www.facebook.com/greatermonctonrealestate/
www.linkedin.com/in/traceymullinrealestate/
www.instagram.com/greatermonctonrealestate/
3 Percent Realty Atlantic Inc.
1888 Mountain Road Suite 2
Moncton, New Brunswick E1G 1A9
1888 Mountain Road Suite 2
Moncton, New Brunswick E1G 1A9
(506) 386-5568

This REALTOR.ca listing content is owned and licensed by REALTOR® members of The Canadian Real Estate Association
The trademarks REALTOR®, REALTORS®, and the REALTOR® logo are controlled by The Canadian Real Estate Association (CREA) and identify real estate professionals who are members of CREA. The trademarks MLS®, Multiple Listing Service® and the associated logos are owned by The Canadian Real Estate Association (CREA) and identify the quality of services provided by real estate professionals who are members of CREA. The trademark DDF® is owned by The Canadian Real Estate Association (CREA) and identifies CREA's Data Distribution Facility (DDF®)
April 05 2024 11:59:08
Greater Moncton REALTORS® du Grand Moncton
3 Percent Realty Atlantic Inc.
