
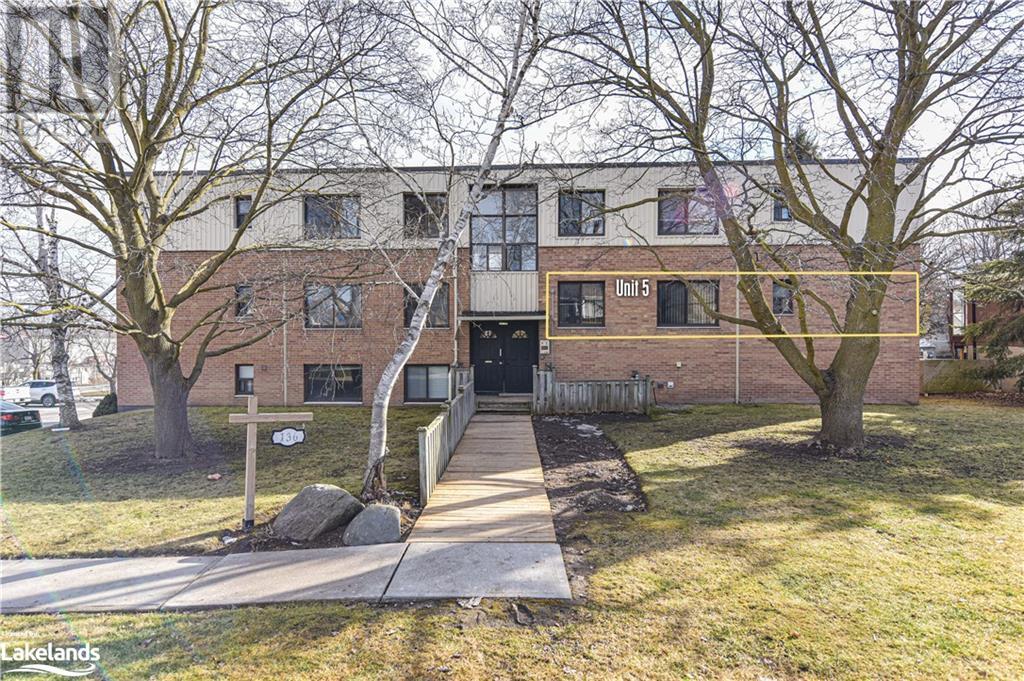
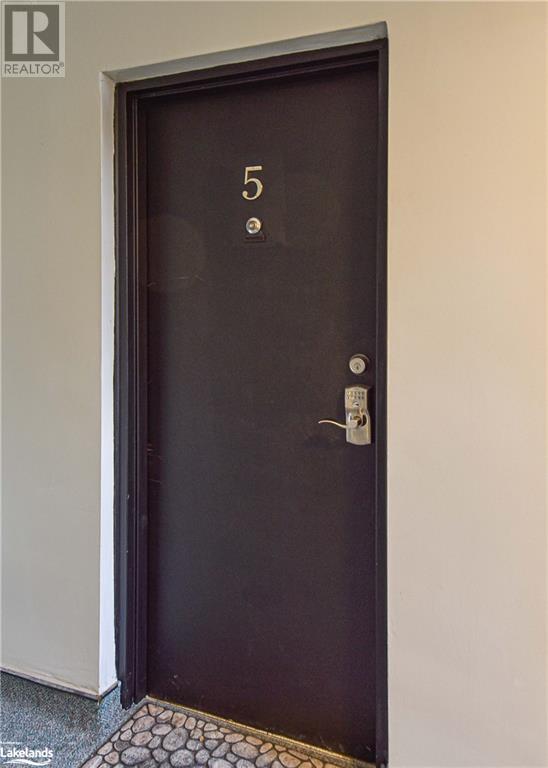
136 Scanlon Avenue Unit# 5 Bradford, Ontario L3Z 1G6

2 Bedroom
1 Bathroom
1025
None
Baseboard Heaters
$475,000Maintenance, Insurance, Landscaping, Other, See Remarks, Water, Parking
$652.39 Monthly
Maintenance, Insurance, Landscaping, Other, See Remarks, Water, Parking

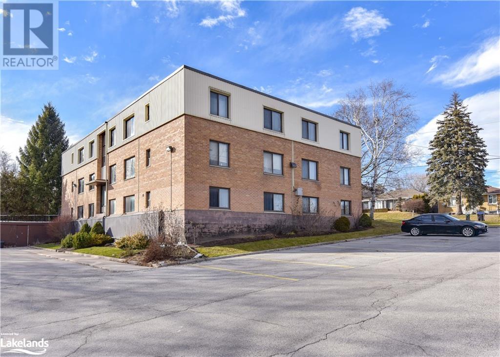
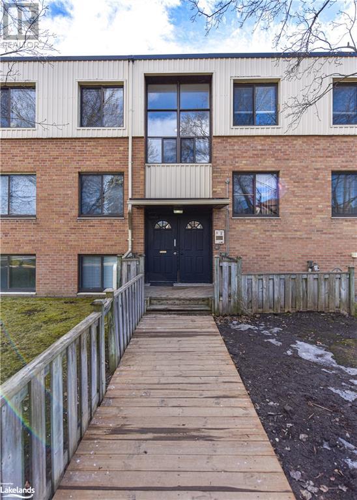
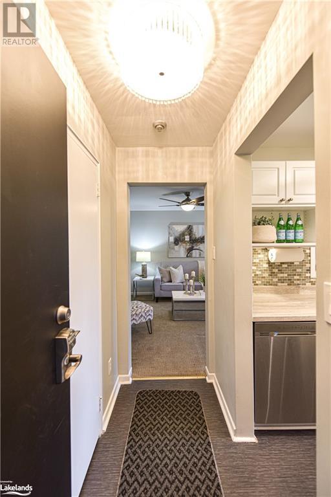
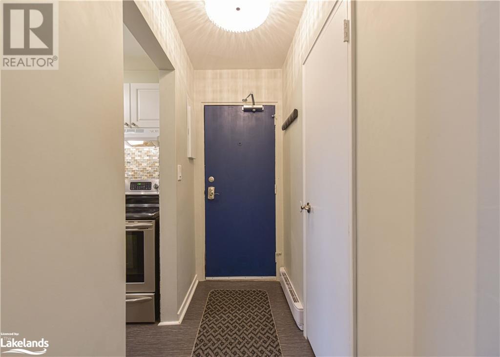

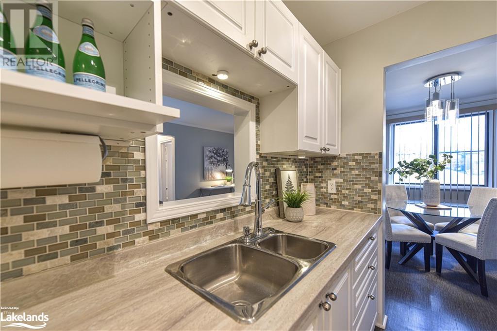
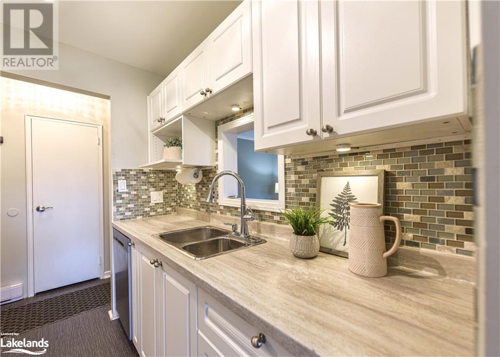
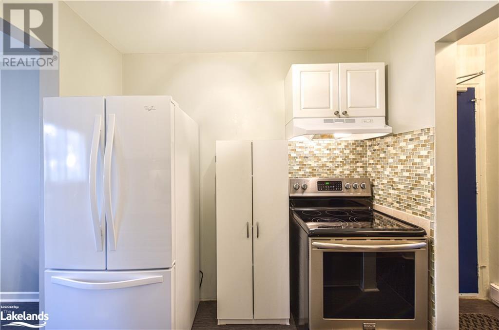
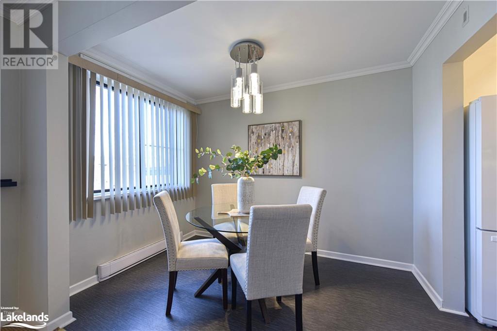
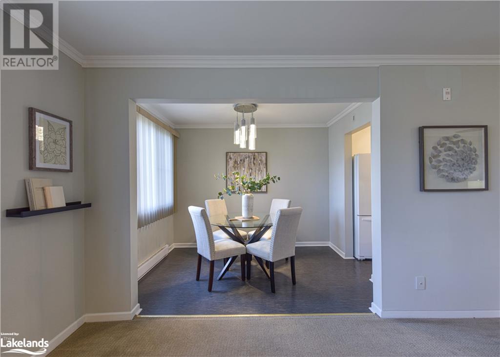

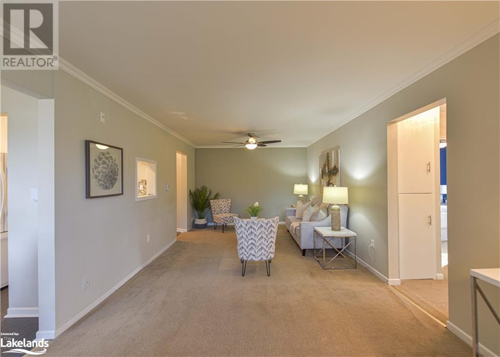
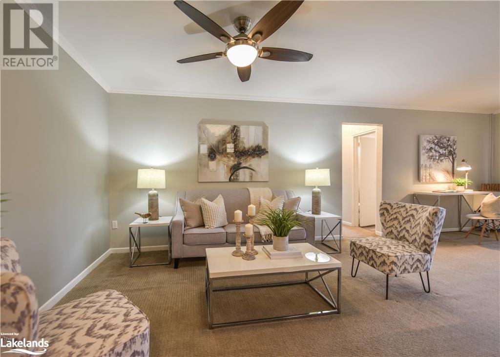

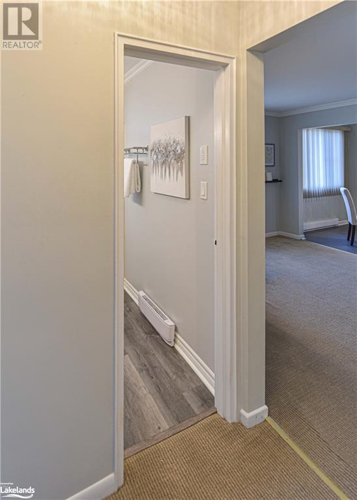
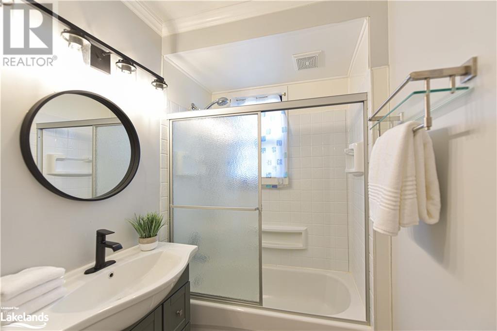

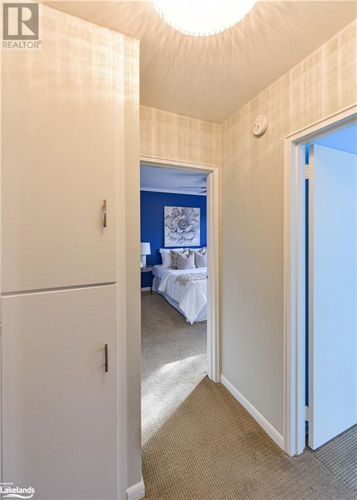
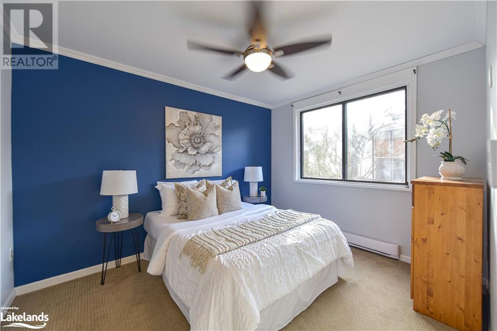
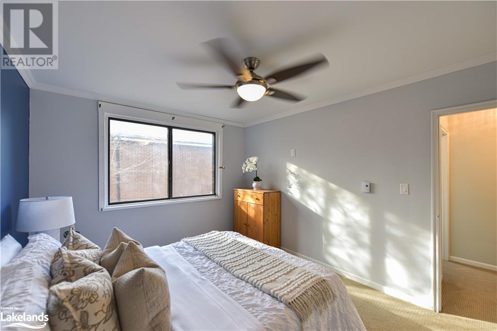
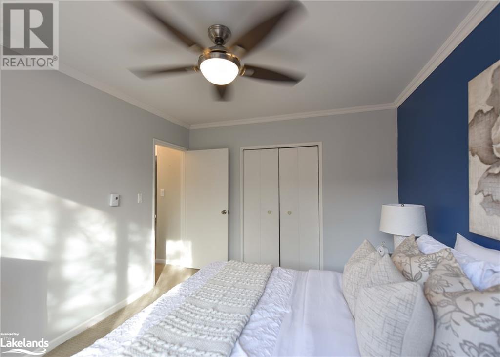
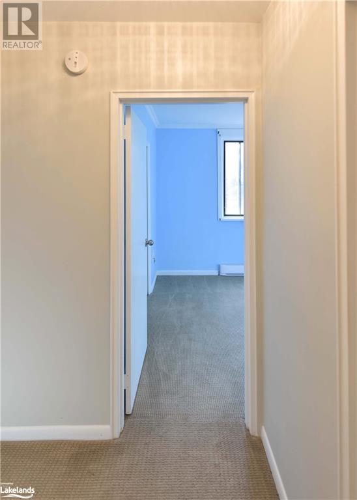
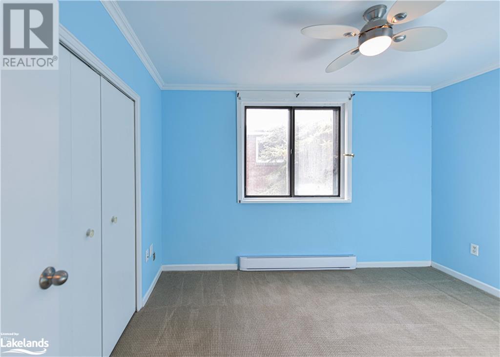

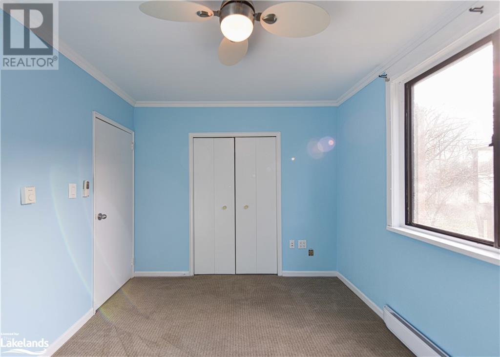
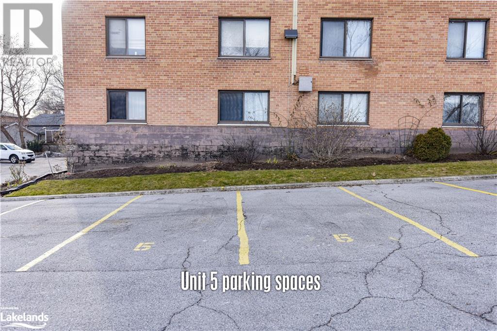
$652.39 MonthlyTHIS IS THE ONE!! Step into comfortable living in Bradford with this beautifully appointed and spacious over 1000 sq. ft. condo! Enjoy the bright, airy feel from the large windows throughout. Entertain in style with the galley-style kitchen, formal dining room, and sprawling living room. Retreat to two large bedrooms and a recently updated bathroom. Plus, with 2 exclusive parking spaces, storage locker, proximity to amenities, walk to the Go train and public transit, this is convenience at its finest. Don't miss out on this ideal home - schedule a viewing today! (id:51013)
Property Details
| MLS® Number | 40555856 |
| Property Type | Single Family |
| Amenities Near By | Place Of Worship, Public Transit, Schools |
| Communication Type | High Speed Internet |
| Community Features | Community Centre |
| Equipment Type | None |

| Features | Laundry- Coin Operated |
| Parking Space Total | 2 |
| Rental Equipment Type | None |
| Storage Type | Locker |
Building
| Bathroom Total | 1 |
| Bedrooms Above Ground | 2 |
| Bedrooms Total | 2 |
| Appliances | Dishwasher, Refrigerator, Stove, Window Coverings |
| Basement Type | None |
| Constructed Date | 1986 |
| Construction Style Attachment | Attached |
| Cooling Type | None |
| Exterior Finish | Brick |
| Fixture | Ceiling Fans |
| Heating Fuel | Electric |
| Heating Type | Baseboard Heaters |
| Stories Total | 1 |
| Size Interior | 1025 |
| Type | Apartment |
| Utility Water | Municipal Water |
Parking
| Visitor Parking |
Land
| Access Type | Road Access, Highway Nearby, Rail Access |
| Acreage | No |
| Land Amenities | Place Of Worship, Public Transit, Schools |
| Sewer | Municipal Sewage System |
| Size Depth | 149 Ft |
| Size Frontage | 170 Ft |
| Size Total Text | Under 1/2 Acre |
| Zoning Description | R4 |
Rooms
| Level | Type | Length | Width | Dimensions |
|---|---|---|---|---|
| Main Level | Kitchen | 8'0'' x 6'10'' | ||
| Main Level | Bedroom | 9'3'' x 11'10'' | ||
| Main Level | 4pc Bathroom | 8'4'' x 5'1'' | ||
| Main Level | Primary Bedroom | 10'3'' x 12'6'' | ||
| Main Level | Dining Room | 10'0'' x 6'10'' | ||
| Main Level | Living Room | 24'11'' x 11'3'' |
Utilities
| Cable | Available |
| Electricity | Available |
https://www.realtor.ca/real-estate/26635086/136-scanlon-avenue-unit-5-bradford
Contact Us
Contact us for more information
Doug Sexsmith
Salesperson
(705) 327-7815
Royal LePage Quest Brokerage, Orillia
19 Andrew Street North
Orillia, Ontario L3V 5H9
19 Andrew Street North
Orillia, Ontario L3V 5H9
(705) 327-9999
www.royallepagerealquest.ca/

This REALTOR.ca listing content is owned and licensed by REALTOR® members of The Canadian Real Estate Association
The trademarks REALTOR®, REALTORS®, and the REALTOR® logo are controlled by The Canadian Real Estate Association (CREA) and identify real estate professionals who are members of CREA. The trademarks MLS®, Multiple Listing Service® and the associated logos are owned by The Canadian Real Estate Association (CREA) and identify the quality of services provided by real estate professionals who are members of CREA. The trademark DDF® is owned by The Canadian Real Estate Association (CREA) and identifies CREA's Data Distribution Facility (DDF®)
March 18 2024 05:51:29
The Lakelands Association of REALTORS®
Royal LePage Quest Brokerage, Orillia
