
143 Cindy Drive Grand Lake, Nova Scotia B2T 1B5

4 Bedroom
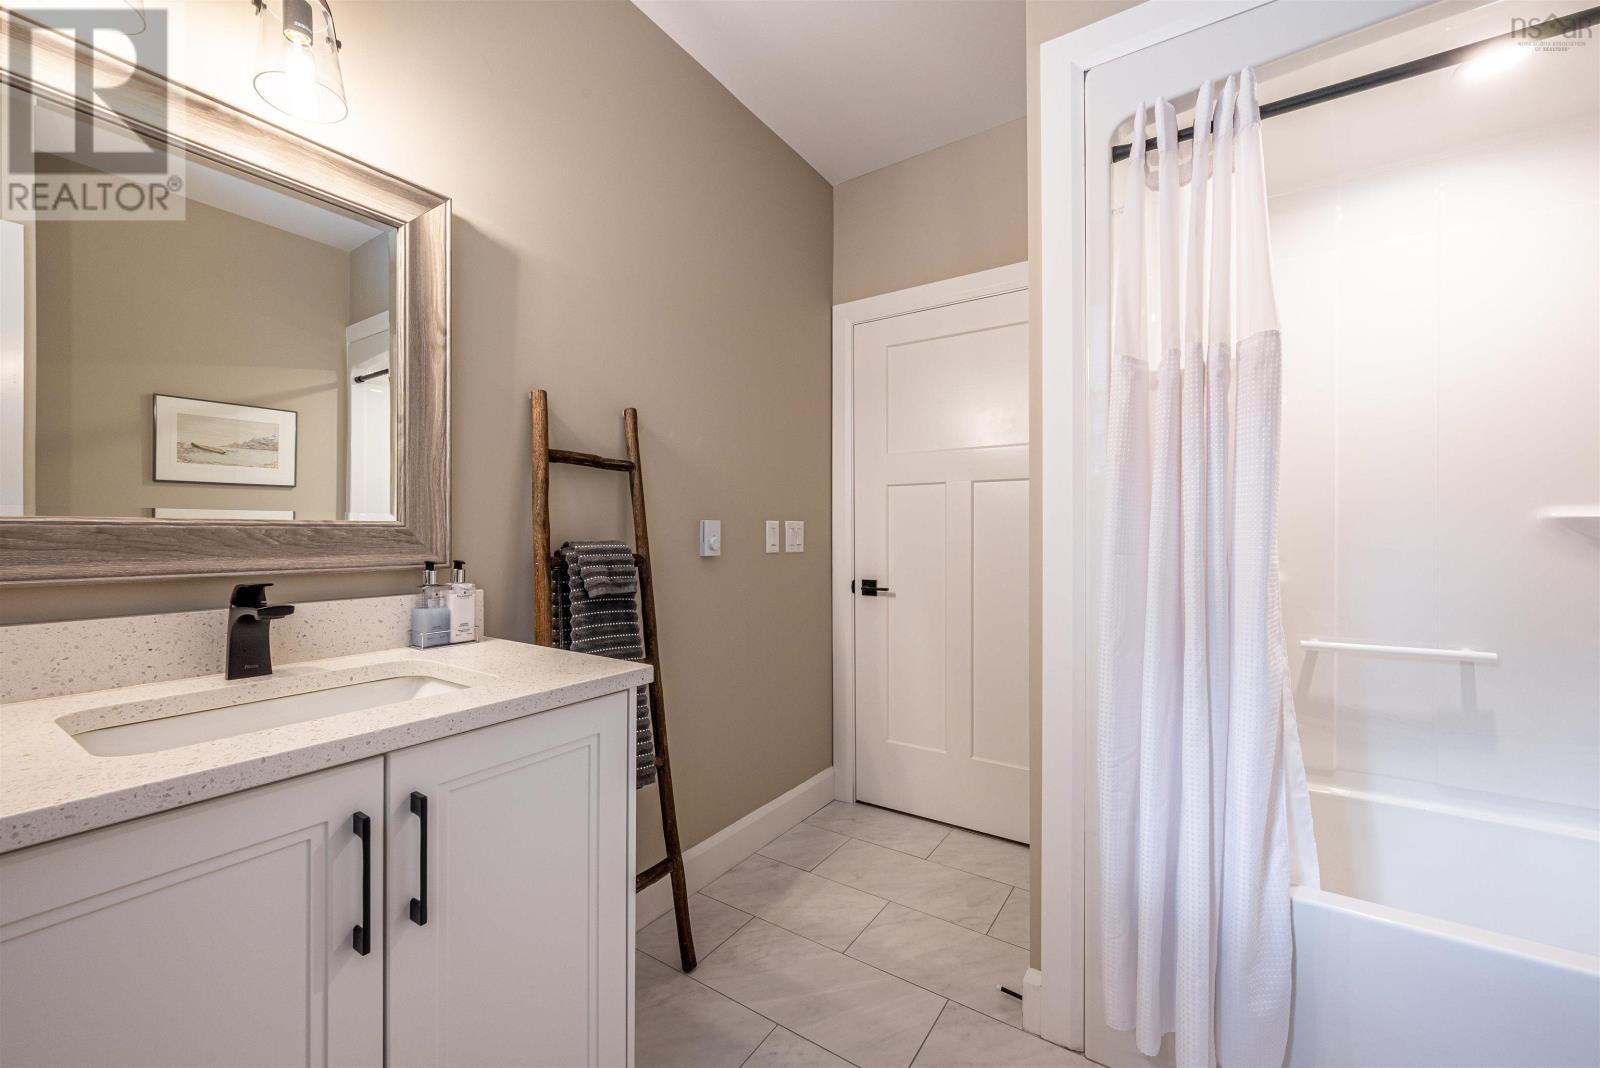
3 Bathroom
Character
Fireplace
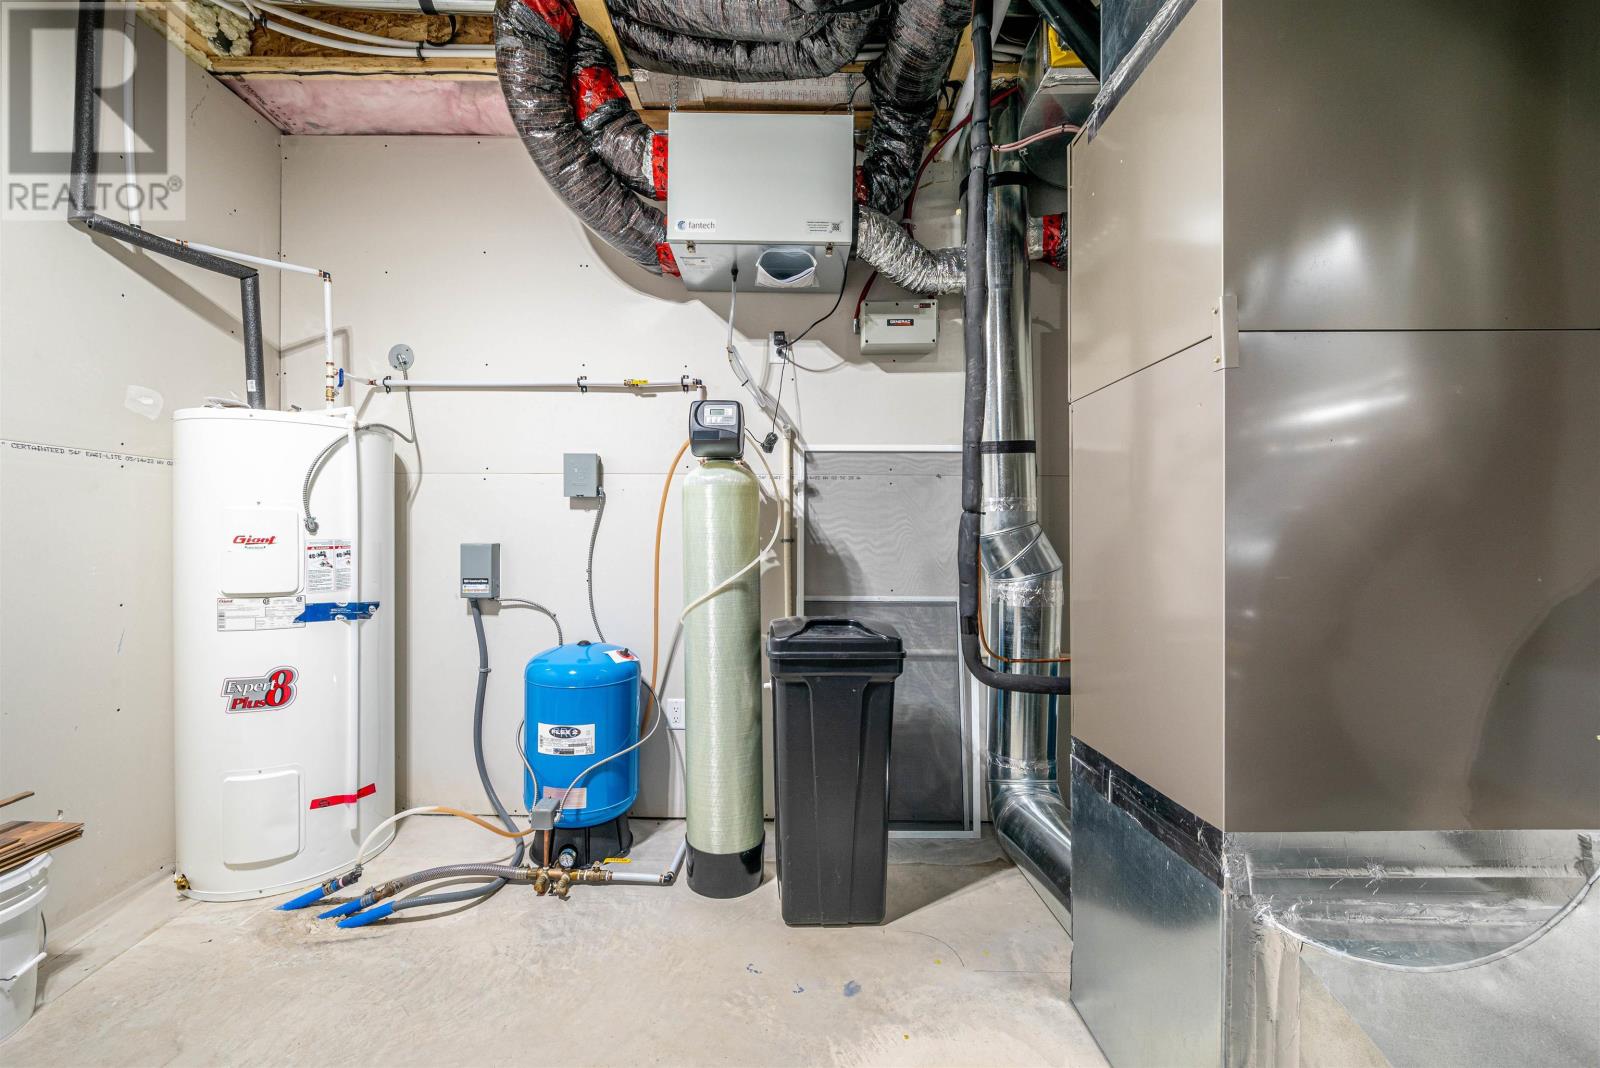
Heat Pump
Acreage
Landscaped
$1,250,000
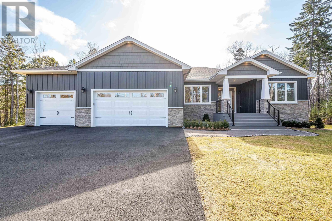
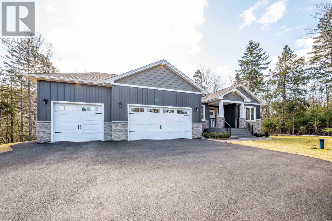
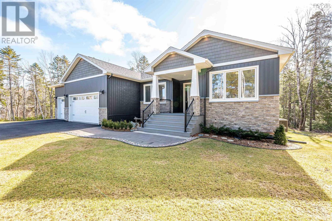
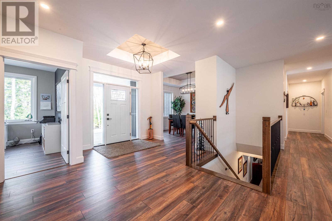
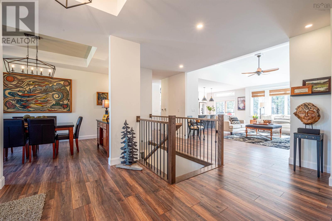
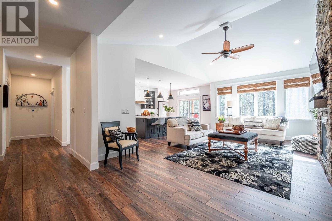
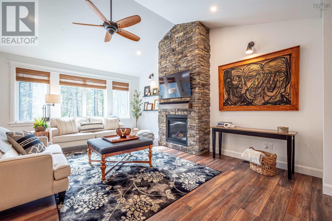
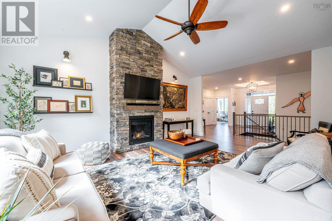
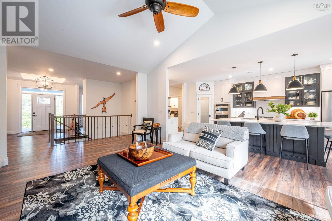
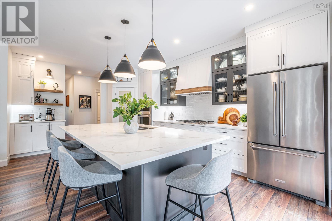
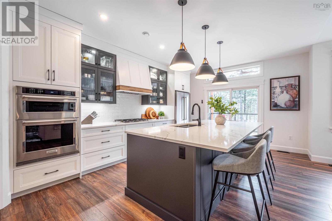
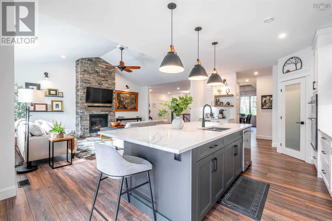
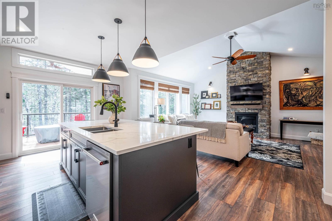
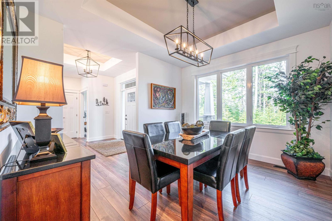
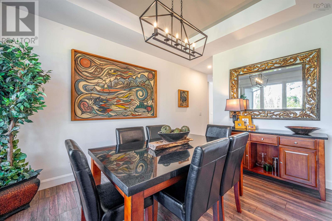
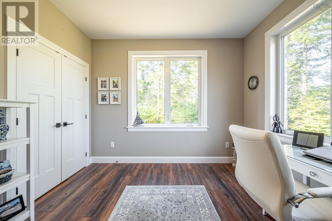
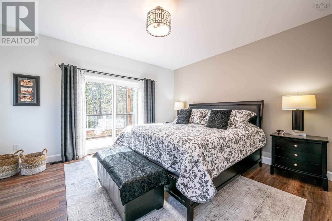
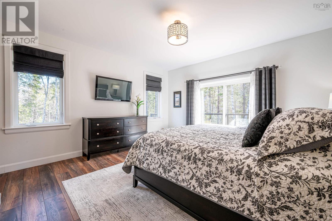
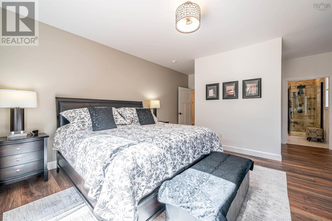
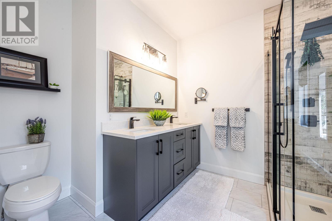
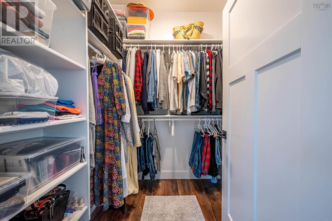
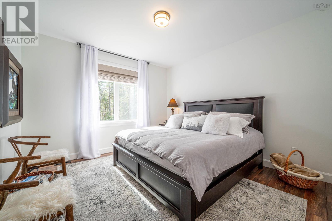
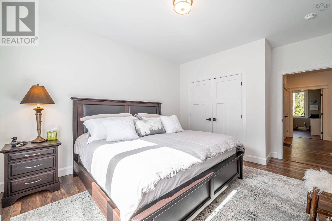
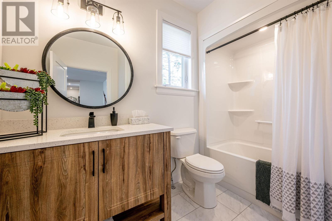
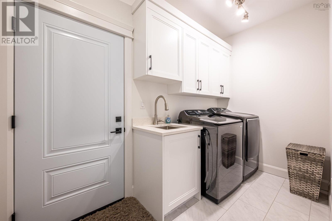
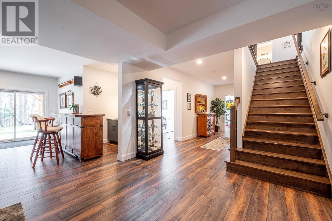
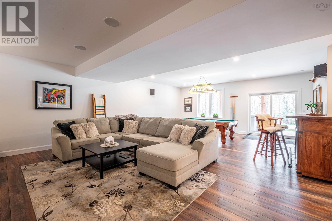
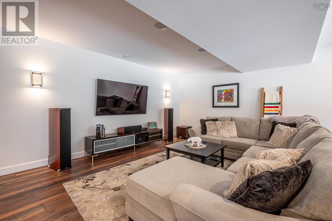
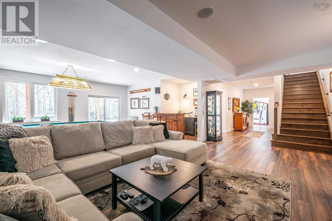
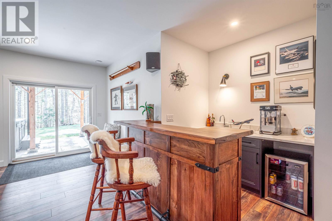
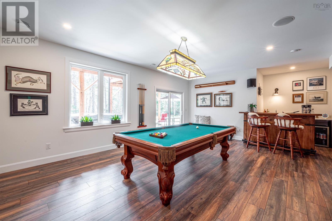
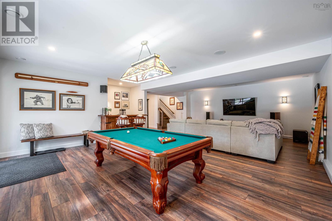
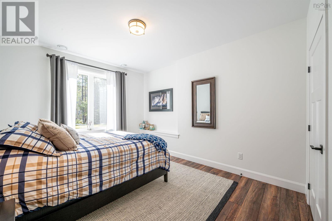
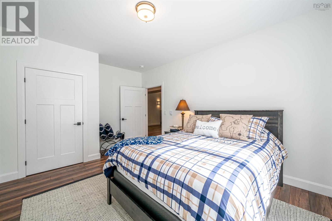
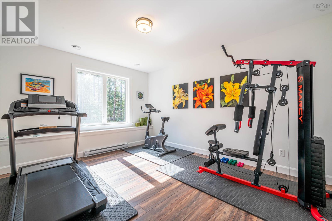
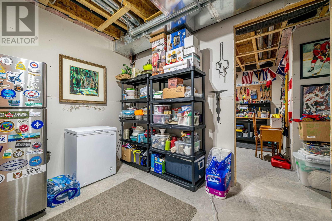
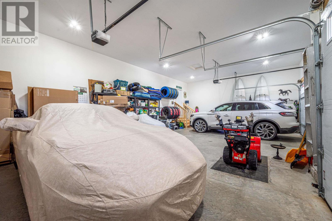
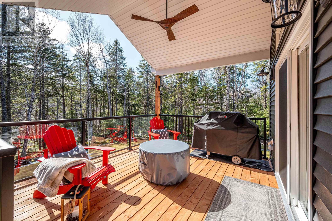
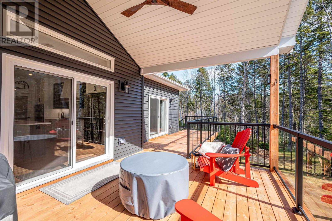
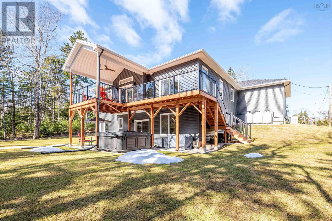
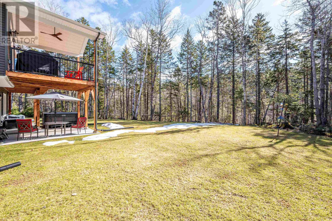
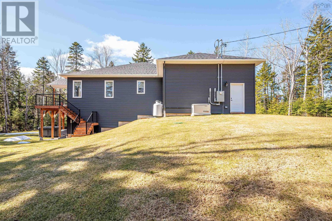
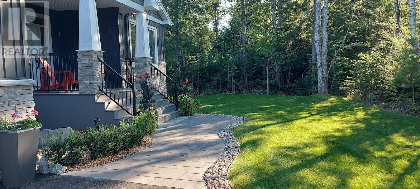
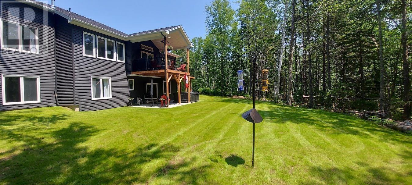
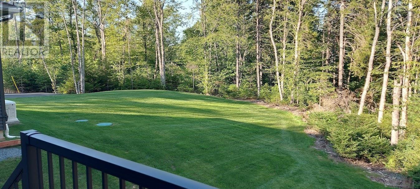
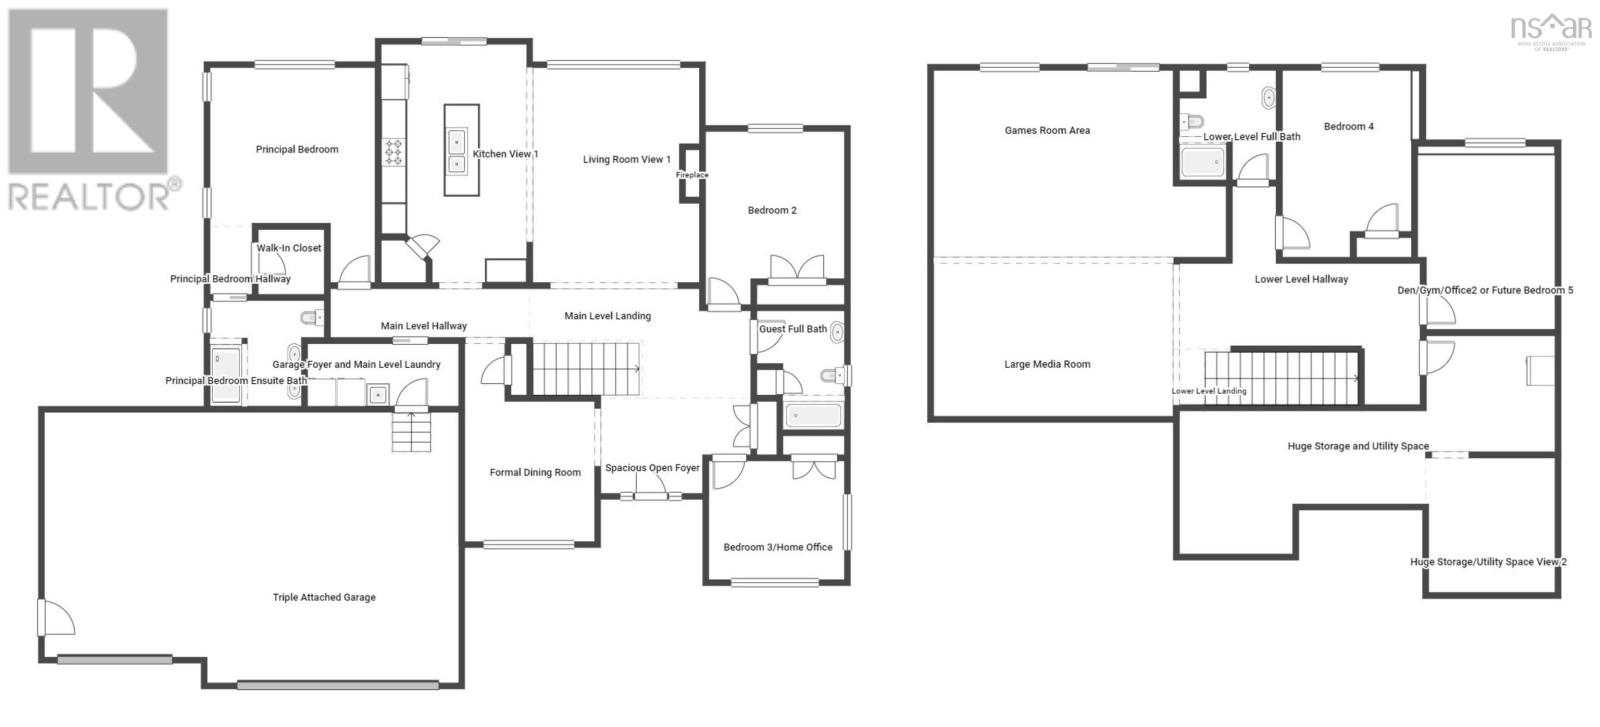
Meticulously maintained Craftsman-inspired Exec. bungalow w/loads of upgrades, incl Vaulted & Tray ceilings & wonderful open concept flow. Over 3400 sqft of finished living space provide 3+1 BRs, gourmet kitchen w/massive island, Great Rm w/floor-to-ceiling stone fireplace; walkouts from the kitchen & primary BR to the beautiful deck w/covered area to enjoy the mature forest; Quartz counters throughout. Entertainers will appreciate the finished walkout basement w/wet bar, 4th BR, full bath & flex room/gym. Efficient ducted heat pump, whole-home Generac generator & oversized 3-car garage. A very private 2.6-acre lot on quiet dead-end street in Brookhill Estates. Minutes from Grand Lake Prov Park w/beach & boat launch, prestigious Oakfield Golf Club, Laurie Park conservation area. Peaceful living close to all amenities incl Dartmouth Crossing, Fall River Mall & Halifax airport as well as Elmsdale shopping centre, all within 20 min! Aerotech connector will open soon & give easy access to Hwy 102. Come enjoy the finer lifestyle Grand Lake has to offer! (id:51013)
Property Details
| MLS® Number | 202404825 |
| Property Type | Single Family |
| Community Name | Grand Lake |
| Features | Treed, Sloping |
Building
| Bathroom Total | 3 |
| Bedrooms Above Ground | 3 |
| Bedrooms Below Ground | 1 |
| Bedrooms Total | 4 |
| Appliances | Cooktop - Gas, Oven, Dishwasher, Dryer, Washer, Refrigerator, Water Softener, Central Vacuum |
| Architectural Style | Character |
| Basement Development | Partially Finished |
| Basement Features | Walk Out |
| Basement Type | Full (partially Finished) |
| Constructed Date | 2022 |
| Construction Style Attachment | Detached |
| Cooling Type | Heat Pump |
| Exterior Finish | Stone, Vinyl |
| Fireplace Present | Yes |
| Flooring Type | Ceramic Tile, Laminate, Tile |
| Foundation Type | Poured Concrete |
| Stories Total | 1 |
| Total Finished Area | 3512 Sqft |
| Type | House |
| Utility Water | Drilled Well, Well |
Parking
| Garage |
Land
| Acreage | Yes |
| Landscape Features | Landscaped |
| Sewer | Septic System |
| Size Irregular | 2.6545 |
| Size Total | 2.6545 Ac |
| Size Total Text | 2.6545 Ac |
Rooms
| Level | Type | Length | Width | Dimensions |
|---|---|---|---|---|
| Basement | Recreational, Games Room | 28.10x20.9+Jog | ||
| Basement | Bedroom | 15.11x11.1+/-Jog | ||
| Basement | Den | (gym)15x12.+/-Jog | ||
| Main Level | Foyer | 13.7x9.2 | ||
| Main Level | Dining Room | 12.11x10.11 | ||
| Main Level | Living Room | 19.2x14.5 | ||
| Main Level | Kitchen | 21.2x12.10 | ||
| Main Level | Primary Bedroom | 19.3x14.7+/-Jog | ||
| Main Level | Ensuite (# Pieces 2-6) | 4pc | ||
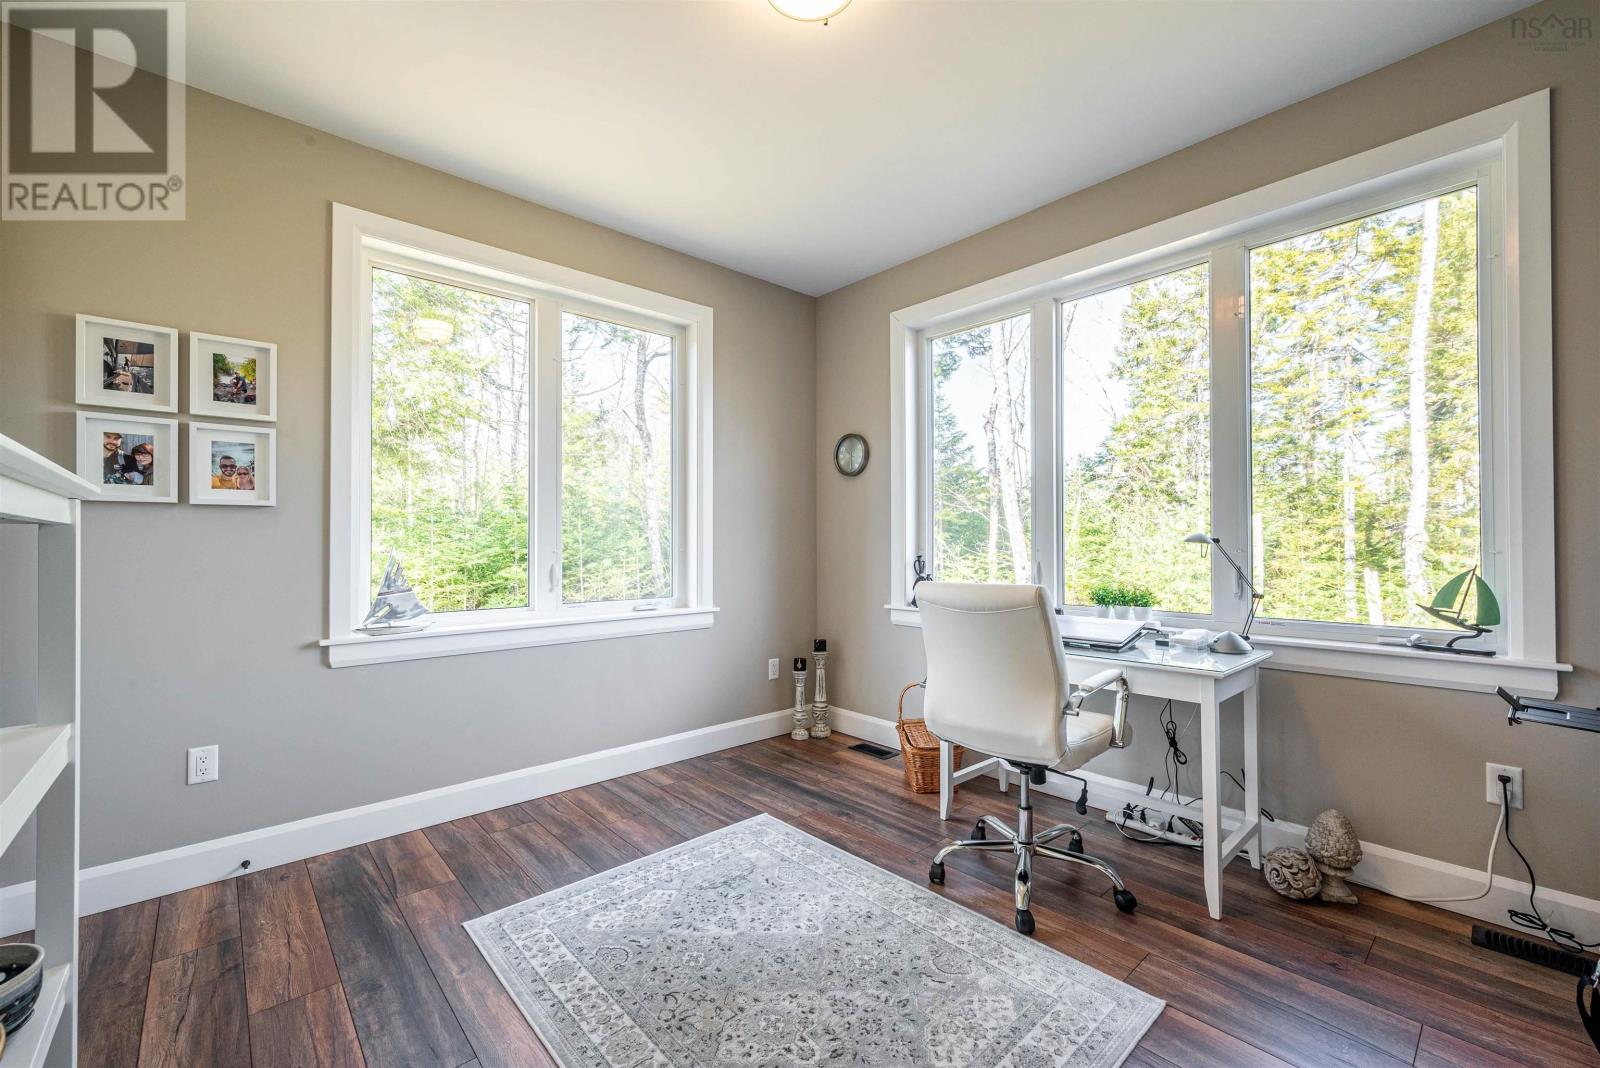
| Main Level | Bedroom | (Office)11.11x10.11 | ||
| Main Level | Bedroom | 15.3x12.1-Jog | ||
| Main Level | Bath (# Pieces 1-6) | 4pc | ||
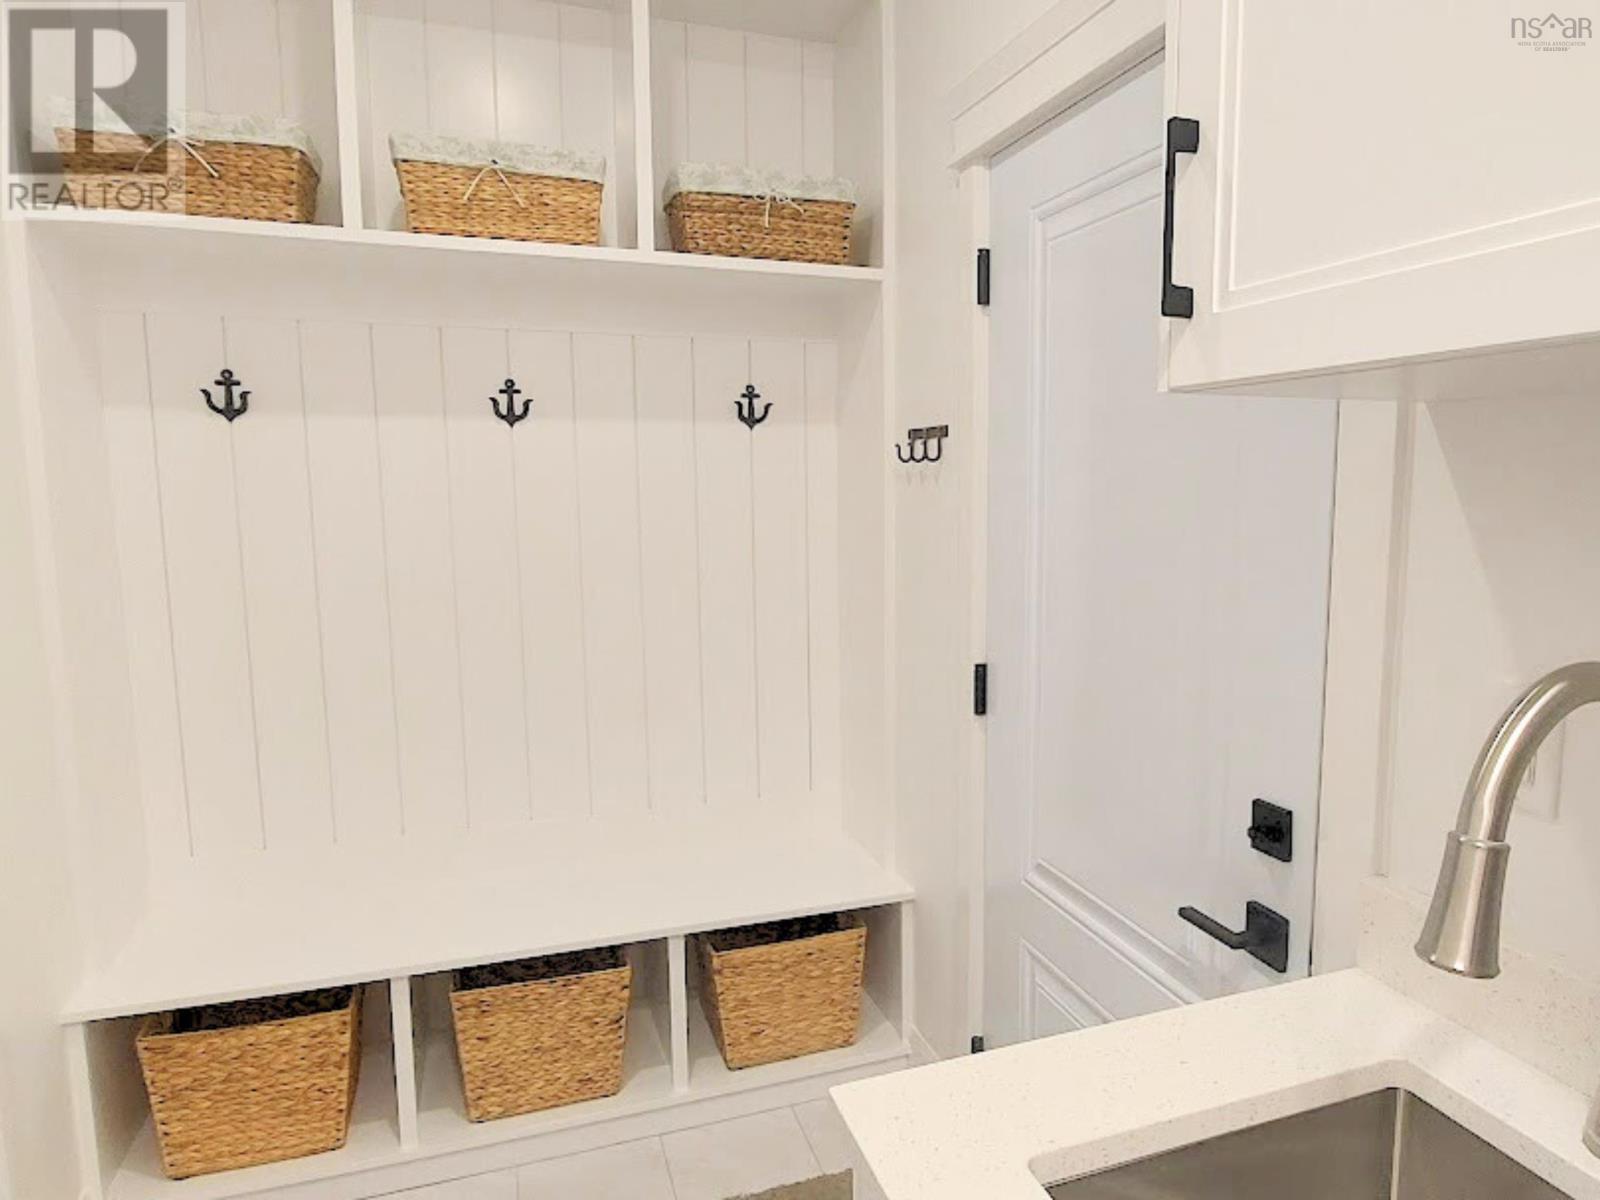
| Main Level | Laundry Room | 13.2x5.5 |
https://www.realtor.ca/real-estate/26634754/143-cindy-drive-grand-lake-grand-lake
Contact Us
Contact us for more information

Adam Cooper
www.halifaxmetrohomes.com/
RE/MAX Nova (Halifax)
397 Bedford Hwy
Halifax, Nova Scotia B3M 2L3
397 Bedford Hwy
Halifax, Nova Scotia B3M 2L3
(902) 453-9300
(902) 450-0511
www.remaxnova.com/

Thomas Bagogloo
(902) 404-3112
(902) 830-2267
www.halifaxmetrohomes.com/
www.facebook.com/TheBagoglooTeam
ca.linkedin.com/in/thomasbagogloo
twitter.com/TheBagoglooTeam
RE/MAX Nova (Halifax)
397 Bedford Hwy
Halifax, Nova Scotia B3M 2L3
397 Bedford Hwy
Halifax, Nova Scotia B3M 2L3
(902) 453-9300
(902) 450-0511
www.remaxnova.com/

This REALTOR.ca listing content is owned and licensed by REALTOR® members of The Canadian Real Estate Association
The trademarks REALTOR®, REALTORS®, and the REALTOR® logo are controlled by The Canadian Real Estate Association (CREA) and identify real estate professionals who are members of CREA. The trademarks MLS®, Multiple Listing Service® and the associated logos are owned by The Canadian Real Estate Association (CREA) and identify the quality of services provided by real estate professionals who are members of CREA. The trademark DDF® is owned by The Canadian Real Estate Association (CREA) and identifies CREA's Data Distribution Facility (DDF®)
March 18 2024 07:57:17
Nova Scotia Association of REALTORS®
RE/MAX Nova (Halifax)
