
145 Burris Drive Valley, Nova Scotia B6L 0B9

4 Bedroom
3 Bathroom

Fireplace
Wall Unit, Heat Pump
Acreage

Partially Landscaped
$849,000

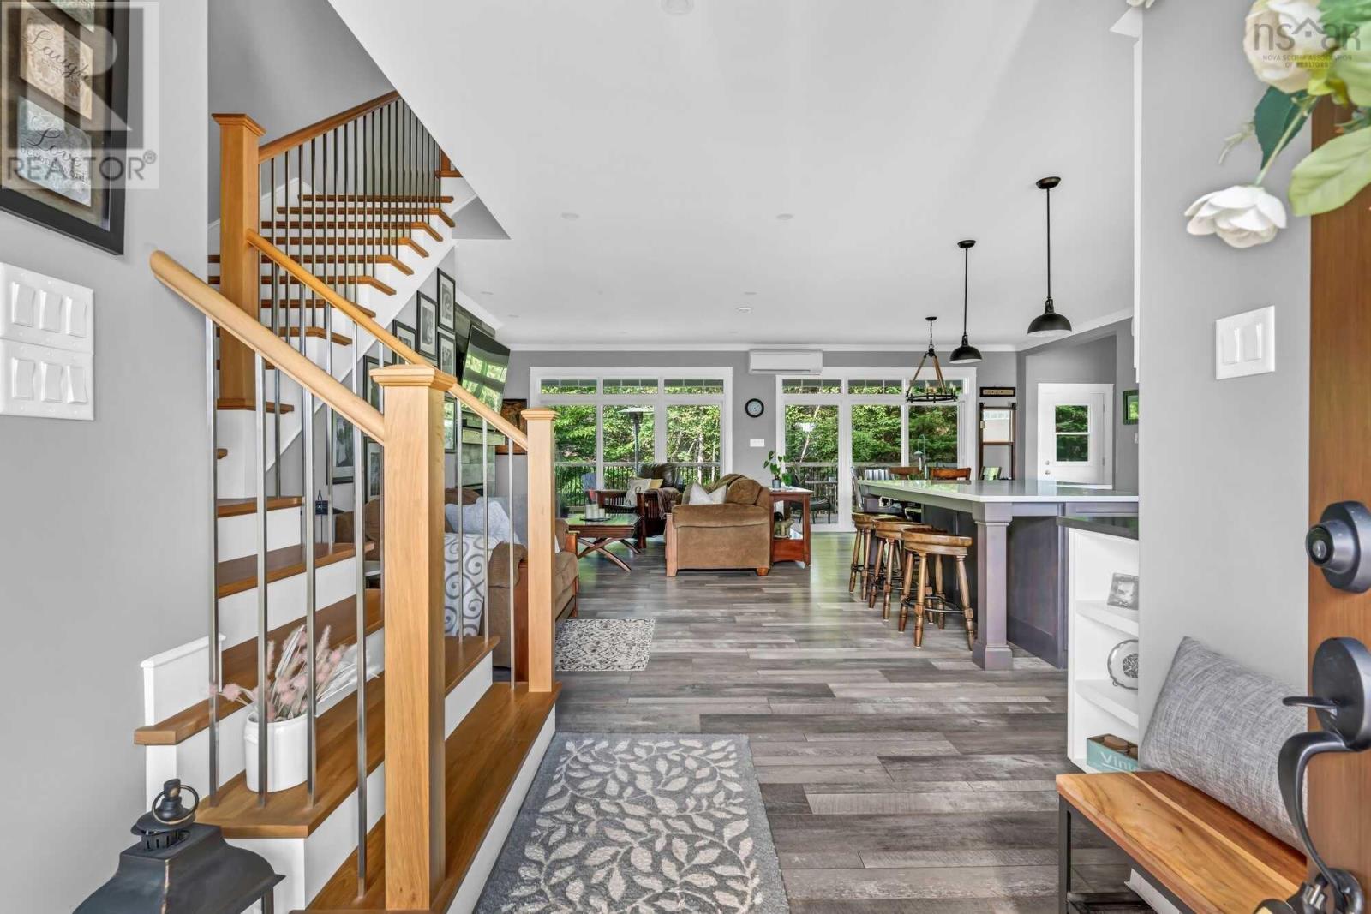


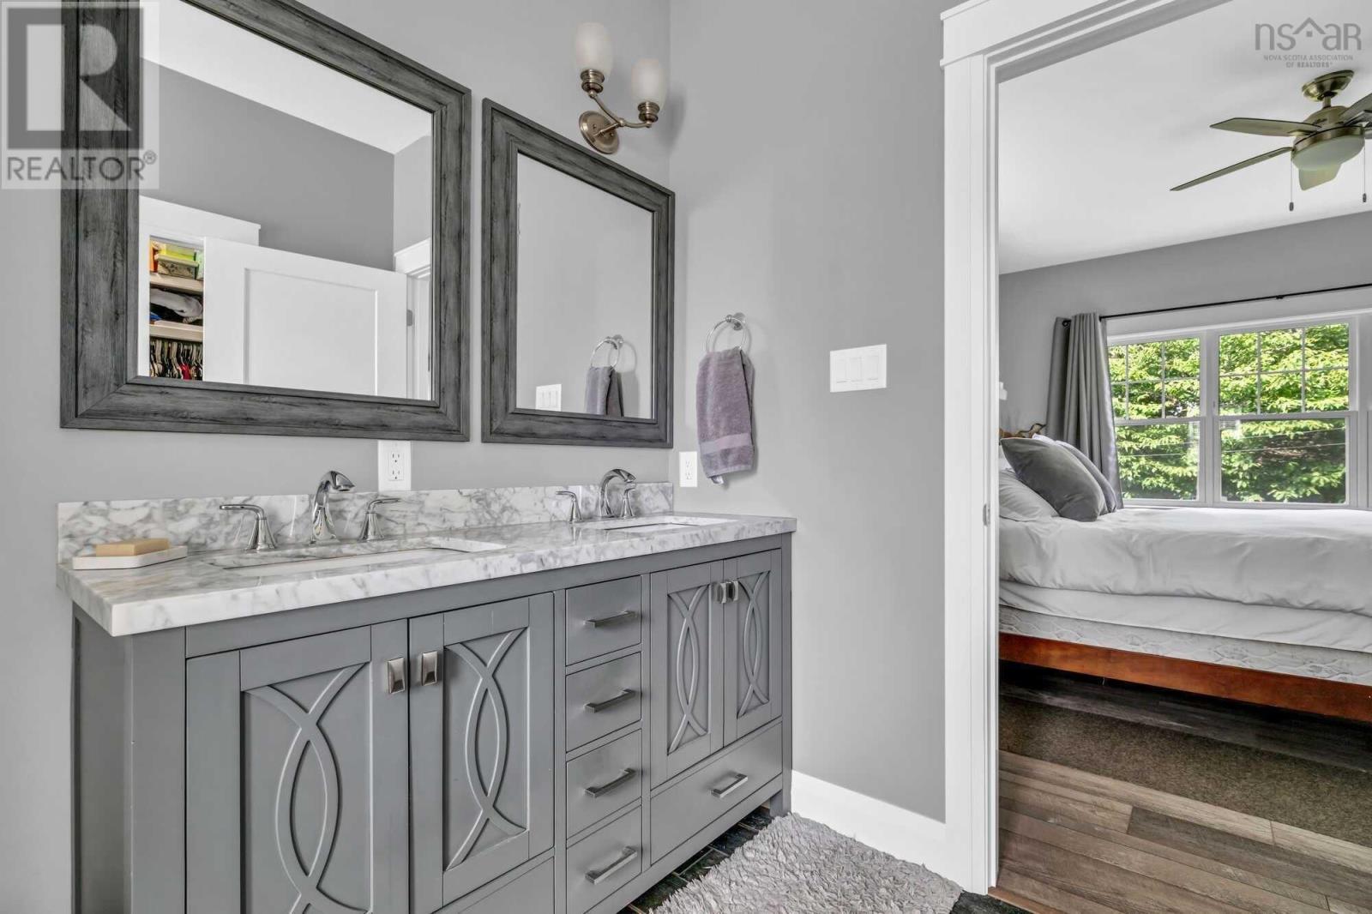




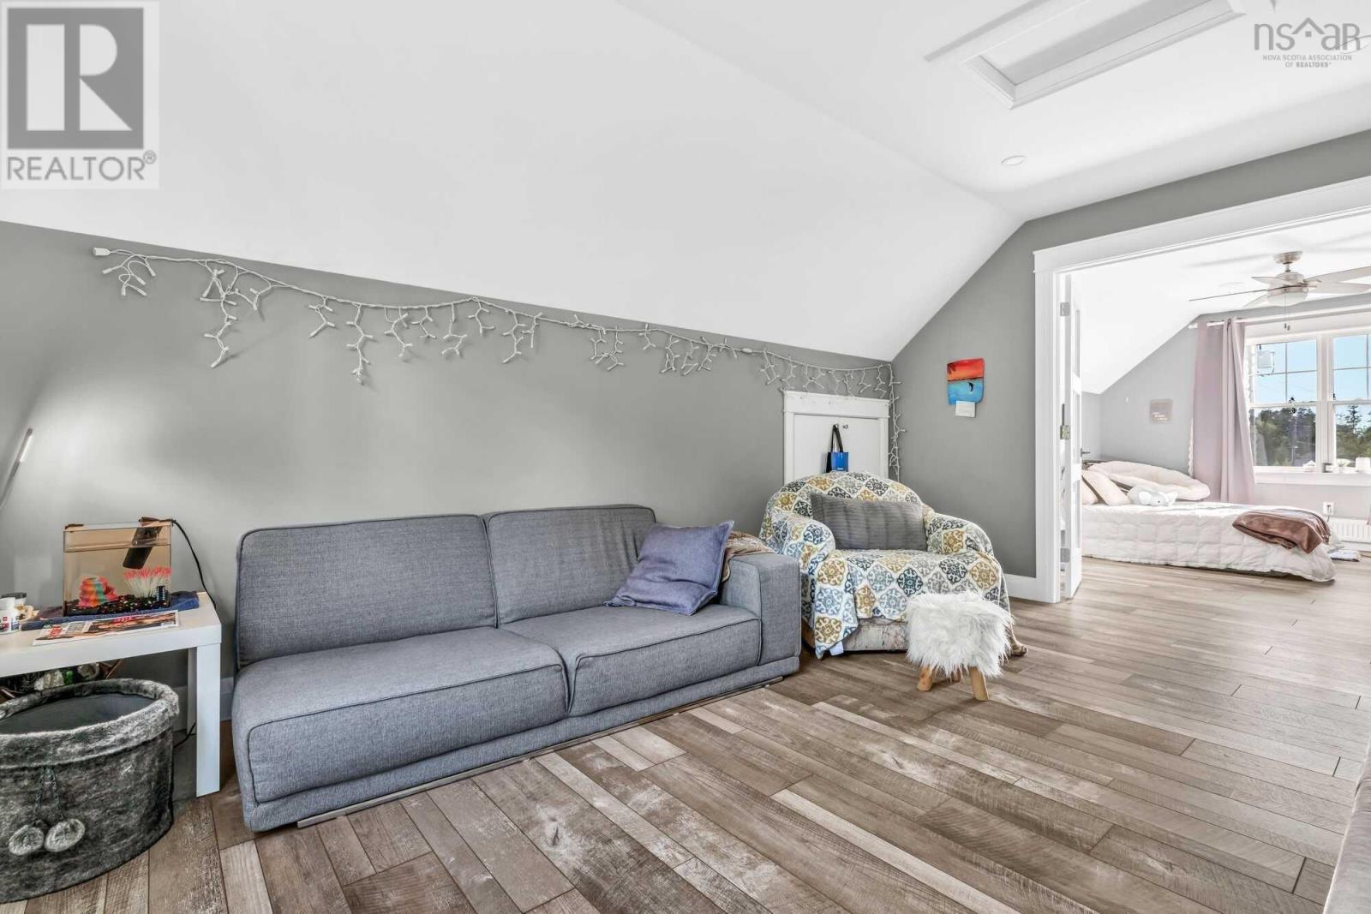
Visit REALTOR® website for additional information. Discover luxury living in this 4-bdrm executive home nestled on over 1 private acre in a prestigious subdivision. Fine finishes adorn every corner of this exquisite property located. Entertain effortlessly with the open-concept main floor featuring a gourmet kitchen, spacious living & dining areas and a luxurious primary suite with ensuite and walk-in closet. Upstairs, 3 well-appointed bedrooms await alongside bonus spaces for gaming or relaxation. Enjoy year-round comfort with in-floor heating on the main level and radiant heat upstairs. A heated double garage offers ample storage, while the unfinished basement allows for customization. Outside, a sprawling back deck provides a tranquil outdoor oasis, surrounded by lush greenery, wild blueberries and nature. This home harmonizes luxury, convenience, and natural beauty effortlessly. (id:51013)
Property Details
| MLS® Number | 202404513 |
| Property Type | Single Family |
| Community Name | Valley |
| Amenities Near By | Golf Course, Park, Playground, Shopping, Place Of Worship |
| Community Features | Recreational Facilities, School Bus |
| Features | Treed, Level |
Building
| Bathroom Total | 3 |
| Bedrooms Above Ground | 4 |
| Bedrooms Total | 4 |
| Appliances | Stove, Dishwasher, Dryer, Washer, Microwave, Refrigerator, Central Vacuum |
| Basement Development | Unfinished |
| Basement Type | Partial (unfinished) |
| Constructed Date | 2019 |
| Construction Style Attachment | Detached |
| Cooling Type | Wall Unit, Heat Pump |
| Exterior Finish | Vinyl |
| Fireplace Present | Yes |
| Flooring Type | Ceramic Tile |
| Foundation Type | Poured Concrete, Concrete Slab |
| Half Bath Total | 1 |
| Stories Total | 2 |
| Total Finished Area | 2662 Sqft |
| Type | House |
| Utility Water | Drilled Well |
Parking
| Garage | |
| Attached Garage | |
| Gravel |
Land
| Acreage | Yes |
| Land Amenities | Golf Course, Park, Playground, Shopping, Place Of Worship |
| Landscape Features | Partially Landscaped |
| Sewer | Municipal Sewage System |
| Size Irregular | 1.0555 |
| Size Total | 1.0555 Ac |
| Size Total Text | 1.0555 Ac |
Rooms
| Level | Type | Length | Width | Dimensions |
|---|---|---|---|---|
| Second Level | Games Room | 14.5X13.3 | ||
| Second Level | Bedroom | 11.4X11 | ||
| Second Level | Bedroom | 11.4X11 | ||
| Second Level | Bath (# Pieces 1-6) | 4 PC | ||
| Second Level | Bedroom | 14.4X12.4 | ||
| Second Level | Other | 5x6 WIC | ||
| Second Level | Other | 15.8X12.5 | ||
| Main Level | Foyer | 5x7 | ||
| Main Level | Kitchen | 22x15.2 | ||
| Main Level | Dining Room | 11.40x11.50 | ||
| Main Level | Living Room | 14.10x14.40 | ||
| Main Level | Other | 5.2x4.6 foyer WIC | ||
| Main Level | Other | 7.4x17 back foyer | ||
| Main Level | Bath (# Pieces 1-6) | 2 pc | ||
| Main Level | Primary Bedroom | 14.30x12 | ||
| Main Level | Ensuite (# Pieces 2-6) | 3 pc | ||
| Main Level | Other | 5X8 WIC |
https://www.realtor.ca/real-estate/26618100/145-burris-drive-valley-valley
Contact Us
Contact us for more information

Toni Kennedy
Pg Direct Realty Ltd.
50 Eileen Stubbs Ave Unit 130
Dartmouth, Nova Scotia B3B 0M7
50 Eileen Stubbs Ave Unit 130
Dartmouth, Nova Scotia B3B 0M7
(877) 709-0027
(647) 477-7654

Jonathan David
(647) 477-7654
Pg Direct Realty Ltd.
50 Eileen Stubbs Ave Unit 130
Dartmouth, Nova Scotia B3B 0M7
50 Eileen Stubbs Ave Unit 130
Dartmouth, Nova Scotia B3B 0M7
(877) 709-0027
(647) 477-7654

This REALTOR.ca listing content is owned and licensed by REALTOR® members of The Canadian Real Estate Association
The trademarks REALTOR®, REALTORS®, and the REALTOR® logo are controlled by The Canadian Real Estate Association (CREA) and identify real estate professionals who are members of CREA. The trademarks MLS®, Multiple Listing Service® and the associated logos are owned by The Canadian Real Estate Association (CREA) and identify the quality of services provided by real estate professionals who are members of CREA. The trademark DDF® is owned by The Canadian Real Estate Association (CREA) and identifies CREA's Data Distribution Facility (DDF®)
March 13 2024 08:54:59
Nova Scotia Association of REALTORS®
Pg Direct Realty Ltd.
