
146 Kent Road Lower Truro, Nova Scotia B6L 1K9

2 Bedroom


2 Bathroom
Contemporary
Heat Pump

Landscaped
$419,900











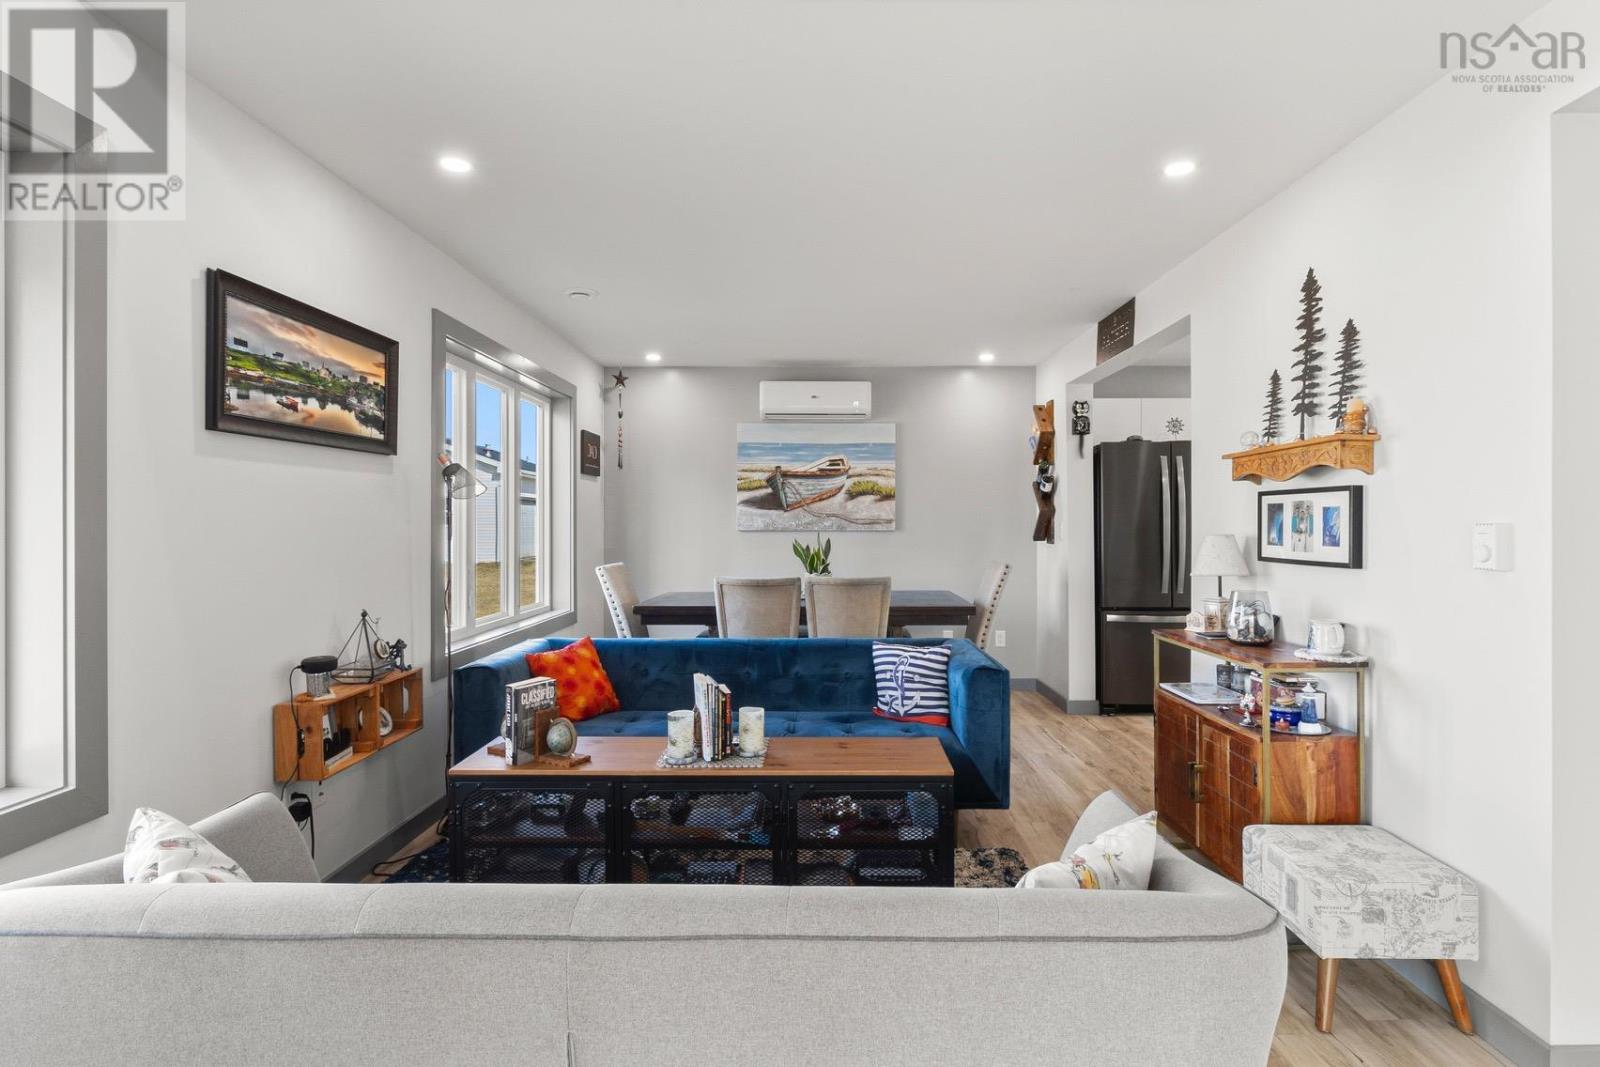


















Welcome to this stunning 2-story home, perfectly blending modern city style with the tranquility of countryside living, just a five-minute drive from uptown Truro. This home boasts cost-saving and environmentally friendly features, including ETS heating, a time-of-day power-saving meter, night-sensing outdoor lighting, heat pump, and an indoor-outdoor Level 2 EV charger. Enjoy breathtaking views of Old Barns and easy access to nearby amenities, including bike and walking trails. Inside, discover a sleek kitchen equipped with Whirlpool appliances and a new granite sink, perfect for culinary enthusiasts. Outside, the landscaped yard has a new 10 x 12 insulated shed with a metal roof, perfect for storage/ gardening. With quick highway access and proximity to shopping, hospitals, schools, and golf courses, this home offers the perfect blend of convenience and tranquility. Impeccably maintained with only one owner, this property features an XL paved driveway with a turnaround and heated garage. Concrete-poured walkways provide easy access. A large, landscaped yard with both mature trees and newly planted small trees awaits, with a patio walkway surrounding the perimeter and French drains in place for eavestroughs. Don't miss the opportunity to make this exceptional property your new home sweet home. (id:51013)
Property Details
| MLS® Number | 202405069 |
| Property Type | Single Family |
| Community Name | Lower Truro |
| Amenities Near By | Golf Course, Park, Playground, Shopping, Place Of Worship |
| Community Features | Recreational Facilities, School Bus |
| Features | Balcony, Level |
| Structure | Shed |
Building
| Bathroom Total | 2 |
| Bedrooms Above Ground | 2 |
| Bedrooms Total | 2 |
| Appliances | Oven - Electric, Dishwasher, Dryer, Washer, Microwave Range Hood Combo, Refrigerator |
| Architectural Style | Contemporary |
| Basement Type | None |
| Constructed Date | 2022 |
| Construction Style Attachment | Detached |
| Cooling Type | Heat Pump |
| Exterior Finish | Wood Siding, Other |
| Flooring Type | Laminate |
| Foundation Type | Concrete Slab |
| Stories Total | 2 |
| Total Finished Area | 1152 Sqft |
| Type | House |
| Utility Water | Drilled Well |
Parking
| Garage | |
| Attached Garage |
Land
| Acreage | No |
| Land Amenities | Golf Course, Park, Playground, Shopping, Place Of Worship |
| Landscape Features | Landscaped |
| Sewer | Municipal Sewage System |
| Size Irregular | 0.3444 |
| Size Total | 0.3444 Ac |
| Size Total Text | 0.3444 Ac |
Rooms


| Level | Type | Length | Width | Dimensions |
|---|---|---|---|---|
| Second Level | Bath (# Pieces 1-6) | 3pc | ||
| Second Level | Ensuite (# Pieces 2-6) | 4pc | ||
| Second Level | Primary Bedroom | 13.6x10.10 | ||

| Second Level | Bedroom | 11.6x10.9 | ||
| Second Level | Den | 12.4x6.9 (Landing) | ||

| Main Level | Living Room | 22.9x10.10 | ||
| Main Level | Kitchen | 8.2x11.2 | ||
| Main Level | Foyer | 15.3x11.2 |
https://www.realtor.ca/real-estate/26649723/146-kent-road-lower-truro-lower-truro
Contact Us
Contact us for more information

Dawson White
Exit Realty Metro
107 - 100 Venture Run, Box 6
Dartmouth, Nova Scotia B3B 0H9
107 - 100 Venture Run, Box 6
Dartmouth, Nova Scotia B3B 0H9
(902) 444-3948
(902) 442-1825
www.exitmetro.ca/

This REALTOR.ca listing content is owned and licensed by REALTOR® members of The Canadian Real Estate Association
The trademarks REALTOR®, REALTORS®, and the REALTOR® logo are controlled by The Canadian Real Estate Association (CREA) and identify real estate professionals who are members of CREA. The trademarks MLS®, Multiple Listing Service® and the associated logos are owned by The Canadian Real Estate Association (CREA) and identify the quality of services provided by real estate professionals who are members of CREA. The trademark DDF® is owned by The Canadian Real Estate Association (CREA) and identifies CREA's Data Distribution Facility (DDF®)
March 21 2024 01:25:32
Nova Scotia Association of REALTORS®
Exit Realty Metro
