
148 Gibson Avenue Unit# Main Hamilton, Ontario L8L 6J8

3 Bedroom
2 Bathroom
1745
Central Air Conditioning
Forced Air
$2,750 Monthly
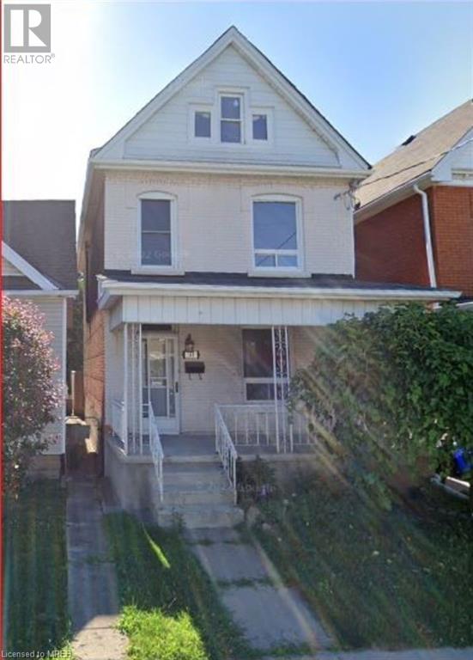
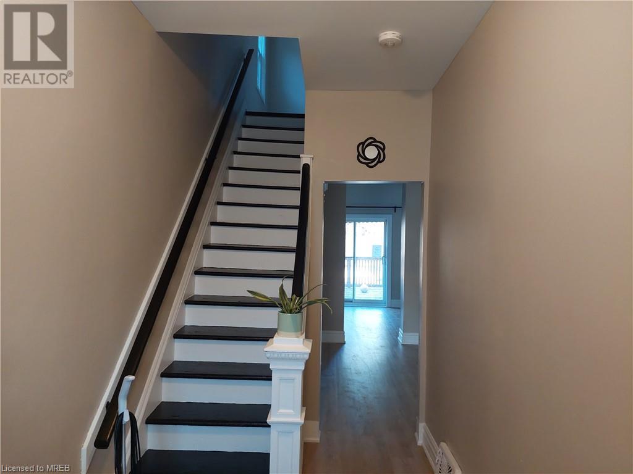
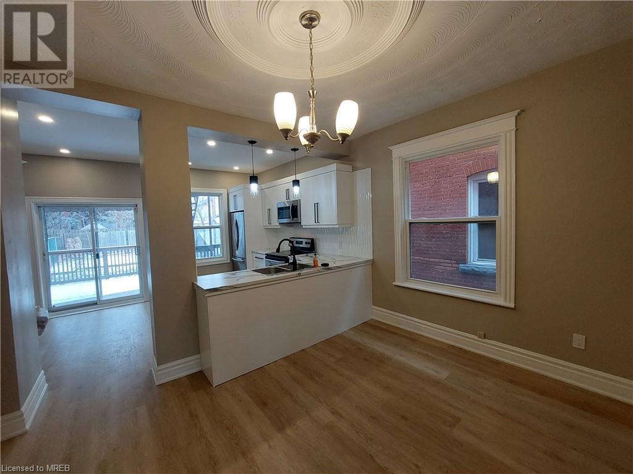
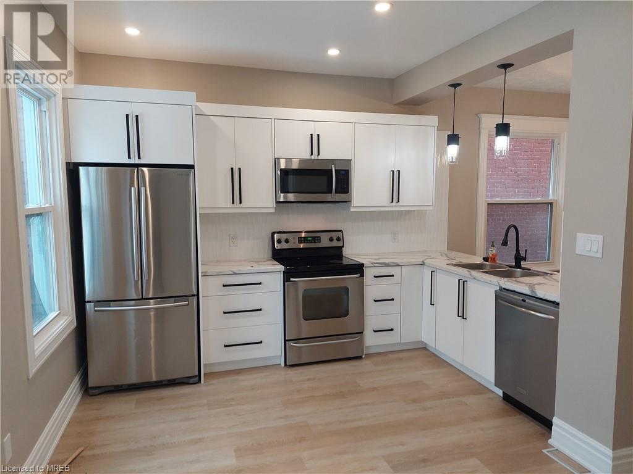
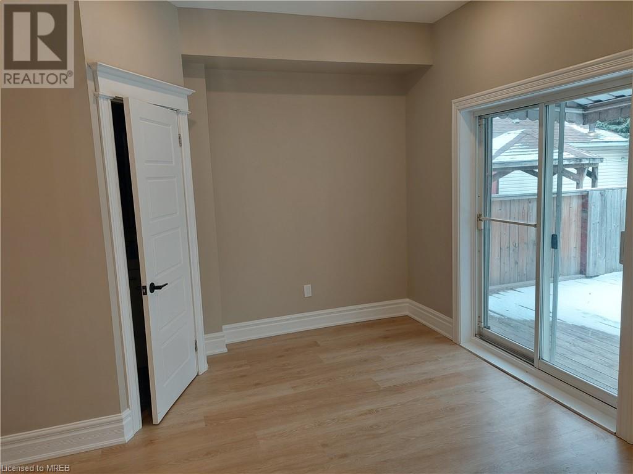
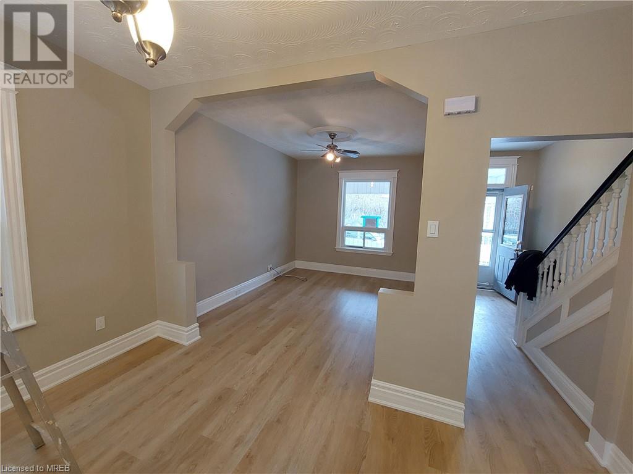
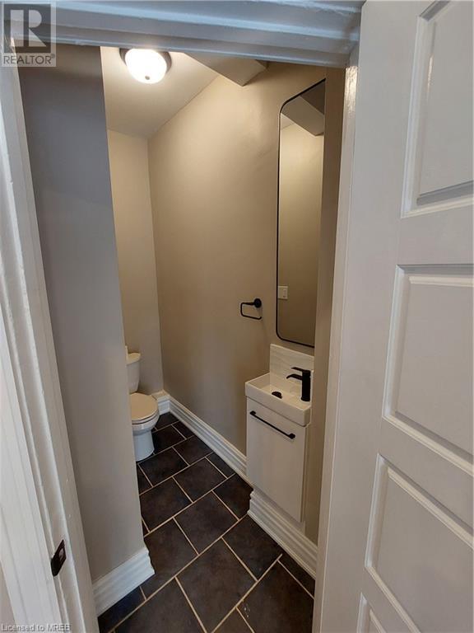
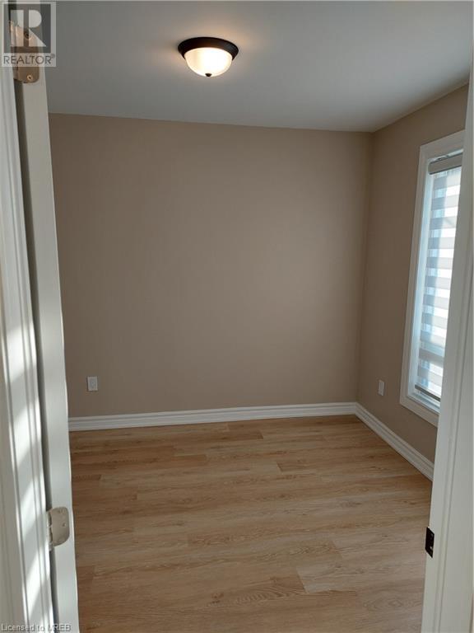
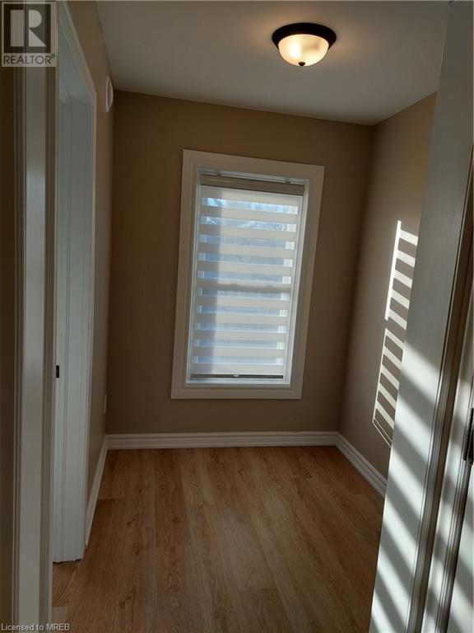
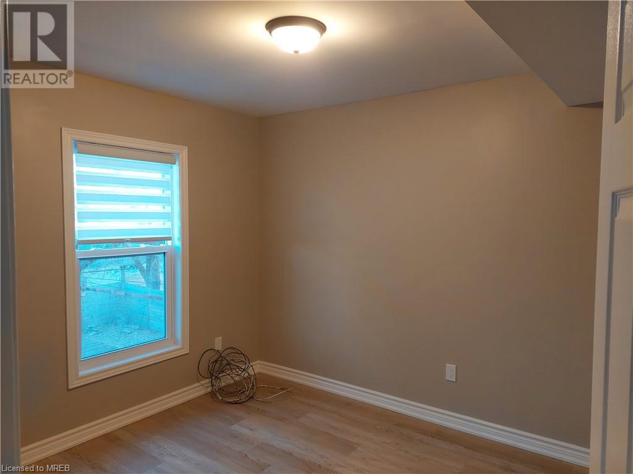
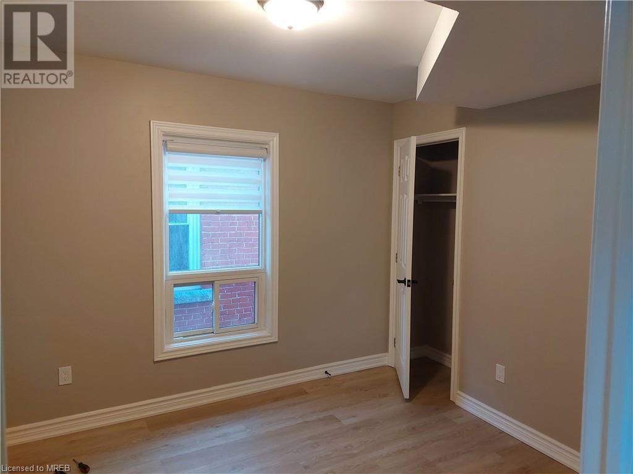
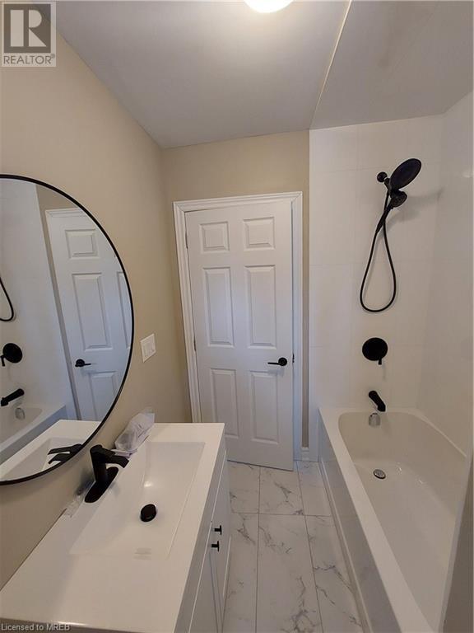
Sophistication & warmth embrace you in this meticulously renovated 3+1 bedroom,1.5 bath home, epitomizing comfort, style & convenience. Nestled amidst vibrant activities, offering a life of ease & entertainment in a tranquil neighborhood. This beauty embodies the perfect mix of modern luxury & timeless charm. Bright foyer, spacious living room, adorned with abundant light, creates an airy & inviting ambiance. The sleek kitchen, designed for function & beauty, turns meal prep a joy!3 generously sized bedrooms plus a bonus 4th which could serve as a charming nursery, productive office, or cozy den, this home offers flexibility to tailor the space to your specific needs. The fully renovated baths boast bright interiors & elegant fixtures, adding to the home's overall allure. Beyond its interior, the beauty of this home extends to the outdoors. Step onto the covered deck & into your private fenced yard perfect for outdoor dining, morning coffee, or evening cocktails. Picture yourself hosting BBQs or simply unwinding under the stars in this serene space. Convenience is key with free front street parking or rear access. Surrounded by excellent schools, parks, shops, and delectable restaurants & cafes, every amenity is at your fingertips. Explore nearby attractions such as Gage Park, the Botanical Gardens, Historic Dundurn Castle, or enjoy leisurely bike rides along the lake. For sports enthusiasts, catching a game at Tim Horton's Field is just a stone's throw away & don't forget to indulge in the breathtaking views of the many waterfalls in the area. Welcome home to a lifestyle of comfort, convenience, and endless possibilities. (id:51013)
Property Details
| MLS® Number | 40555063 |
| Property Type | Single Family |
| Amenities Near By | Airport, Golf Nearby, Hospital, Park, Place Of Worship, Playground, Public Transit, Schools, Shopping |
| Community Features | Quiet Area, Community Centre |
| Equipment Type | Water Heater |
| Parking Space Total | 2 |
| Rental Equipment Type | Water Heater |
Building
| Bathroom Total | 2 |
| Bedrooms Above Ground | 3 |
| Bedrooms Total | 3 |
| Appliances | Dishwasher, Dryer, Refrigerator, Stove, Washer, Microwave Built-in |
| Basement Development | Unfinished |
| Basement Type | Full (unfinished) |
| Constructed Date | 1905 |
| Construction Style Attachment | Detached |
| Cooling Type | Central Air Conditioning |
| Exterior Finish | Brick |
| Half Bath Total | 1 |
| Heating Fuel | Natural Gas |
| Heating Type | Forced Air |
| Stories Total | 3 |
| Size Interior | 1745 |
| Type | House |
| Utility Water | Municipal Water |
Land
| Access Type | Water Access, Highway Access, Highway Nearby |
| Acreage | No |
| Land Amenities | Airport, Golf Nearby, Hospital, Park, Place Of Worship, Playground, Public Transit, Schools, Shopping |
| Sewer | Municipal Sewage System |
| Size Depth | 100 Ft |
| Size Frontage | 23 Ft |
| Zoning Description | Residential |
Rooms
| Level | Type | Length | Width | Dimensions |
|---|---|---|---|---|
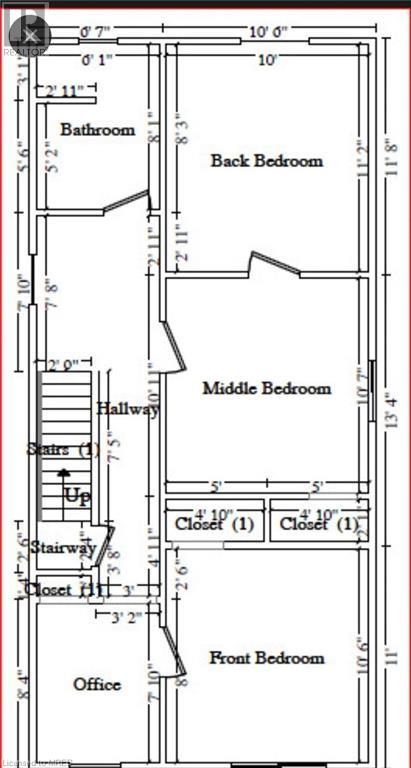
| Second Level | 4pc Bathroom | Measurements not available | ||
| Second Level | Bedroom | 11'2'' x 10'0'' | ||
| Second Level | Bedroom | 10'7'' x 10'0'' | ||
| Second Level | Den | 3'2'' x 8'4'' | ||
| Second Level | Primary Bedroom | 10'6'' x 10'0'' | ||
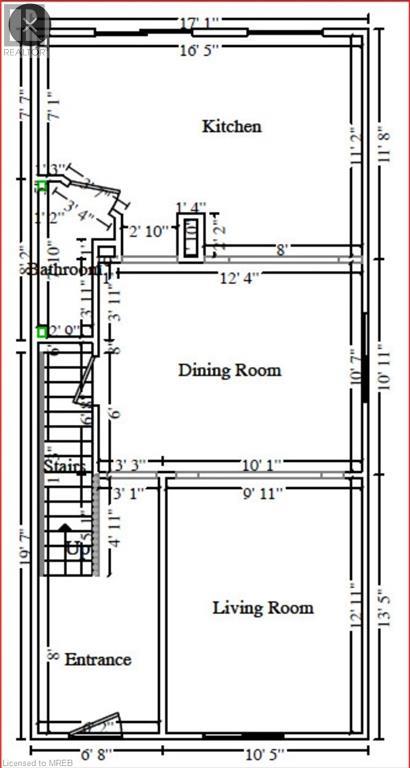
| Main Level | Foyer | 8'0'' x 6'2'' | ||
| Main Level | 2pc Bathroom | Measurements not available | ||
| Main Level | Living Room | 12'11'' x 9'11'' | ||
| Main Level | Dining Room | 10'7'' x 12'4'' | ||
| Main Level | Kitchen | 11'2'' x 16'5'' |
https://www.realtor.ca/real-estate/26632210/148-gibson-avenue-unit-main-hamilton
Contact Us
Contact us for more information
Nancy Prete
Salesperson
www.soldbynancyprete.kellerwilliamsrealty.ca/
Exp Realty Of Canada Inc
4711 Yonge Street Unit C 10th Floor
Toronto, Ontario M2N 6K8
4711 Yonge Street Unit C 10th Floor
Toronto, Ontario M2N 6K8
(866) 530-7737

This REALTOR.ca listing content is owned and licensed by REALTOR® members of The Canadian Real Estate Association
The trademarks REALTOR®, REALTORS®, and the REALTOR® logo are controlled by The Canadian Real Estate Association (CREA) and identify real estate professionals who are members of CREA. The trademarks MLS®, Multiple Listing Service® and the associated logos are owned by The Canadian Real Estate Association (CREA) and identify the quality of services provided by real estate professionals who are members of CREA. The trademark DDF® is owned by The Canadian Real Estate Association (CREA) and identifies CREA's Data Distribution Facility (DDF®)
March 17 2024 03:34:19
Mississauga Real Estate Board
Exp Realty Of Canada Inc
