
15-2020 Van Horne Drive Kamloops, British Columbia V1S 1G3

3 Bedroom
2 Bathroom
1,961 ft2
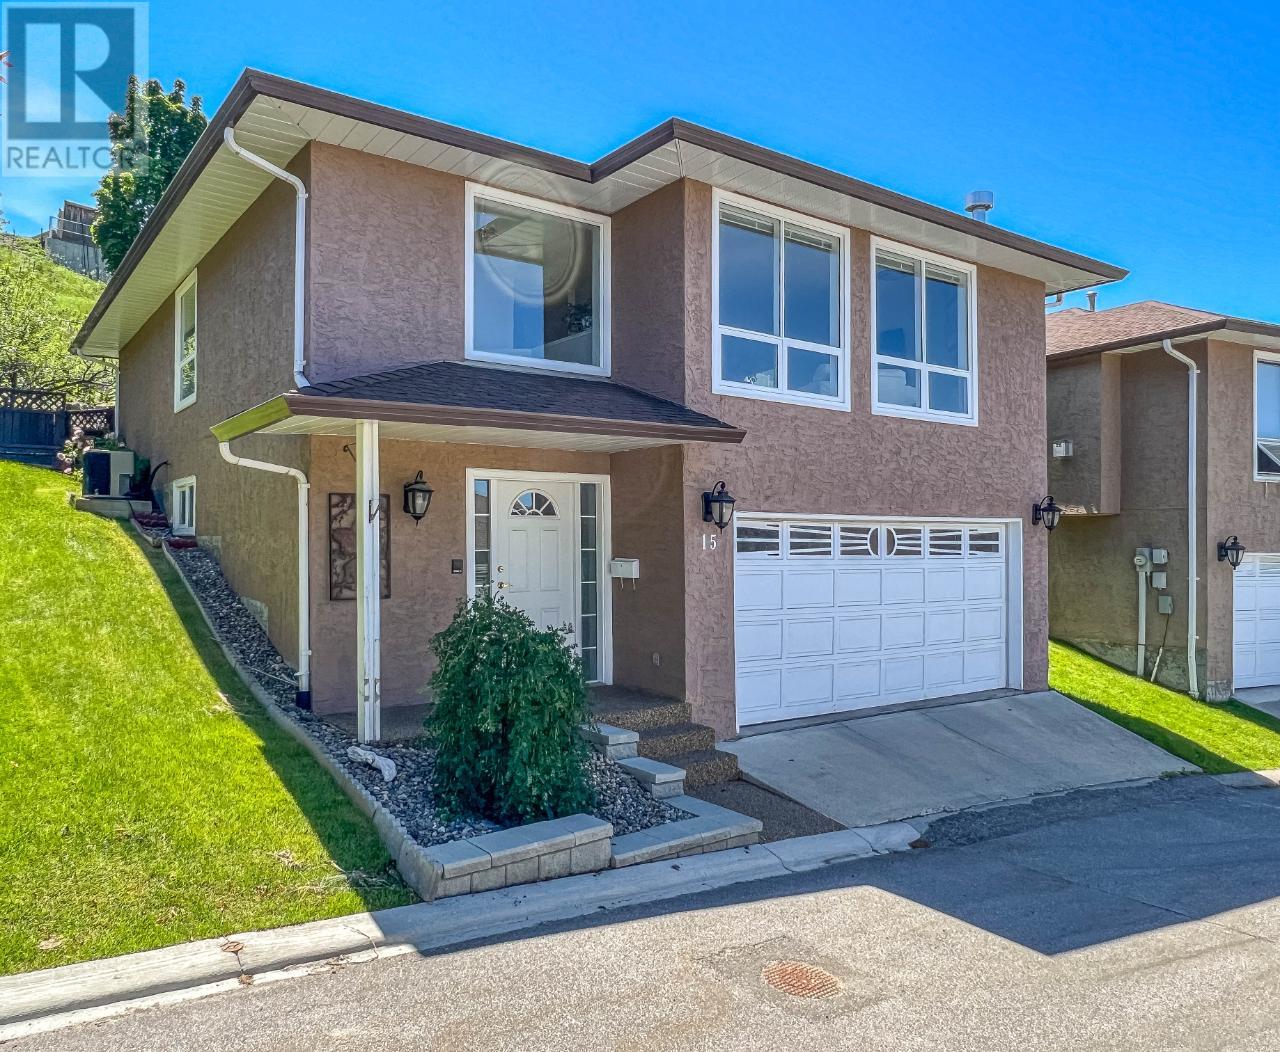
Basement Entry
Fireplace
Central Air Conditioning
Forced Air, Furnace
$619,000Maintenance,
$300 Monthly
Maintenance,
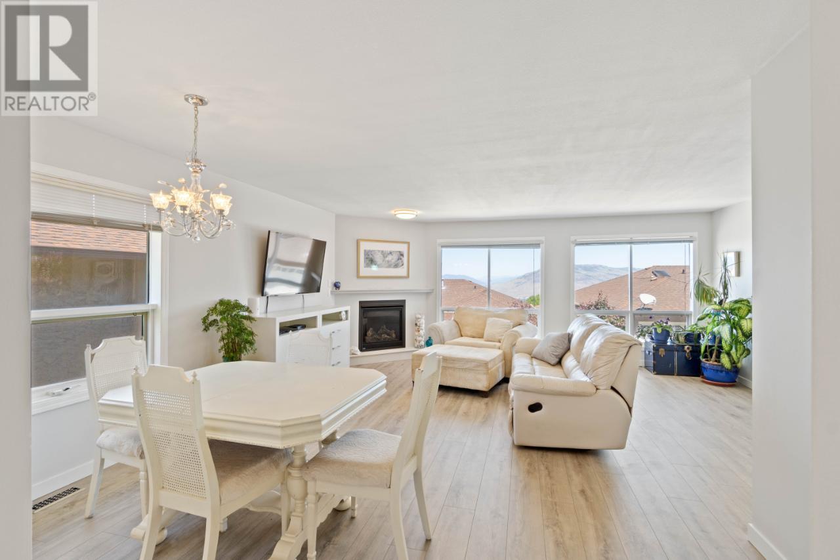
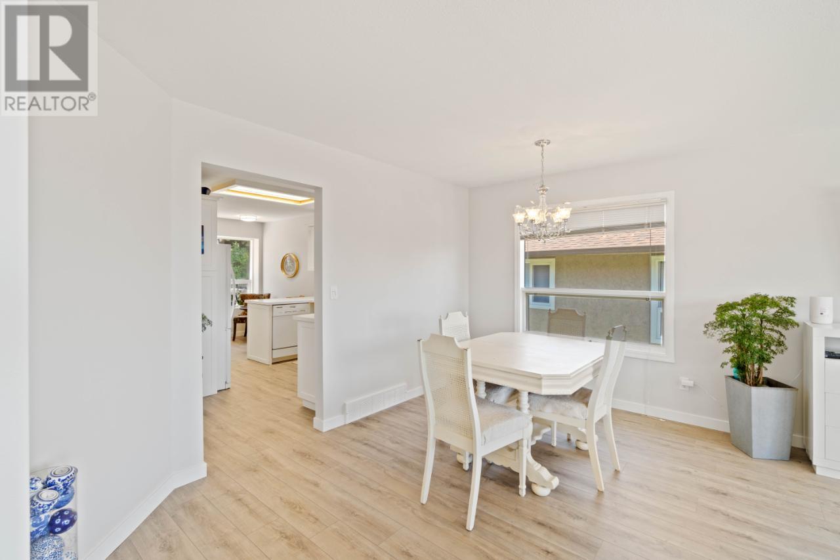
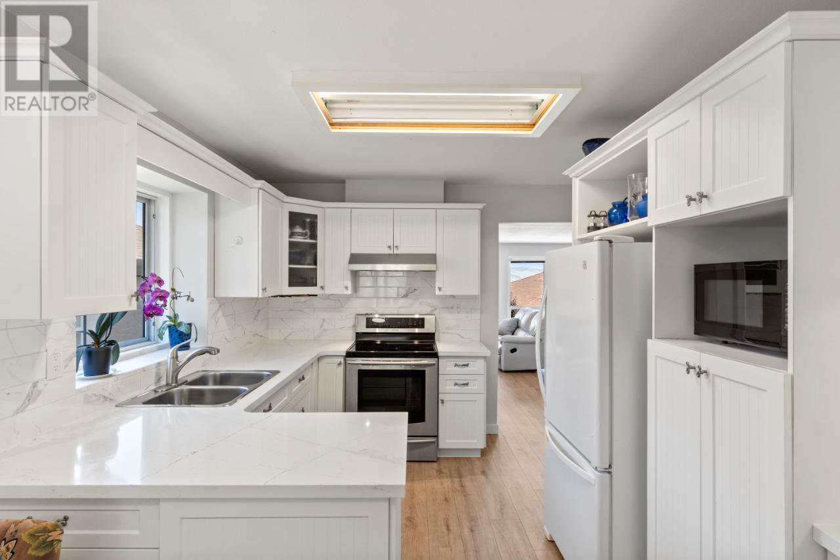







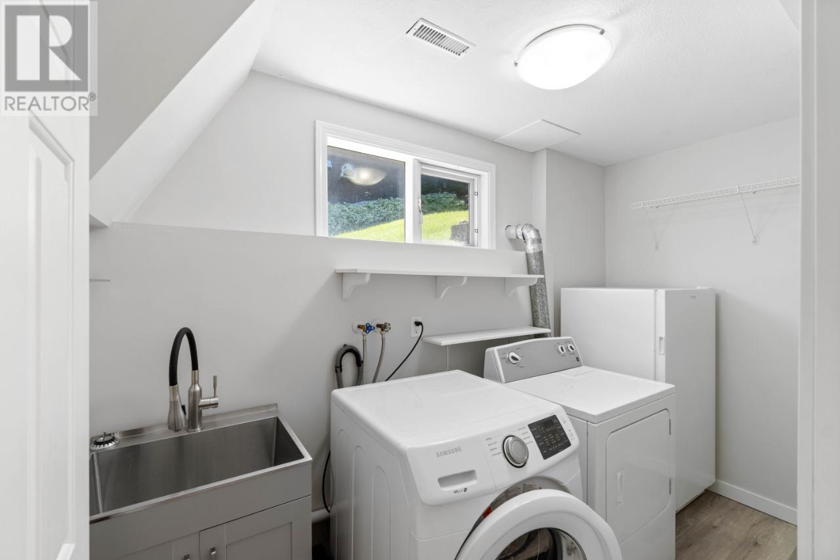









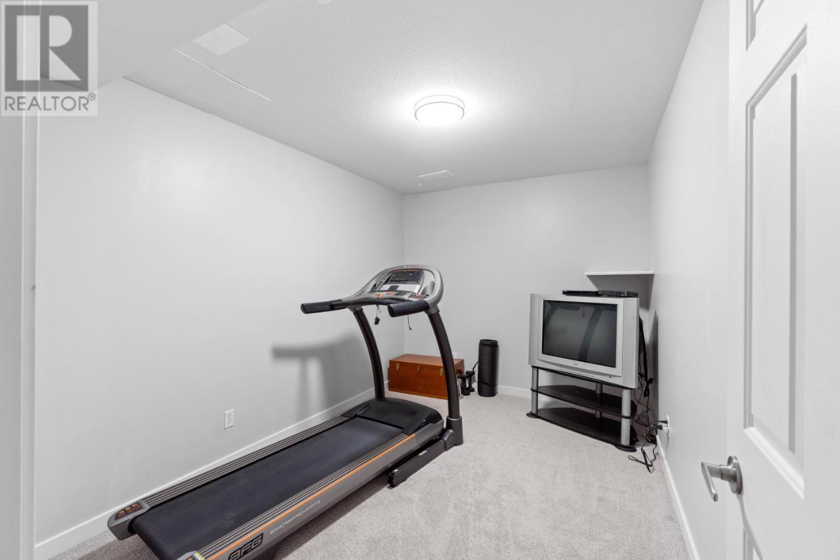
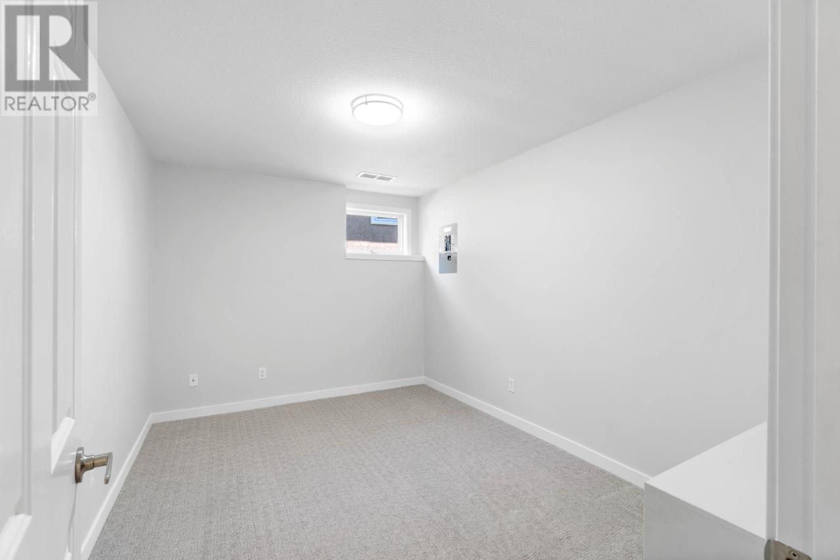
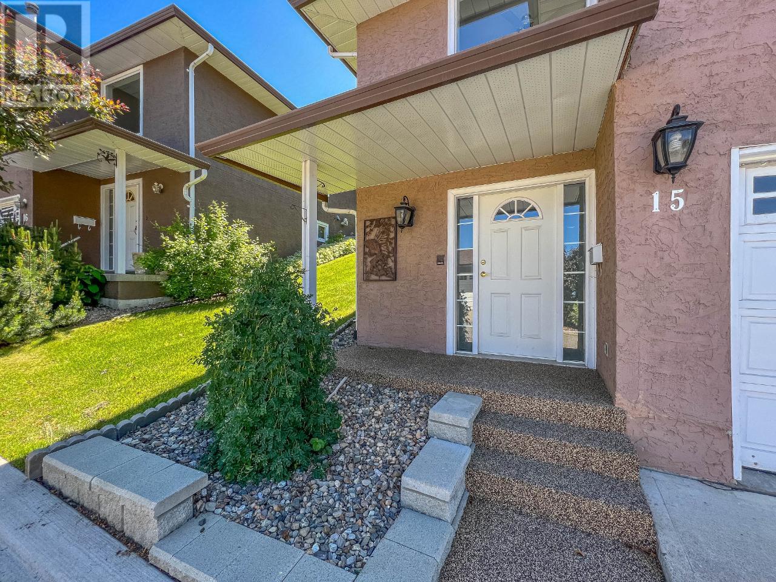

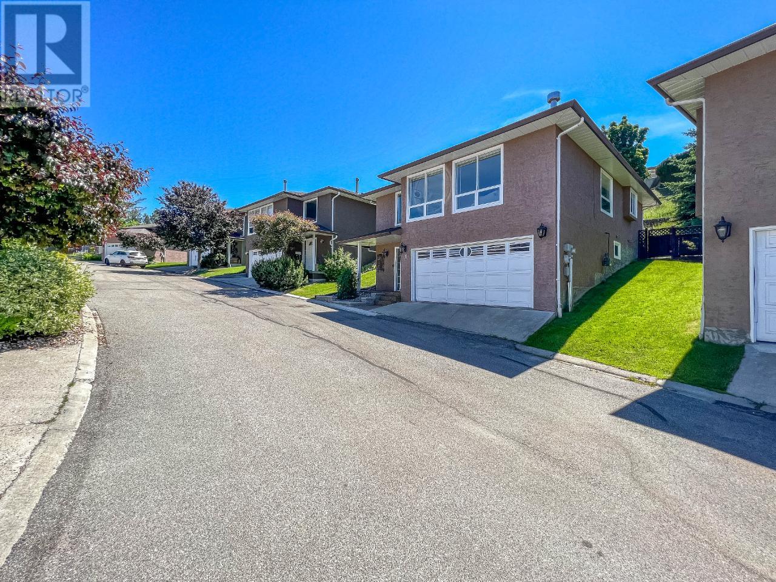














$300 MonthlyBeautifully maintained & updated bareland strata townhouse shows like new. Enjoy the lovely view from the spacious living room with new gas fireplace and large dining area with easy care laminate floors. Classy new kitchen with quartz counters & lots of cabinets, comes with all appliances and sunny breakfast nook that opens to the private fenced yard with fruit-salad tree & great patio for entertaining or relaxing under the pergola. Underground sprinklers for easy maintenance. Strata cuts the lawns. Main bath is also brand new with sassy clawfoot tub and doubles as ensuite to the large master bedroom. 2nd bedroom up. Lower floor has 3rd bedroom plus den for office or gym. Laundry comes with washer & dryer. All new flooring down from 2022 pipe burst & professional repair. Double garage. C/Air included. Pets and rentals allowed (id:51013)
Property Details
| MLS® Number | 177357 |
| Property Type | Single Family |
| Community Name | Aberdeen |
| Community Features | Quiet Area |
| Features | Skylight |
| View Type | View |
Building
| Bathroom Total | 2 |
| Bedrooms Total | 3 |
| Appliances | Refrigerator, Washer & Dryer, Dishwasher, Stove |
| Architectural Style | Basement Entry |
| Construction Material | Wood Frame |
| Construction Style Attachment | Detached |
| Cooling Type | Central Air Conditioning |
| Fireplace Fuel | Gas |
| Fireplace Present | Yes |
| Fireplace Total | 1 |
| Fireplace Type | Conventional |
| Heating Fuel | Natural Gas |
| Heating Type | Forced Air, Furnace |
| Size Interior | 1,961 Ft2 |
| Type | House |
Parking
| Garage | 2 |
Land
| Acreage | No |
| Size Irregular | 4356 |
| Size Total | 4356 Sqft |
| Size Total Text | 4356 Sqft |
Rooms
| Level | Type | Length | Width | Dimensions |
|---|---|---|---|---|
| Basement | 4pc Bathroom | Measurements not available | ||
| Basement | Bedroom | 13 ft | 9 ft ,4 in | 13 ft x 9 ft ,4 in |

| Basement | Foyer | 6 ft | 7 ft ,5 in | 6 ft x 7 ft ,5 in |
| Basement | Laundry Room | 5 ft | 8 ft ,4 in | 5 ft x 8 ft ,4 in |
| Basement | Storage | 4 ft ,9 in | 12 ft | 4 ft ,9 in x 12 ft |
| Basement | Den | 12 ft ,9 in | 8 ft ,7 in | 12 ft ,9 in x 8 ft ,7 in |
| Main Level | 4pc Bathroom | Measurements not available | ||
| Main Level | Kitchen | 17 ft ,1 in | 9 ft ,8 in | 17 ft ,1 in x 9 ft ,8 in |
| Main Level | Dining Room | 13 ft ,6 in | 8 ft ,6 in | 13 ft ,6 in x 8 ft ,6 in |
| Main Level | Living Room | 12 ft ,7 in | 19 ft ,4 in | 12 ft ,7 in x 19 ft ,4 in |
| Main Level | Primary Bedroom | 13 ft ,2 in | 11 ft ,6 in | 13 ft ,2 in x 11 ft ,6 in |
| Main Level | Bedroom | 9 ft ,5 in | 9 ft ,5 in | 9 ft ,5 in x 9 ft ,5 in |
https://www.realtor.ca/real-estate/26656369/15-2020-van-horne-drive-kamloops-aberdeen
Contact Us
Contact us for more information

Linda Turner
Personal Real Estate Corporation
lindaturner.bc.ca/
www.facebook.com/LindaTurnerPersonalRealEstateCorporation
RE/MAX Real Estate (Kamloops)
258 Seymour Street
Kamloops, British Columbia V2C 2E5
258 Seymour Street
Kamloops, British Columbia V2C 2E5
(250) 374-3331
(250) 828-9544
www.remaxkamloops.ca/

This REALTOR.ca listing content is owned and licensed by REALTOR® members of The Canadian Real Estate Association
The trademarks REALTOR®, REALTORS®, and the REALTOR® logo are controlled by The Canadian Real Estate Association (CREA) and identify real estate professionals who are members of CREA. The trademarks MLS®, Multiple Listing Service® and the associated logos are owned by The Canadian Real Estate Association (CREA) and identify the quality of services provided by real estate professionals who are members of CREA. The trademark DDF® is owned by The Canadian Real Estate Association (CREA) and identifies CREA's Data Distribution Facility (DDF®)
March 22 2024 04:07:49
Kamloops & District Real Estate Association
RE/MAX Real Estate (Kamloops)
