
15 Lake Shore Drive West Clifford, Nova Scotia B4V 8H9

3 Bedroom
3 Bathroom
Heat Pump
Waterfront On Lake
Acreage
Landscaped
$589,900

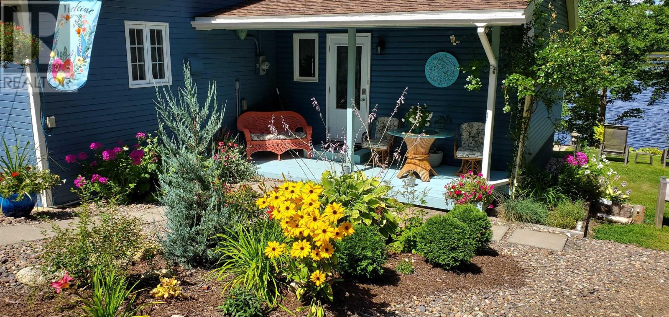
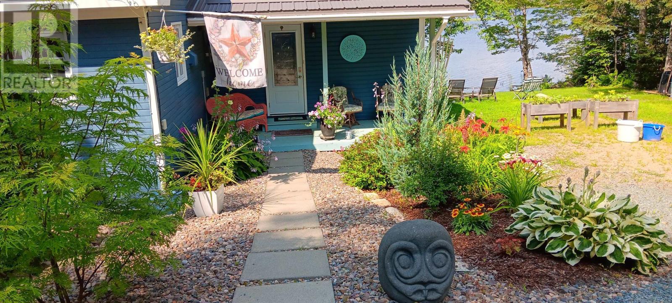

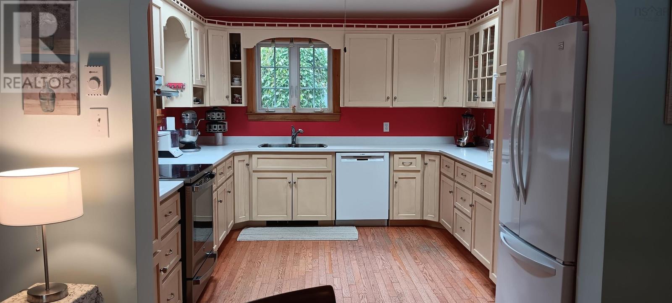
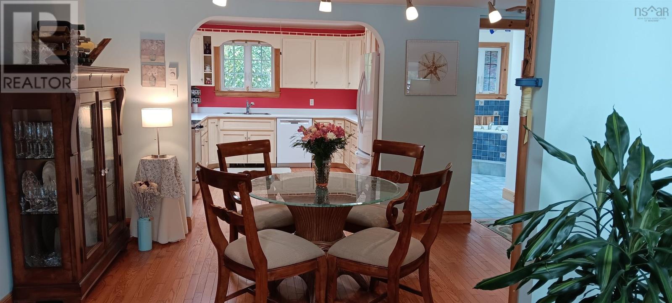
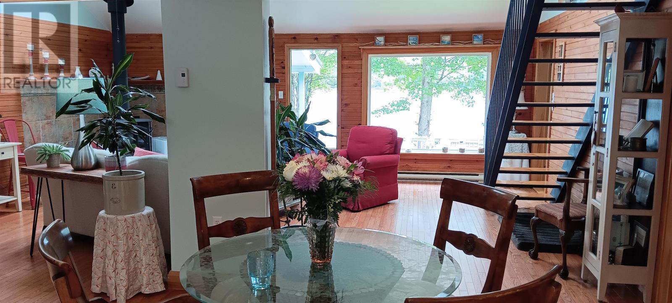
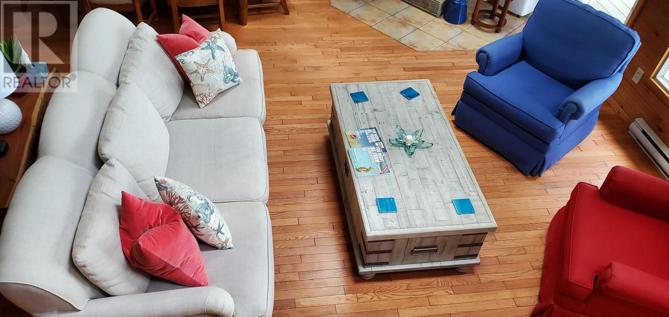
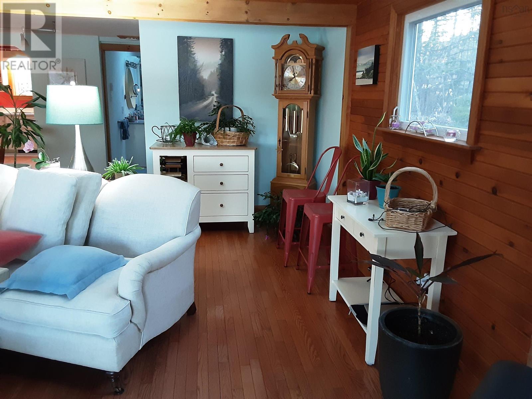
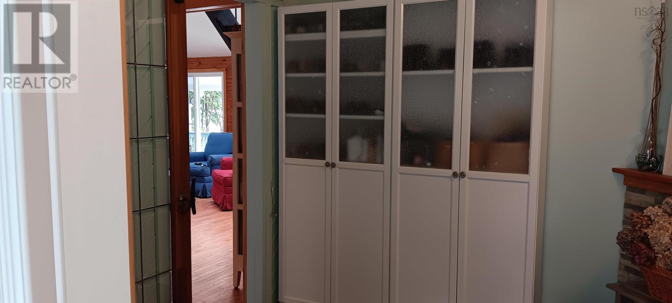

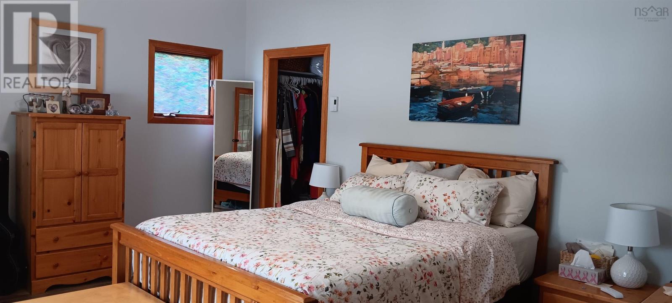
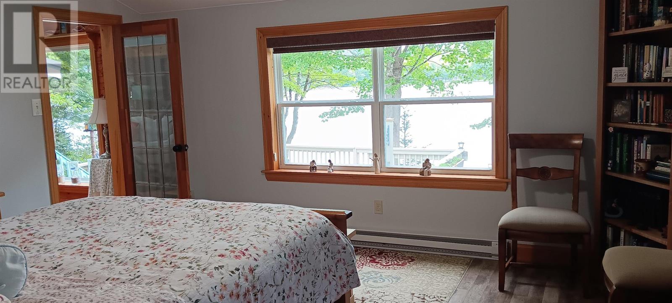
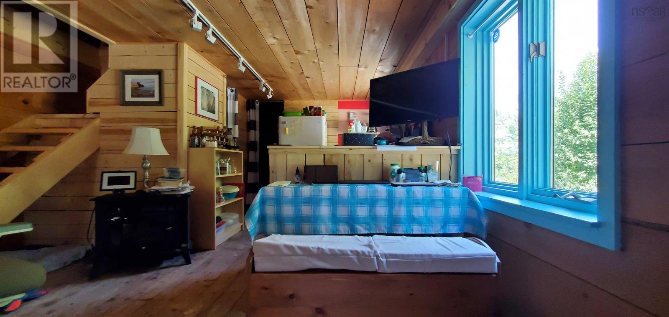
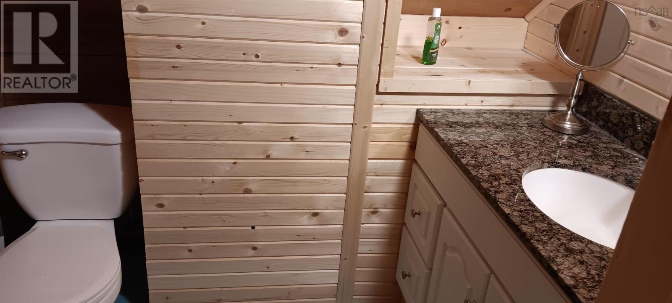
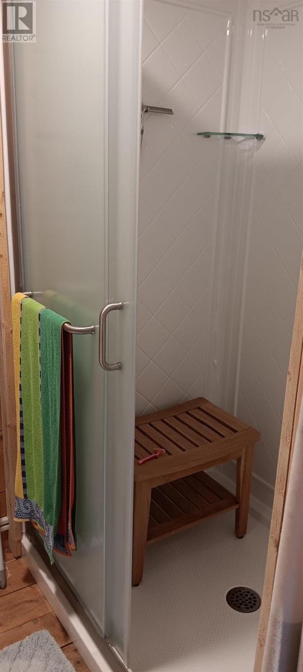
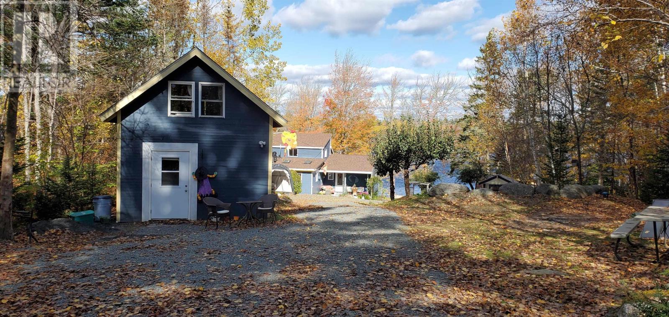
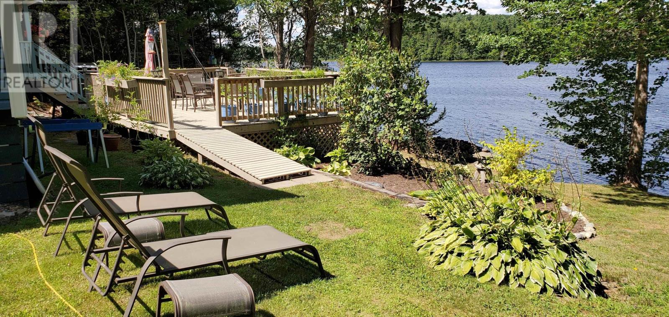
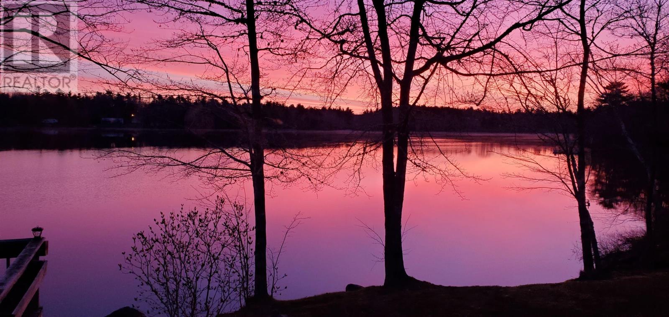
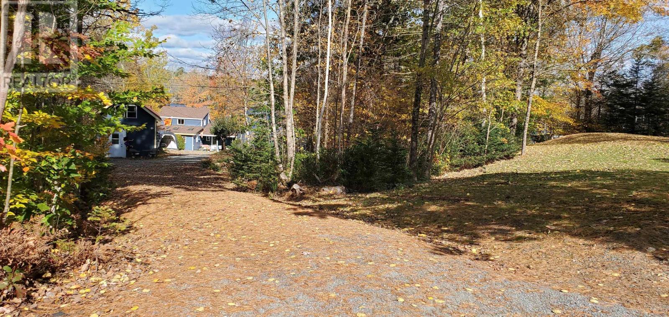
Visit REALTOR® website for additional information. Beautifully landscaped 1.1 acre waterfront property close to Bridgewater on Rhyno Lake.Featuring 2 bedrooms, 1.5 bathrooms, large kitchen, dining, living room, and loft/tv room/office. Freshly painted, new appliances, and a stunning view of the lake from every room in the house. Skylights throughout home provide lots of natural light. The cottage has 1 bedroom, 1 bathroom, washer/dryer/fridge. The home and cottage are both private, surrounded by desirable landscaping and 4 outbuildings. New roof July 2023; list of other upgrades available. (id:51013)
Property Details
| MLS® Number | 202404488 |
| Property Type | Single Family |
| Community Name | West Clifford |
| Community Features | School Bus |
| Features | Sloping |
| Structure | Shed |
| View Type | Lake View |
| Water Front Type | Waterfront On Lake |
Building
| Bathroom Total | 3 |
| Bedrooms Above Ground | 3 |
| Bedrooms Total | 3 |
| Appliances | Range - Electric, Dishwasher, Dryer - Electric, Washer, Microwave, Refrigerator |
| Basement Type | Unknown |
| Constructed Date | 1973 |
| Construction Style Attachment | Detached |
| Cooling Type | Heat Pump |
| Exterior Finish | Aluminum Siding, Wood Siding |
| Flooring Type | Hardwood, Tile |
| Half Bath Total | 1 |
| Stories Total | 2 |
| Total Finished Area | 2185 Sqft |
| Type | House |
| Utility Water | Drilled Well |
Parking
| Gravel |
Land
| Acreage | Yes |
| Landscape Features | Landscaped |
| Sewer | Septic System |
| Size Irregular | 1.1122 |
| Size Total | 1.1122 Ac |
| Size Total Text | 1.1122 Ac |
Rooms
| Level | Type | Length | Width | Dimensions |
|---|---|---|---|---|
| Second Level | Bedroom | 11.5x11.6 | ||
| Second Level | Other | 11.5x11.6 | ||
| Second Level | Bedroom | 23x9 | ||
| Second Level | Bath (# Pieces 1-6) | 6.10x6.10 3pc | ||
| Main Level | Foyer | 9.4x8.6 | ||
| Main Level | Kitchen | 14.4x11.9 | ||
| Main Level | Dining Room | 10.8x15 | ||
| Main Level | Bath (# Pieces 1-6) | 13.9x9 | ||
| Main Level | Utility Room | 8.4x6.2 | ||
| Main Level | Living Room | 27.8x18.6 | ||
| Main Level | Bedroom | 15.8x13.6 | ||
| Main Level | Living Room | 11x13.6 | ||
| Main Level | Kitchen | 8.2x10.5 | ||
| Main Level | Storage | 3.6x13.4 | ||
| Main Level | Laundry Room | 8.2x4.6 |
https://www.realtor.ca/real-estate/26616557/15-lake-shore-drive-west-clifford-west-clifford
Contact Us
Contact us for more information

Jonathan David
(647) 477-7654
Pg Direct Realty Ltd.
50 Eileen Stubbs Ave Unit 130
Dartmouth, Nova Scotia B3B 0M7
50 Eileen Stubbs Ave Unit 130
Dartmouth, Nova Scotia B3B 0M7
(877) 709-0027
(647) 477-7654

This REALTOR.ca listing content is owned and licensed by REALTOR® members of The Canadian Real Estate Association
The trademarks REALTOR®, REALTORS®, and the REALTOR® logo are controlled by The Canadian Real Estate Association (CREA) and identify real estate professionals who are members of CREA. The trademarks MLS®, Multiple Listing Service® and the associated logos are owned by The Canadian Real Estate Association (CREA) and identify the quality of services provided by real estate professionals who are members of CREA. The trademark DDF® is owned by The Canadian Real Estate Association (CREA) and identifies CREA's Data Distribution Facility (DDF®)
March 13 2024 05:54:04
Nova Scotia Association of REALTORS®
Pg Direct Realty Ltd.
