
1539 Torbrook Road Torbrook Mines, Nova Scotia B0P 1W0

4 Bedroom
2 Bathroom
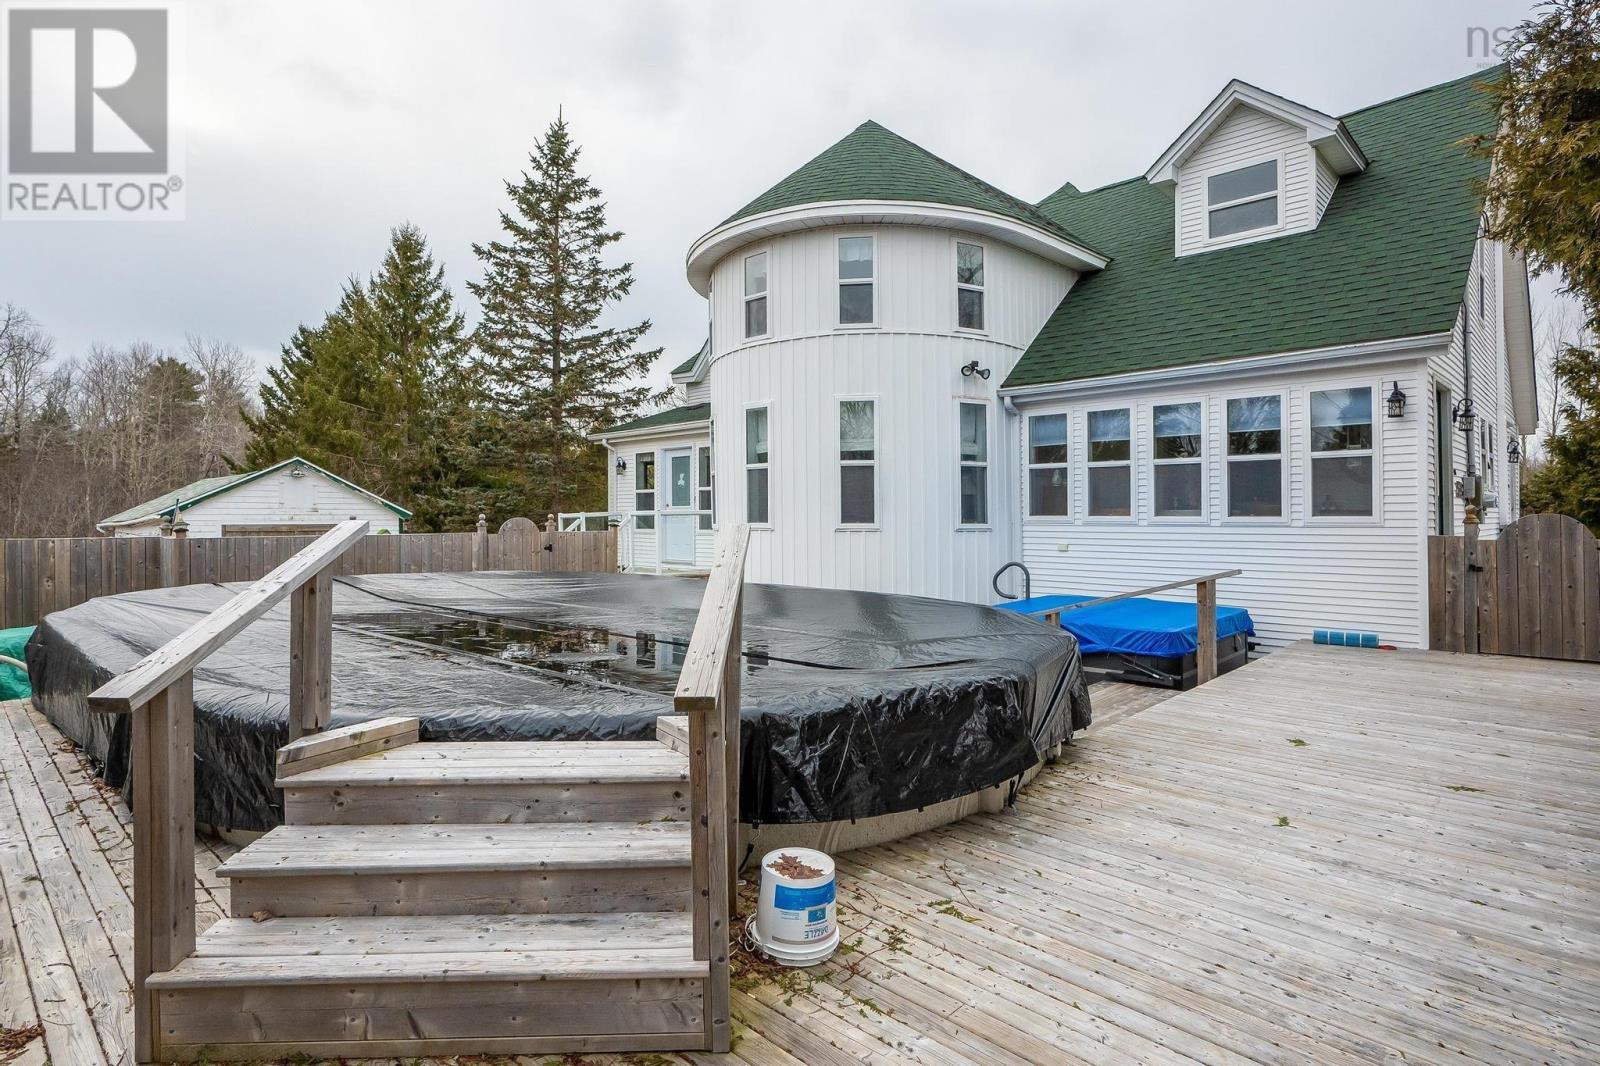
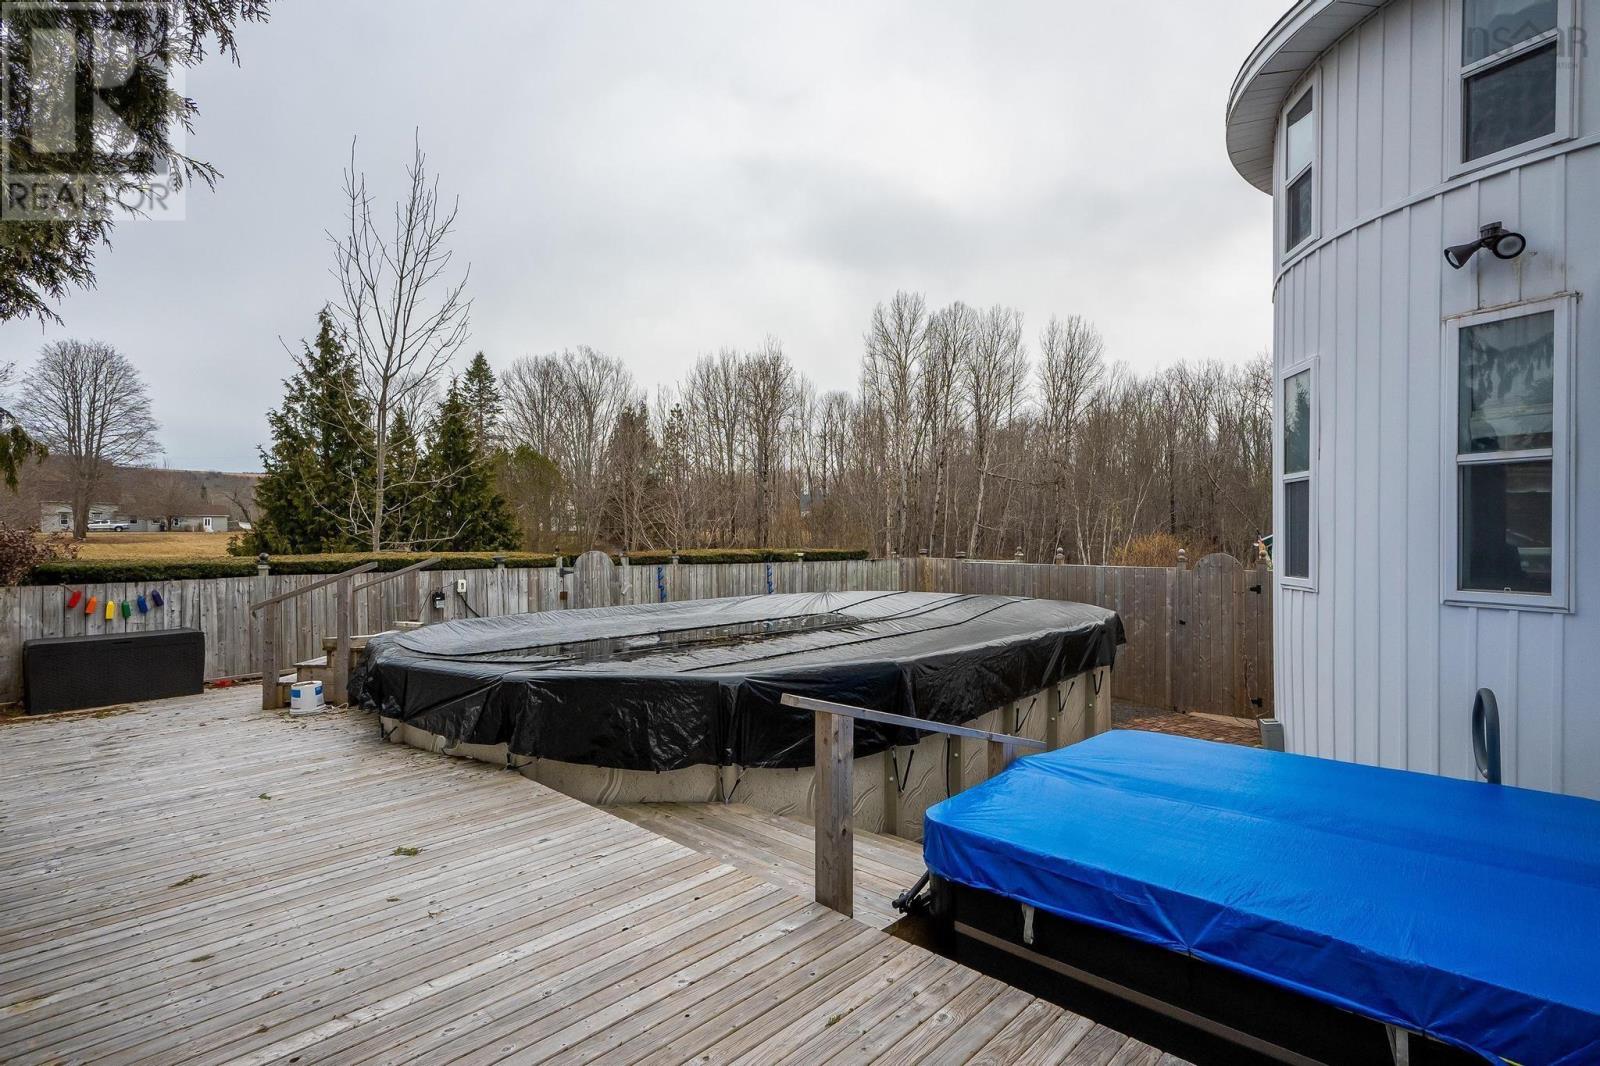
Above Ground Pool
Heat Pump
Acreage
Landscaped
$445,000
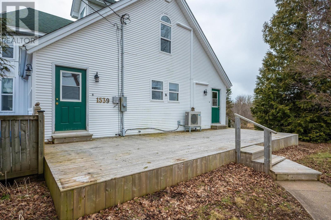
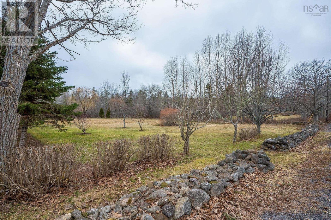
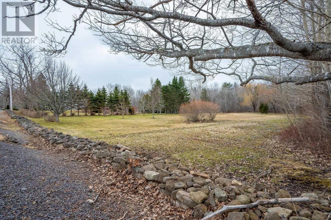
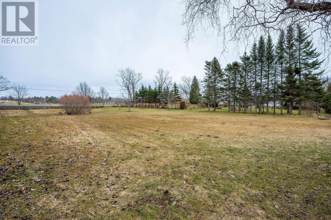
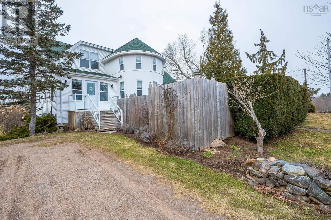
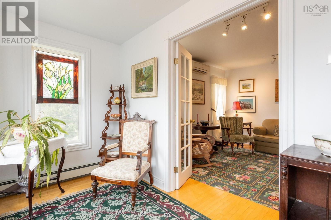
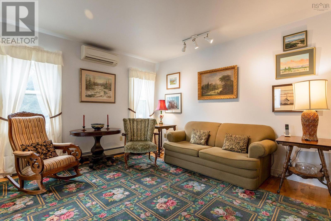
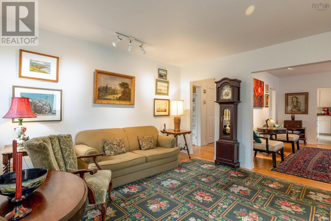
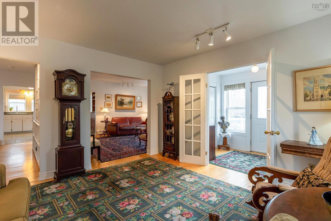
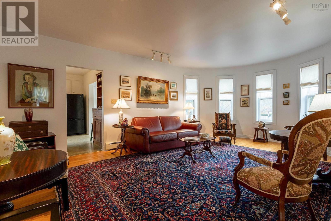
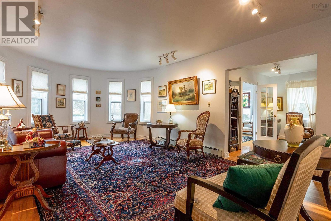
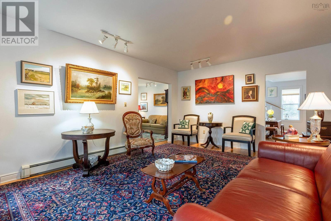
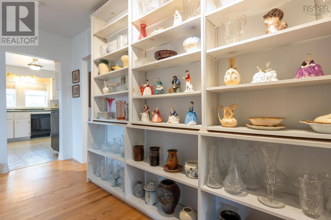
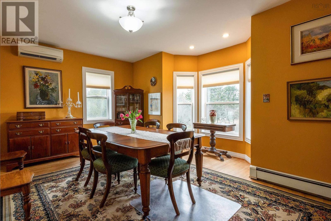
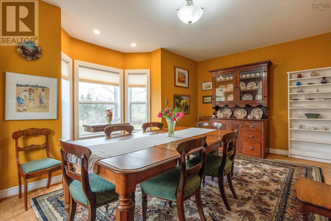
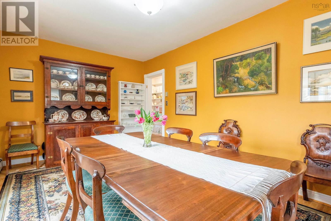
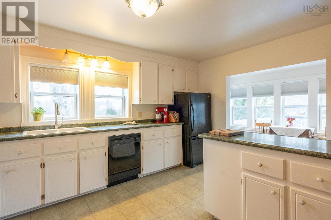
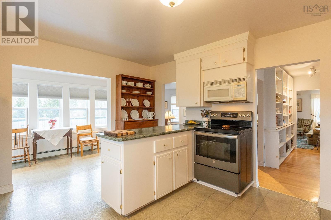
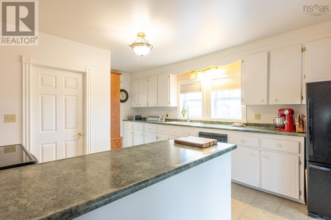
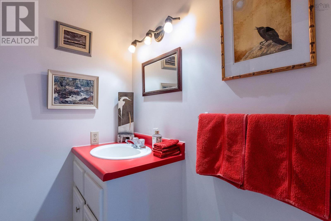
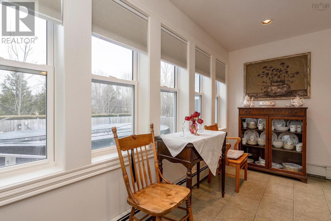
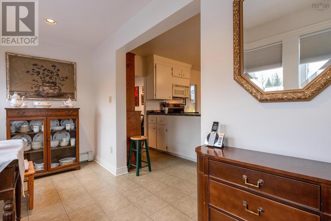
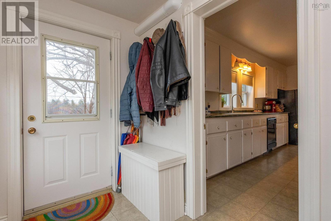
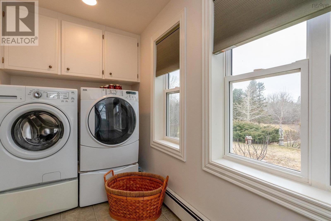
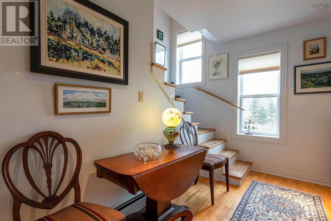
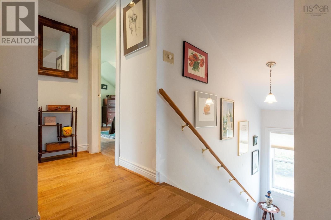
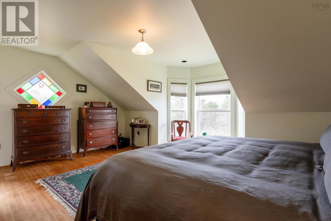
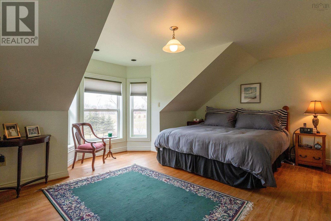
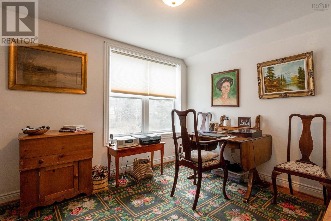
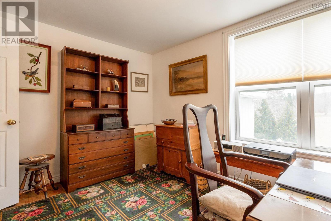
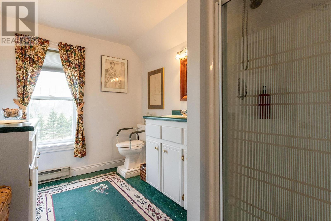
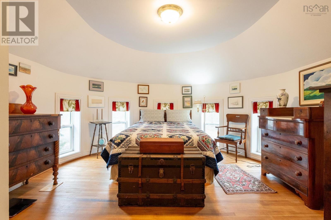
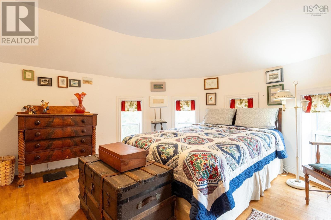
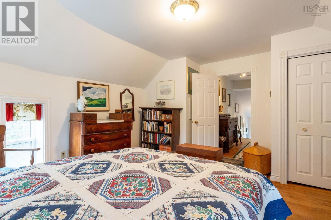
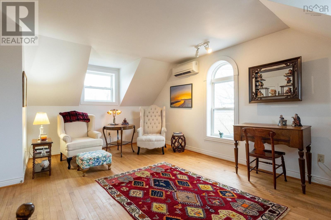
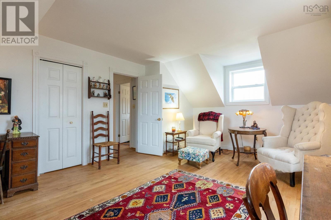
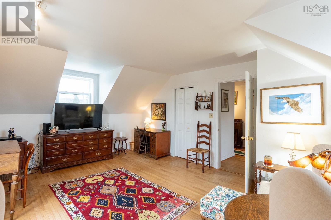
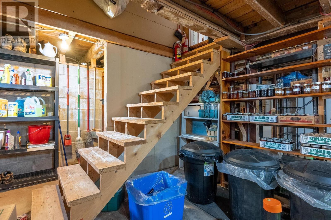
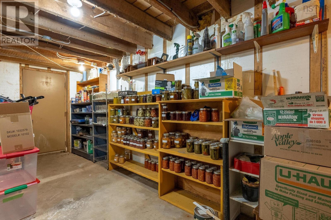
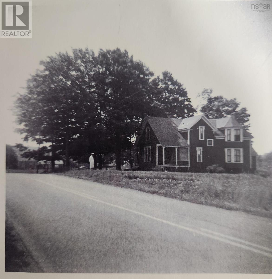
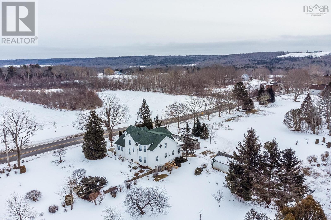
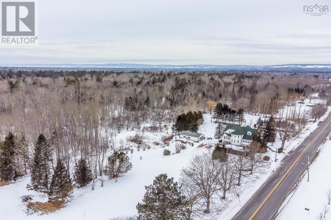
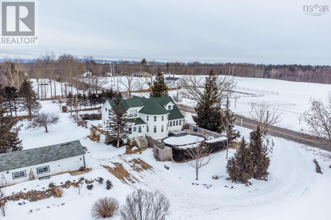
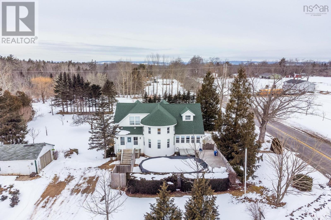
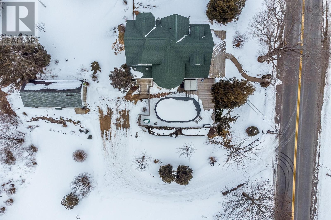
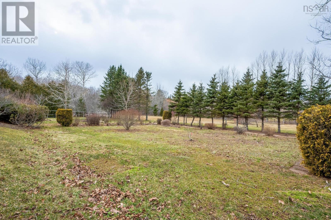
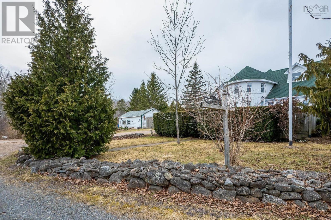
A brilliant combination of old-world charm and modern everyday conveniences! This stately century home was originally constructed in 1903 for Mr. Leckie, one of the proprietors of the Torbrook Iron Ore Company. The curb appeal with this property is second to none with its mature shade trees, intriguing rock walls, and a beautifully landscaped 6-acre lot (full arboretum list on file). Spacious principal rooms are graced with original hardwood flooring, and no shortage of natural light from the many vinyl windows. Formal living and dining rooms are perfect for entertaining large gatherings, along with a main floor parlor, four season sunroom, 3pc bath, and a practical laundry room and oversized entry porch. The upper level offers four big bedrooms, each with their own personality and easy access to the second full bathroom. There is plenty of space for growing families or visiting guests alike! A major renovation in the early 90?s included updated wiring, completely reinsulated, and a full foundation with walk out making the basement usable as extra storage, or can be used as a workshop/hobby space. Get ready to vacation at home! The heated above ground pool and hot tub are only 4 years old, and includes all equipment so you can start enjoying your private oasis right away. Heated and cooled with four efficient heat pumps that were just professionally cleaned and serviced (March 2024), and an oil hot water furnace as a back up with a new fiberglass oil tank (2022). Recent roof shingles, 200-amp breaker panel, and a newer hot water heater means all systems go! R-5 zoning would permit for an in-home business or hobby farm at this location, and you are only minutes to nearby Middleton or Greenwood amenities. Opportunities such as this are rare! Contact your agent today so you can view this special treasure before its gone! (id:51013)
Property Details
| MLS® Number | 202406525 |
| Property Type | Single Family |
| Community Name | Torbrook Mines |
| Amenities Near By | Place Of Worship |
| Community Features | School Bus |
| Features | Treed, Level |
| Pool Type | Above Ground Pool |
| Structure | Shed |
Building
| Bathroom Total | 2 |
| Bedrooms Above Ground | 4 |
| Bedrooms Total | 4 |
| Appliances | Range, Dishwasher, Dryer, Washer, Refrigerator, Hot Tub |
| Basement Development | Unfinished |
| Basement Features | Walk Out |
| Basement Type | Full (unfinished) |
| Constructed Date | 1903 |
| Construction Style Attachment | Detached |
| Cooling Type | Heat Pump |
| Exterior Finish | Vinyl |
| Flooring Type | Hardwood, Linoleum |
| Foundation Type | Poured Concrete, Stone |
| Stories Total | 2 |
| Total Finished Area | 2550 Sqft |
| Type | House |
| Utility Water | Dug Well |
Land
| Acreage | Yes |
| Land Amenities | Place Of Worship |
| Landscape Features | Landscaped |
| Sewer | Septic System |
| Size Irregular | 6.02 |
| Size Total | 6.02 Ac |
| Size Total Text | 6.02 Ac |
Rooms
| Level | Type | Length | Width | Dimensions |
|---|---|---|---|---|
| Second Level | Bedroom | 13.1 x 8.4 | ||
| Second Level | Bedroom | 12.10 x 13.8 -Jog | ||
| Second Level | Primary Bedroom | 10.6 x 17.4 | ||
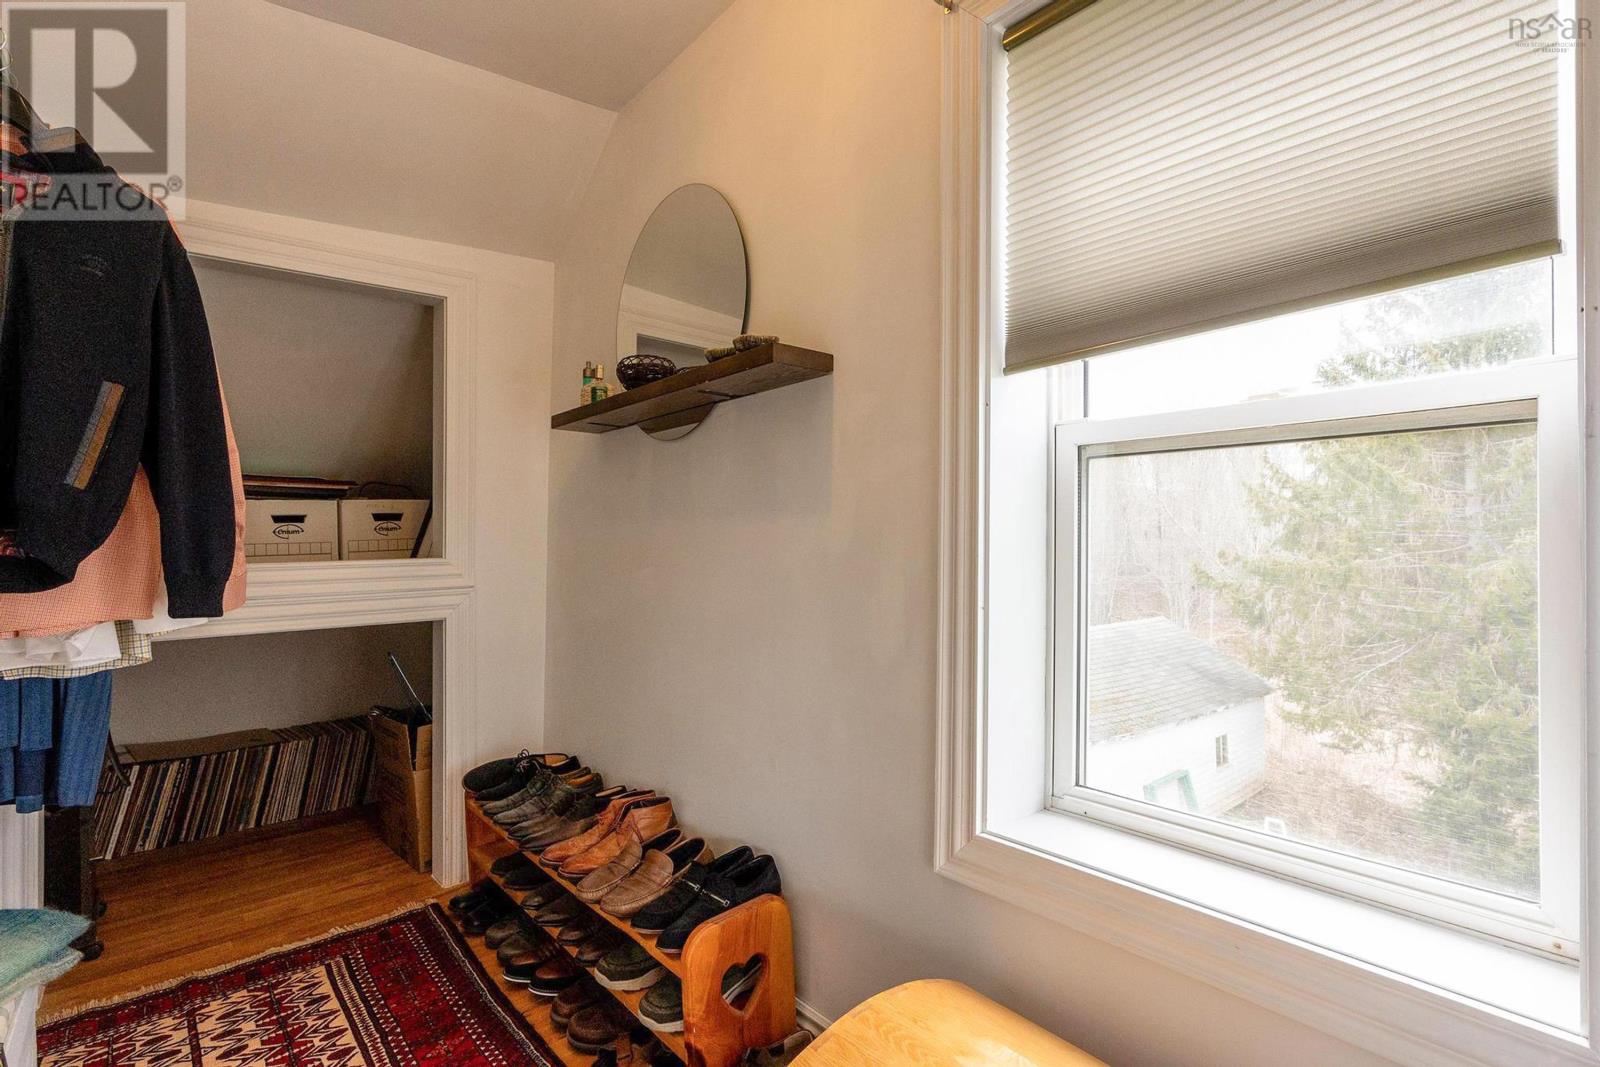
| Second Level | Other | WIC 8.6 x 5.1 +JOG | ||
| Second Level | Bedroom | 9.10 x 11.11 | ||
| Second Level | Bath (# Pieces 1-6) | 3pc | ||
| Main Level | Foyer | 6.2 x 11 | ||
| Main Level | Living Room | 13 x 13.5 | ||
| Main Level | Family Room | 21.5 x 13.7 -Jog | ||
| Main Level | Other | Hall 15.9 x 5.8 | ||
| Main Level | Dining Room | 17.5 x 10.4 +Bay | ||
| Main Level | Kitchen | 13.4 x 18.2 -JOG | ||
| Main Level | Sunroom | 5.5 x 11.3 | ||
| Main Level | Bath (# Pieces 1-6) | 3pc |
https://www.realtor.ca/real-estate/26723834/1539-torbrook-road-torbrook-mines-torbrook-mines
Contact Us
Contact us for more information

Kirk Richards
www.kirkrichards.ca/
www.facebook.com/kirkrichardsrealestate
www.instagram.com/kirkrichardsrealtor/
Royal LePage Atlantic (Greenwood)
775 Central Avenue
Greenwood, Nova Scotia B0P 1R0
775 Central Avenue
Greenwood, Nova Scotia B0P 1R0
(902) 765-7777
(902) 765-0994
www.royallepageatlantic.com/

This REALTOR.ca listing content is owned and licensed by REALTOR® members of The Canadian Real Estate Association
The trademarks REALTOR®, REALTORS®, and the REALTOR® logo are controlled by The Canadian Real Estate Association (CREA) and identify real estate professionals who are members of CREA. The trademarks MLS®, Multiple Listing Service® and the associated logos are owned by The Canadian Real Estate Association (CREA) and identify the quality of services provided by real estate professionals who are members of CREA. The trademark DDF® is owned by The Canadian Real Estate Association (CREA) and identifies CREA's Data Distribution Facility (DDF®)
April 09 2024 12:04:06
Nova Scotia Association of REALTORS®
Royal LePage Atlantic (Greenwood)
