
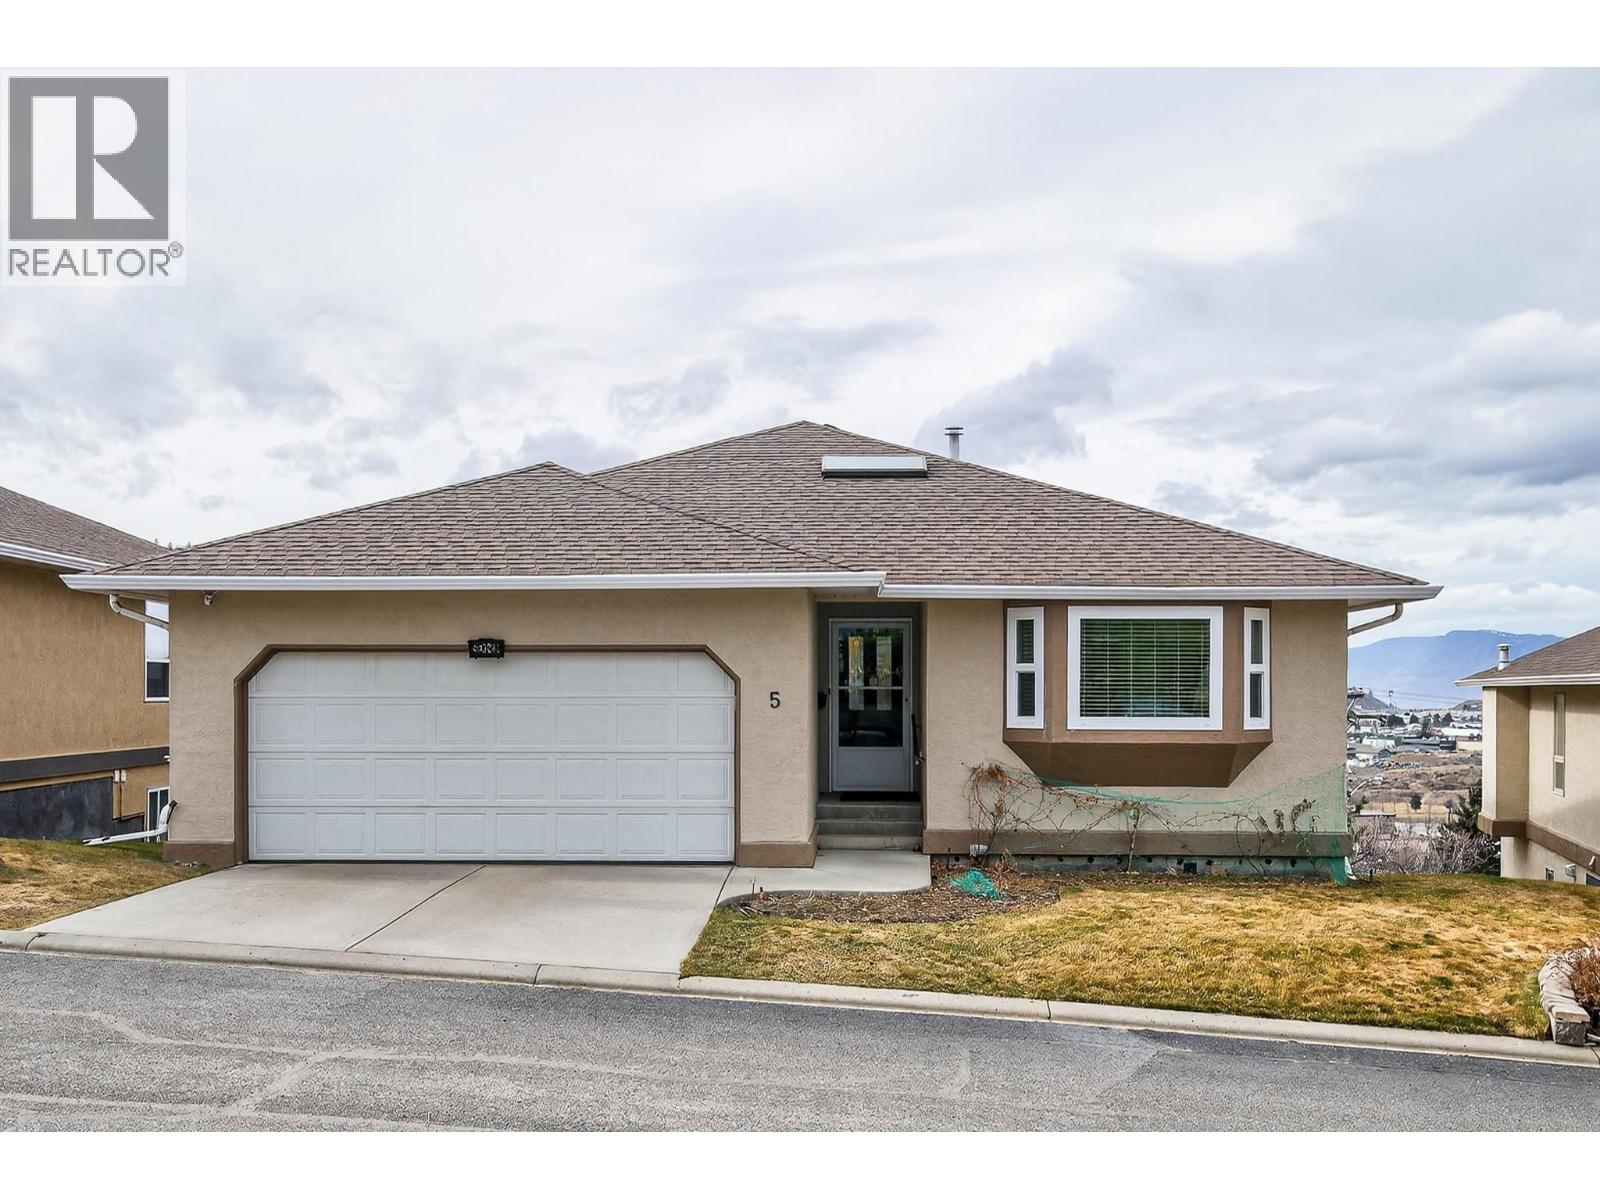
1575 Springhill Drive Unit# 5 Kamloops, British Columbia V2C 2N9

3 Bedroom
3 Bathroom
2,416 sqft
Ranch
Fireplace
Central Air Conditioning
Forced Air, See Remarks
Landscaped
$749,900Maintenance,
$250 Monthly
Maintenance,
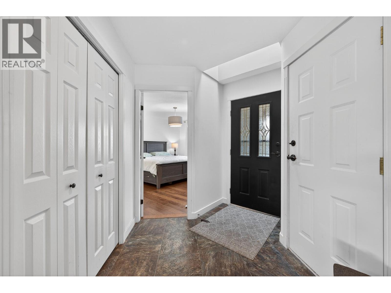
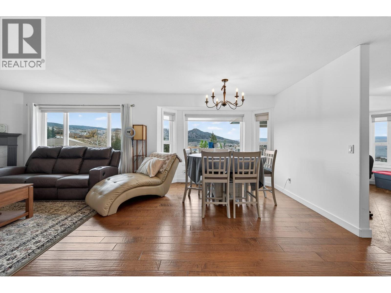
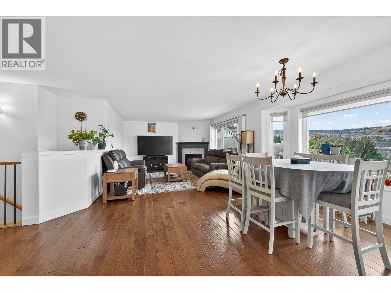
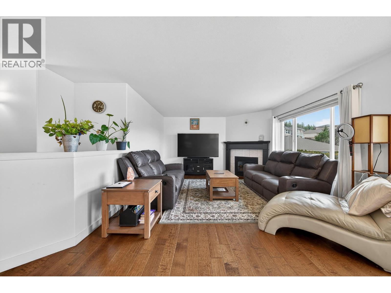
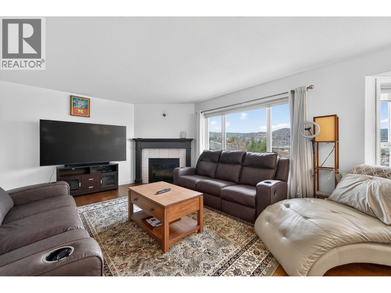
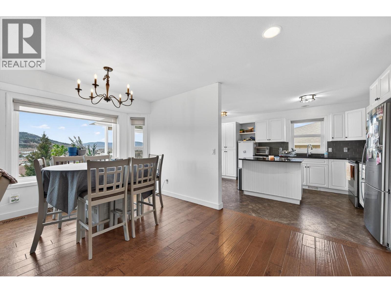
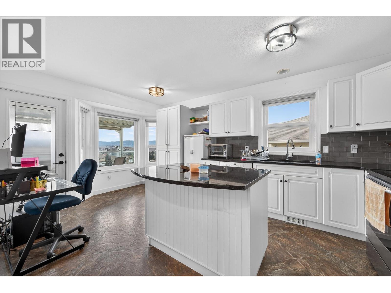
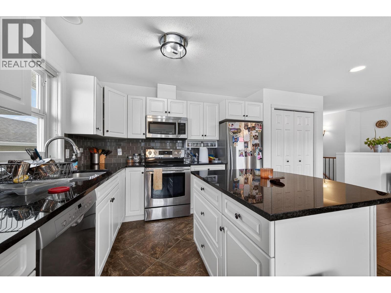
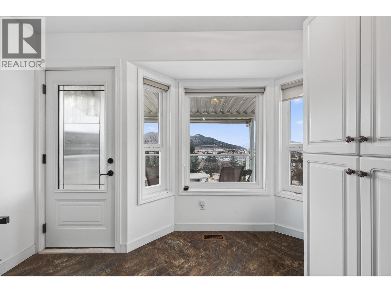
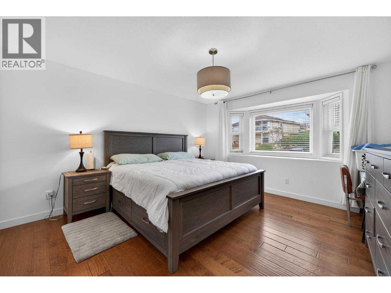
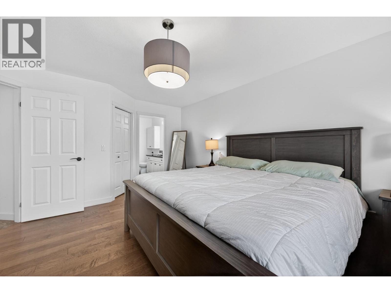
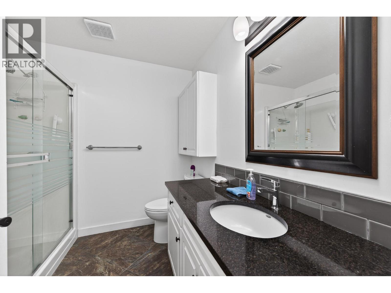
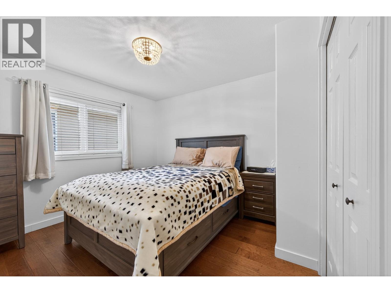
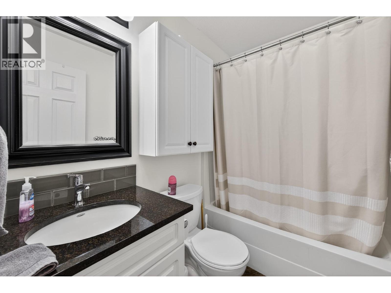
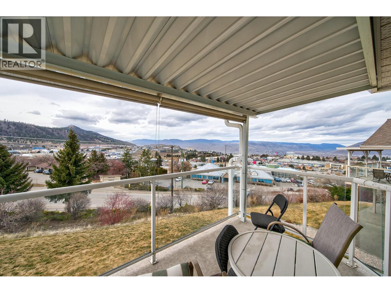
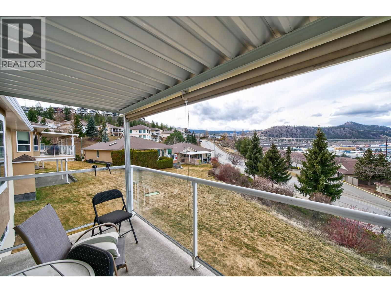
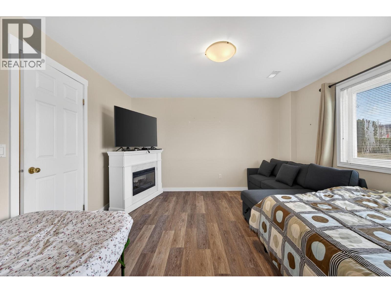
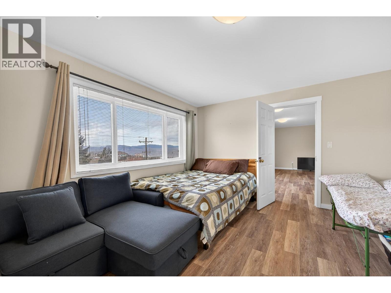
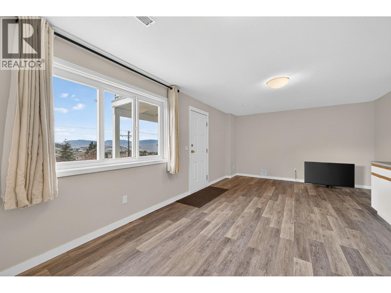
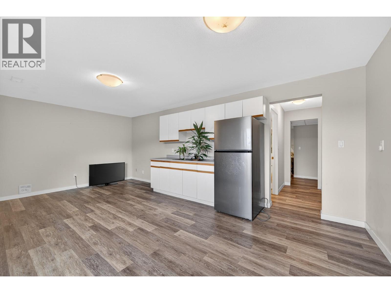
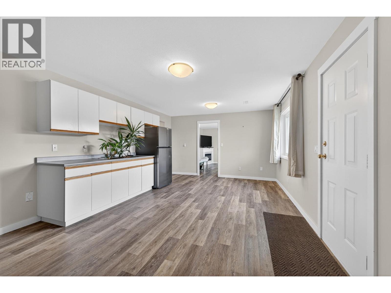
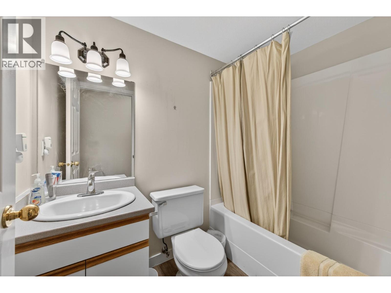
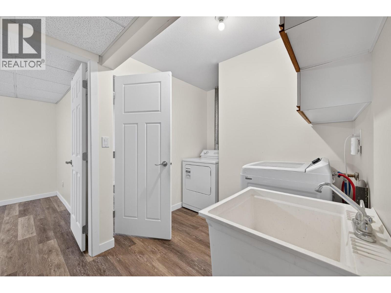
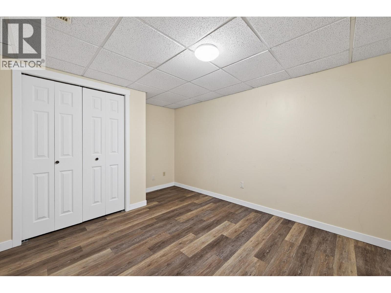
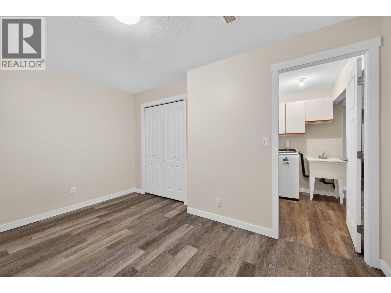
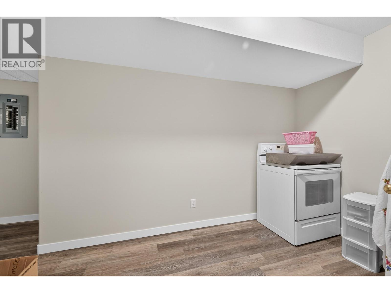
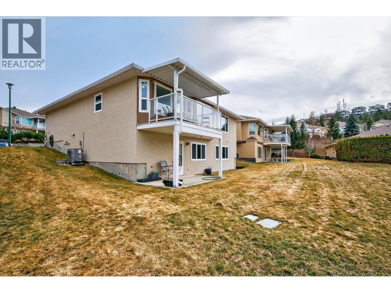
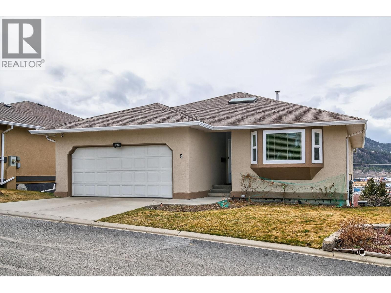
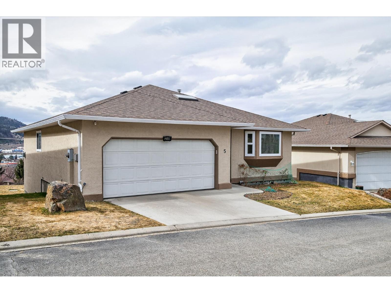
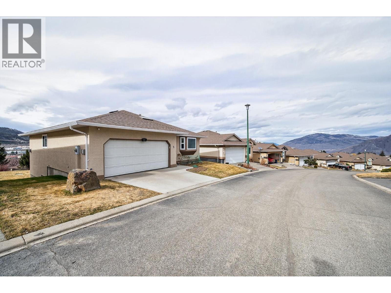
$250 MonthlyWelcome to Crestview Heights, one of Upper Sahali’s most sought-after bareland strata communities, just minutes from shopping, recreation, public transit, and a short drive to downtown and Royal Inland Hospital. This beautifully maintained 55+ home has been updated with new windows, a new furnace, and fresh paint. The main floor features two bedrooms, including a spacious primary with walk-in closet and 3-piece ensuite, a second full bathroom, main floor laundry, and a bright foyer with skylight. Cozy up by the corner gas fireplace in the living area or enjoy west-facing city, river, and mountain views from the covered deck off the kitchen, which boasts ample cabinetry and a large island. The walk-out lower level opens to a covered patio and offers flexible living with a finished family room with built-in cabinetry and sink, a recreation room, a full bathroom, and three additional rooms ready for your finishing touches. Additional perks include a double attached garage with interior access, central A/C, built-in vacuum, gas BBQ hookup, visitor parking nearby, and RV parking subject to availability—perfect for low-maintenance, comfortable living in a prime location. (id:66696)
Property Details
| MLS® Number | 10385503 |
| Property Type | Single Family |
| Neigbourhood | Sahali |
| Community Name | Crestview Heights |
| Amenities Near By | Recreation, Shopping |
| Community Features | Seniors Oriented |
| Parking Space Total | 2 |
| View Type | City View, River View, Mountain View, View (panoramic) |
Building
| Bathroom Total | 3 |
| Bedrooms Total | 3 |
| Architectural Style | Ranch |
| Basement Type | Full |
| Constructed Date | 1993 |
| Construction Style Attachment | Detached |
| Cooling Type | Central Air Conditioning |
| Exterior Finish | Stucco |
| Fireplace Fuel | Gas |
| Fireplace Present | Yes |
| Fireplace Total | 1 |
| Fireplace Type | Unknown |
| Flooring Type | Mixed Flooring |
| Heating Type | Forced Air, See Remarks |
| Roof Material | Asphalt Shingle |
| Roof Style | Unknown |
| Stories Total | 2 |
| Size Interior | 2,416 Sqft |
| Type | House |
| Utility Water | Municipal Water |
Parking
| Attached Garage | 2 |
Land
| Access Type | Easy Access |
| Acreage | No |
| Land Amenities | Recreation, Shopping |
| Landscape Features | Landscaped |
| Sewer | Municipal Sewage System |
| Size Irregular | 0.19 |
| Size Total | 0.19 Ac|under 1 Acre |
| Size Total Text | 0.19 Ac|under 1 Acre |
Rooms
| Level | Type | Length | Width | Dimensions |
|---|---|---|---|---|
| Basement | Other | 11'0'' x 10'0'' | ||
| Basement | Other | 12'6'' x 6'6'' | ||
| Basement | Other | 13'0'' x 9'0'' | ||
| Basement | Recreation Room | 15'0'' x 12'0'' | ||
| Basement | Family Room | 20'0'' x 12'0'' | ||
| Basement | 4pc Bathroom | Measurements not available | ||
| Main Level | Foyer | 9'0'' x 7'0'' | ||
| Main Level | Laundry Room | 6'0'' x 5'0'' | ||
| Main Level | Bedroom | 9'0'' x 7'0'' | ||
| Main Level | Bedroom | 11'0'' x 10'0'' | ||
| Main Level | Primary Bedroom | 16'0'' x 13'0'' | ||
| Main Level | Kitchen | 16'0'' x 11'0'' | ||
| Main Level | Dining Room | 10'0'' x 9'0'' | ||
| Main Level | Living Room | 15'0'' x 13'0'' | ||
| Main Level | 4pc Bathroom | Measurements not available | ||
| Main Level | 3pc Ensuite Bath | Measurements not available |
Contact Us
Contact us for more information

This REALTOR.ca listing content is owned and licensed by REALTOR® members of The Canadian Real Estate Association
The trademarks REALTOR®, REALTORS®, and the REALTOR® logo are controlled by The Canadian Real Estate Association (CREA) and identify real estate professionals who are members of CREA. The trademarks MLS®, Multiple Listing Service® and the associated logos are owned by The Canadian Real Estate Association (CREA) and identify the quality of services provided by real estate professionals who are members of CREA. The trademark DDF® is owned by The Canadian Real Estate Association (CREA) and identifies CREA's Data Distribution Facility (DDF®)
April 30 2026 06:49:34
Association of Interior REALTORS®
Century 21 Assurance Realty Ltd
