
158081 7th Line Meaford, Ontario N4L 1W5

3 Bedroom
2 Bathroom
3406
Fireplace
Radiant Heat
Acreage
$1,800,000





















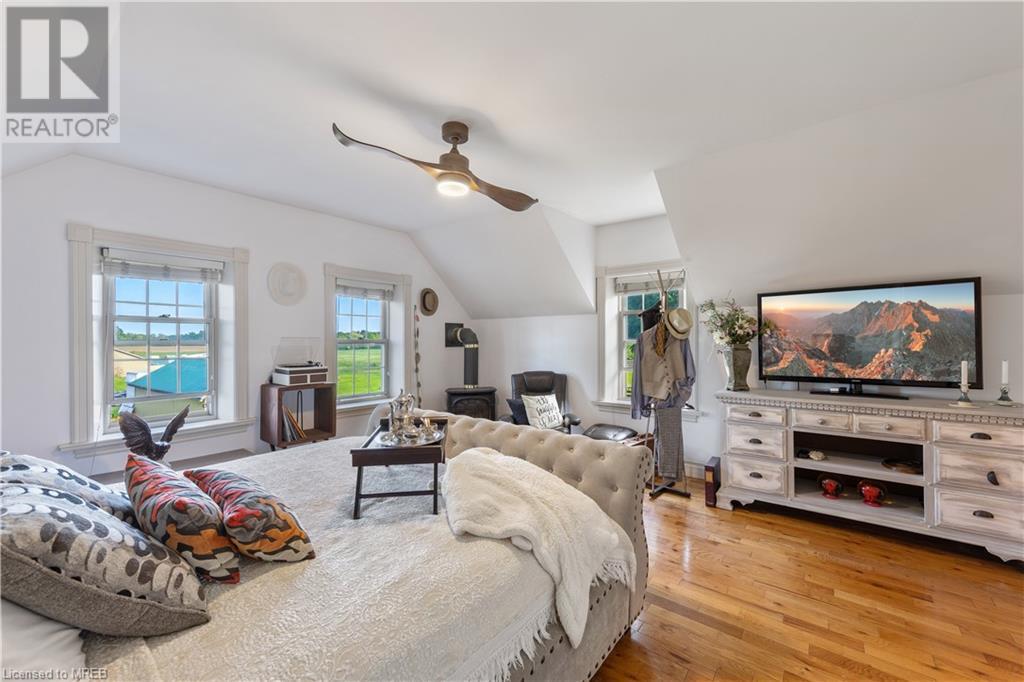












Welcome Home! This Exceptional Masterpiece Is Nestled On A Sprawling 49 Acre. Boasting 3 Spacious Bedrooms. Primary Room Featuring A Large Sitting/Nursery Area. Spacious Family Room W/T Gas Fire Place, Large Kitchen With Breakfast Bar, Quartz Counter Top, Backsplash, S/S Appliances Etc. Open Concept Living & Dining Room Featuring Large Picturesque Windows Over Looking Wrap-Around Porch. Laundry On Main Floor, Heated Flooring T/O. This Enchanting Home Offers 3,400 sq ft, The Perfect Blend Of Tranquility And Functionality For Nature Lovers and/or Equestrian Enthusiasts. This Property Features 11 Spacious Stalls, Paddocks, Bunk Barn & Pole Structure. Immerse Yourself In The Serenity Of The Countryside While Utilizing This Exceptional Property To Suit Your Needs. The Possibilities Are Endless, Just Move In & Enjoy! (id:51013)
Property Details
| MLS® Number | 40537822 |
| Property Type | Agriculture |
| Amenities Near By | Golf Nearby, Marina, Shopping |
| Community Features | School Bus |
| Farm Type | Boarding, Mixed, Cash Crop |
| Parking Space Total | 12 |
| Storage Type | Storage |
| Structure | Shed, Barn |
Building
| Bathroom Total | 2 |
| Bedrooms Above Ground | 3 |
| Bedrooms Total | 3 |
| Appliances | Central Vacuum, Dishwasher, Dryer, Refrigerator, Stove, Water Softener, Water Purifier, Washer, Microwave Built-in, Window Coverings |
| Basement Development | Unfinished |
| Basement Type | Full (unfinished) |
| Exterior Finish | Brick |
| Fireplace Present | Yes |
| Fireplace Total | 3 |
| Foundation Type | Stone |
| Heating Fuel | Natural Gas |
| Heating Type | Radiant Heat |
| Stories Total | 2 |
| Size Interior | 3406 |
| Utility Water | Drilled Well |
Parking
| Detached Garage |
Land
| Acreage | Yes |
| Land Amenities | Golf Nearby, Marina, Shopping |
| Sewer | Septic System |
| Size Depth | 2191 Ft |
| Size Frontage | 828 Ft |
| Size Total Text | 25 - 50 Acres |
| Zoning Description | Ah |
Rooms
| Level | Type | Length | Width | Dimensions |
|---|---|---|---|---|
| Second Level | 3pc Bathroom | Measurements not available | ||
| Second Level | Bedroom | 12'1'' x 10'0'' | ||
| Second Level | Bedroom | 12'1'' x 10'0'' | ||
| Second Level | Primary Bedroom | 20'1'' x 16'0'' | ||
| Main Level | 4pc Bathroom | Measurements not available | ||
| Main Level | Laundry Room | Measurements not available | ||
| Main Level | Office | 12'0'' x 6'1'' | ||
| Main Level | Family Room | 20'0'' x 14'0'' | ||
| Main Level | Eat In Kitchen | 16'1'' x 16'1'' | ||
| Main Level | Dining Room | 14'1'' x 12'1'' | ||
| Main Level | Great Room | 20'1'' x 12'1'' |
https://www.realtor.ca/real-estate/26489478/158081-7th-line-meaford
Contact Us
Contact us for more information
Dan Holt
Broker
Housesigma Inc .
895 Don Mills Rd 401r6
Toronto, Ontario M3C 1W3
895 Don Mills Rd 401r6
Toronto, Ontario M3C 1W3
(647) 360-2330

Brent Siekierzycki
Broker
Century 21 In-Studio Realty Inc. Brokerage (Sauble Beach)
6 Southampton Pkwy
Sauble Beach, Ontario N0H 2G0
6 Southampton Pkwy
Sauble Beach, Ontario N0H 2G0
(519) 375-7653
instudiorealty.c21.ca/

This REALTOR.ca listing content is owned and licensed by REALTOR® members of The Canadian Real Estate Association
The trademarks REALTOR®, REALTORS®, and the REALTOR® logo are controlled by The Canadian Real Estate Association (CREA) and identify real estate professionals who are members of CREA. The trademarks MLS®, Multiple Listing Service® and the associated logos are owned by The Canadian Real Estate Association (CREA) and identify the quality of services provided by real estate professionals who are members of CREA. The trademark DDF® is owned by The Canadian Real Estate Association (CREA) and identifies CREA's Data Distribution Facility (DDF®)
March 17 2024 04:22:06
Mississauga Real Estate Board
Housesigma Inc ., Century 21 In-Studio Realty Inc. Brokerage (Sauble Beach)
