
1590 Hillside Drive Kamloops, British Columbia

5 Bedroom
3 Bathroom
2,181 ft2


Cathedral Entry


Fireplace
Forced Air, Furnace
$685,000





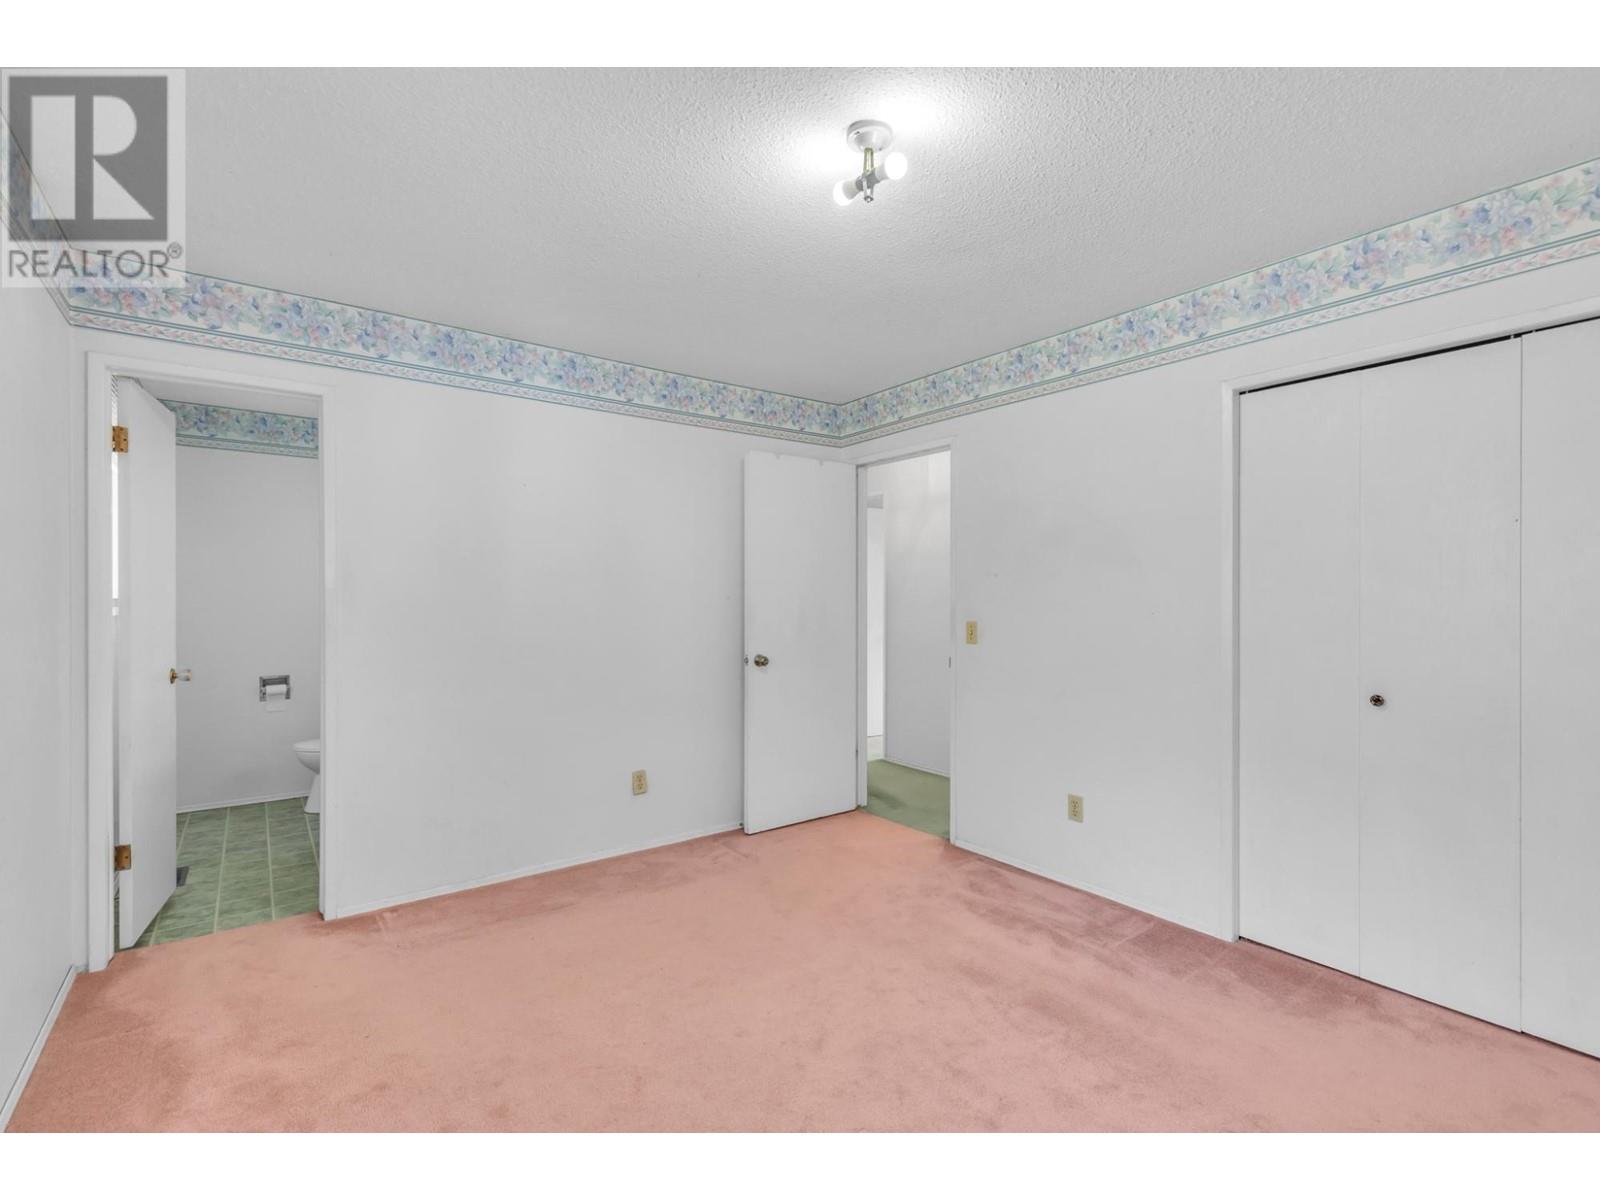















Investor Alert! This rock solid 5 bedroom and 3 bathroom home has endless potential for all your ideas and investment needs.The basement can be easily constructed into a 2 bedroom suite with separate basement entrance. Located in a prime location, this large lot offers ample parking and more than enough space to build a shop. The backyard is incredibly private and offers lots of space for kids and pets. Nearby amenities include: prime shopping, bus routes, close to the university, schools and easy highway access. Don't miss this chance to get into one of Kamloops' best neighbourhoods! Call today to view. (id:51013)
Property Details
| MLS® Number | 177672 |
| Property Type | Single Family |
| Community Name | Dufferin/Southgate |
Building
| Bathroom Total | 3 |
| Bedrooms Total | 5 |
| Architectural Style | Cathedral Entry |
| Construction Material | Wood Frame |
| Construction Style Attachment | Detached |
| Fireplace Fuel | Wood |
| Fireplace Present | Yes |
| Fireplace Total | 2 |
| Fireplace Type | Conventional |
| Heating Fuel | Natural Gas |
| Heating Type | Forced Air, Furnace |
| Size Interior | 2,181 Ft2 |
| Type | House |
Parking
| Garage | 1 |
| Street | 1 |
| Open | 1 |
| Other | |
| R V |
Land
| Acreage | No |
| Size Irregular | 10000 |
| Size Total | 10000 Sqft |
| Size Total Text | 10000 Sqft |
Rooms
| Level | Type | Length | Width | Dimensions |
|---|---|---|---|---|

| Basement | 3pc Bathroom | Measurements not available | ||


| Basement | Bedroom | 11 ft | 10 ft | 11 ft x 10 ft |
| Basement | Bedroom | 11 ft | 11 ft ,2 in | 11 ft x 11 ft ,2 in |
| Basement | Recreational, Games Room | 15 ft ,4 in | 14 ft | 15 ft ,4 in x 14 ft |

| Basement | Utility Room | 12 ft ,2 in | 11 ft | 12 ft ,2 in x 11 ft |
| Main Level | 4pc Bathroom | Measurements not available | ||
| Main Level | 2pc Ensuite Bath | Measurements not available | ||


| Main Level | Kitchen | 12 ft ,2 in | 11 ft | 12 ft ,2 in x 11 ft |
| Main Level | Dining Room | 9 ft ,6 in | 9 ft ,6 in | 9 ft ,6 in x 9 ft ,6 in |
| Main Level | Living Room | 15 ft ,6 in | 15 ft ,9 in | 15 ft ,6 in x 15 ft ,9 in |
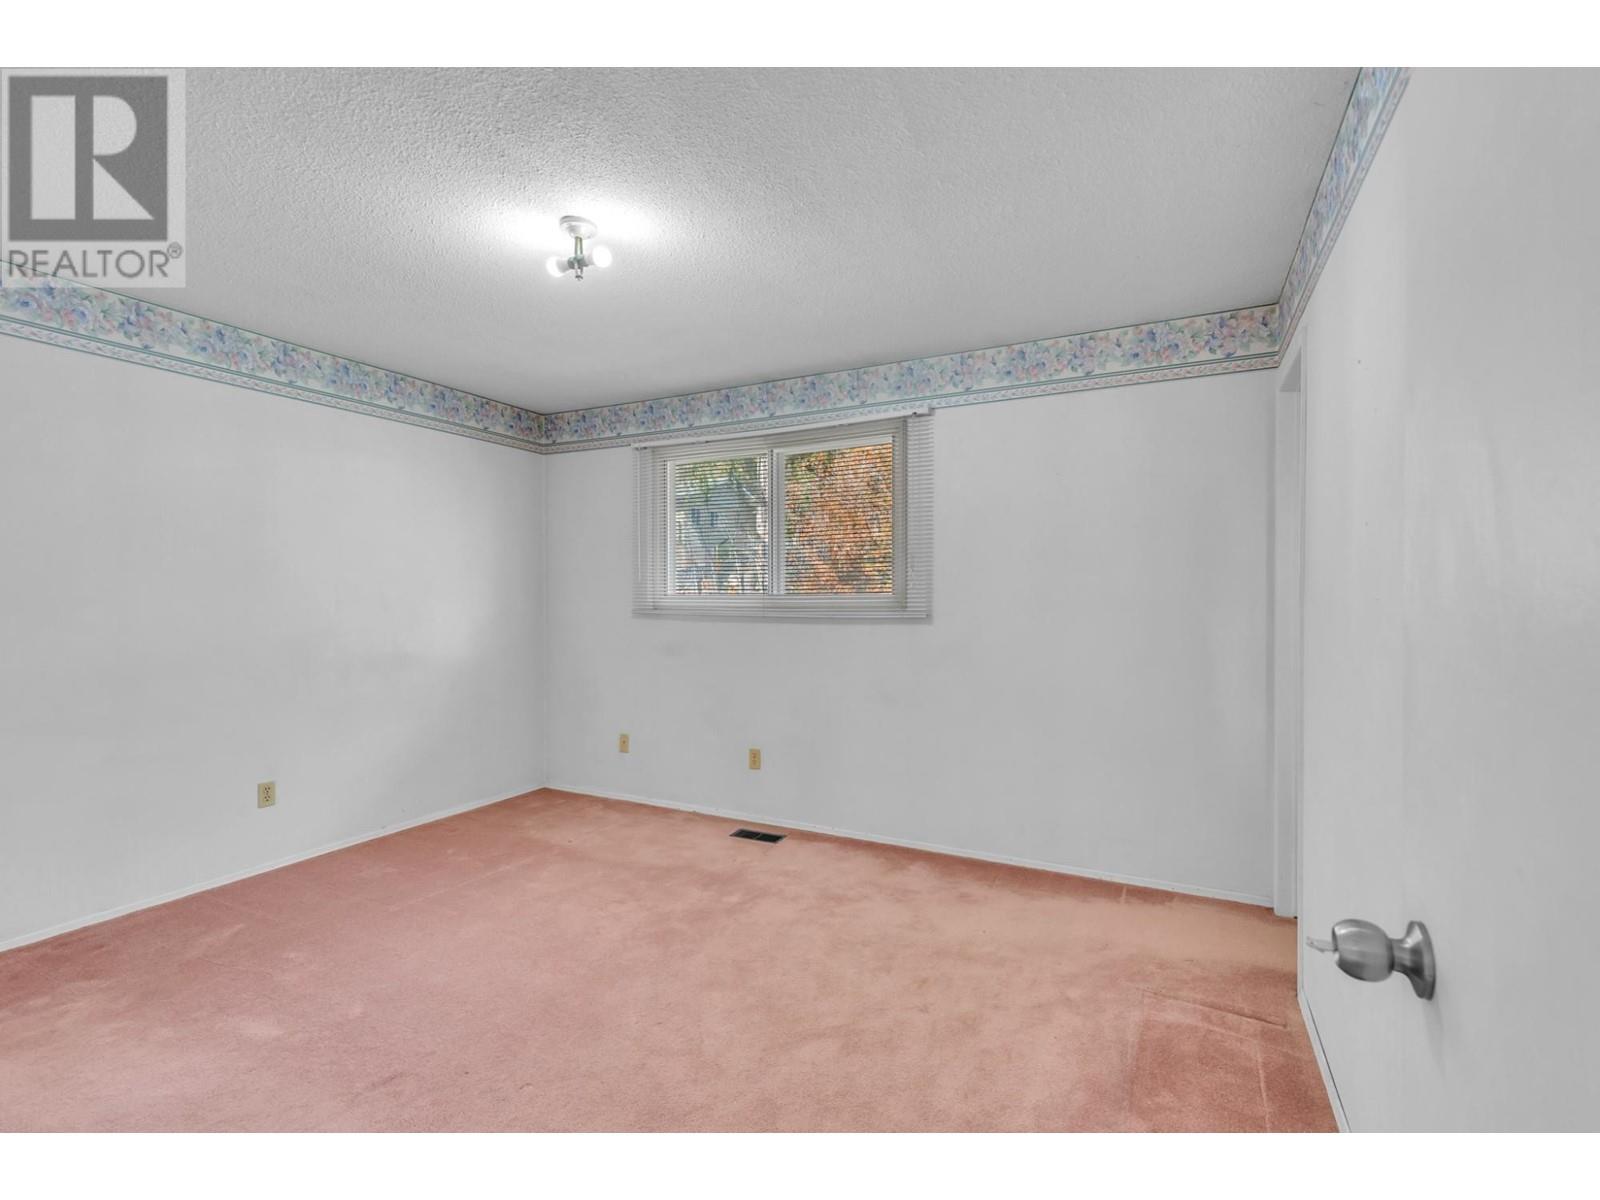
| Main Level | Primary Bedroom | 11 ft | 13 ft | 11 ft x 13 ft |
| Main Level | Bedroom | 10 ft | 8 ft | 10 ft x 8 ft |
| Main Level | Bedroom | 10 ft ,6 in | 9 ft ,4 in | 10 ft ,6 in x 9 ft ,4 in |
https://www.realtor.ca/real-estate/26726470/1590-hillside-drive-kamloops-dufferinsouthgate
Contact Us
Contact us for more information

Dylan Mcguire
Canada Flex Realty Group
280 West Victoria Street
Kamloops, British Columbia V2C 1A4
280 West Victoria Street
Kamloops, British Columbia V2C 1A4
(250) 300-3656

Mia Mcguire
Canada Flex Realty Group
280 West Victoria Street
Kamloops, British Columbia V2C 1A4
280 West Victoria Street
Kamloops, British Columbia V2C 1A4
(250) 300-3656

This REALTOR.ca listing content is owned and licensed by REALTOR® members of The Canadian Real Estate Association
The trademarks REALTOR®, REALTORS®, and the REALTOR® logo are controlled by The Canadian Real Estate Association (CREA) and identify real estate professionals who are members of CREA. The trademarks MLS®, Multiple Listing Service® and the associated logos are owned by The Canadian Real Estate Association (CREA) and identify the quality of services provided by real estate professionals who are members of CREA. The trademark DDF® is owned by The Canadian Real Estate Association (CREA) and identifies CREA's Data Distribution Facility (DDF®)
April 09 2024 07:37:34
Kamloops & District Real Estate Association
Canada Flex Realty Group
