
15b Townline Road E St. Catharines, Ontario L2T 1A1

8 Bedroom
6 Bathroom
2900
3 Level
Central Air Conditioning
Forced Air
$699,000
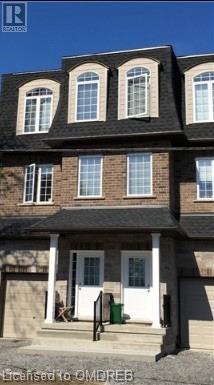
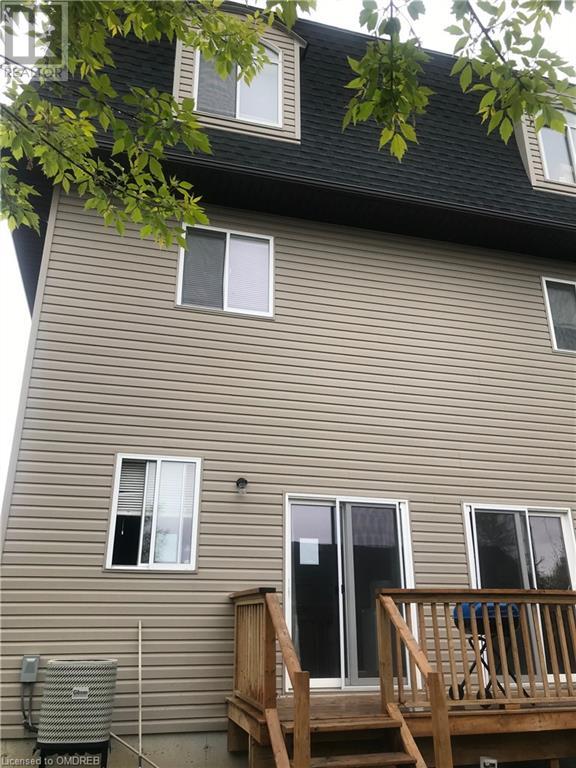
This Luxury Home Built in 2017 Has 8 Bedrooms, 6 Baths , It Includes A Gorgeous Kitchen With Large Center Island, Family And Living/Dining Room with a walk out to the deck. Coffered Ceilings, Pot Lights Inside/Outside, 2900 Sq Ft Home With Many Other Distinctive Features. Located Near Hwy 406 And Minutes To Niagara On The Lake And Niagara Falls. Great Home To Raise Family With Public Schools And Community Parks Near By. This Is A Show Stopper! (id:51013)
Property Details
| MLS® Number | 40539256 |
| Property Type | Single Family |
| Amenities Near By | Park, Public Transit, Schools |
| Parking Space Total | 3 |
Building
| Bathroom Total | 6 |
| Bedrooms Above Ground | 6 |
| Bedrooms Below Ground | 2 |
| Bedrooms Total | 8 |
| Architectural Style | 3 Level |
| Basement Development | Finished |
| Basement Type | Full (finished) |
| Construction Style Attachment | Semi-detached |
| Cooling Type | Central Air Conditioning |
| Exterior Finish | Brick Veneer, Vinyl Siding |
| Heating Fuel | Natural Gas |
| Heating Type | Forced Air |
| Stories Total | 3 |
| Size Interior | 2900 |
| Type | House |
| Utility Water | Municipal Water |
Parking
| Attached Garage |
Land
| Acreage | No |
| Land Amenities | Park, Public Transit, Schools |
| Sewer | Municipal Sewage System |
| Size Depth | 104 Ft |
| Size Frontage | 20 Ft |
| Size Total Text | Under 1/2 Acre |
| Zoning Description | R2 |
Rooms
| Level | Type | Length | Width | Dimensions |
|---|---|---|---|---|
| Second Level | 4pc Bathroom | Measurements not available | ||
| Second Level | Bedroom | 12'5'' x 8'9'' | ||
| Second Level | Bedroom | 10'0'' x 8'9'' | ||
| Second Level | Full Bathroom | Measurements not available | ||
| Second Level | Primary Bedroom | 16'9'' x 14'0'' | ||
| Third Level | 4pc Bathroom | Measurements not available | ||
| Third Level | Bedroom | 10'9'' x 8'0'' | ||
| Third Level | Bedroom | 14'0'' x 10'5'' | ||
| Third Level | Full Bathroom | Measurements not available | ||
| Third Level | Primary Bedroom | 14'9'' x 10'5'' | ||
| Basement | 4pc Bathroom | Measurements not available | ||
| Basement | Bedroom | 10'9'' x 8'0'' | ||
| Basement | Bedroom | 10'9'' x 8'0'' | ||
| Main Level | 3pc Bathroom | Measurements not available | ||
| Main Level | Living Room | 20'0'' x 13'9'' | ||
| Main Level | Dining Room | 20'0'' x 13'9'' | ||
| Main Level | Kitchen | 16'1'' x 13'9'' |
https://www.realtor.ca/real-estate/26498552/15b-townline-road-e-st-catharines
Contact Us
Contact us for more information
Nadeem Ahmed
Salesperson
(905) 338-2727
Rock Star Real Estate Inc., Brokerage
418 Iroquois Shore Rd - Unit 102a
Oakville, Ontario L6H 0X7
418 Iroquois Shore Rd - Unit 102a
Oakville, Ontario L6H 0X7
(905) 361-9098
(905) 338-2727
www.rockstarbrokerage.com

This REALTOR.ca listing content is owned and licensed by REALTOR® members of The Canadian Real Estate Association
The trademarks REALTOR®, REALTORS®, and the REALTOR® logo are controlled by The Canadian Real Estate Association (CREA) and identify real estate professionals who are members of CREA. The trademarks MLS®, Multiple Listing Service® and the associated logos are owned by The Canadian Real Estate Association (CREA) and identify the quality of services provided by real estate professionals who are members of CREA. The trademark DDF® is owned by The Canadian Real Estate Association (CREA) and identifies CREA's Data Distribution Facility (DDF®)
February 09 2024 05:35:30
The Oakville Milton & District Real Estate Board
Rock Star Real Estate Inc., Brokerage
