
162 Oak Ridge Dr Moncton, New Brunswick E1G 0M2

3 Bedroom
2 Bathroom
1,240 ft2
Baseboard Heaters, Heat Pump
Landscaped
$499,900

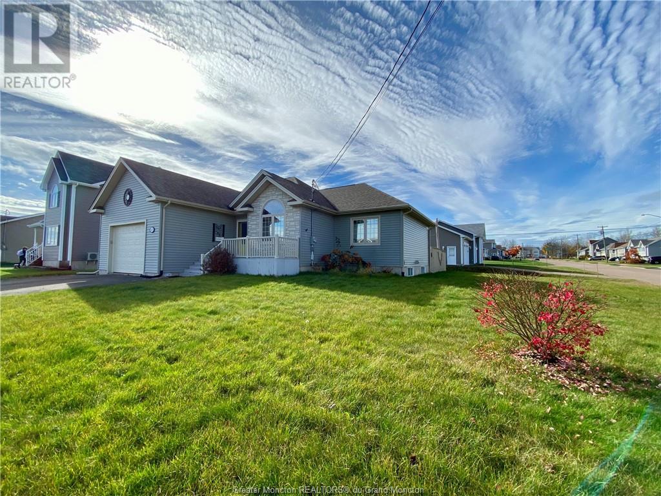





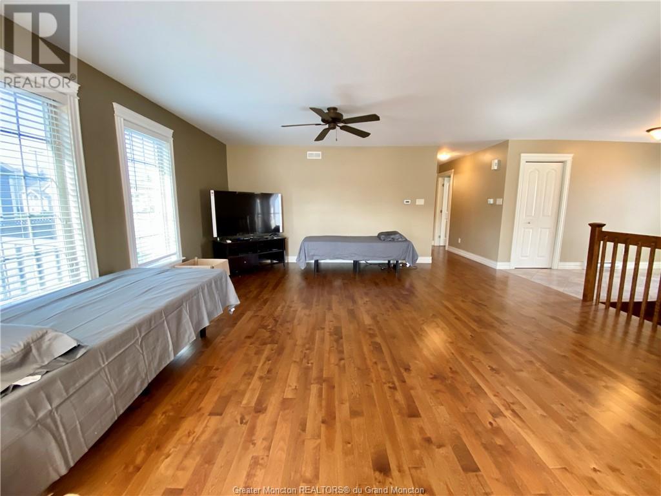


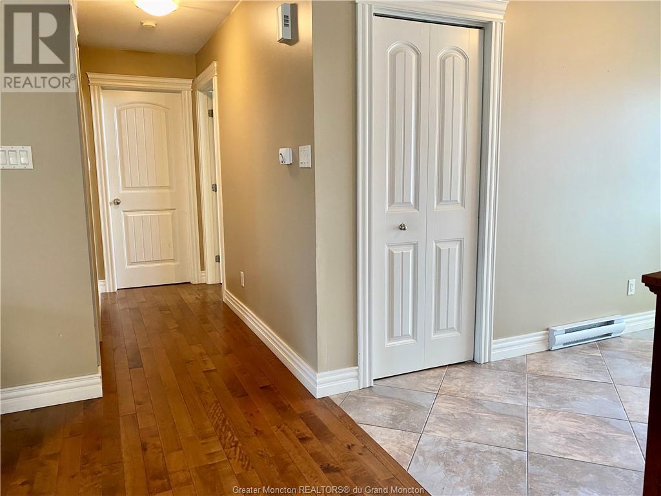










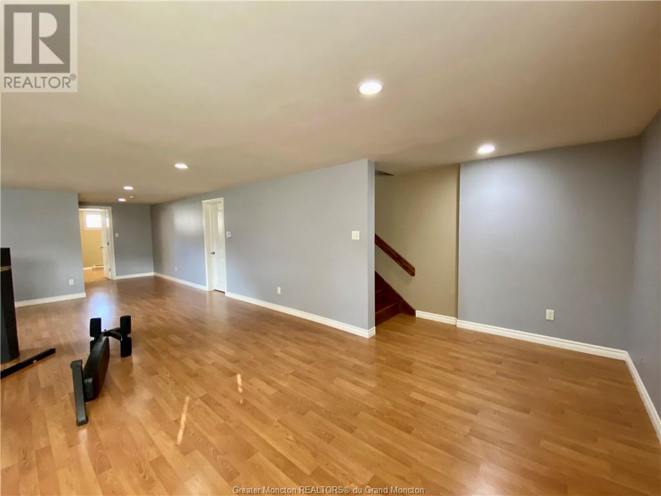

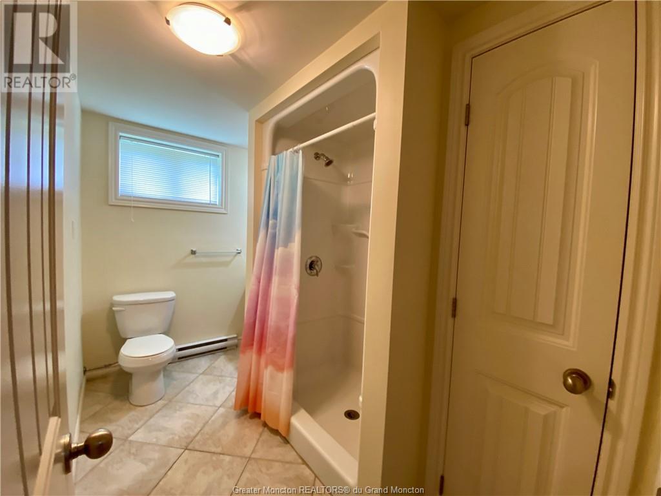



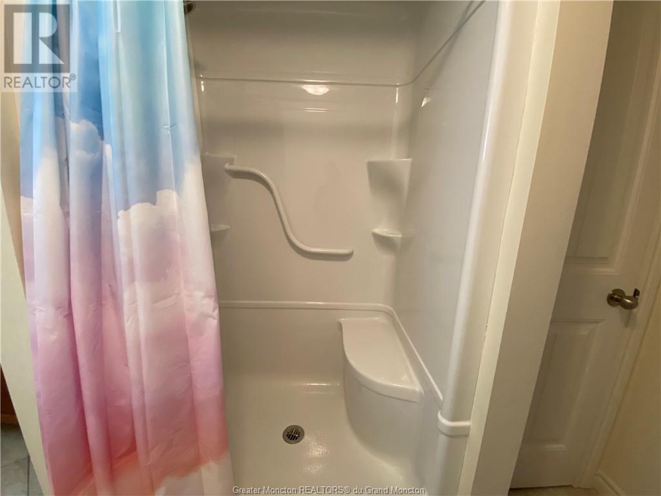
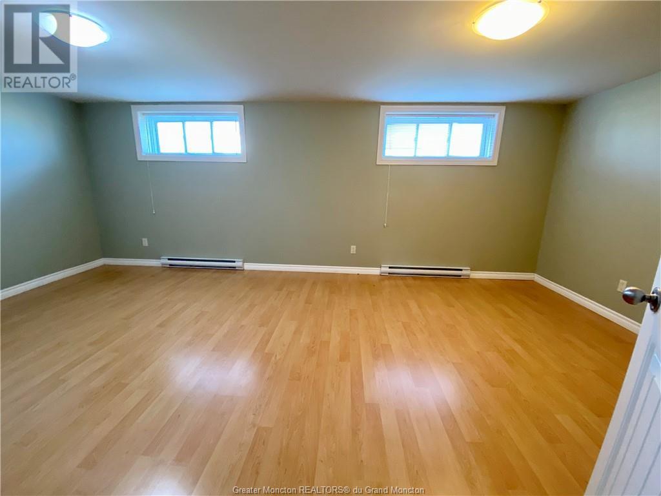
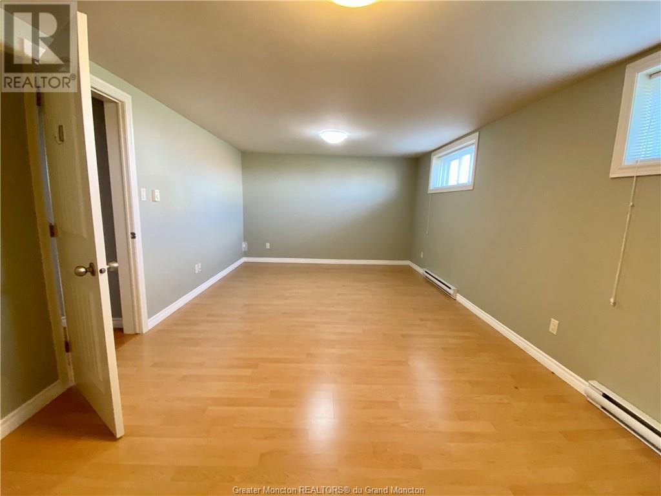
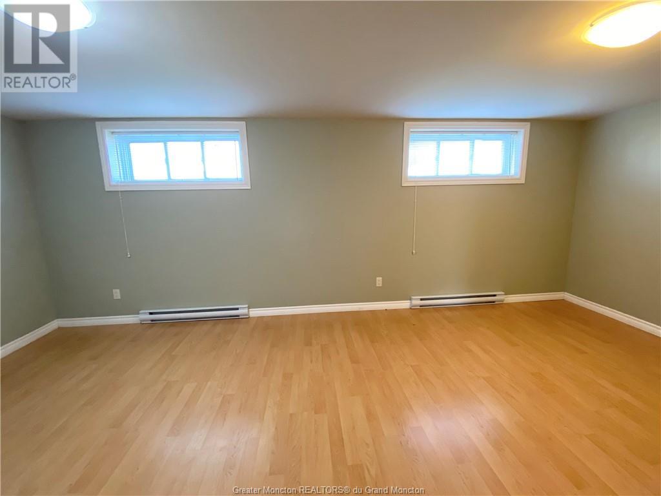


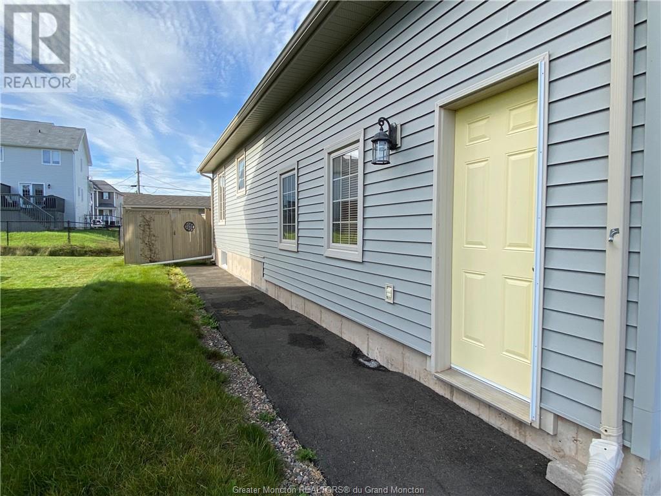

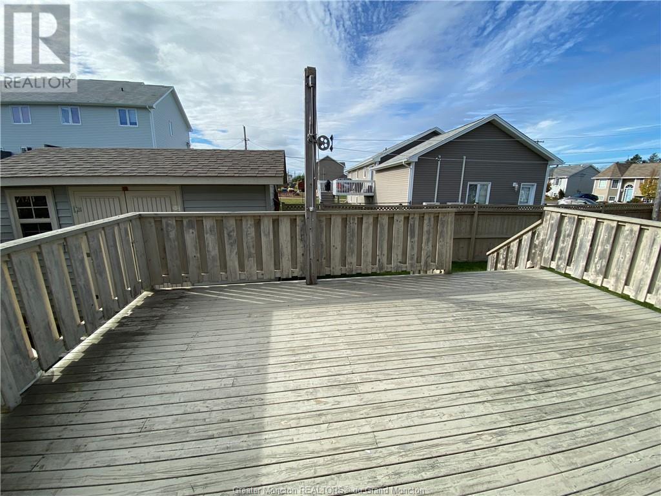



AVAILABLE!!Executive Bungalow in North End Moncton!!! Welcome to 162 Oak Ridge Drive. The main entrance offers a nice spacious foyer to greet your guests. You will find entertaining is a breeze in this open concept living room/kitchen/dining room. The dark stained kitchen cabinetry is beautiful and functional with lots of lighting, pantry with pullouts & center island with seating area. Garden doors to your large deck & fenced yard is just off the dining area. The remainder of the main floor provides a large primary bedroom with a walk-in closet and a convenient storage/office area, which could easily be converted to an ensuite with all necessary plumbing pre-installed. An additional main-level bedroom and a 4pc family bath that is spacious with large vanity, two tower storage cabinets on vanity sides, tub, and shower - washer & dryer in closet in bathroom complete your upper level. Descend the stairs to the lower level which includes an oversized family room/games/workout room a 3rd large bedroom and 3-piece bath allow for additional guest or family privacy. An ample sized utility/storage room completes this lower level. Extras include hardwood and ceramic throughout, mini split heat pumps, paved driveway, landscaped, front stone accent, back deck with privacy fencing & garden shed. Conveniently located on a corner lot close to walking trails, shopping, schools, restaurants, theatres & easy access to Wheeler Blvd & TCH. Call today for your private viewing! (id:51013)
Property Details
| MLS® Number | M158248 |
| Property Type | Single Family |
| Amenities Near By | Golf Course, Public Transit, Shopping |
| Communication Type | High Speed Internet |
| Equipment Type | Water Heater |
| Features | Level Lot, Lighting, Paved Driveway, Drapery Rods |
| Rental Equipment Type | Water Heater |
| Storage Type | Storage Shed |
Building
| Bathroom Total | 2 |
| Bedrooms Total | 3 |
| Amenities | Street Lighting |
| Basement Development | Finished |
| Basement Type | Full (finished) |
| Constructed Date | 2009 |
| Exterior Finish | Brick, Vinyl Siding |
| Flooring Type | Ceramic Tile, Hardwood, Laminate |
| Foundation Type | Concrete |
| Heating Fuel | Electric |
| Heating Type | Baseboard Heaters, Heat Pump |
| Size Interior | 1,240 Ft2 |
| Total Finished Area | 2275 Sqft |
| Type | House |
| Utility Water | Municipal Water |
Parking
| Garage |
Land
| Access Type | Year-round Access |
| Acreage | No |
| Fence Type | Fence |
| Land Amenities | Golf Course, Public Transit, Shopping |
| Landscape Features | Landscaped |
| Sewer | Municipal Sewage System |
| Size Irregular | 855 Metric |
| Size Total Text | 855 Metric|under 1/2 Acre |
Rooms
| Level | Type | Length | Width | Dimensions |
|---|---|---|---|---|
| Basement | Storage | 15x8 | ||
| Basement | 3pc Bathroom | 10x7.5 | ||
| Basement | Bedroom | 20x11.6 | ||
| Basement | Family Room | 27x16.4 | ||
| Main Level | Bedroom | 11.4x9.6 | ||
| Main Level | 4pc Bathroom | 7x7 | ||
| Main Level | Den | 8.5x5.7 | ||
| Main Level | Other | 6.6x4 | ||
| Main Level | Bedroom | 12.7x11 | ||
| Main Level | Living Room | 17.4x16 | ||
| Main Level | Dining Room | 9.10x9.6 | ||
| Main Level | Kitchen | 11x10 | ||
| Main Level | Foyer | 12x5.9 |
Utilities
| Natural Gas | Available |
https://www.realtor.ca/real-estate/26672570/162-oak-ridge-dr-moncton
Contact Us
Contact us for more information

Tracey Mullin
Broker Manager
www.3percentrealtynb.ca/
www.facebook.com/greatermonctonrealestate/
www.linkedin.com/in/traceymullinrealestate/
www.instagram.com/greatermonctonrealestate/
3 Percent Realty Atlantic Inc.
1888 Mountain Road Suite 2
Moncton, New Brunswick E1G 1A9
1888 Mountain Road Suite 2
Moncton, New Brunswick E1G 1A9
(506) 386-5568

This REALTOR.ca listing content is owned and licensed by REALTOR® members of The Canadian Real Estate Association
The trademarks REALTOR®, REALTORS®, and the REALTOR® logo are controlled by The Canadian Real Estate Association (CREA) and identify real estate professionals who are members of CREA. The trademarks MLS®, Multiple Listing Service® and the associated logos are owned by The Canadian Real Estate Association (CREA) and identify the quality of services provided by real estate professionals who are members of CREA. The trademark DDF® is owned by The Canadian Real Estate Association (CREA) and identifies CREA's Data Distribution Facility (DDF®)
March 27 2024 04:09:34
Greater Moncton REALTORS® du Grand Moncton
3 Percent Realty Atlantic Inc.
