

169 Lakewood Drive The Blue Mountains, Ontario N0H 2P0



4 Bedroom
4 Bathroom
3067
Fireplace
Central Air Conditioning
Forced Air
Waterfront
Landscaped
$1,600,000




































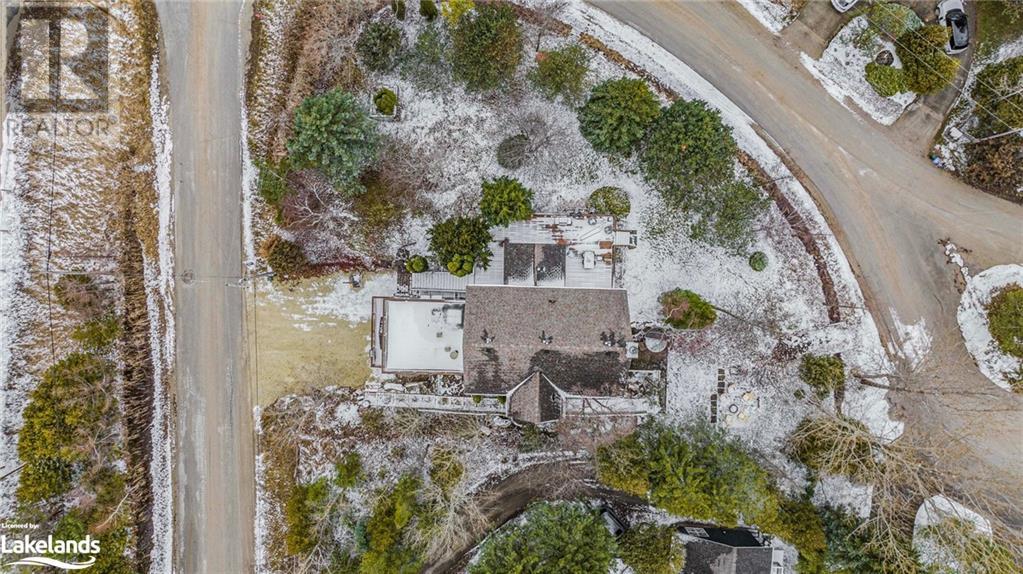








Welcome to 169 Lakewood drive!This magnificent residence is nestled just steps away from a coveted sandy beach on the shores of Georgian Bay. Here, in the exclusive enclave of Shore Acres, the pristine shoreline is reserved solely for the enjoyment of residents and their guests, just 3 doors south,it is the perfect spot to kayak, paddle board, wind surf, or simply lounge on your hammock reading the day away. This sprawling residence offers sanctuary for every member of the family.With 4 levels of above grade living you are assured there is space for everyone. The grand foyer greets you and welcomes you to this warm and inviting home.The kitchen is the hub of the home! In the summer months, walk-out to an expansive deck where you and your guests can dine al fresco. For indoor dining you can host your soirées in the stunning dining room, easily accommodating 12 guests, and enjoy the cozy gas fireplace that centres the room. For after dinner entertainment descend to the lower level, where you can choose between a game of pool or ping pong, while enjoying the brand new custom designed bar! On this level you will also find a movie room, with upgraded ceiling speakers for that movie theatre experience, all you need is the popcorn! For the outdoor enthusiasts you can enjoy a hot tub and then sit around the fire pit that is nestled amongst the trees with your favourite cocktail. For those who need to work from home there is the convenience of a main-level office. On the upper floor you will find 3 generous sized bedrooms and 2 full bathrooms. In the loft is a dream spot for the kids/teens, you are only limited by your imagination to turn this into a haven for your family.Every aspect of this residence is designed for the utmost comfort and convenience. With built-in double garage providing ample space for your car and outdoor toys! Close to downtown Thornbury, and The Peaks Ski Club and Georgian Bay Golf Club. 15 min to Collingwood and Blue Mountain-A must see (id:51013)
Property Details
| MLS® Number | 40553024 |
| Property Type | Single Family |
| Amenities Near By | Beach, Golf Nearby, Hospital, Marina, Park, Shopping, Ski Area |
| Features | Conservation/green Belt, Crushed Stone Driveway, Recreational, Automatic Garage Door Opener |
| Parking Space Total | 5 |
| Water Front Name | Georgian Bay |
| Water Front Type | Waterfront |
Building
| Bathroom Total | 4 |
| Bedrooms Above Ground | 4 |
| Bedrooms Total | 4 |
| Appliances | Central Vacuum, Dishwasher, Dryer, Refrigerator, Stove, Garage Door Opener, Hot Tub |
| Basement Development | Finished |
| Basement Type | Full (finished) |
| Constructed Date | 1992 |
| Construction Material | Wood Frame |
| Construction Style Attachment | Detached |
| Cooling Type | Central Air Conditioning |
| Exterior Finish | Wood |
| Fireplace Present | Yes |
| Fireplace Total | 2 |
| Half Bath Total | 2 |
| Heating Fuel | Natural Gas |
| Heating Type | Forced Air |
| Size Interior | 3067 |
| Type | House |
| Utility Water | Municipal Water |
Parking
| Attached Garage |
Land
| Access Type | Water Access, Road Access, Rail Access |
| Acreage | No |
| Land Amenities | Beach, Golf Nearby, Hospital, Marina, Park, Shopping, Ski Area |
| Landscape Features | Landscaped |
| Sewer | Municipal Sewage System |
| Size Depth | 156 Ft |
| Size Frontage | 114 Ft |
| Size Irregular | 0.321 |
| Size Total | 0.321 Ac|under 1/2 Acre |
| Size Total Text | 0.321 Ac|under 1/2 Acre |
| Zoning Description | R3 |
Rooms
| Level | Type | Length | Width | Dimensions |
|---|---|---|---|---|
| Second Level | 4pc Bathroom | Measurements not available | ||
| Second Level | 4pc Bathroom | Measurements not available | ||
| Second Level | Primary Bedroom | 13'10'' x 18'9'' | ||
| Second Level | Bedroom | 14'6'' x 11'1'' | ||
| Second Level | Bedroom | 14'6'' x 13'7'' | ||
| Third Level | Bedroom | 38'11'' x 14'10'' | ||
| Lower Level | Mud Room | 11'7'' x 10'9'' | ||
| Lower Level | Other | 16'8'' x 11'8'' | ||
| Lower Level | Media | 19'6'' x 11'2'' | ||
| Lower Level | 2pc Bathroom | Measurements not available | ||
| Lower Level | Games Room | 26'3'' x 11'10'' | ||
| Main Level | Foyer | 6'0'' x 5'11'' | ||
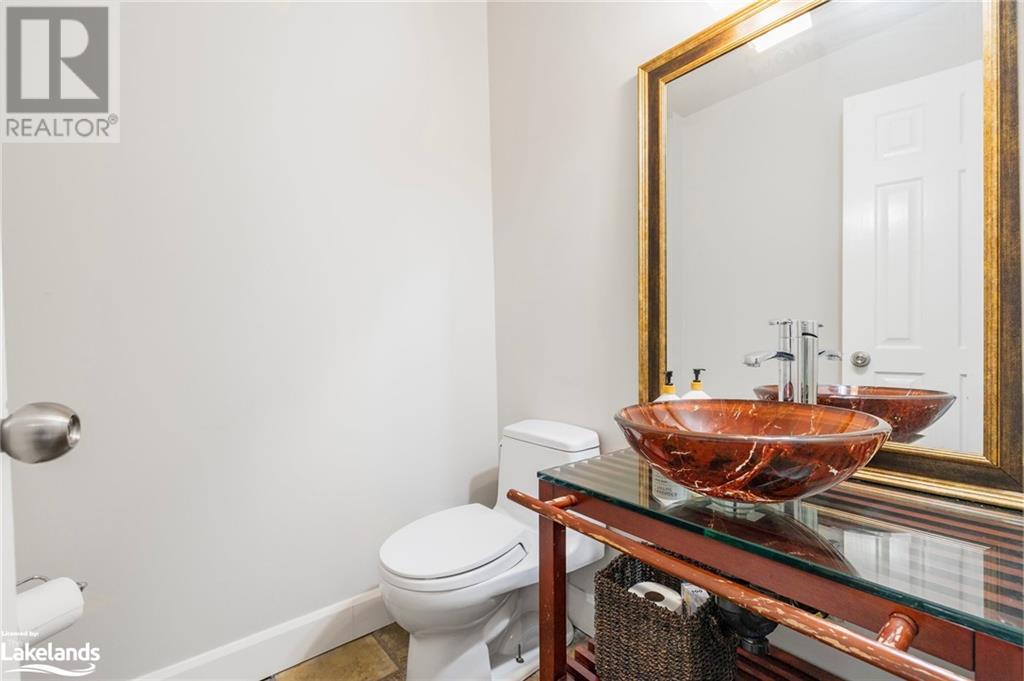
| Main Level | 2pc Bathroom | 9'' | ||
| Main Level | Office | 11'4'' x 13'1'' | ||
| Main Level | Kitchen | 24'11'' x 16'3'' | ||
| Main Level | Dining Room | 25'0'' x 15'0'' | ||

| Main Level | Family Room | 23'5'' x 19'1'' |
Utilities
| Electricity | Available |
| Natural Gas | Available |
https://www.realtor.ca/real-estate/26647371/169-lakewood-drive-the-blue-mountains
Contact Us
Contact us for more information

Sara White
Broker
(705) 445-1545
ca.linkedin.com/pub/sara-white/1a/363/2
Royal LePage Locations North (Collingwood), Brokerage
330 First Street
Collingwood, Ontario L9Y 1B4
330 First Street
Collingwood, Ontario L9Y 1B4
(705) 445-5520
(705) 445-1545
locationsnorth.com

This REALTOR.ca listing content is owned and licensed by REALTOR® members of The Canadian Real Estate Association
The trademarks REALTOR®, REALTORS®, and the REALTOR® logo are controlled by The Canadian Real Estate Association (CREA) and identify real estate professionals who are members of CREA. The trademarks MLS®, Multiple Listing Service® and the associated logos are owned by The Canadian Real Estate Association (CREA) and identify the quality of services provided by real estate professionals who are members of CREA. The trademark DDF® is owned by The Canadian Real Estate Association (CREA) and identifies CREA's Data Distribution Facility (DDF®)
March 20 2024 07:51:06
The Lakelands Association of REALTORS®
Royal LePage Locations North (Collingwood), Brokerage
