
17 Windcrest Avenue Stewiacke, Nova Scotia B0N 2J0
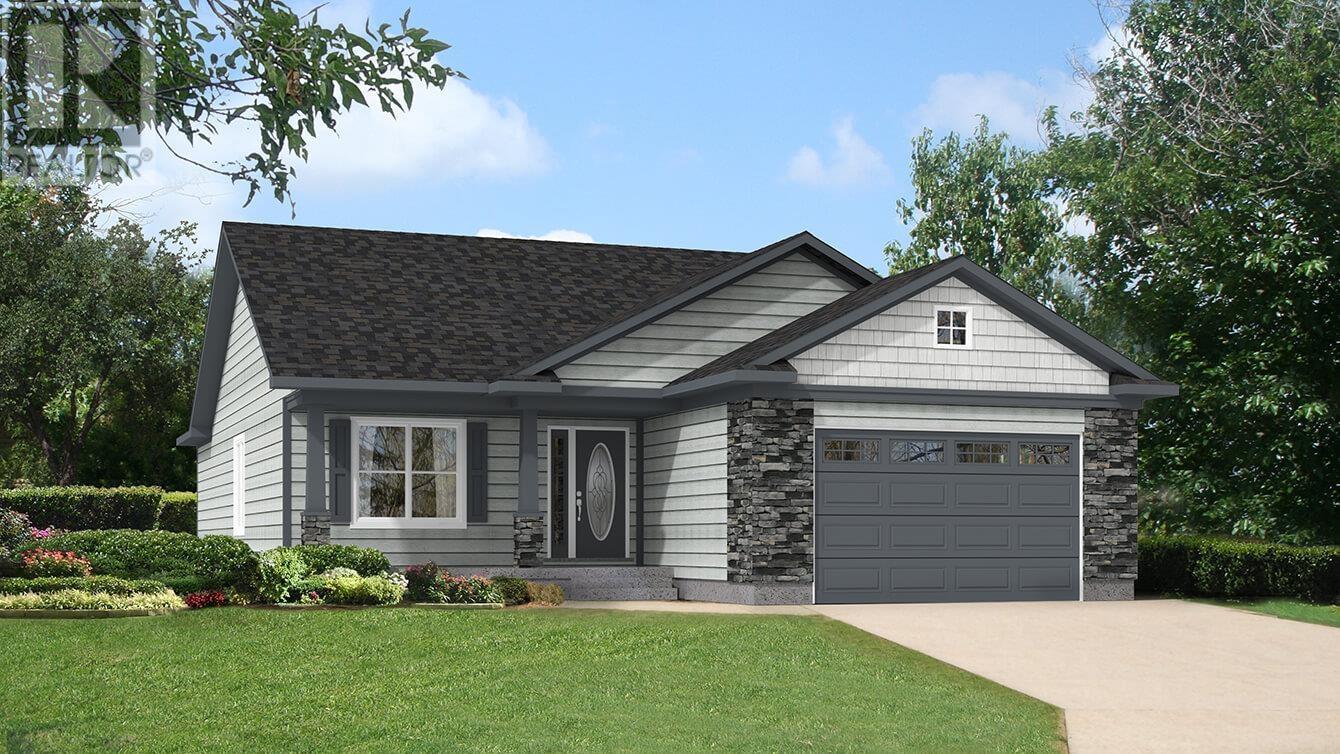

3 Bedroom
2 Bathroom
Character
Wall Unit, Heat Pump
Partially Landscaped
$465,000
Easy access to Highway 201, 35 minutes to Halifax and only 20 minutes to the town of Truro. (id:51013)
Property Details
| MLS® Number | 202404885 |
| Property Type | Single Family |
| Community Name | Stewiacke |
Building
| Bathroom Total | 2 |
| Bedrooms Above Ground | 3 |
| Bedrooms Total | 3 |
| Architectural Style | Character |
| Basement Development | Unfinished |
| Basement Features | Walk Out |
| Basement Type | Full (unfinished) |
| Construction Style Attachment | Detached |
| Cooling Type | Wall Unit, Heat Pump |
| Exterior Finish | Vinyl |
| Flooring Type | Vinyl Plank |
| Foundation Type | Poured Concrete |
| Stories Total | 1 |
| Total Finished Area | 1256 Sqft |
| Type | House |
| Utility Water | Municipal Water |
Parking
| Garage | |
| Gravel |
Land
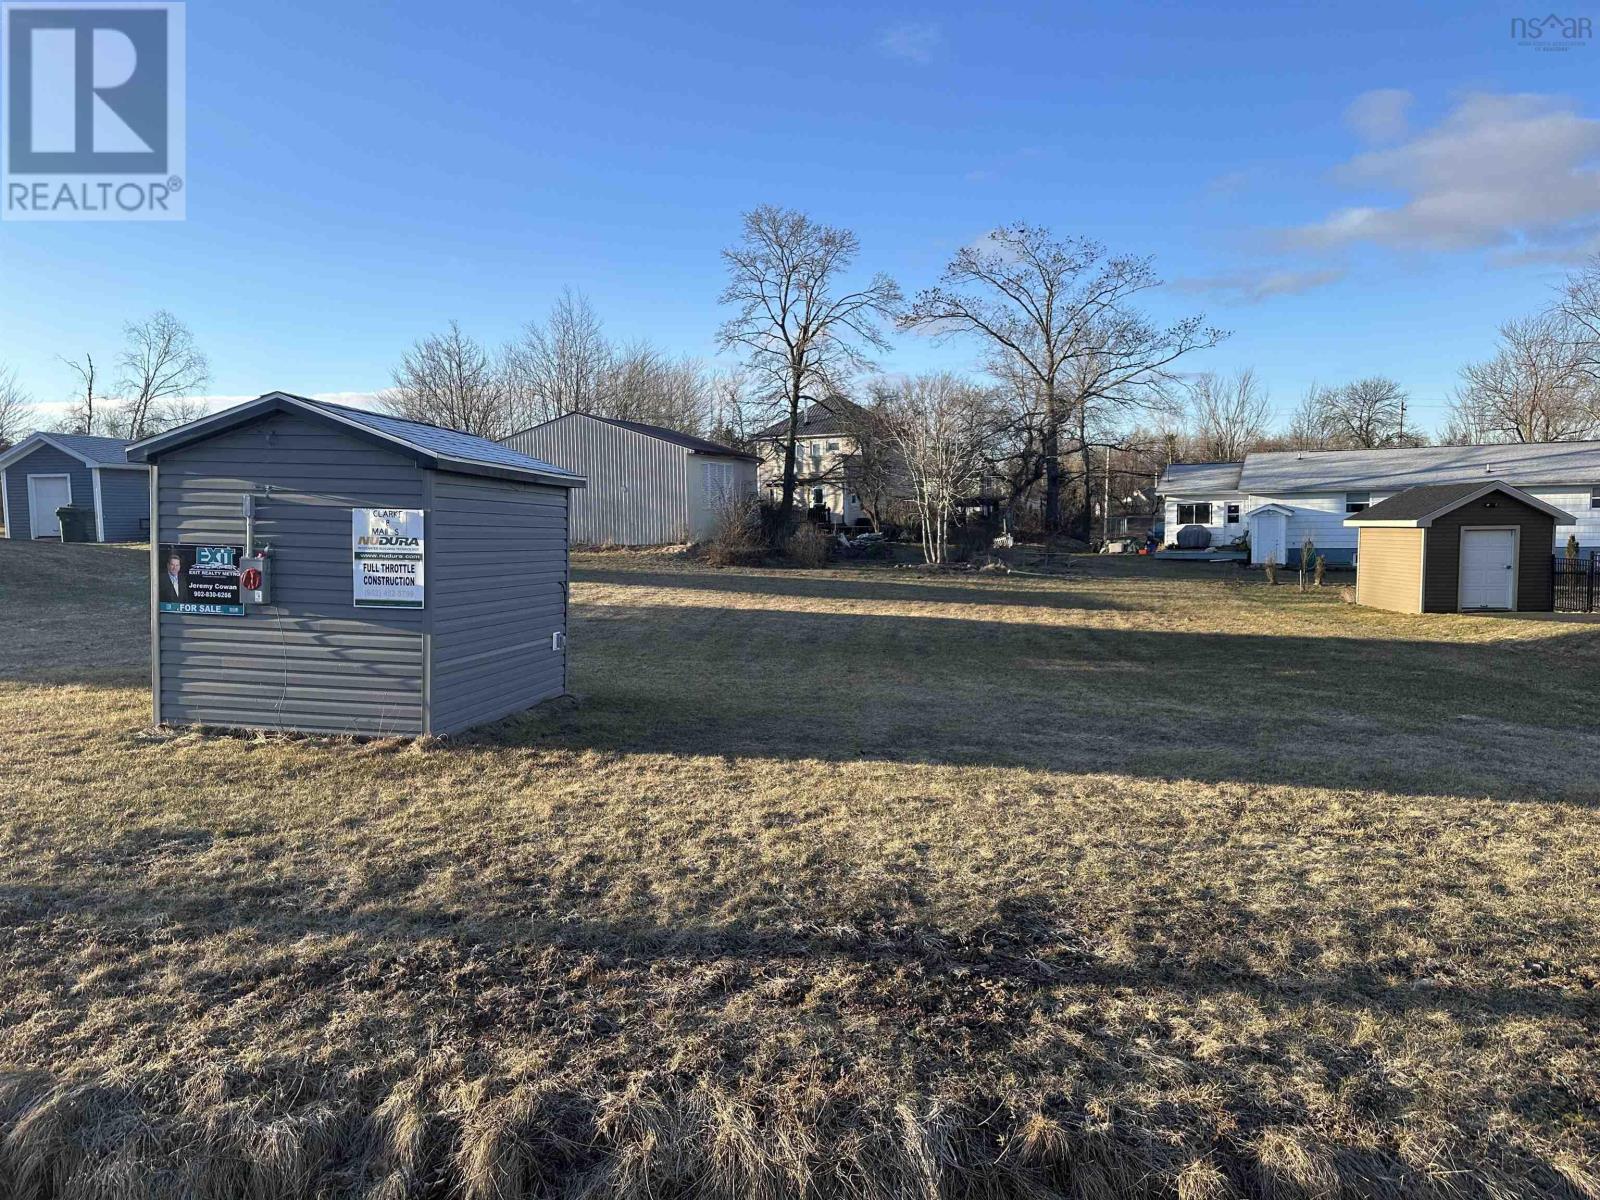
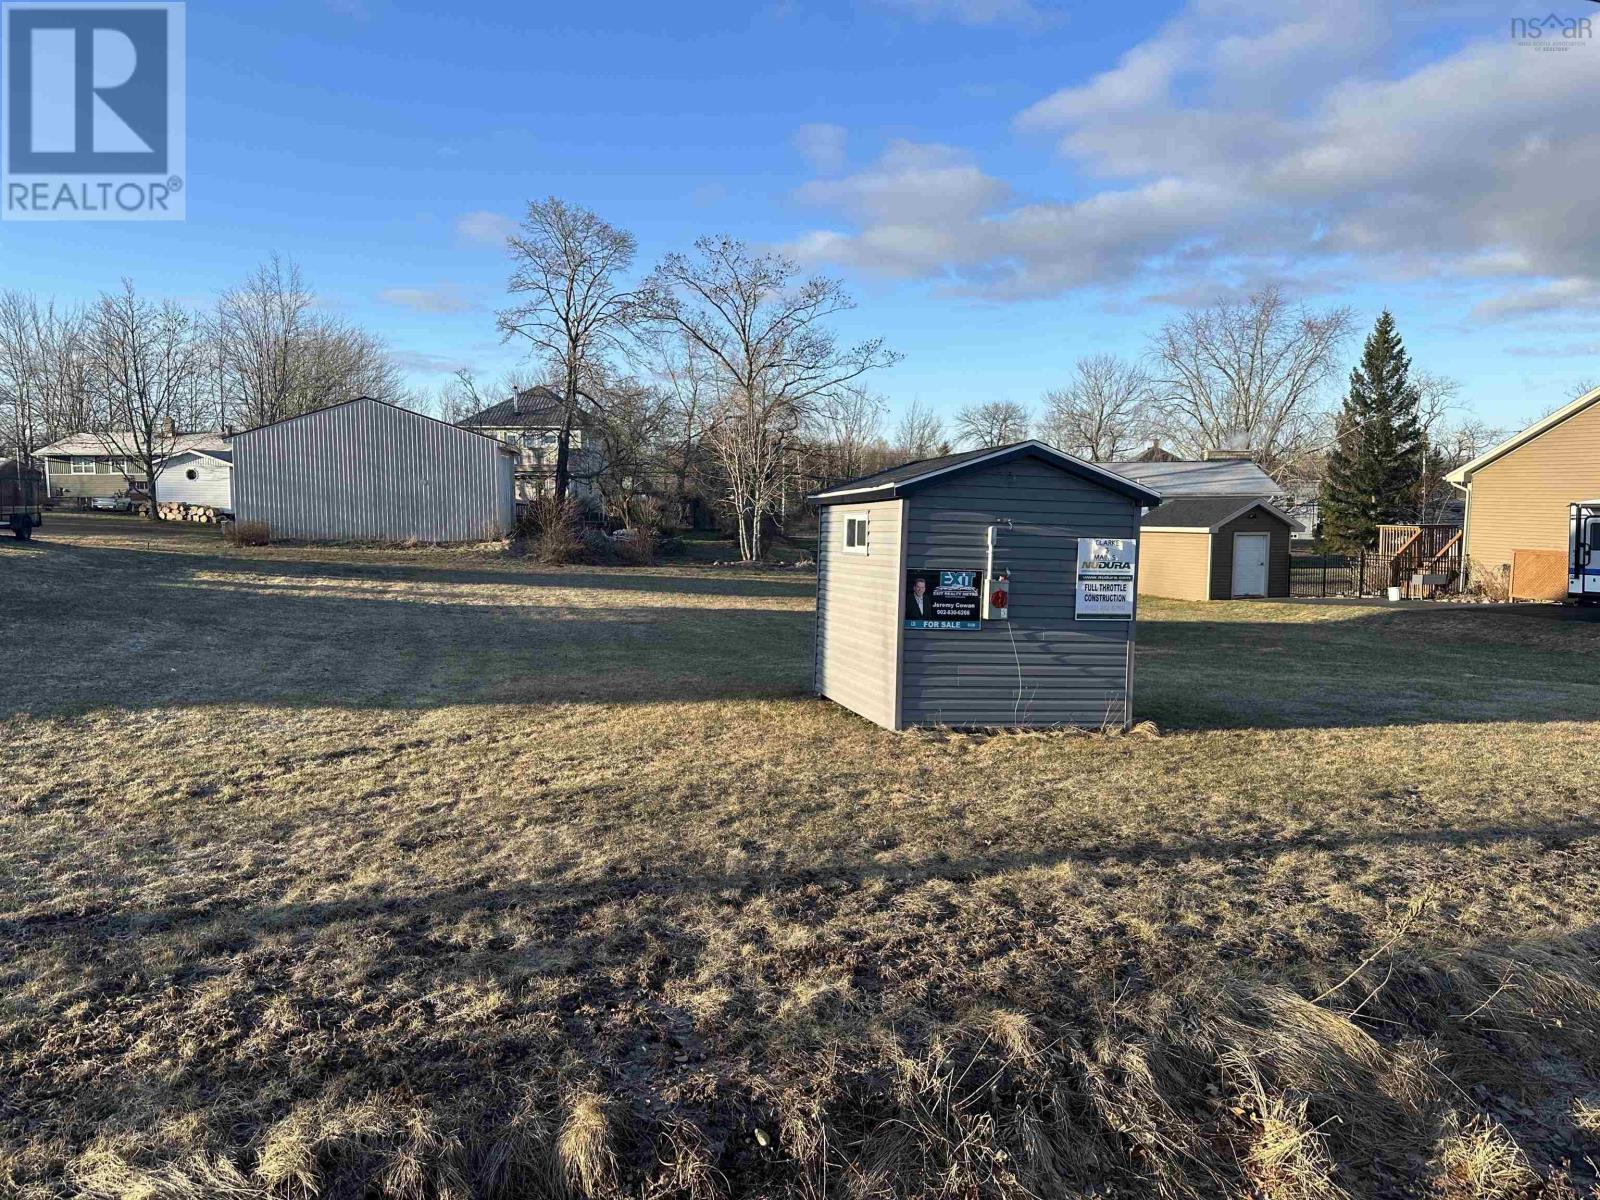
| Acreage | No |
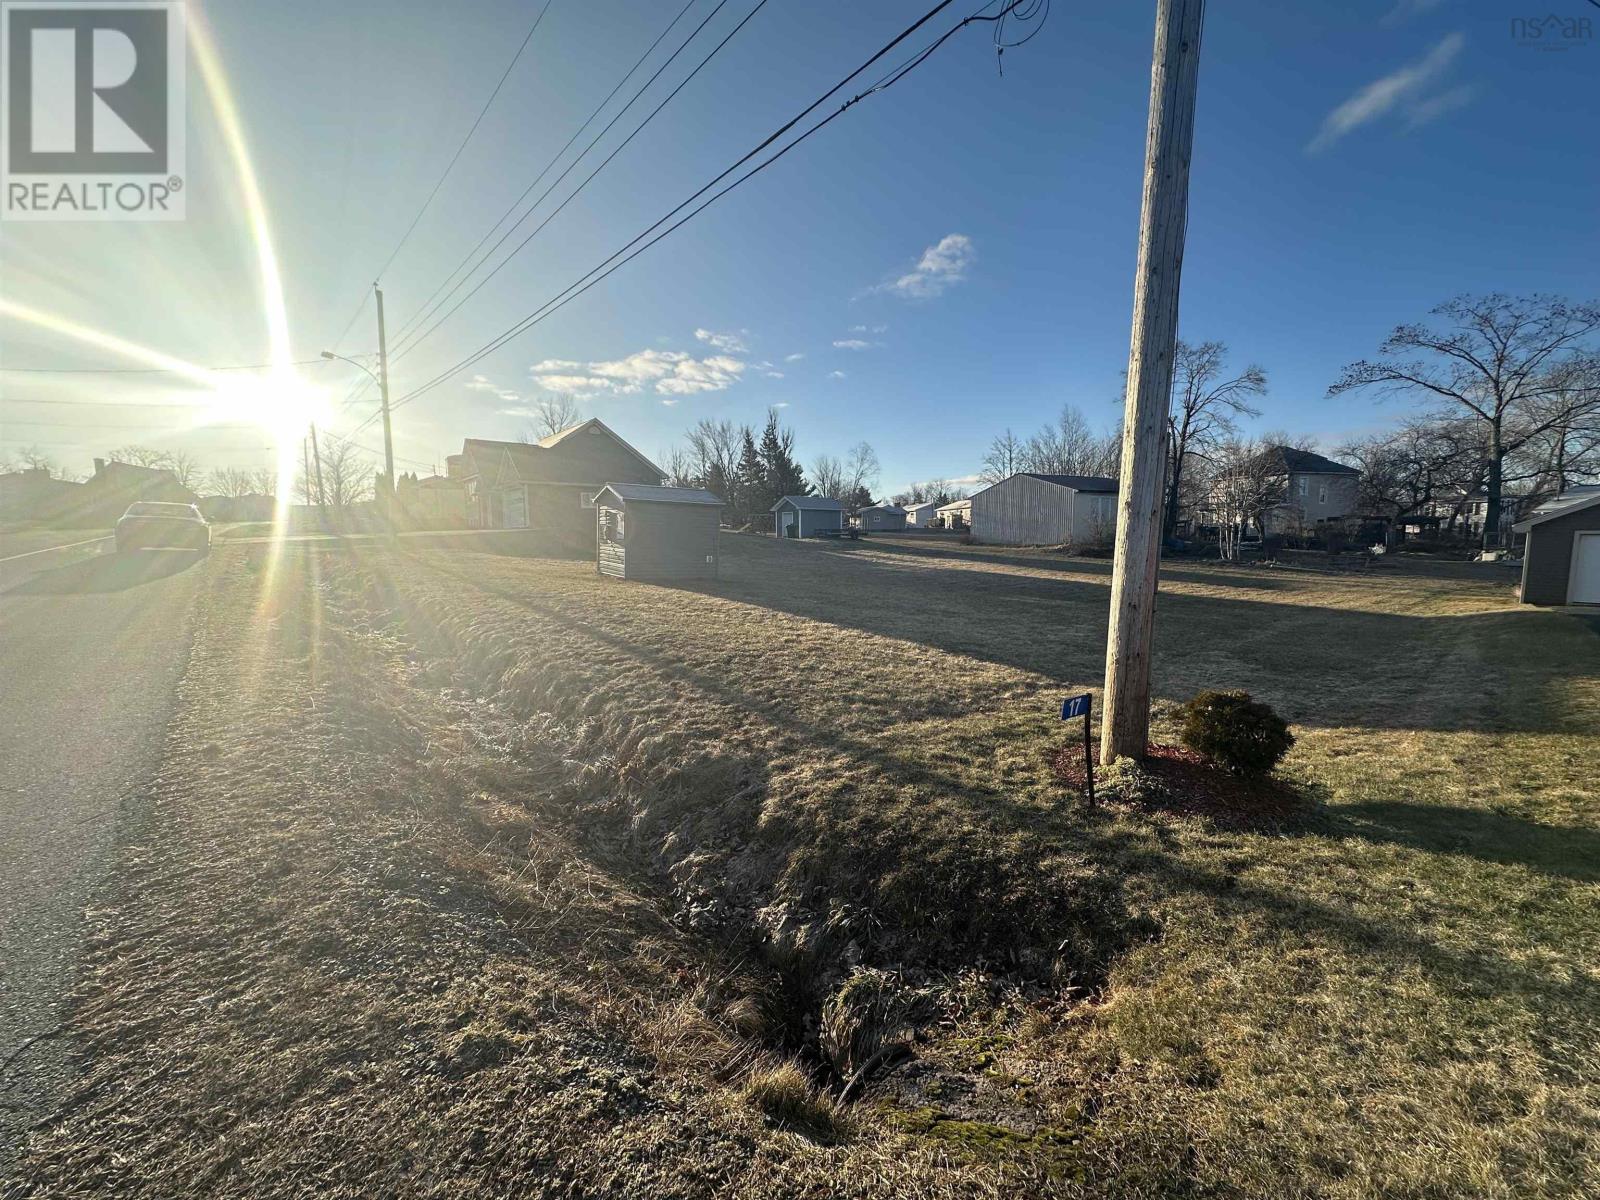
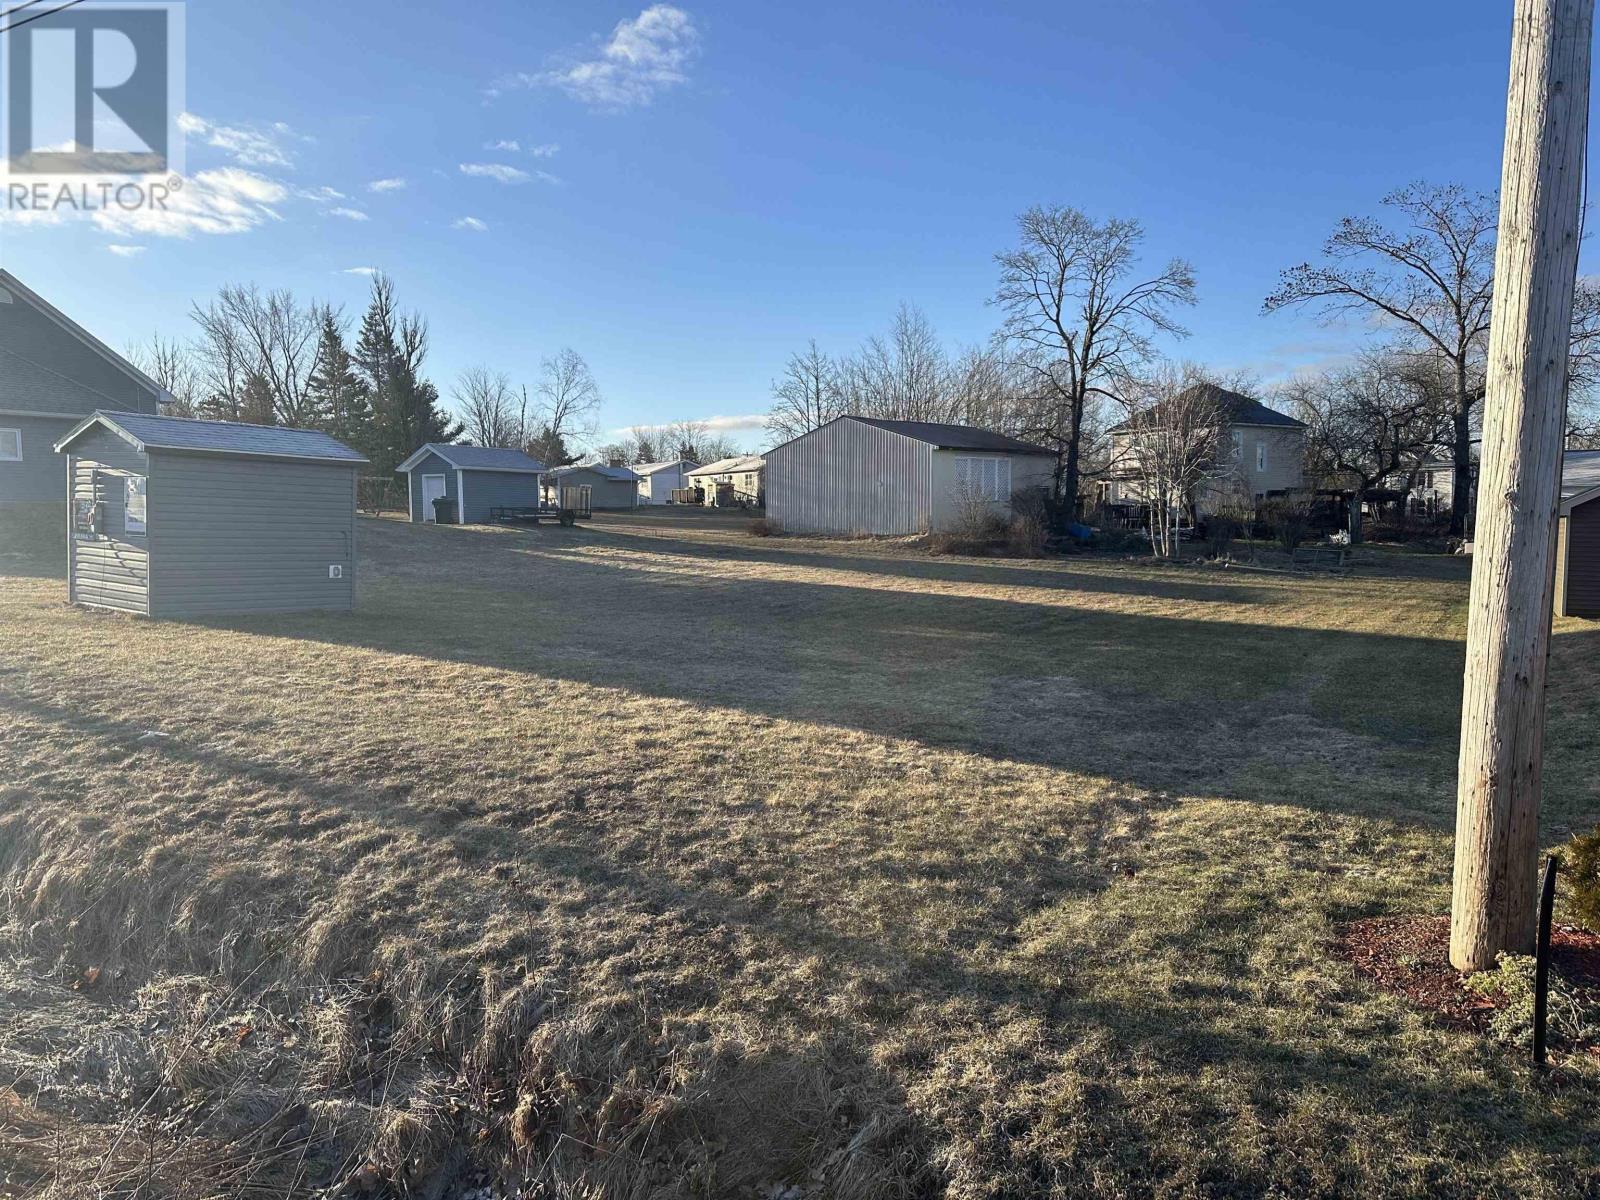
| Landscape Features | Partially Landscaped |
| Sewer | Municipal Sewage System |
| Size Irregular | 0.271 |
| Size Total | 0.271 Ac |
| Size Total Text | 0.271 Ac |
Rooms
| Level | Type | Length | Width | Dimensions |
|---|---|---|---|---|
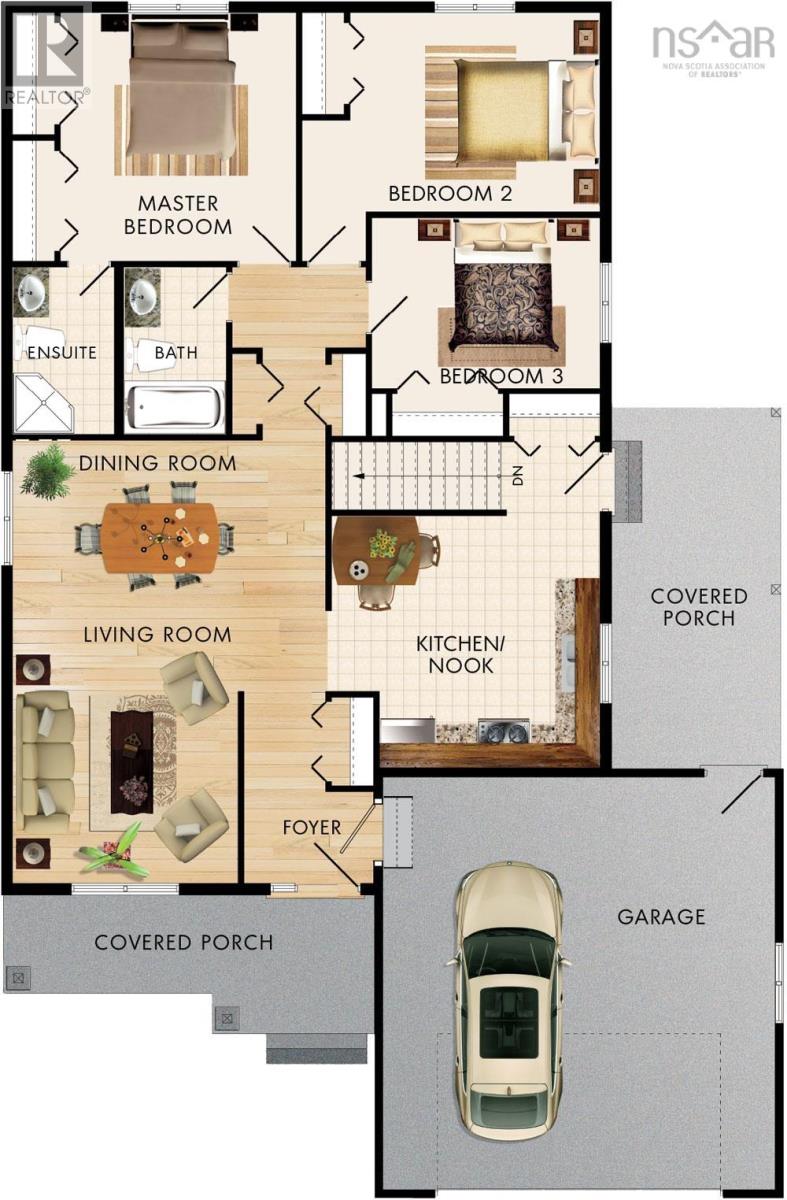
| Main Level | Living Room | 11.2x14.4 | ||
| Main Level | Kitchen | 13.3x12.6 | ||
| Main Level | Dining Room | 11.2x8.0 | ||
| Main Level | Other | 19.5x20.1 (Garage) | ||
| Main Level | Primary Bedroom | 11.8x12.3 | ||
| Main Level | Ensuite (# Pieces 2-6) | 3 Piece | ||
| Main Level | Bedroom | 12.4x9.10 | ||
| Main Level | Bedroom | 11.3x8.5 | ||
| Main Level | Bath (# Pieces 1-6) | 4 Piece |
https://www.realtor.ca/real-estate/26639016/17-windcrest-avenue-stewiacke-stewiacke
Contact Us
Contact us for more information

Jeremy Cowan
(902) 860-3746
(902) 830-6266
www.jeremycowan.ca
Exit Realty Metro
107 - 100 Venture Run, Box 6
Dartmouth, Nova Scotia B3B 0H9
107 - 100 Venture Run, Box 6
Dartmouth, Nova Scotia B3B 0H9
(902) 444-3948
(902) 442-1825
www.exitmetro.ca/

This REALTOR.ca listing content is owned and licensed by REALTOR® members of The Canadian Real Estate Association
The trademarks REALTOR®, REALTORS®, and the REALTOR® logo are controlled by The Canadian Real Estate Association (CREA) and identify real estate professionals who are members of CREA. The trademarks MLS®, Multiple Listing Service® and the associated logos are owned by The Canadian Real Estate Association (CREA) and identify the quality of services provided by real estate professionals who are members of CREA. The trademark DDF® is owned by The Canadian Real Estate Association (CREA) and identifies CREA's Data Distribution Facility (DDF®)
March 19 2024 01:15:33
Nova Scotia Association of REALTORS®
Exit Realty Metro
