
1770 Old Brook Road Kingston, Nova Scotia B0P 1R0

4 Bedroom
2 Bathroom
Above Ground Pool
Partially Landscaped
$350,000
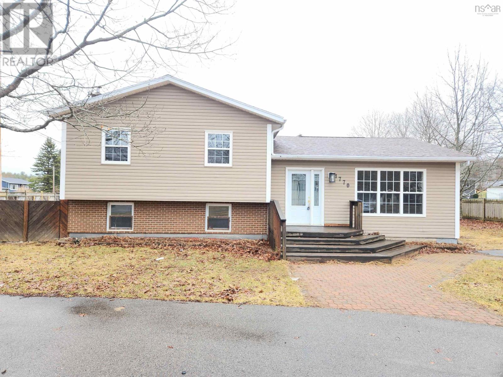
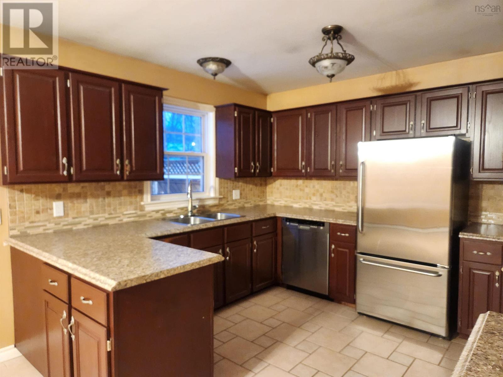
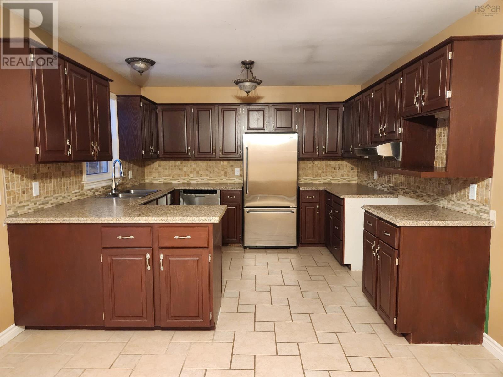
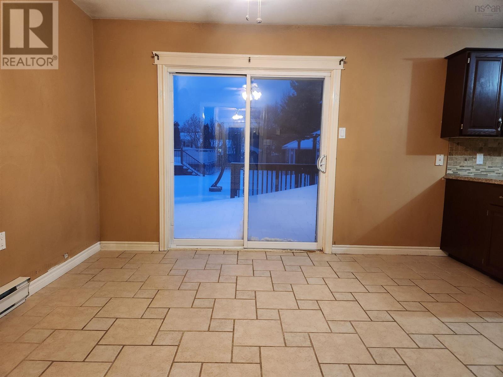
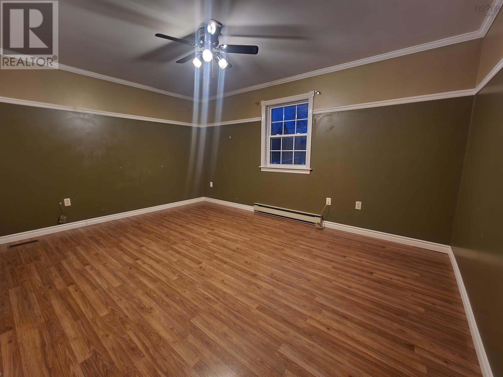
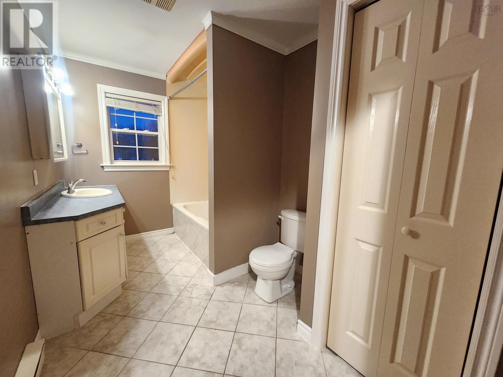
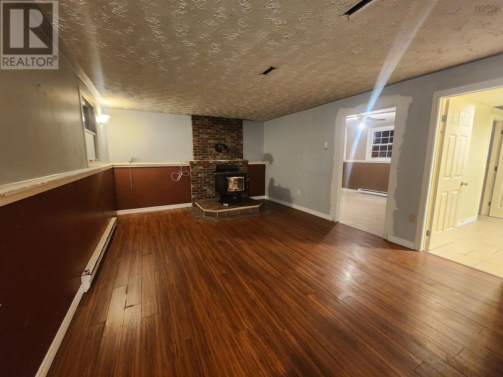
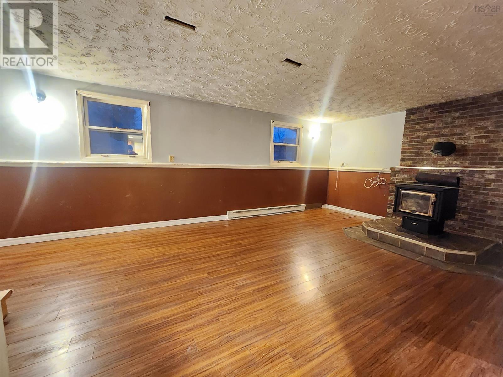
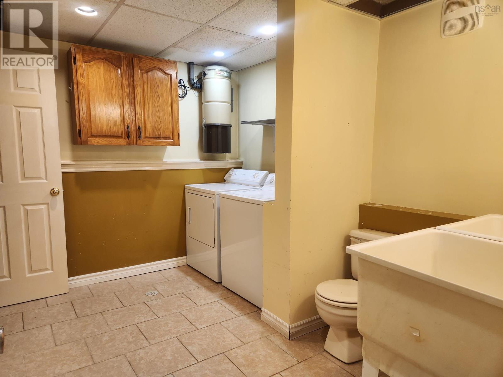
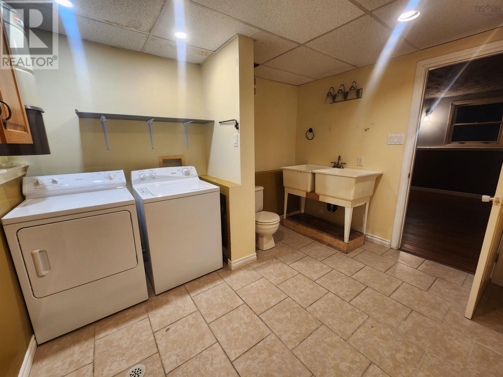
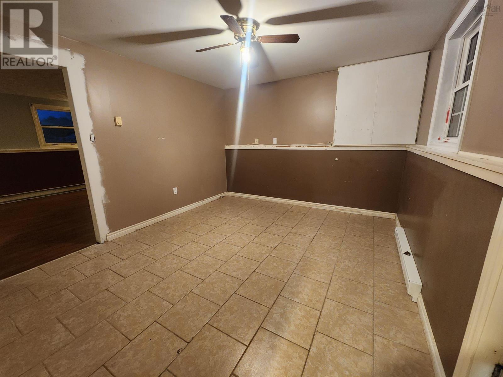
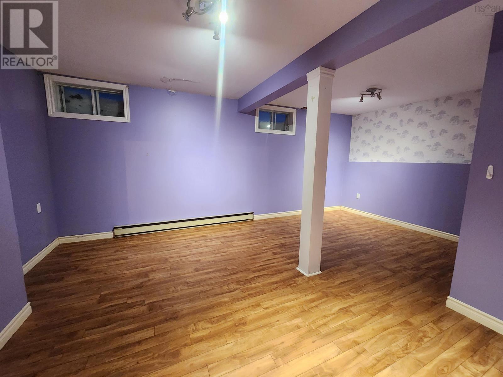
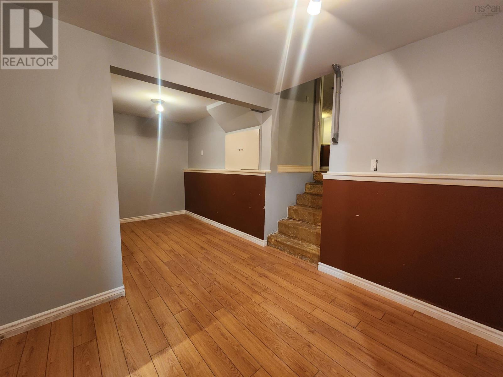
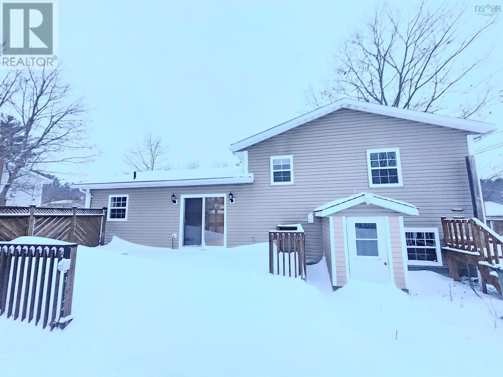
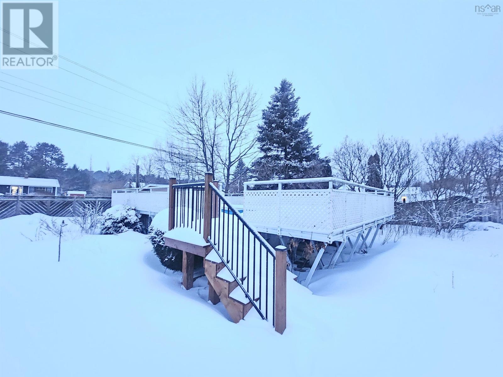
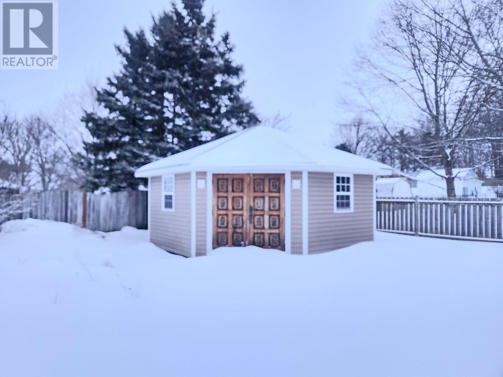
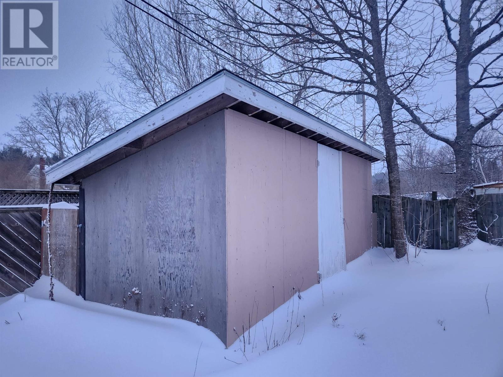
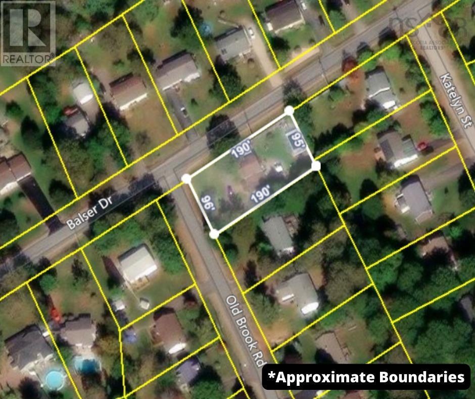
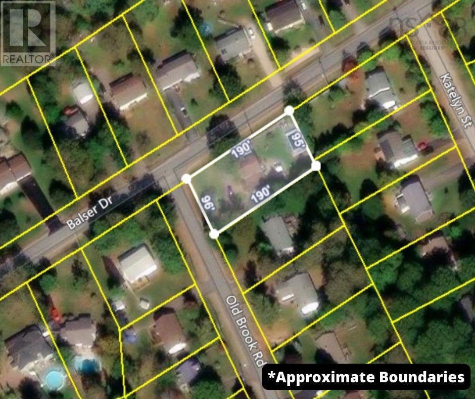
Location, location, location! Introducing this 4 level side split in the popular Ravenwood subdivision, in Kingston. This 3 bedroom, 1.5 bathroom home has a large office, that can easily make a forth bedroom. The home is complete with an open concept kitchen and plenty of family room space on the bottom levels. Completely finished on all four levels, with a large 3 tiered 26x32 back deck with built-in Beachcomber hot tub and gazebo, as well as a 16x16 corner workshop/shed with double doors in the backyard. Fully fenced in backyard with a large above ground pool. Paved circular drive with interlock walkways, with a spacious corner lot. This is a perfect family home, less than 5 mins to Greenwood base and the amenities of the village of Kingston, 2 minutes to major Highway#101 and only 1.5 hours to Halifax or the international airport. Book your showing today! (id:51013)
Property Details
| MLS® Number | 202402231 |
| Property Type | Single Family |
| Community Name | Kingston |
| Amenities Near By | Golf Course, Park, Playground, Public Transit, Shopping, Place Of Worship |
| Community Features | Recreational Facilities, School Bus |
| Pool Type | Above Ground Pool |
| Structure | Shed |
Building
| Bathroom Total | 2 |
| Bedrooms Above Ground | 3 |
| Bedrooms Below Ground | 1 |
| Bedrooms Total | 4 |
| Appliances | Dishwasher, Dryer, Washer, Refrigerator, Hot Tub |
| Basement Type | Unknown |
| Constructed Date | 1985 |
| Construction Style Attachment | Detached |
| Exterior Finish | Brick, Vinyl |
| Flooring Type | Ceramic Tile, Laminate |
| Foundation Type | Poured Concrete |
| Half Bath Total | 1 |
| Stories Total | 2 |
| Total Finished Area | 1987 Sqft |
| Type | House |
| Utility Water | Drilled Well |
Land
| Acreage | No |
| Land Amenities | Golf Course, Park, Playground, Public Transit, Shopping, Place Of Worship |
| Landscape Features | Partially Landscaped |
| Sewer | Municipal Sewage System |
| Size Irregular | 0.4321 |
| Size Total | 0.4321 Ac |
| Size Total Text | 0.4321 Ac |
Rooms
| Level | Type | Length | Width | Dimensions |
|---|---|---|---|---|
| Second Level | Primary Bedroom | 15 x 11.3 | ||
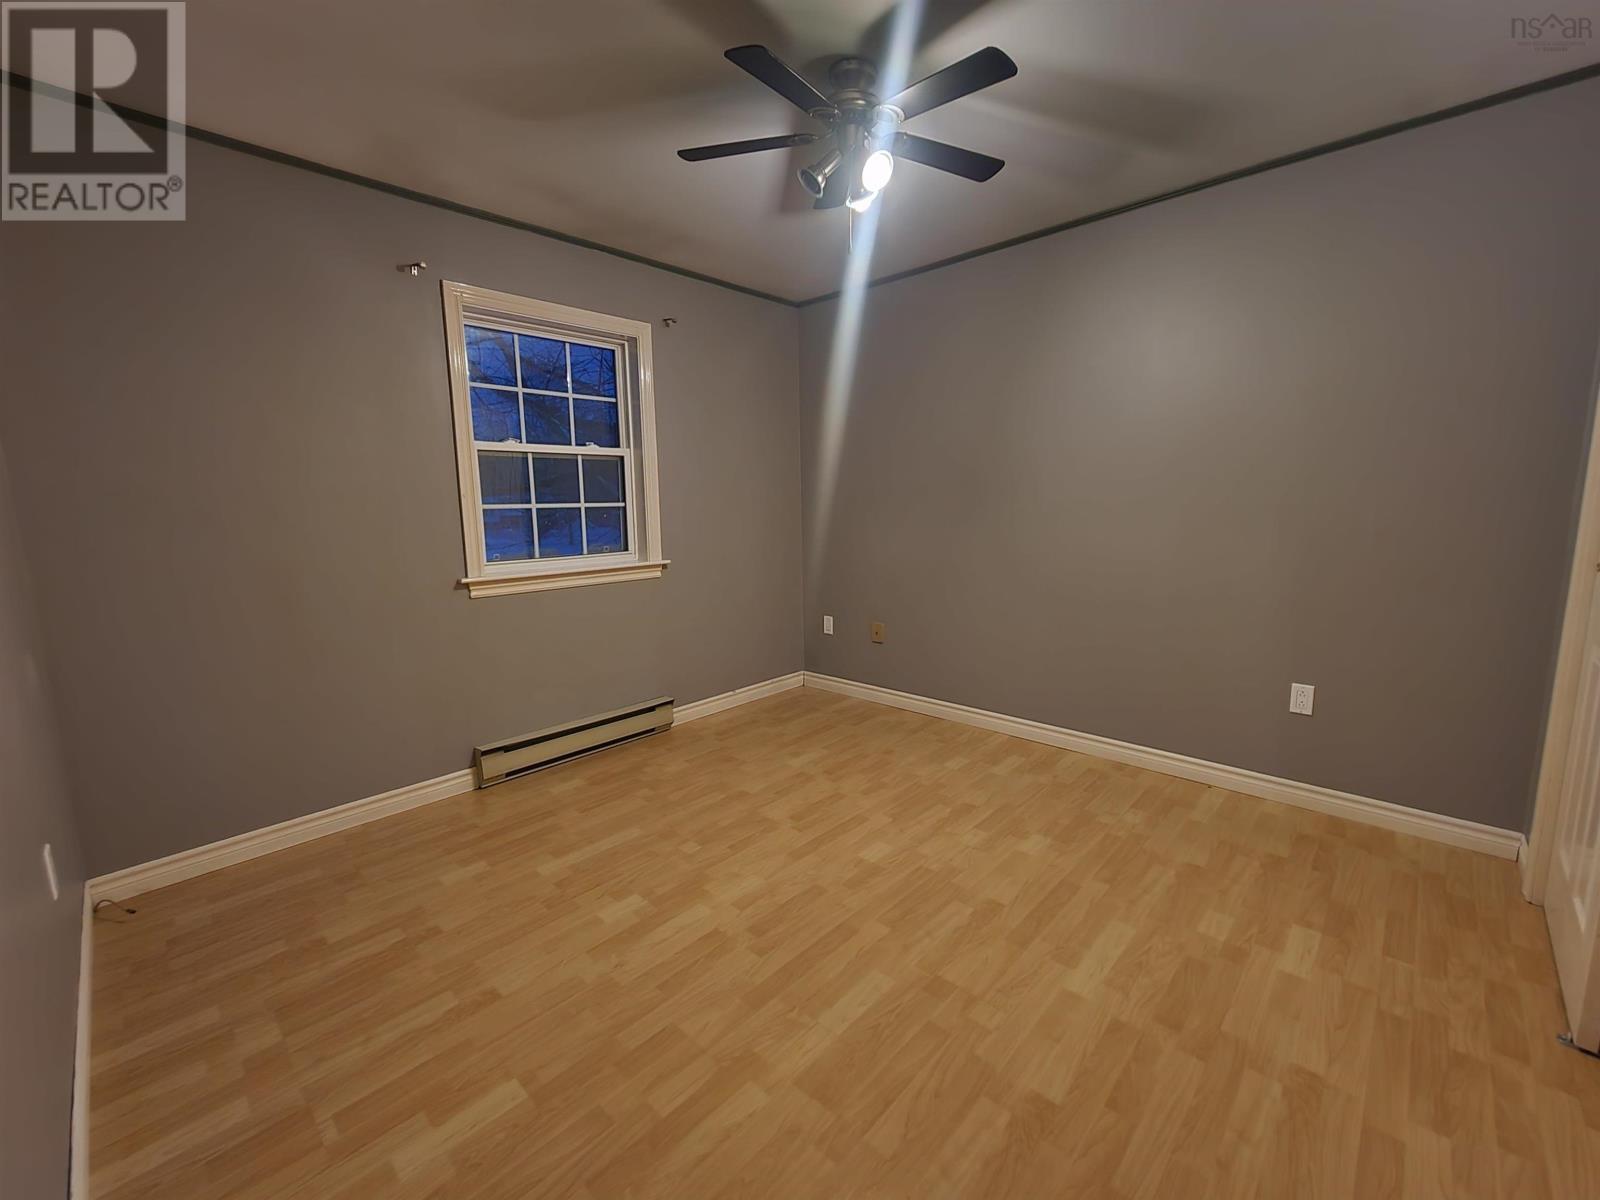
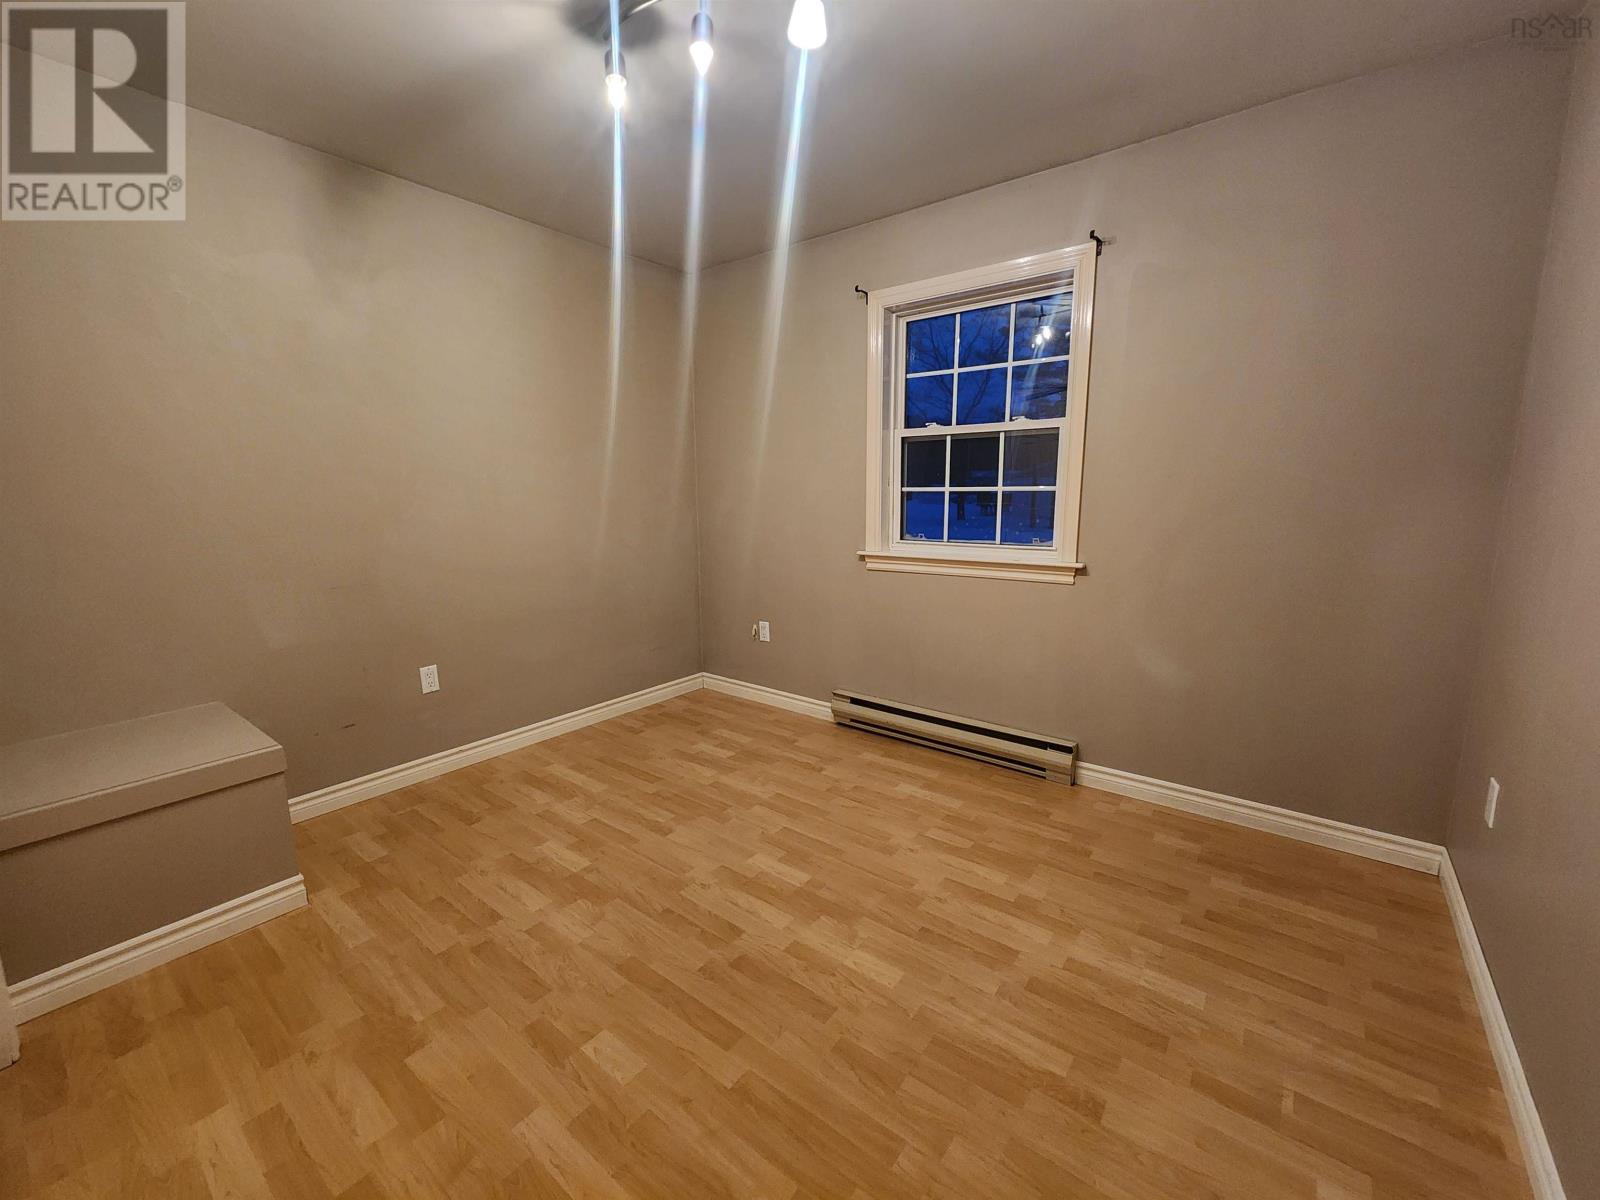
| Second Level | Bedroom | 11 x 9.6 | ||
| Second Level | Bedroom | 11 x 11 | ||
| Second Level | Bath (# Pieces 1-6) | 4pc | ||
| Lower Level | Family Room | 22 x 13 | ||
| Lower Level | Den | 12.6 x 11 | ||
| Lower Level | Laundry / Bath | 2pc | ||
| Lower Level | Bedroom | 12 x 18 | ||
| Lower Level | Storage | 6 x 22 | ||
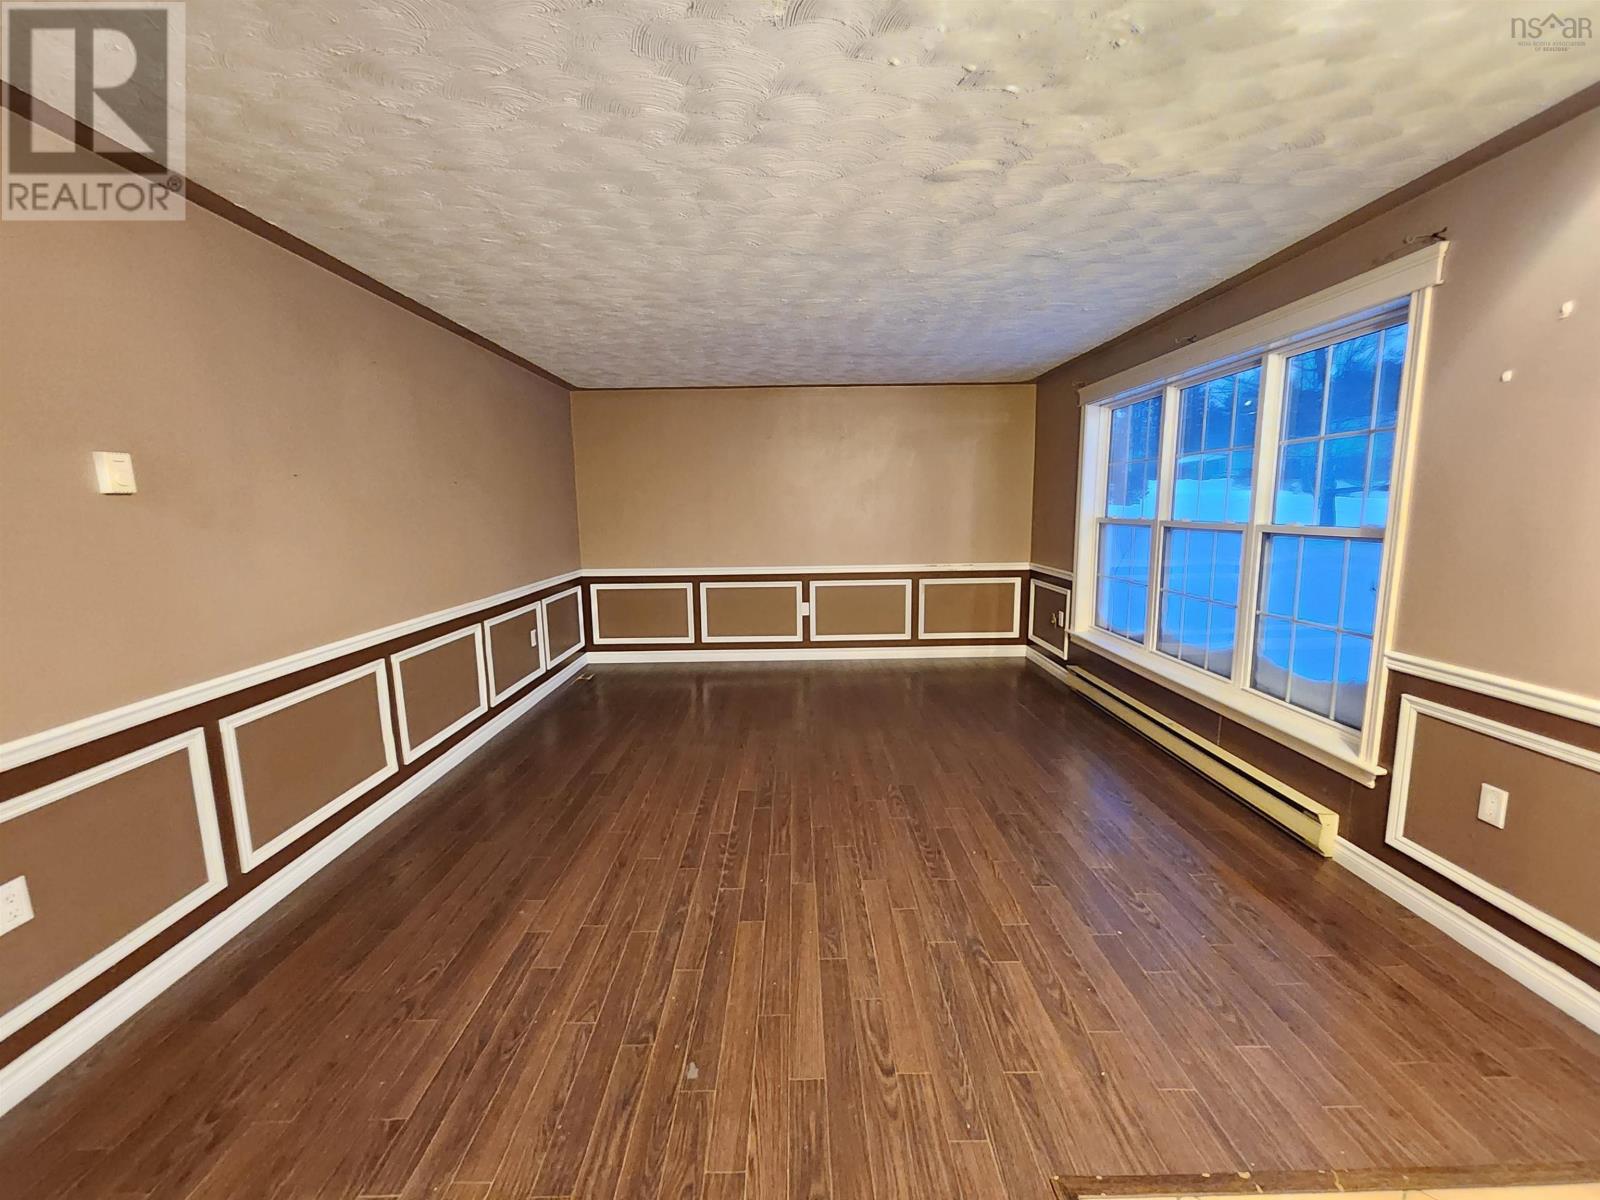
| Main Level | Living Room | 20 x 13.3 | ||
| Main Level | Kitchen | 15 x 10 | ||
| Main Level | Dining Room | 20 x 13.3 |
https://www.realtor.ca/real-estate/26484207/1770-old-brook-road-kingston-kingston
Contact Us
Contact us for more information

Rob Graves
www.smithandgraves.com/
www.linkedin.com/in/robert-graves-4072184b
Exit Realty Town & Country
Po Box 1741, 771 Central Avenue
Greenwood, Nova Scotia B0P 1N0
Po Box 1741, 771 Central Avenue
Greenwood, Nova Scotia B0P 1N0
(902) 765-3505
(902) 765-3065
www.callExit.ca

Adam Smith
Exit Realty Town & Country
Po Box 1741, 771 Central Avenue
Greenwood, Nova Scotia B0P 1N0
Po Box 1741, 771 Central Avenue
Greenwood, Nova Scotia B0P 1N0
(902) 765-3505
(902) 765-3065
www.callExit.ca

This REALTOR.ca listing content is owned and licensed by REALTOR® members of The Canadian Real Estate Association
The trademarks REALTOR®, REALTORS®, and the REALTOR® logo are controlled by The Canadian Real Estate Association (CREA) and identify real estate professionals who are members of CREA. The trademarks MLS®, Multiple Listing Service® and the associated logos are owned by The Canadian Real Estate Association (CREA) and identify the quality of services provided by real estate professionals who are members of CREA. The trademark DDF® is owned by The Canadian Real Estate Association (CREA) and identifies CREA's Data Distribution Facility (DDF®)
February 06 2024 01:53:33
Nova Scotia Association of REALTORS®
Exit Realty Town & Country
