
18 Ingalls Avenue Brantford, Ontario N3V 0B7

4 Bedroom
3 Bathroom
1960
2 Level
Central Air Conditioning
Forced Air
$2,900 Monthly
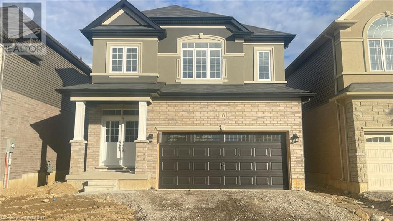
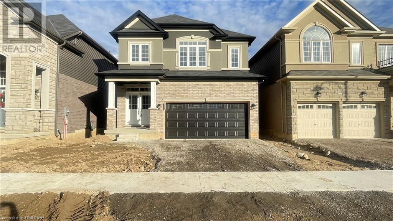
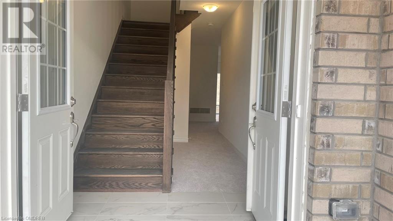
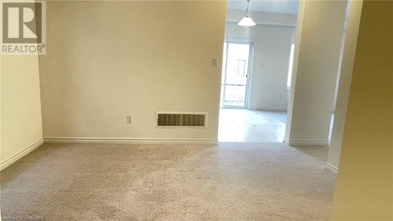
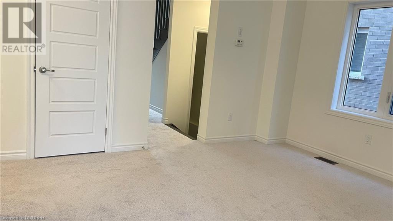
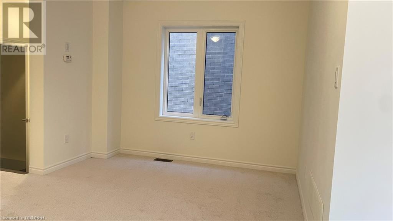
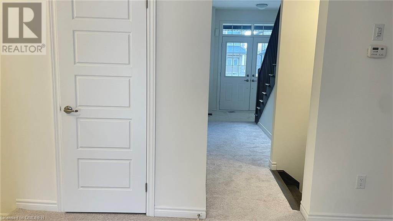
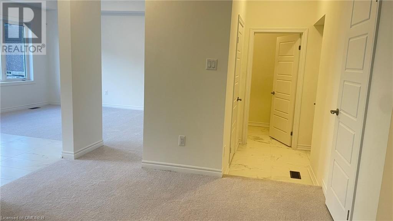
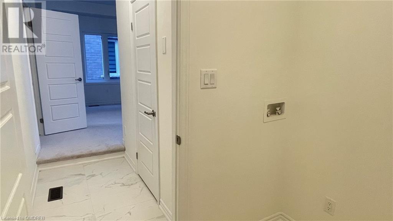
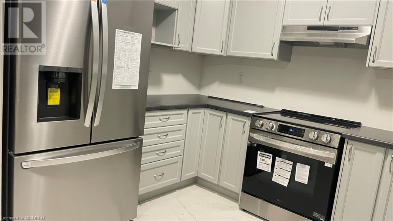
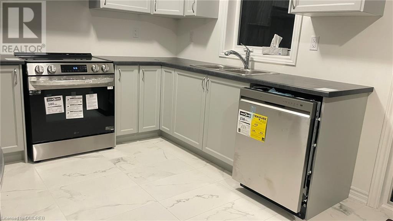
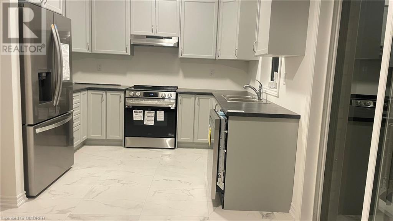
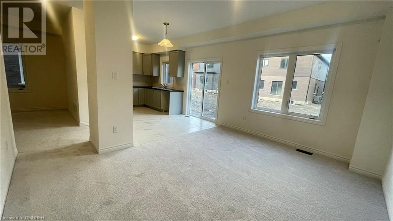
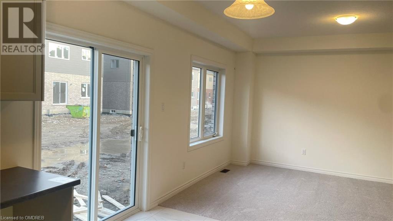
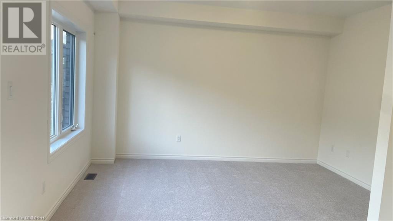
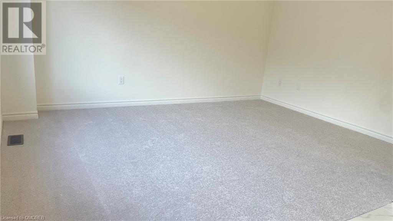
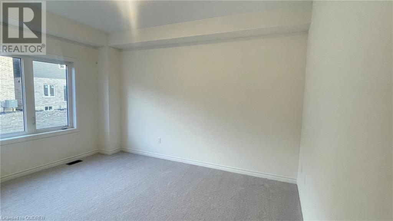
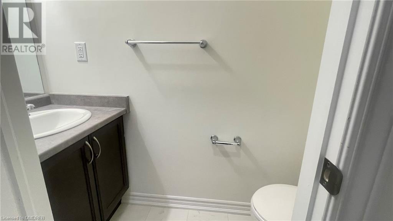
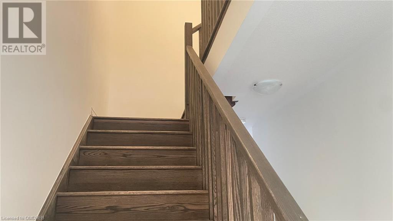
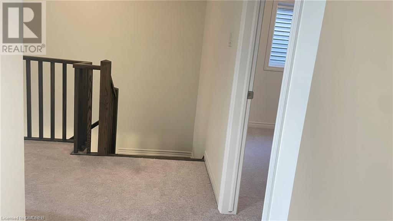
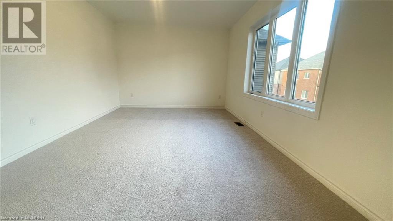
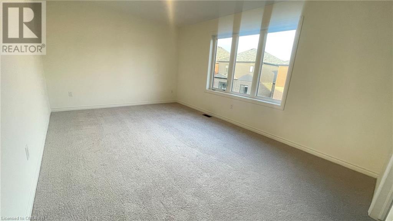
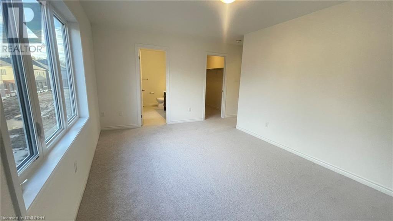
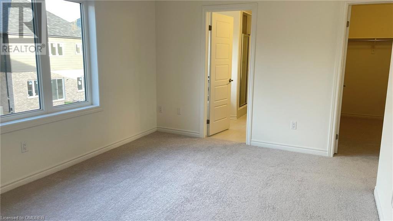
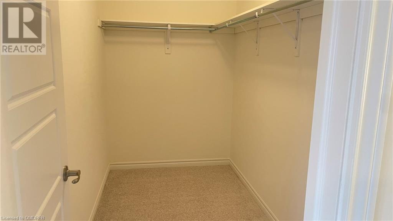
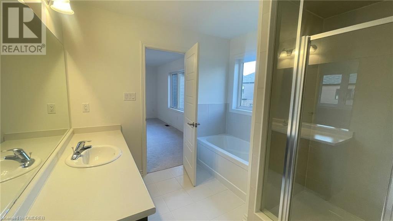
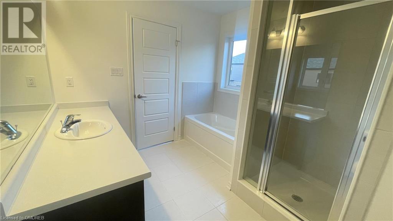
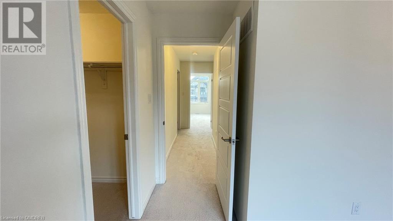
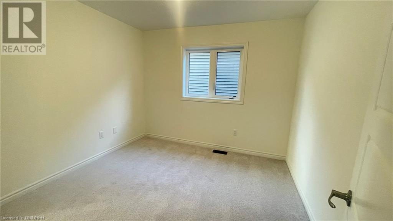
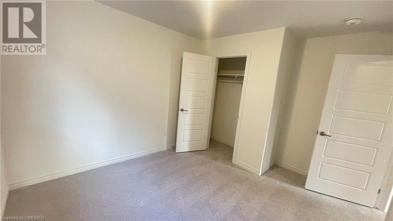
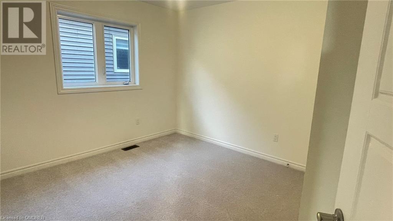
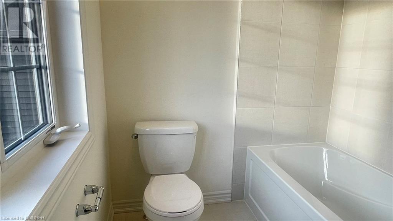
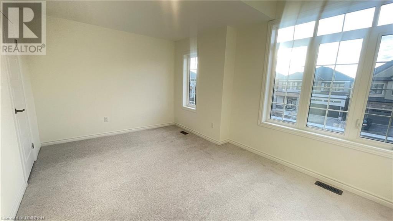
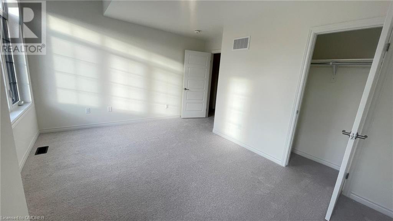
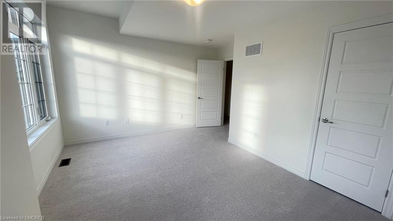
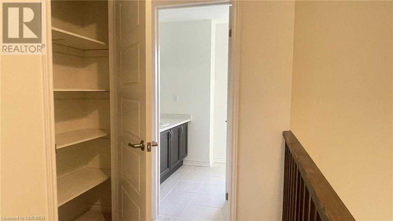
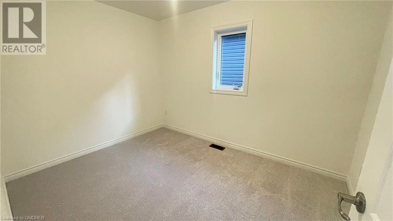
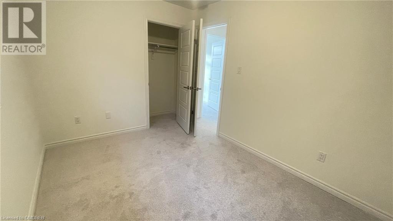
Welcome To an Exquisite, Newly Built, Never Lived In, Detached Home with 4 Bedrooms, 2.5 Bathrooms and a Double Car Garage. The House Boasts a Double Door Entry, 9 Ceiling, an Open Concept Kitchen with Breakfast Area walkout to the Good Size Backyard, Generous Living Room and Family Room with Easy Access From Garage. It Comes with Oak Stairs, all SS Appliances, upgraded doors & Tiles and Many more Upgrades done throughout the house. Blinds will be installed before the move-in. This Stunning and Bright house is walking Distance to Brant Park Conservation Area. 3-Min Drive to Highway 403 A Great Place To Live. No Smoking And No Pets. (id:51013)
Property Details
| MLS® Number | 40555069 |
| Property Type | Single Family |
| Features | Conservation/green Belt, Sump Pump |
| Parking Space Total | 4 |
Building
| Bathroom Total | 3 |
| Bedrooms Above Ground | 4 |
| Bedrooms Total | 4 |
| Appliances | Dishwasher, Dryer, Refrigerator, Stove, Washer, Window Coverings |
| Architectural Style | 2 Level |
| Basement Development | Unfinished |
| Basement Type | Full (unfinished) |
| Construction Style Attachment | Detached |
| Cooling Type | Central Air Conditioning |
| Exterior Finish | Brick, Stucco, Vinyl Siding |
| Half Bath Total | 1 |
| Heating Fuel | Natural Gas |
| Heating Type | Forced Air |
| Stories Total | 2 |
| Size Interior | 1960 |
| Type | House |
| Utility Water | Municipal Water |
Parking
| Attached Garage |
Land
| Access Type | Highway Access |
| Acreage | No |
| Sewer | Municipal Sewage System |
| Size Depth | 99 Ft |
| Size Frontage | 36 Ft |
| Zoning Description | R2 |
Rooms
| Level | Type | Length | Width | Dimensions |
|---|---|---|---|---|
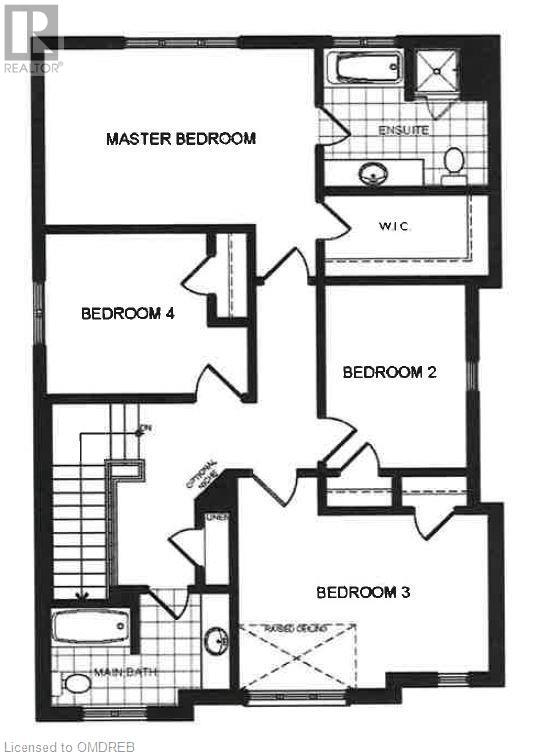
| Second Level | Bedroom | 15'2'' x 10'10'' | ||
| Second Level | Bedroom | 8'7'' x 11'4'' | ||
| Second Level | Bedroom | 9'10'' x 10'0'' | ||
| Second Level | 3pc Bathroom | Measurements not available | ||
| Second Level | 4pc Bathroom | Measurements not available | ||
| Second Level | Primary Bedroom | 16'4'' x 11'0'' | ||
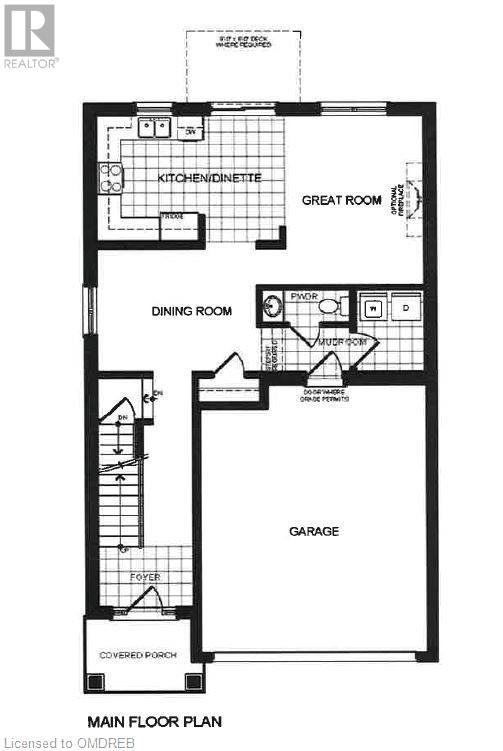
| Main Level | Laundry Room | Measurements not available | ||
| Main Level | 2pc Bathroom | Measurements not available | ||
| Main Level | Living Room | 11'0'' x 13'11'' | ||
| Main Level | Dining Room | 15'0'' x 10'4'' | ||
| Main Level | Kitchen | 15'0'' x 10'4'' | ||
| Main Level | Living Room | 12'9'' x 10'1'' |
https://www.realtor.ca/real-estate/26631689/18-ingalls-avenue-brantford
Contact Us
Contact us for more information
Chirag Patel
Salesperson
(416) 742-8101
Century 21 People's Choice Realty Inc., Brokerage
1780 Albion Rd - Unit 2a
Toronto, Ontario M9V 1C1
1780 Albion Rd - Unit 2a
Toronto, Ontario M9V 1C1
(416) 742-8000
(416) 742-8101

This REALTOR.ca listing content is owned and licensed by REALTOR® members of The Canadian Real Estate Association
The trademarks REALTOR®, REALTORS®, and the REALTOR® logo are controlled by The Canadian Real Estate Association (CREA) and identify real estate professionals who are members of CREA. The trademarks MLS®, Multiple Listing Service® and the associated logos are owned by The Canadian Real Estate Association (CREA) and identify the quality of services provided by real estate professionals who are members of CREA. The trademark DDF® is owned by The Canadian Real Estate Association (CREA) and identifies CREA's Data Distribution Facility (DDF®)
March 16 2024 09:35:38
The Oakville Milton & District Real Estate Board
Century 21 People's Choice Realty Inc., Brokerage
