
1892 Champlain Dieppe, New Brunswick E1A 7J2

3 Bedroom
2 Bathroom
1,300 ft2
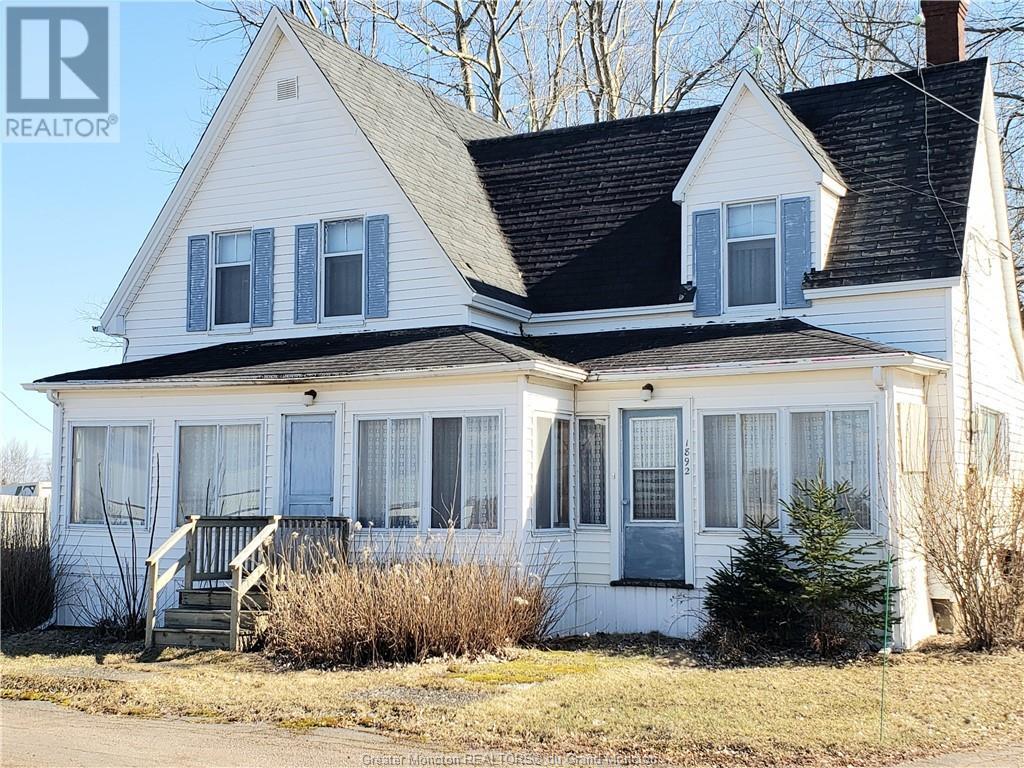
Cape Cod
Forced Air
Acreage
$275,000
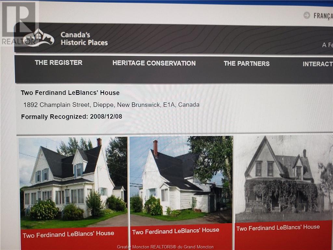
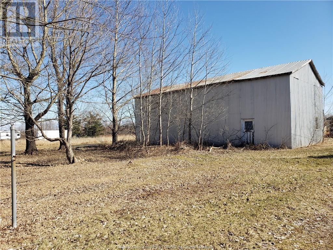
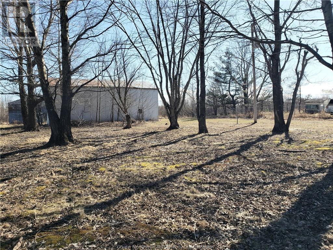
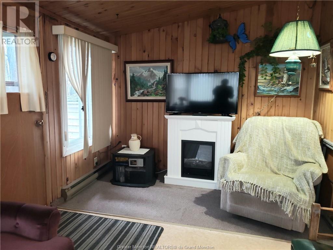
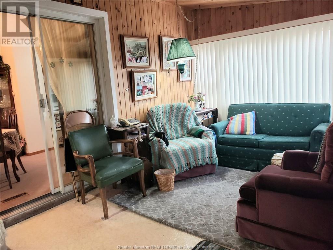
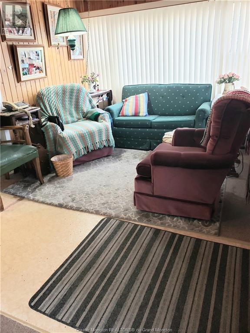
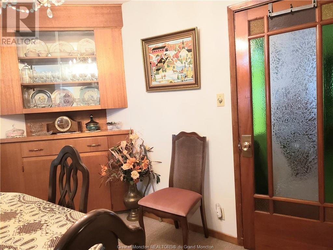
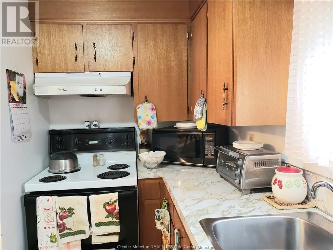
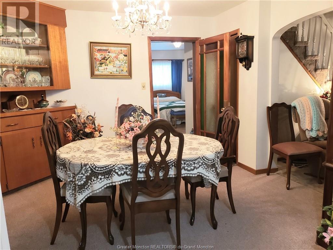
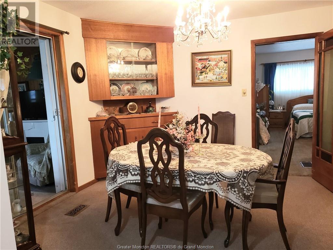
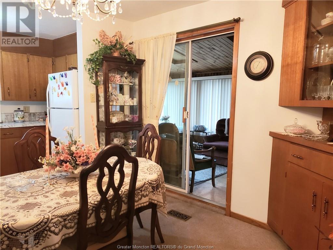
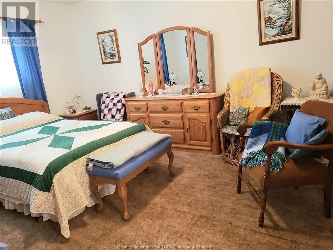
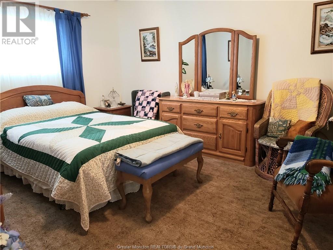
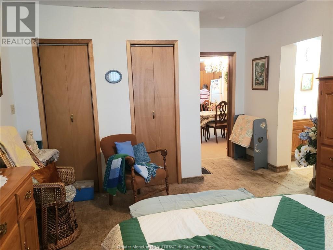
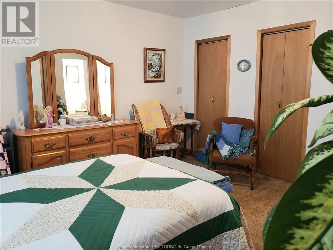
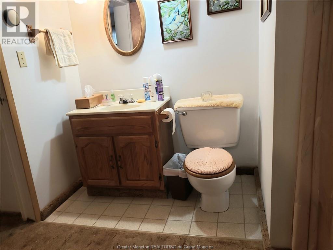
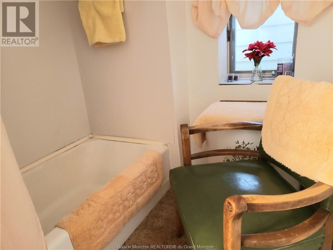
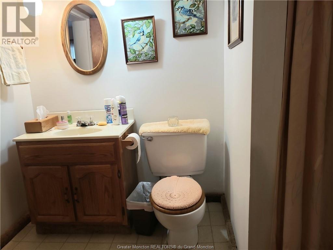
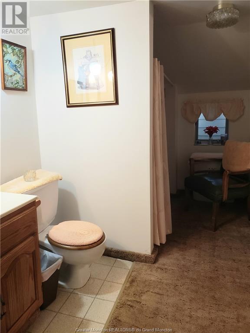
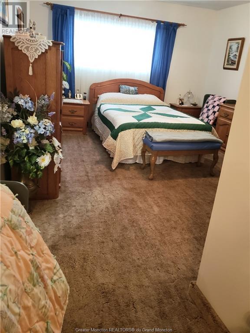
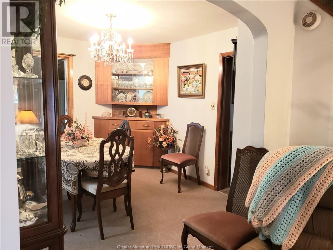
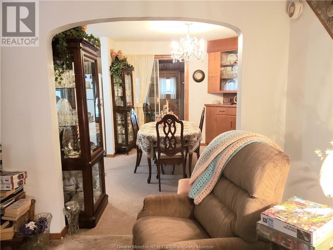
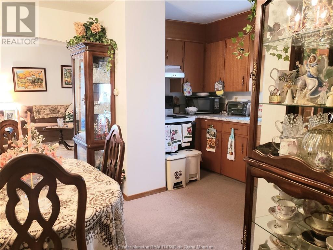
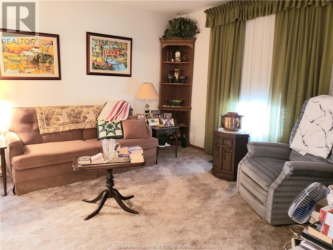
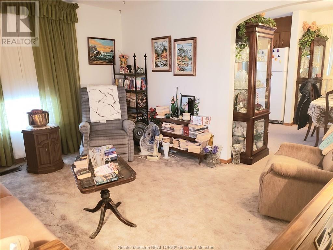
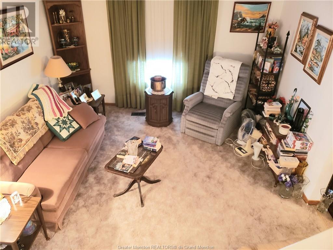
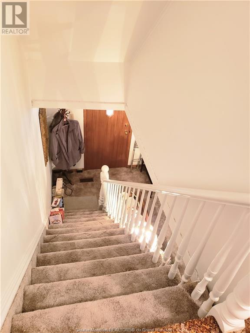
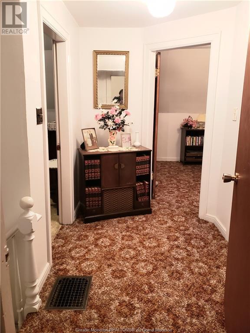
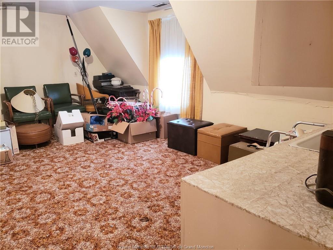
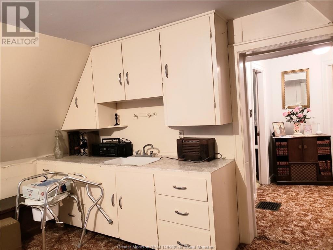
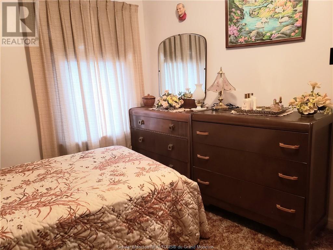
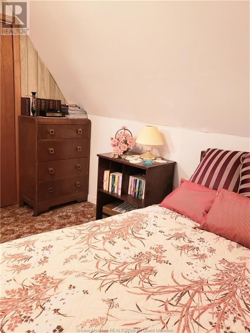
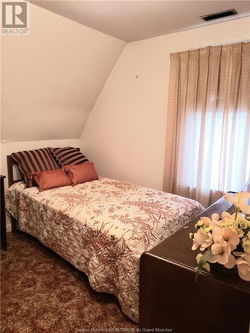
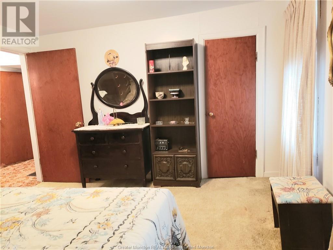
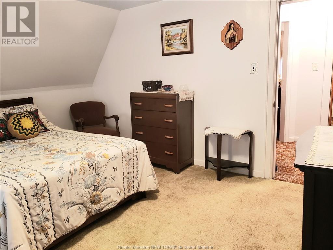
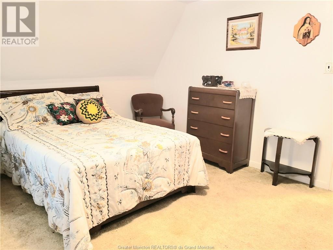
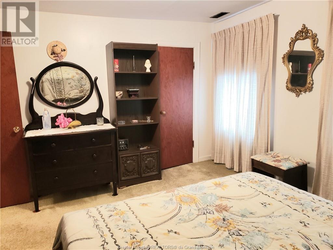
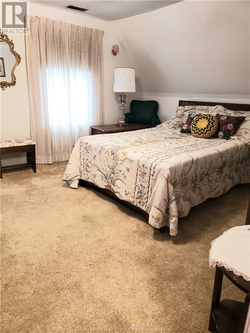
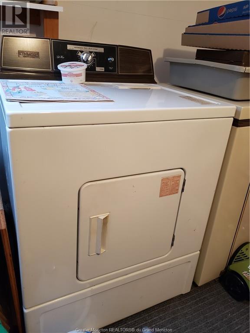
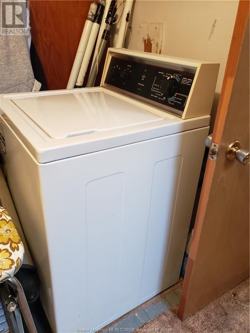
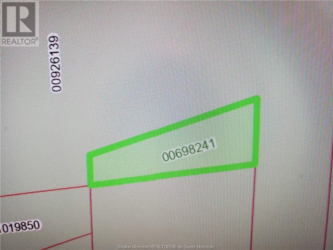
Registered Historical home with 12 acres of land and an old barn located in Dieppe. Known as "Two Ferdinand Leblanc House " This lovely house offers lots of Character and is very spacious. The main floor offers a huge master bedroom with 2 closets, an ensuite 4 -pc bath , a big utility room with laundry area and access to the unfinished basement, a big eat-in kitchen with a spacious dining space big enough for many hutches a huge living room with a big staircase going up, a front veranda and a back sunroom. On the 2nd floor, you will find 2 other large bedroom, a 3 -pc bathroom and a large family room. This family room has cupboards and a sink. Just add a closet and it could be a huge 4rth bedroom. The huge back yard offers many possibilities with all that land at back. Make a big garden, plant some fruit trees, there might be some wood that could be sold on the back of this lot. The front yard offers some flower bushes and a circular driveway for easy driving in and out of the property. Do not wait , this is a very unique property in Dieppe. (id:51013)
Property Details
| MLS® Number | M158406 |
| Property Type | Single Family |
| Communication Type | High Speed Internet |
| Equipment Type | Water Heater |
| Rental Equipment Type | Water Heater |
| Storage Type | Storage Shed |
Building
| Bathroom Total | 2 |
| Bedrooms Total | 3 |
| Architectural Style | Cape Cod |
| Basement Development | Unfinished |
| Basement Type | Common (unfinished) |
| Exterior Finish | Vinyl Siding |
| Fixture | Drapes/window Coverings |
| Flooring Type | Carpeted, Vinyl |
| Foundation Type | Stone |
| Heating Fuel | Electric |
| Heating Type | Forced Air |
| Stories Total | 2 |
| Size Interior | 1,300 Ft2 |
| Total Finished Area | 1300 Sqft |
| Type | House |
| Utility Water | Municipal Water |
Parking
| Gravel | |
| Garage |
Land
| Access Type | Year-round Access |
| Acreage | Yes |
| Sewer | Municipal Sewage System |
| Size Irregular | 12 Acres |
| Size Total Text | 12 Acres|10 - 50 Acres |
Rooms
| Level | Type | Length | Width | Dimensions |
|---|---|---|---|---|
| Second Level | Family Room | 17.6x13.4 | ||
| Second Level | 3pc Bathroom | 6.9x6.5 | ||
| Second Level | Bedroom | 10.1x9.5 | ||
| Second Level | Bedroom | 13.4x11.8 | ||
| Main Level | Sunroom | 16x9.4 | ||
| Main Level | Utility Room | 11.5x8.4 | ||
| Main Level | 4pc Ensuite Bath | 11.6x8.4 | ||
| Main Level | Bedroom | 13.10x12.3 | ||
| Main Level | Living Room | 14x11.10 | ||
| Main Level | Kitchen | 17x11.2 |
https://www.realtor.ca/real-estate/26703151/1892-champlain-dieppe
Contact Us
Contact us for more information

Norma Aube
Salesperson
(506) 857-9392
www.royallepage.ca/normaaube
Royal LePage Atlantic
1000 Unit 101 St George Blvd
Moncton, New Brunswick E1E 4M7
1000 Unit 101 St George Blvd
Moncton, New Brunswick E1E 4M7
(506) 857-2100
(506) 859-1623
www.royallepageatlantic.com/

This REALTOR.ca listing content is owned and licensed by REALTOR® members of The Canadian Real Estate Association
The trademarks REALTOR®, REALTORS®, and the REALTOR® logo are controlled by The Canadian Real Estate Association (CREA) and identify real estate professionals who are members of CREA. The trademarks MLS®, Multiple Listing Service® and the associated logos are owned by The Canadian Real Estate Association (CREA) and identify the quality of services provided by real estate professionals who are members of CREA. The trademark DDF® is owned by The Canadian Real Estate Association (CREA) and identifies CREA's Data Distribution Facility (DDF®)
April 04 2024 12:41:53
Greater Moncton REALTORS® du Grand Moncton
Royal LePage Atlantic
