
19 Archer Avenue Collingwood, Ontario L9Y 0E2

3 Bedroom
3 Bathroom
1391.7900
2 Level
Central Air Conditioning
Forced Air
$724,900



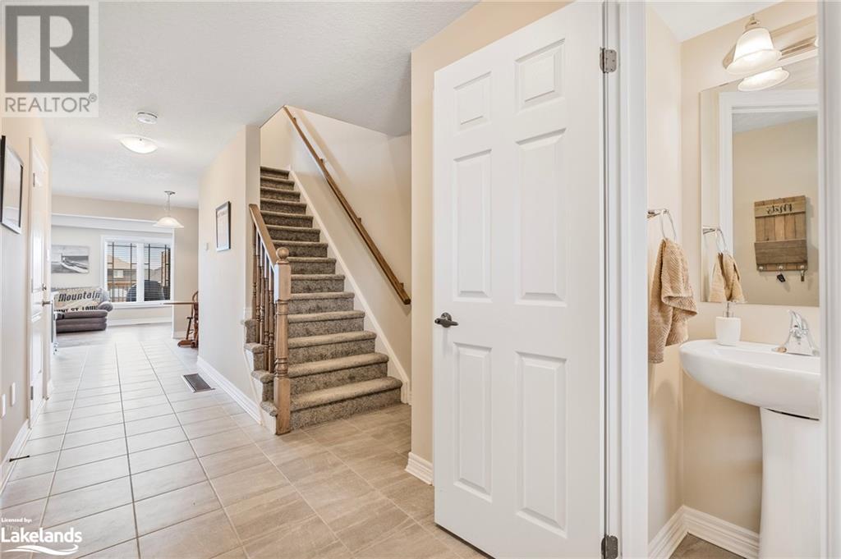


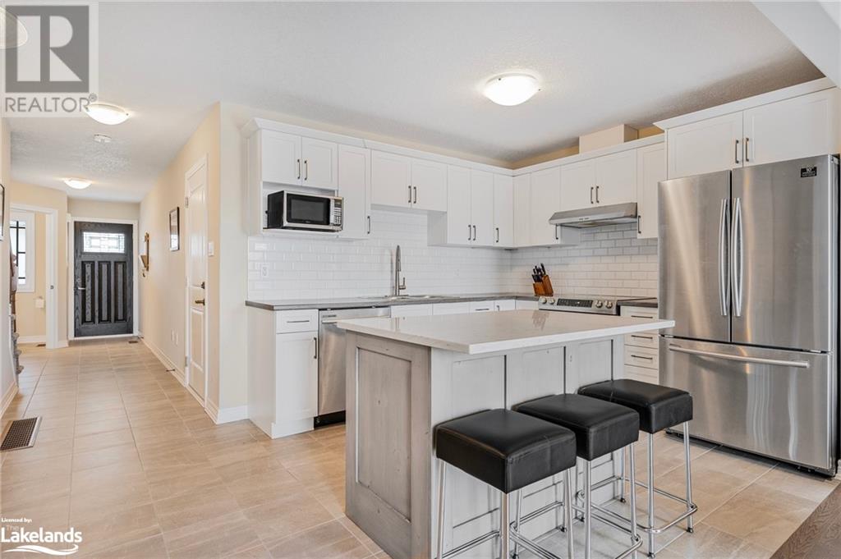





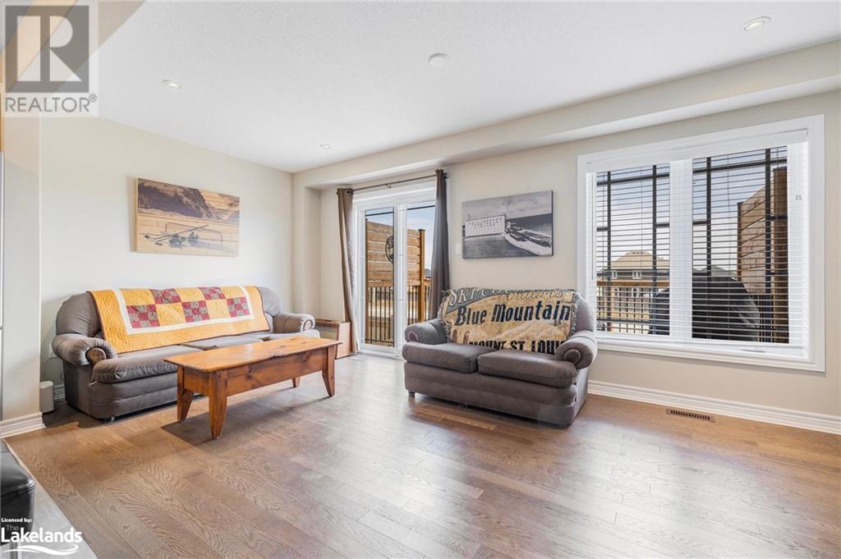


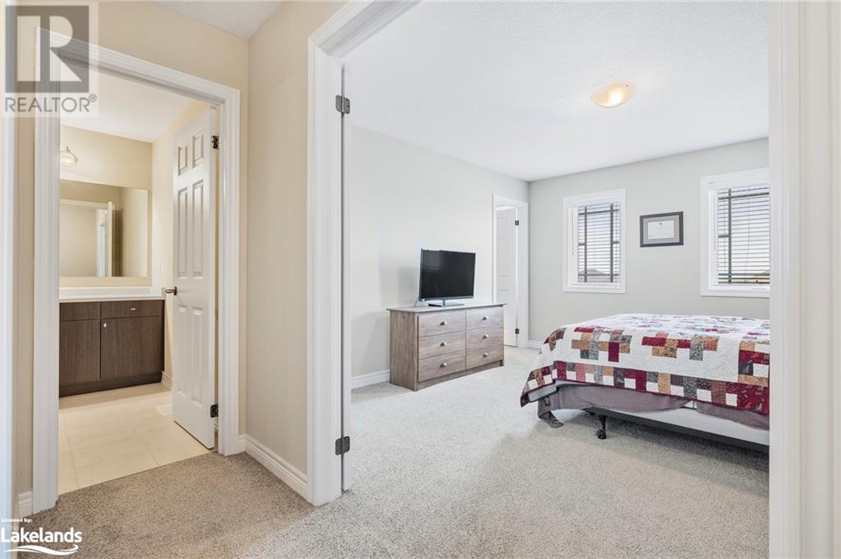




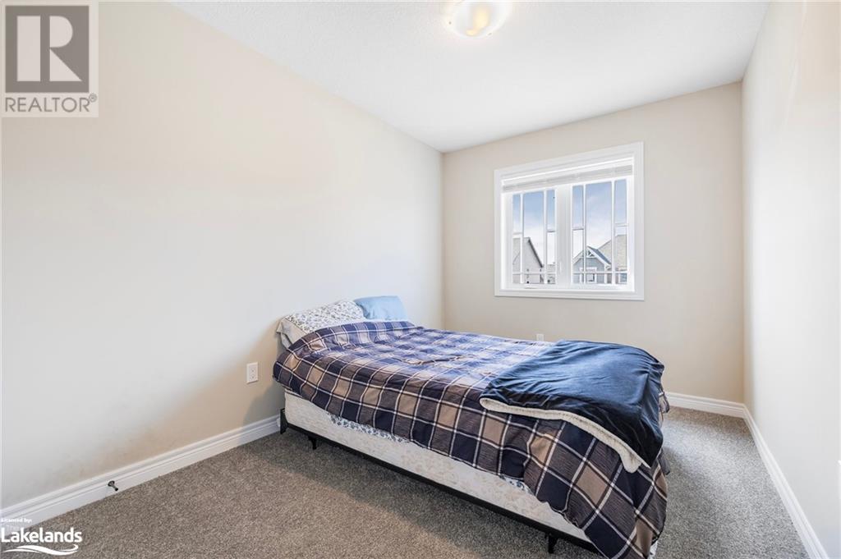





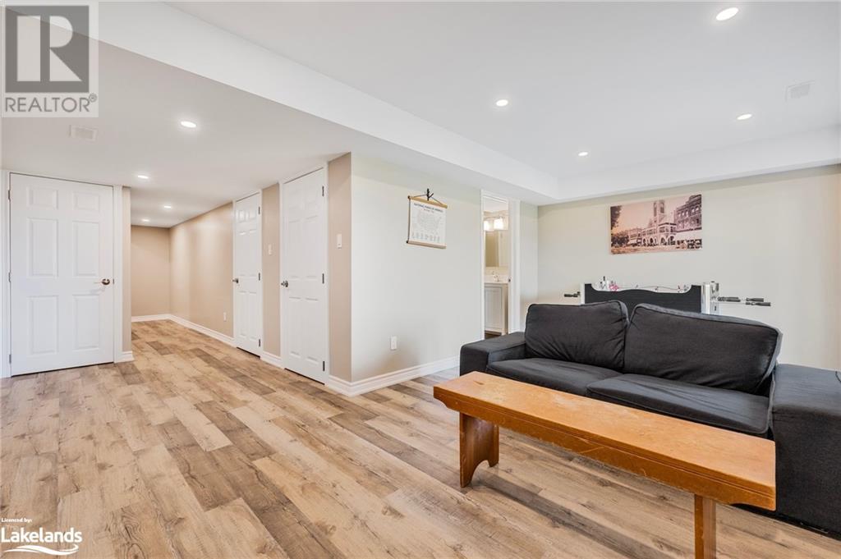














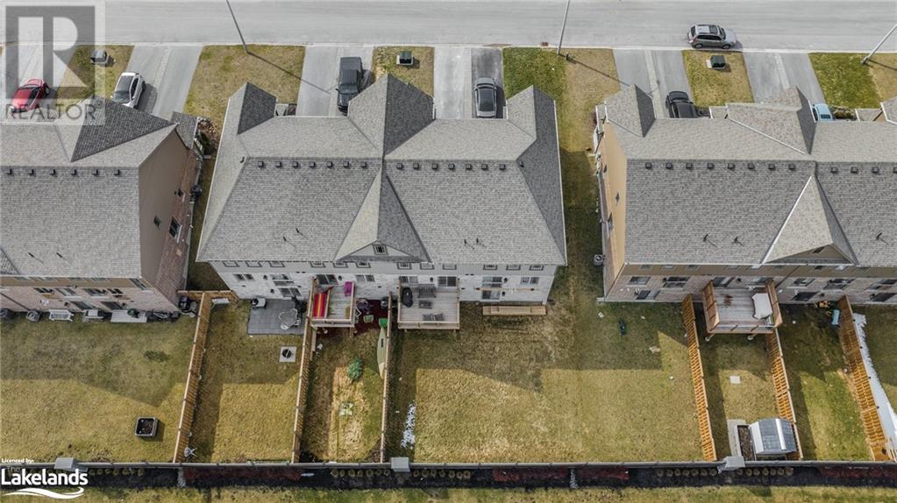
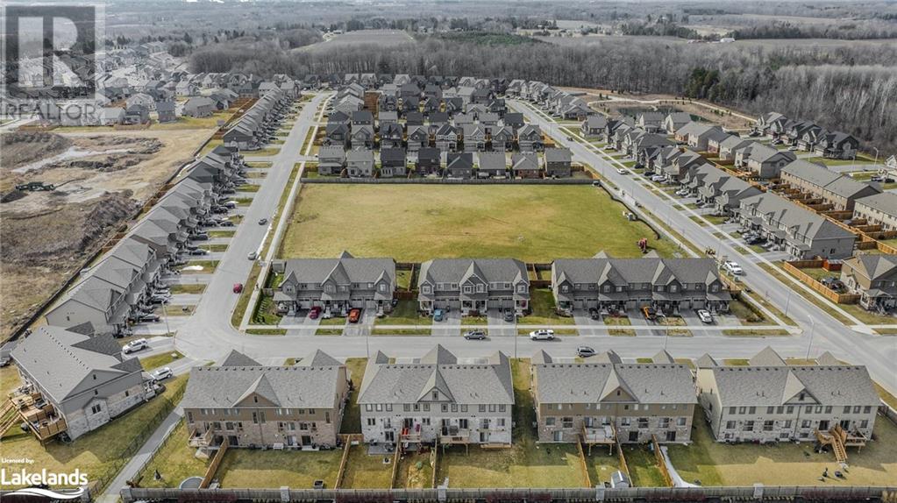


Welcome to 19 Archer Ave! Nestled within the sought-after Summit View Subdivision, this Devonleigh home boasts a myriad of features sure to captivate. With nearly $30,000 invested in builder upgrades, this property exudes sophistication and charm. Step inside to discover exquisite oak hardwood floors adorning the main level, complemented by a chic white kitchen, creating an inviting ambiance ideal for both culinary endeavors and hosting gatherings. With three generously sized bedrooms, accompanied by three and a half bathrooms, ensuring ample space for relaxation and comfort for everyone. Enjoy the convenience of a walk-out backyard, perfect for outdoor leisure and entertainment, as well as a fully finished basement offering additional living space and versatility. Furthermore, this home is less than five years old, promising modern amenities and contemporary design. Such a property of this caliber is bound to garner considerable interest and won't remain on the market for long. Nestled within a thriving subdivision, this gem is conveniently located near all essential amenities and mere minutes away from the Blue Mountains & Georgian Bay! (id:51013)
Open House
This property has open houses!
March
16
Saturday
Starts at:
1:00 pm
Ends at:3:00 pm
Property Details
| MLS® Number | 40553005 |
| Property Type | Single Family |
| Amenities Near By | Hospital, Park, Place Of Worship, Playground, Public Transit, Schools, Shopping, Ski Area |
| Communication Type | High Speed Internet |
| Community Features | Quiet Area, Community Centre |
| Equipment Type | Water Heater |
| Features | Sump Pump |
| Parking Space Total | 3 |
| Rental Equipment Type | Water Heater |
| Structure | Porch |
Building
| Bathroom Total | 3 |
| Bedrooms Above Ground | 3 |
| Bedrooms Total | 3 |
| Appliances | Dishwasher, Dryer, Refrigerator, Stove, Water Meter, Washer, Hood Fan, Window Coverings |
| Architectural Style | 2 Level |
| Basement Development | Finished |
| Basement Type | Full (finished) |
| Constructed Date | 2019 |
| Construction Style Attachment | Attached |
| Cooling Type | Central Air Conditioning |
| Exterior Finish | Brick |
| Foundation Type | Poured Concrete |
| Half Bath Total | 1 |
| Heating Fuel | Natural Gas |
| Heating Type | Forced Air |
| Stories Total | 2 |
| Size Interior | 1391.7900 |
| Type | Row / Townhouse |
| Utility Water | Municipal Water |
Parking
| Attached Garage |
Land
| Access Type | Road Access |
| Acreage | No |
| Fence Type | Partially Fenced |
| Land Amenities | Hospital, Park, Place Of Worship, Playground, Public Transit, Schools, Shopping, Ski Area |
| Sewer | Municipal Sewage System |
| Size Depth | 106 Ft |
| Size Frontage | 20 Ft |
| Size Irregular | 0.048 |
| Size Total | 0.048 Ac|under 1/2 Acre |
| Size Total Text | 0.048 Ac|under 1/2 Acre |
| Zoning Description | R3-51 |
Rooms
| Level | Type | Length | Width | Dimensions |
|---|---|---|---|---|
| Second Level | Primary Bedroom | 13'10'' x 12'8'' | ||
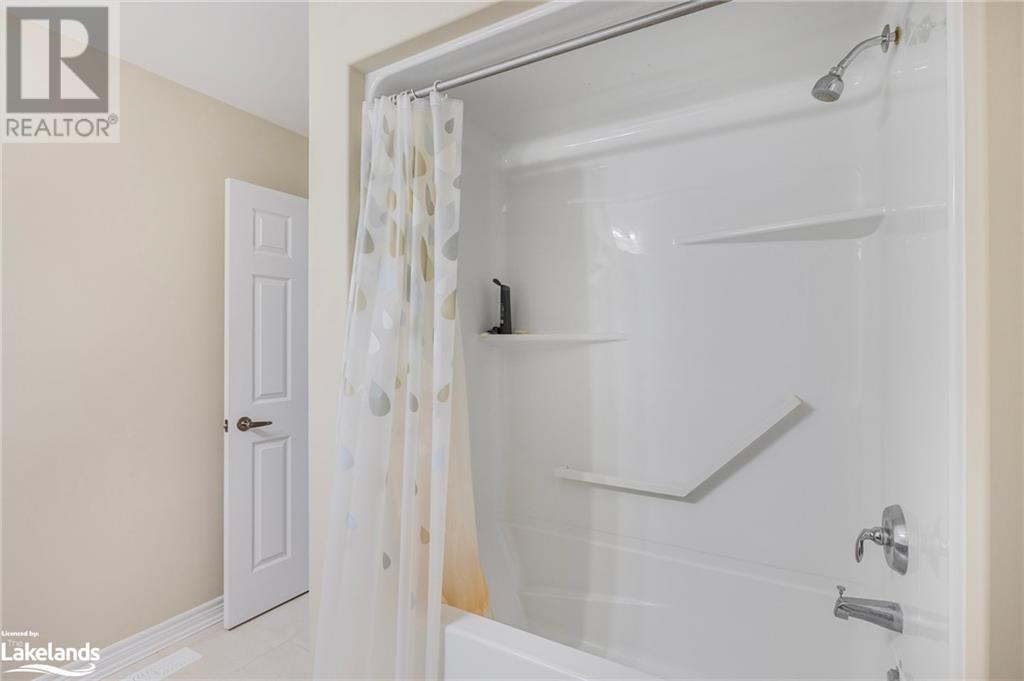
| Second Level | 4pc Bathroom | Measurements not available | ||
| Second Level | Bedroom | 14'1'' x 8'4'' | ||
| Second Level | Bedroom | 12'5'' x 10'1'' | ||
| Basement | Family Room | 18'9'' x 18'1'' | ||
| Basement | 3pc Bathroom | Measurements not available | ||

| Basement | Laundry Room | 7'0'' x 7'5'' | ||


| Main Level | 2pc Bathroom | Measurements not available | ||
| Main Level | Dining Room | 9'11'' x 8'4'' | ||
| Main Level | Living Room | 8'4'' x 18'9'' | ||
| Main Level | Kitchen | 8'11'' x 10'6'' |
Utilities
| Cable | Available |
| Electricity | Available |
| Natural Gas | Available |
| Telephone | Available |
https://www.realtor.ca/real-estate/26622646/19-archer-avenue-collingwood
Contact Us
Contact us for more information

Matt Stuart
Salesperson
(905) 936-5130
Coldwell Banker Ronan Realty, Brokerage
142 Hurontario St
Collingwood, Ontario L9Y 2L9
142 Hurontario St
Collingwood, Ontario L9Y 2L9
(705) 422-2350
(905) 936-5130
www.ronanrealty.com
Daniel Pitocco
Salesperson
(905) 936-5130
Coldwell Banker Ronan Realty, Brokerage
142 Hurontario St
Collingwood, Ontario L9Y 2L9
142 Hurontario St
Collingwood, Ontario L9Y 2L9
(705) 422-2350
(905) 936-5130
www.ronanrealty.com

This REALTOR.ca listing content is owned and licensed by REALTOR® members of The Canadian Real Estate Association
The trademarks REALTOR®, REALTORS®, and the REALTOR® logo are controlled by The Canadian Real Estate Association (CREA) and identify real estate professionals who are members of CREA. The trademarks MLS®, Multiple Listing Service® and the associated logos are owned by The Canadian Real Estate Association (CREA) and identify the quality of services provided by real estate professionals who are members of CREA. The trademark DDF® is owned by The Canadian Real Estate Association (CREA) and identifies CREA's Data Distribution Facility (DDF®)
March 14 2024 07:50:45
The Lakelands Association of REALTORS®
Coldwell Banker Ronan Realty, Brokerage
