
19 Woodside Drive Hilden, Nova Scotia B1N 1C0

3 Bedroom
2 Bathroom
Character
$329,000
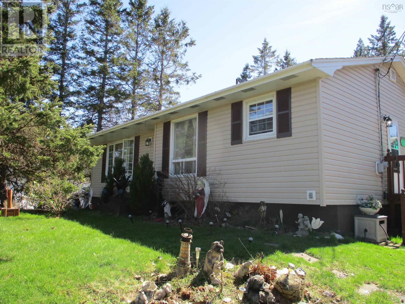
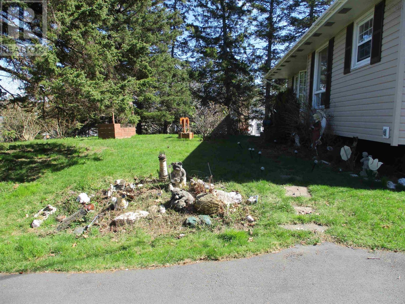
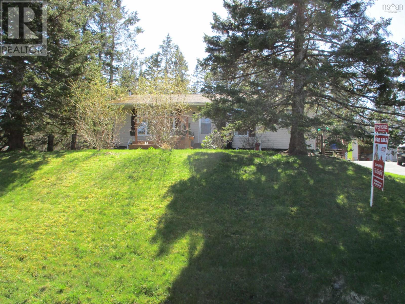
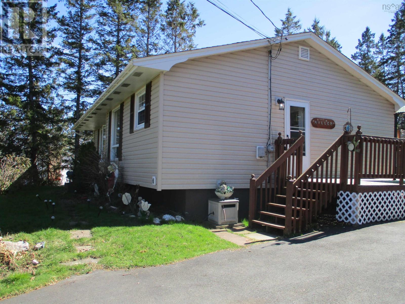
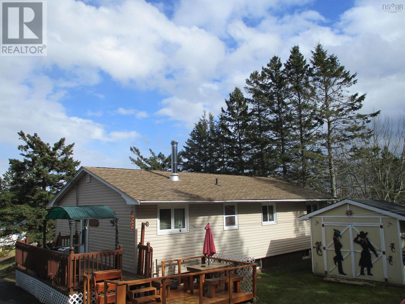
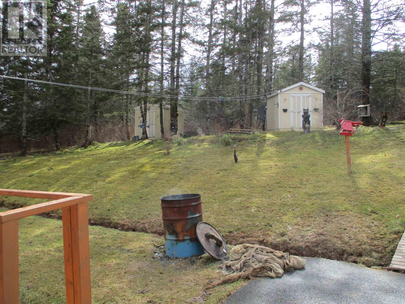
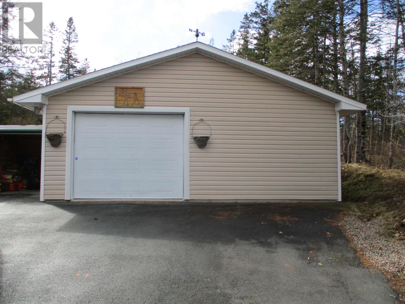
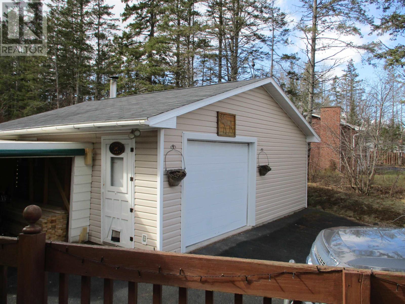
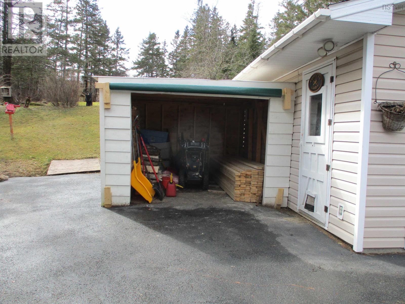
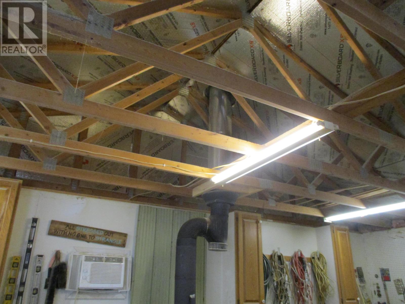
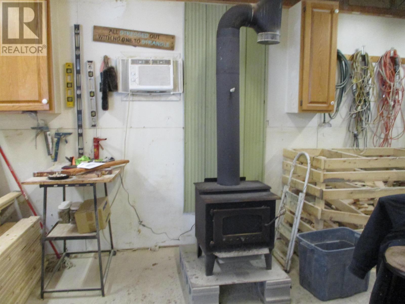
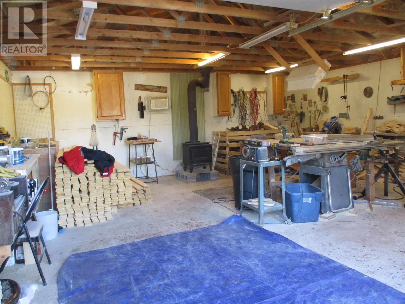
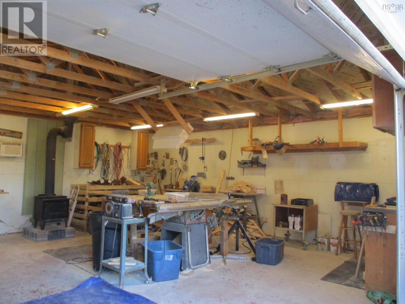
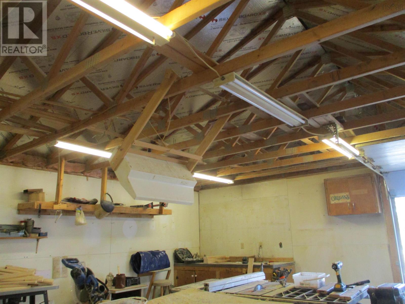
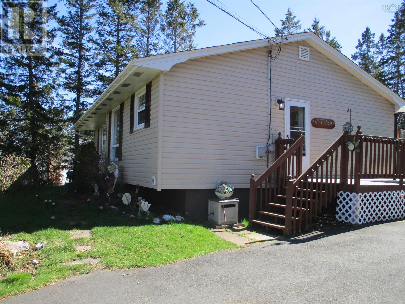
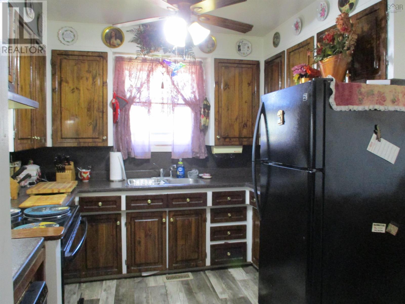
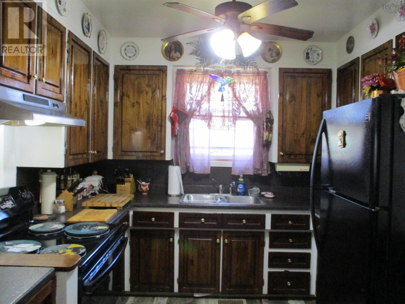
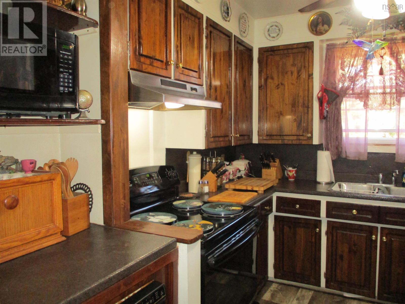
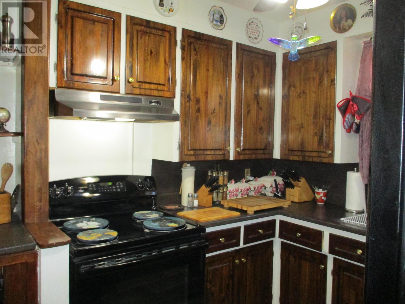
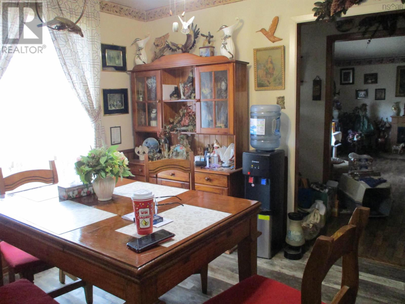
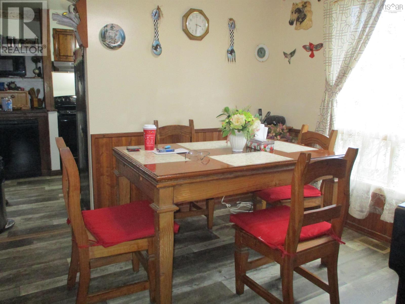
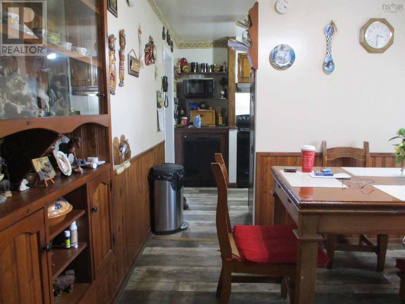
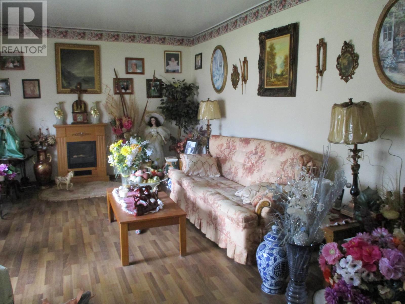
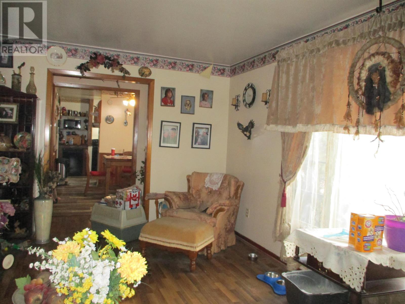
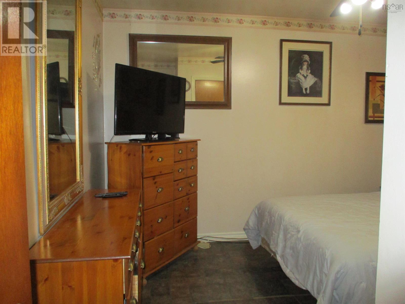
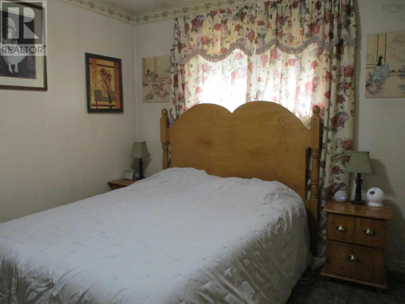
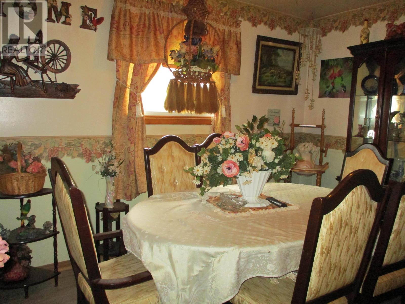
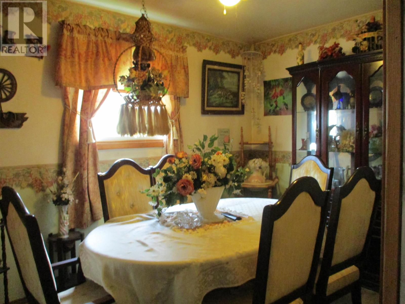
This property features a home with three bedrooms, 1.5 bathrooms, kitchen, dining room, living room, fully developed basement. The current owner completed the following updates: recently painted, Electric Hot Water tank 2023, pellet stove 2016, Oil Tank Fiberglass 2016, back and side deck, vinyl siding, three outbuildings, paved driveway, garage 24x24. The garage is currently used as a workshop and was constructed in 2016, which includes a woodstove 2023. Also, three sheds (12x12, 8x8, 8x8).The location is a quiet area and is about 12 minutes from the Hospital, and minutes from Walmart, Tim Horton?s, Sobeys and the Divided Highway, the popular Victoria Park, and other trails in the local area. (id:51013)
Property Details
| MLS® Number | 202404864 |
| Property Type | Single Family |
| Community Name | Hilden |
| Features | Sloping |
| Structure | Shed |
Building
| Bathroom Total | 2 |
| Bedrooms Above Ground | 3 |
| Bedrooms Total | 3 |
| Appliances | Range - Electric, Dishwasher, Refrigerator |
| Architectural Style | Character |
| Basement Development | Finished |
| Basement Type | Full (finished) |
| Constructed Date | 1968 |
| Construction Style Attachment | Detached |
| Exterior Finish | Vinyl |
| Flooring Type | Laminate, Vinyl |
| Foundation Type | Poured Concrete |
| Half Bath Total | 1 |
| Stories Total | 1 |
| Total Finished Area | 1667 Sqft |
| Type | House |
| Utility Water | Drilled Well |
Parking
| Garage | |
| Detached Garage | |
| Parking Space(s) |
Land
| Acreage | No |
| Sewer | Municipal Sewage System |
| Size Irregular | 0.6428 |
| Size Total | 0.6428 Ac |
| Size Total Text | 0.6428 Ac |
Rooms
| Level | Type | Length | Width | Dimensions |
|---|---|---|---|---|
| Basement | Recreational, Games Room | 20 x 11 | ||
| Basement | Den | 12 x 11 | ||
| Basement | Bath (# Pieces 1-6) | 3.10 X 6.1 (2 piece) | ||
| Basement | Other | Mechanical 15.3 x 11.5 | ||
| Basement | Other | Cold Storage 3 x 6 | ||
| Basement | Other | Extra room 9 x 11 | ||
| Basement | Laundry Room | 12 x 8 | ||
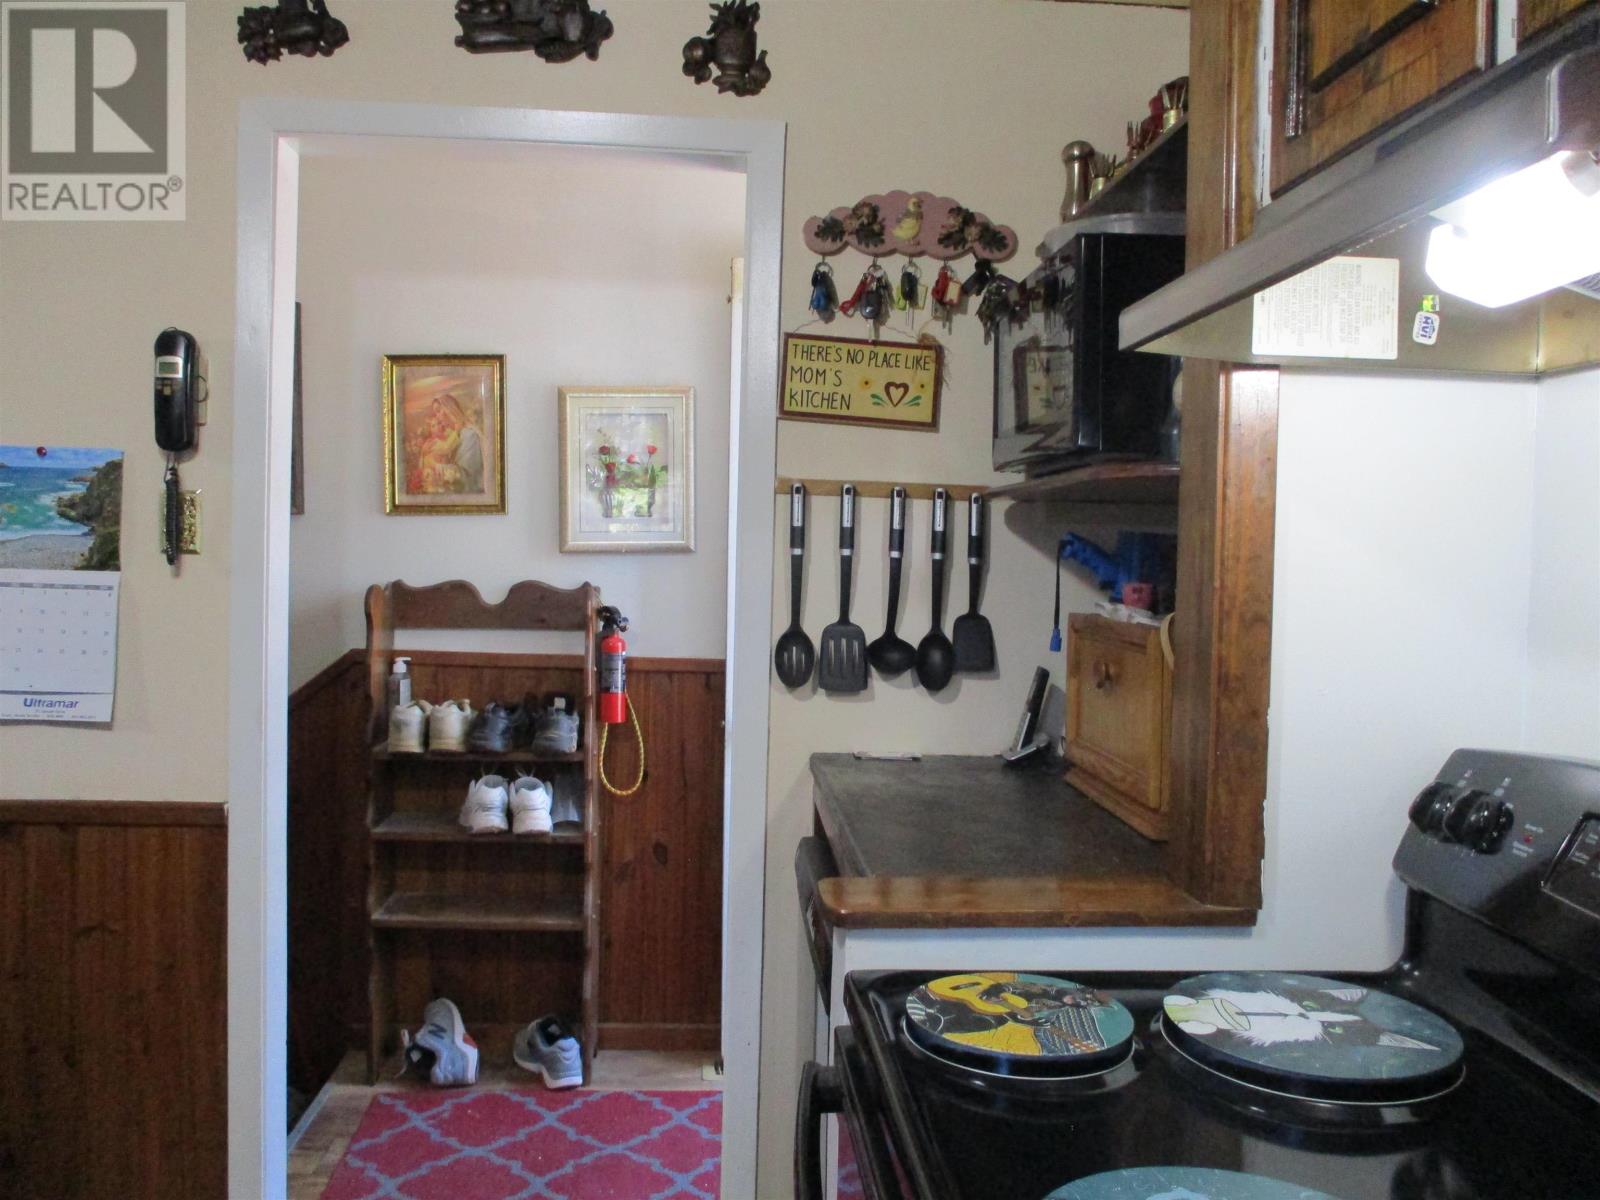
| Main Level | Kitchen | 9 x 10.5 | ||
| Main Level | Dining Room | 9.4 x 10.2 | ||
| Main Level | Living Room | 18 x 11.11 | ||
| Main Level | Primary Bedroom | 9.5 x 12 | ||
| Main Level | Bedroom | 11.9 x 8.5 | ||
| Main Level | Bedroom | 9.4 x 11.9 | ||
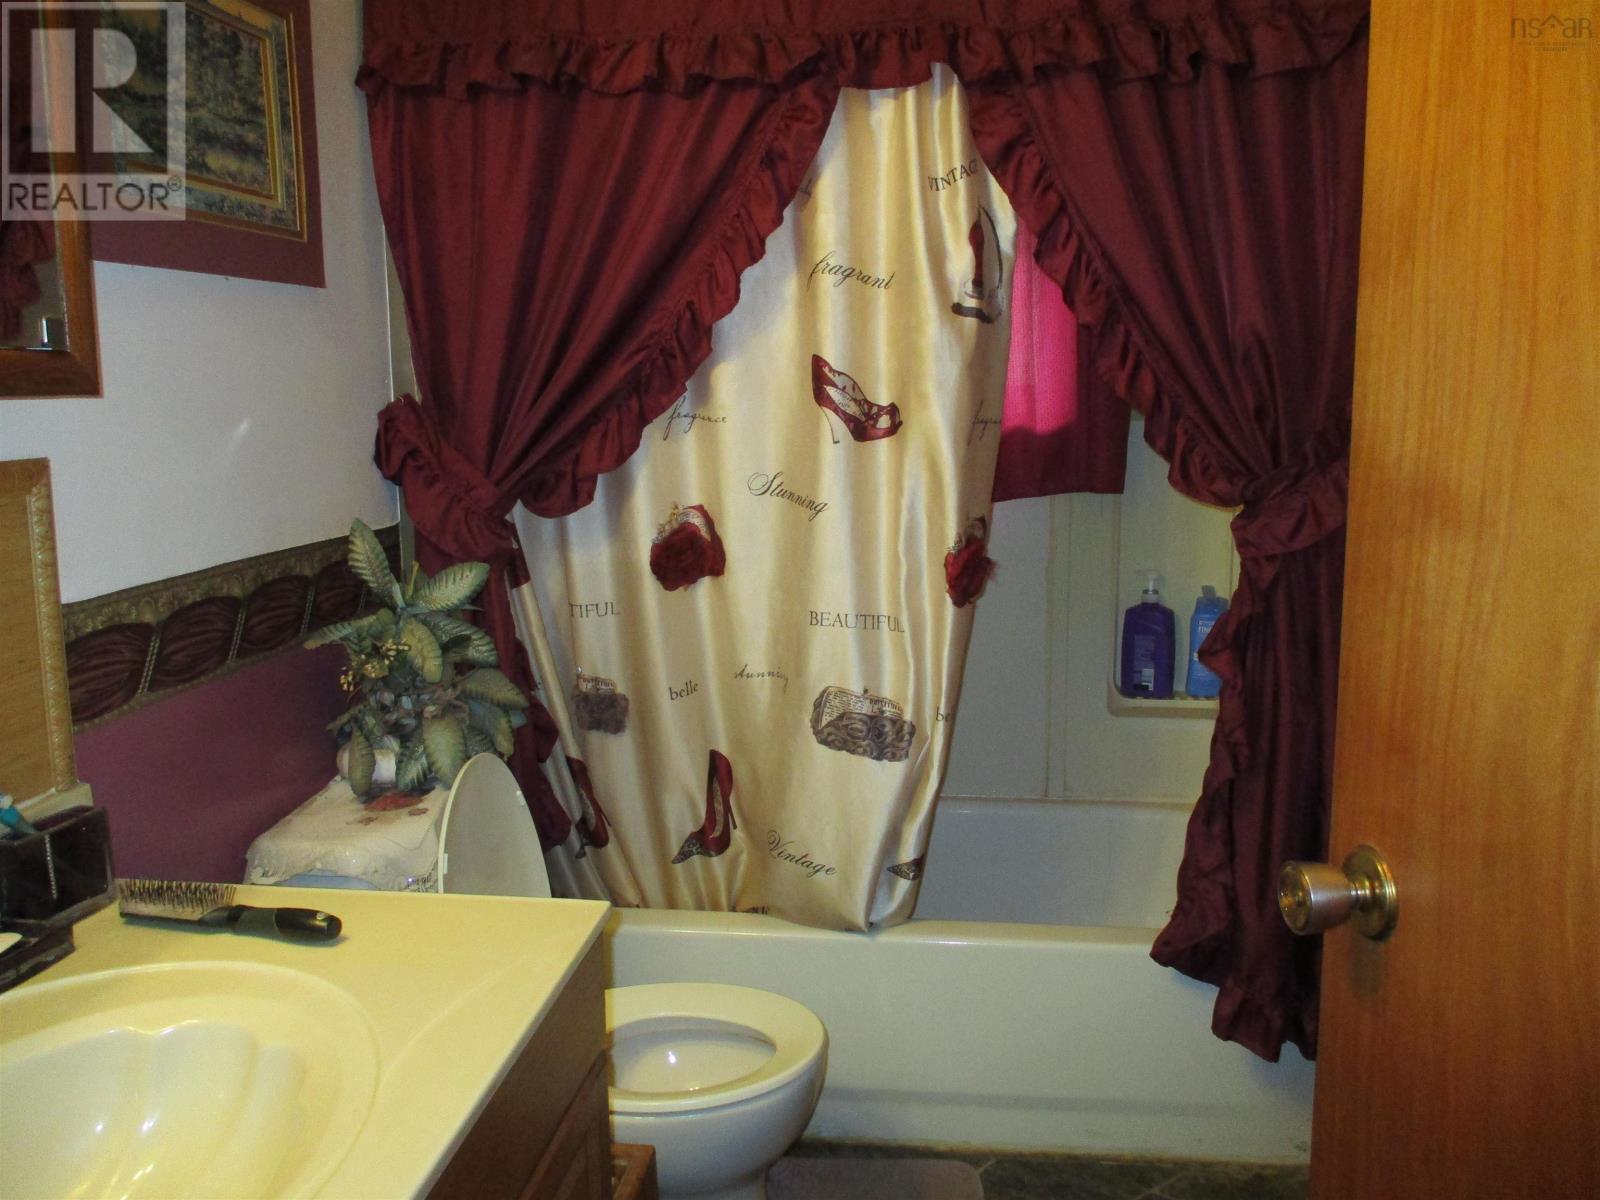
| Main Level | Bath (# Pieces 1-6) | 5 x 8.5 (4 piece) | ||
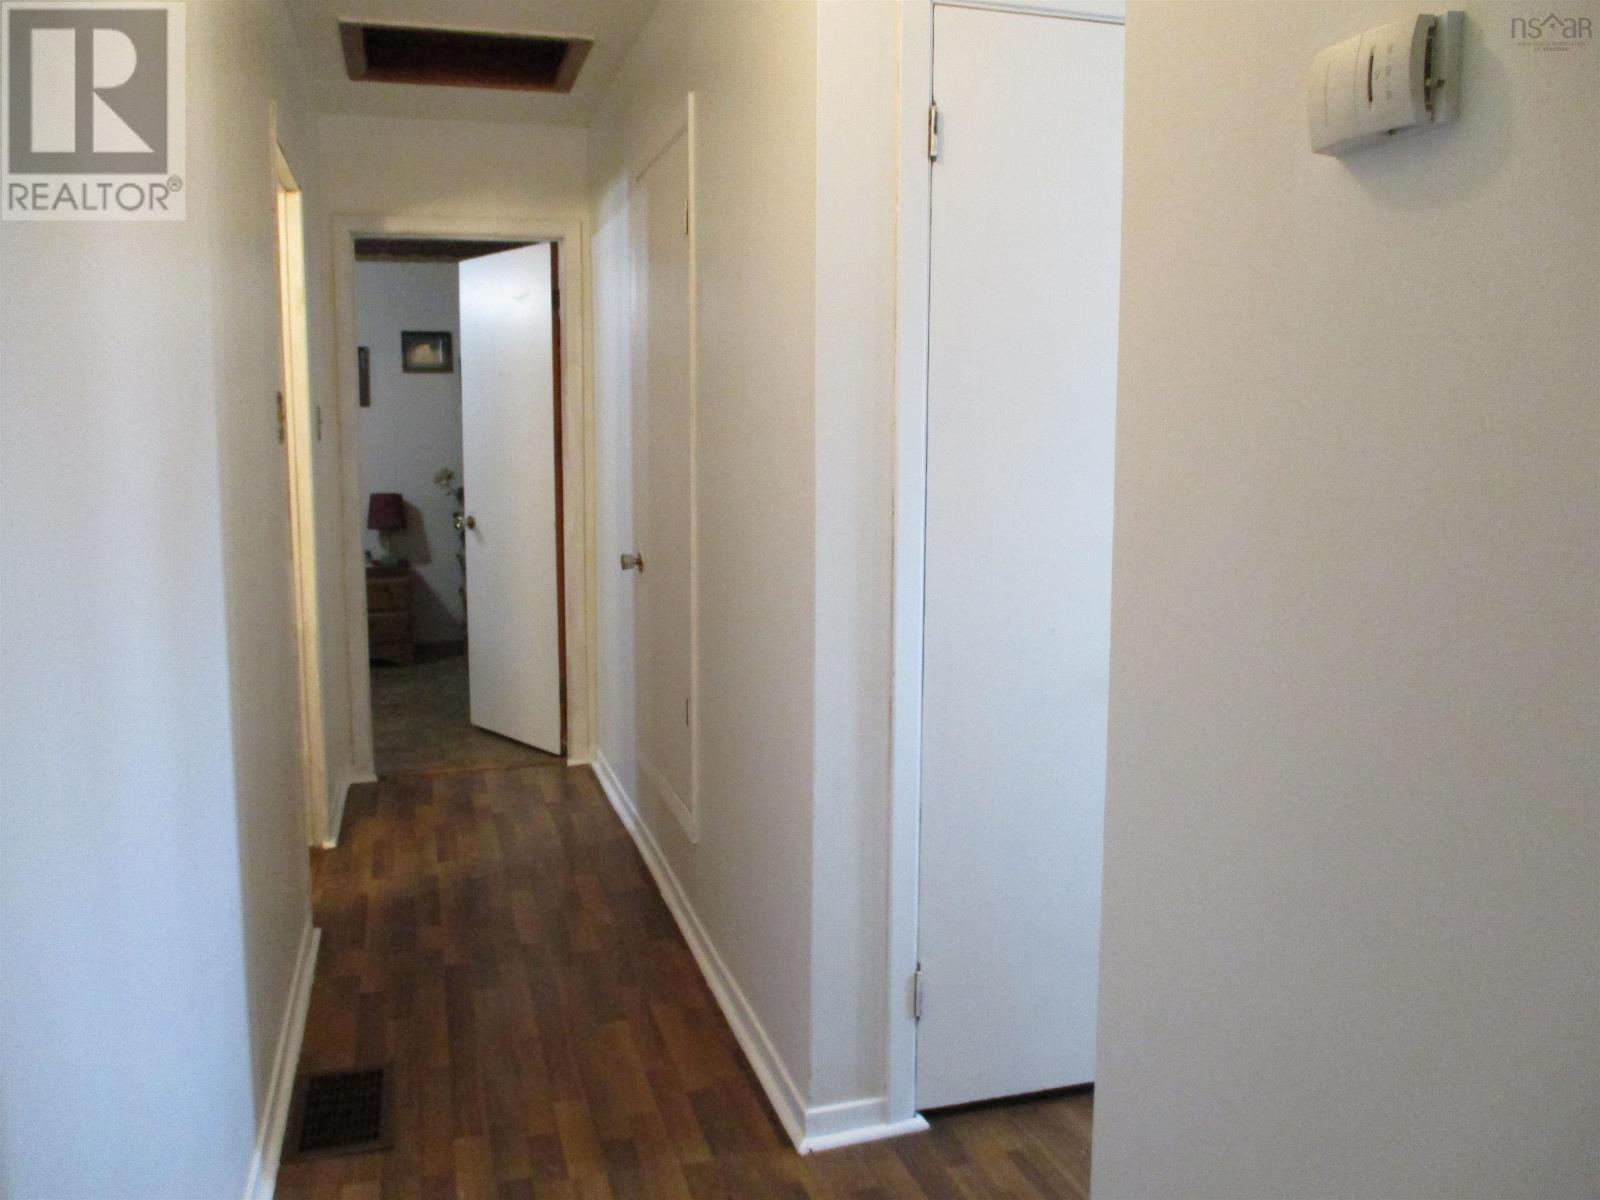
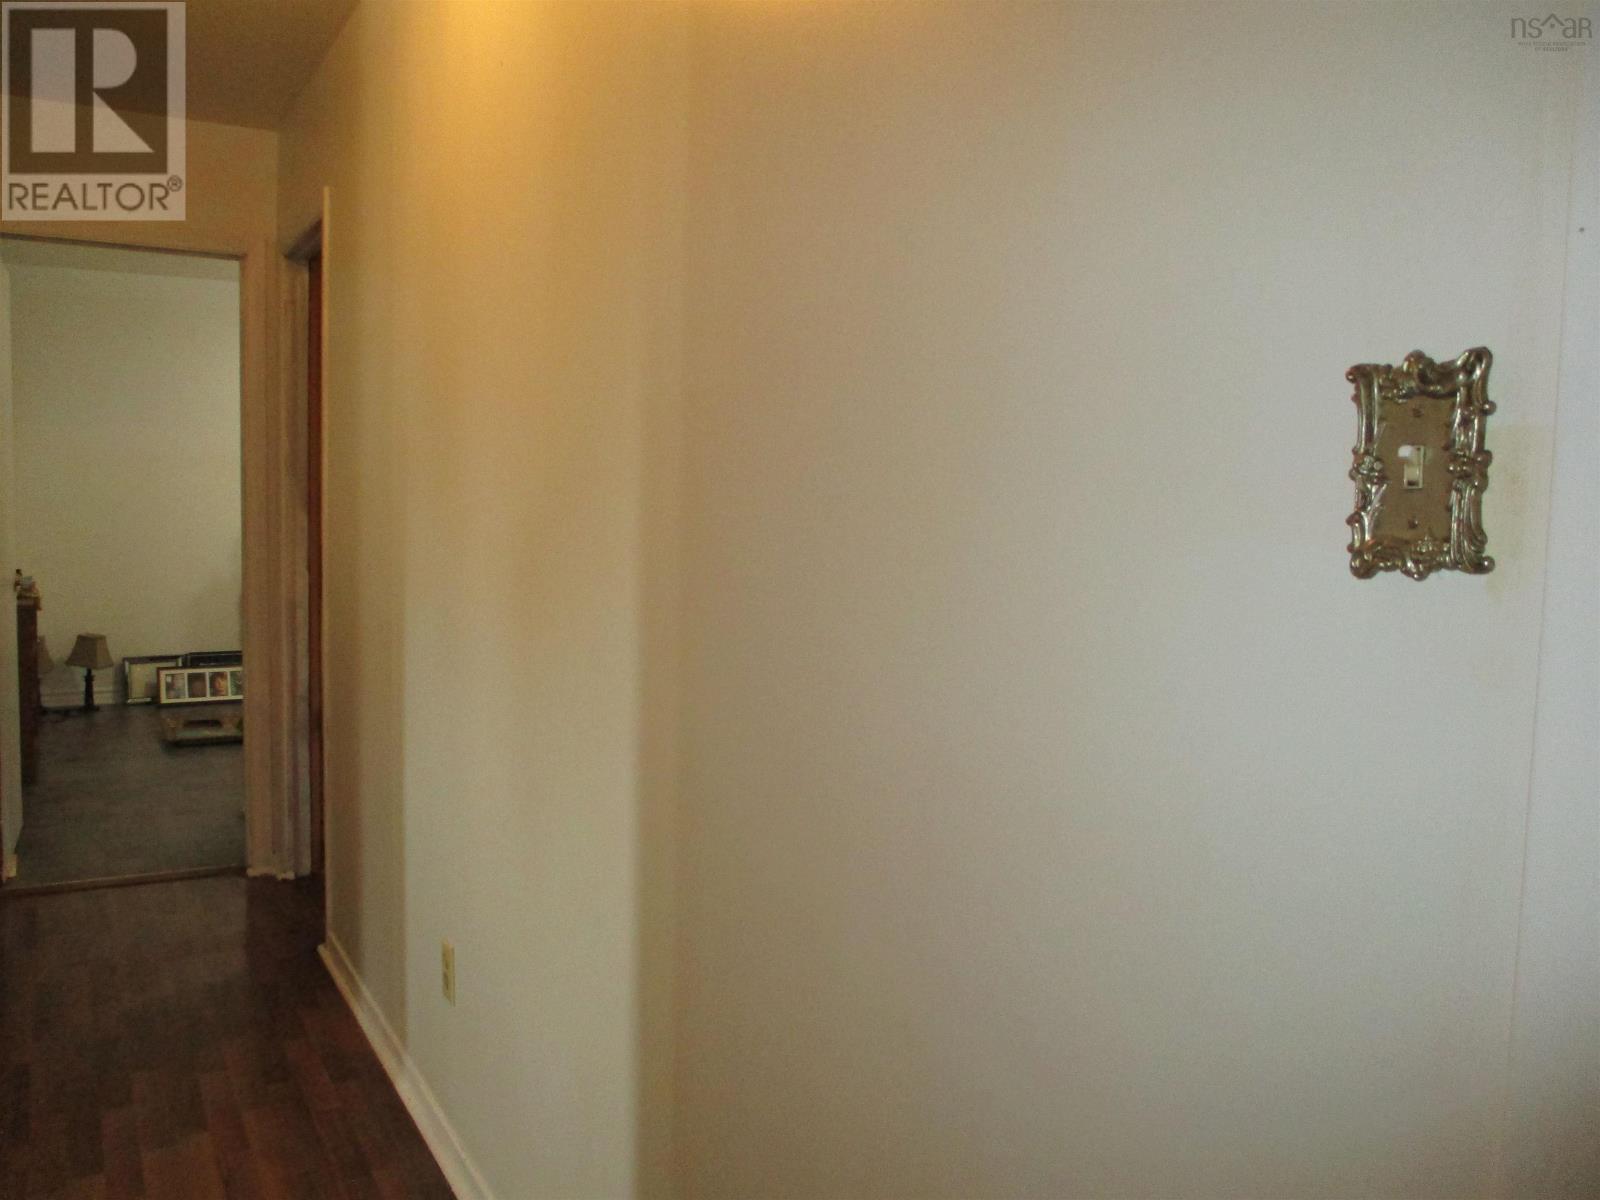
| Main Level | Other | Bed Hallway 19.4 x 3 | ||
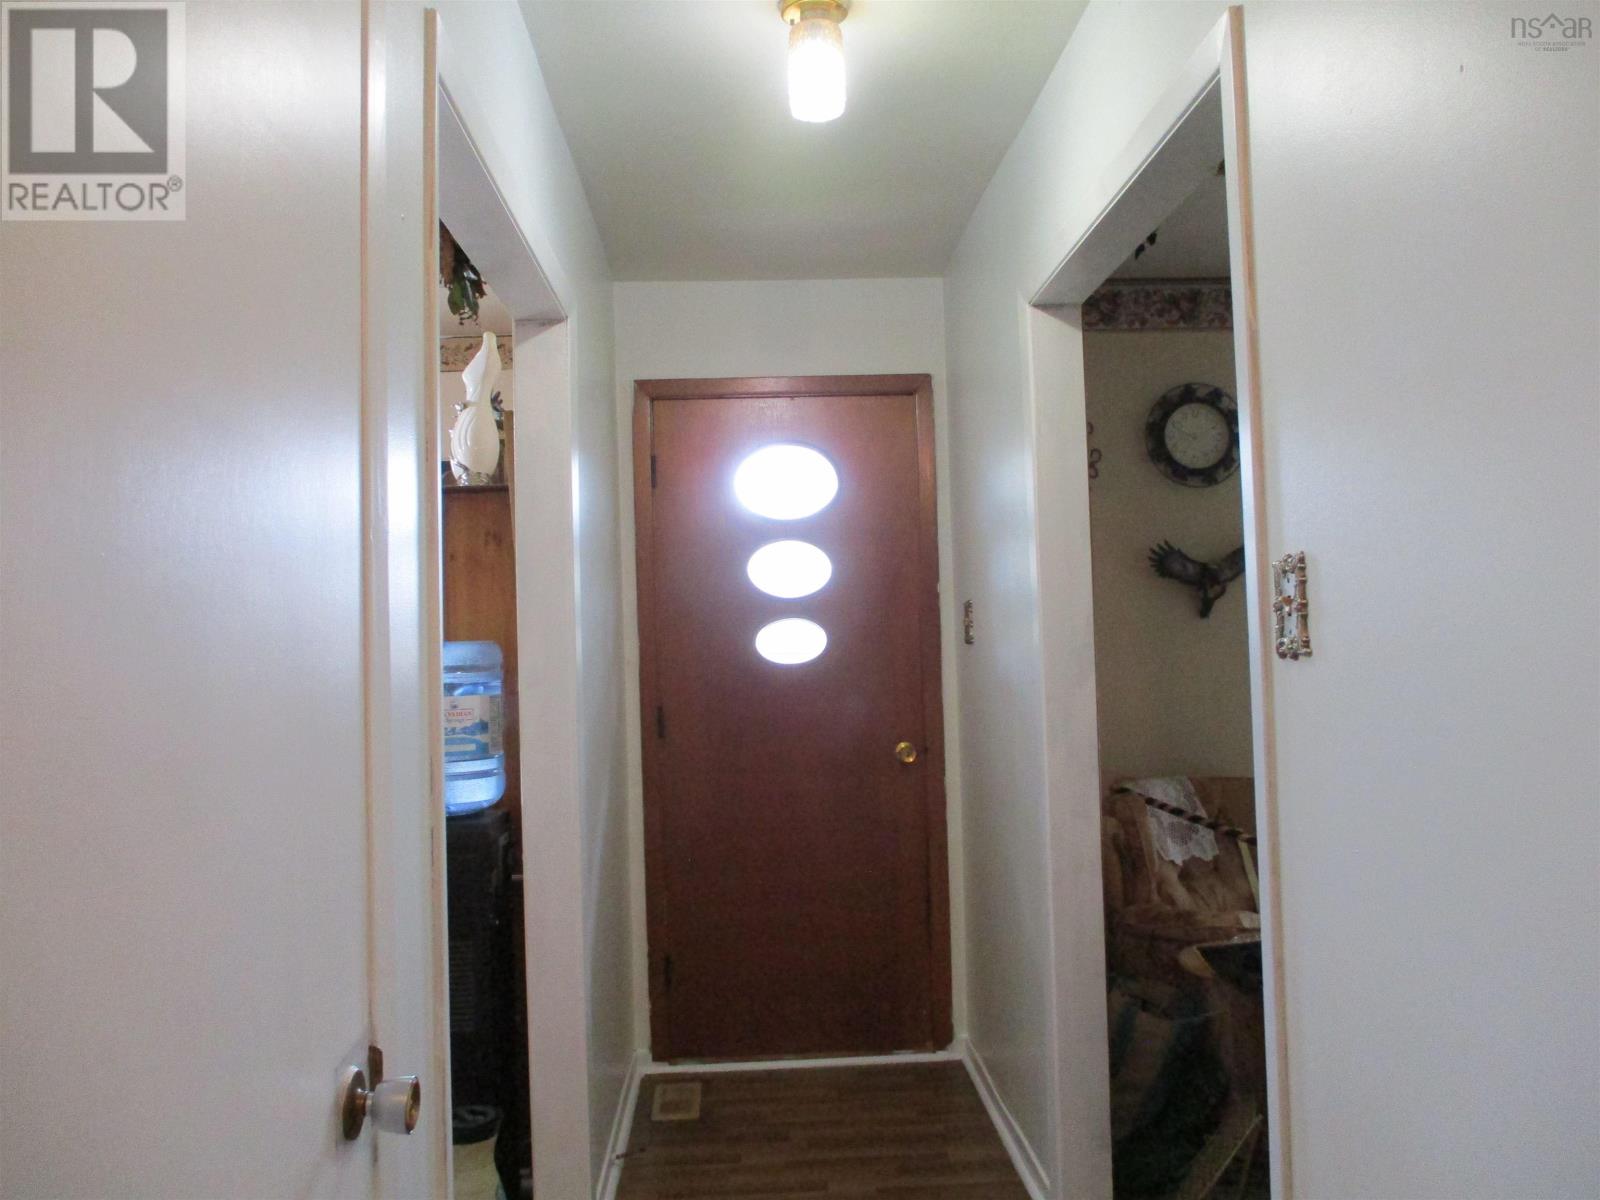
| Main Level | Other | Front Hall 3 x 12.4 |
https://www.realtor.ca/real-estate/26637799/19-woodside-drive-hilden-hilden
Contact Us
Contact us for more information

Doreen Haley
redandwhiterealty.com
Red And White Realty Ns Inc. (Truro)
14 Court St. # 200-175
Truro, Nova Scotia B2N 3H7
14 Court St. # 200-175
Truro, Nova Scotia B2N 3H7
(833) 332-9934
www.redandwhiterealty.com/

This REALTOR.ca listing content is owned and licensed by REALTOR® members of The Canadian Real Estate Association
The trademarks REALTOR®, REALTORS®, and the REALTOR® logo are controlled by The Canadian Real Estate Association (CREA) and identify real estate professionals who are members of CREA. The trademarks MLS®, Multiple Listing Service® and the associated logos are owned by The Canadian Real Estate Association (CREA) and identify the quality of services provided by real estate professionals who are members of CREA. The trademark DDF® is owned by The Canadian Real Estate Association (CREA) and identifies CREA's Data Distribution Facility (DDF®)
March 18 2024 11:42:54
Nova Scotia Association of REALTORS®
Red And White Realty Ns Inc. (Truro)
