
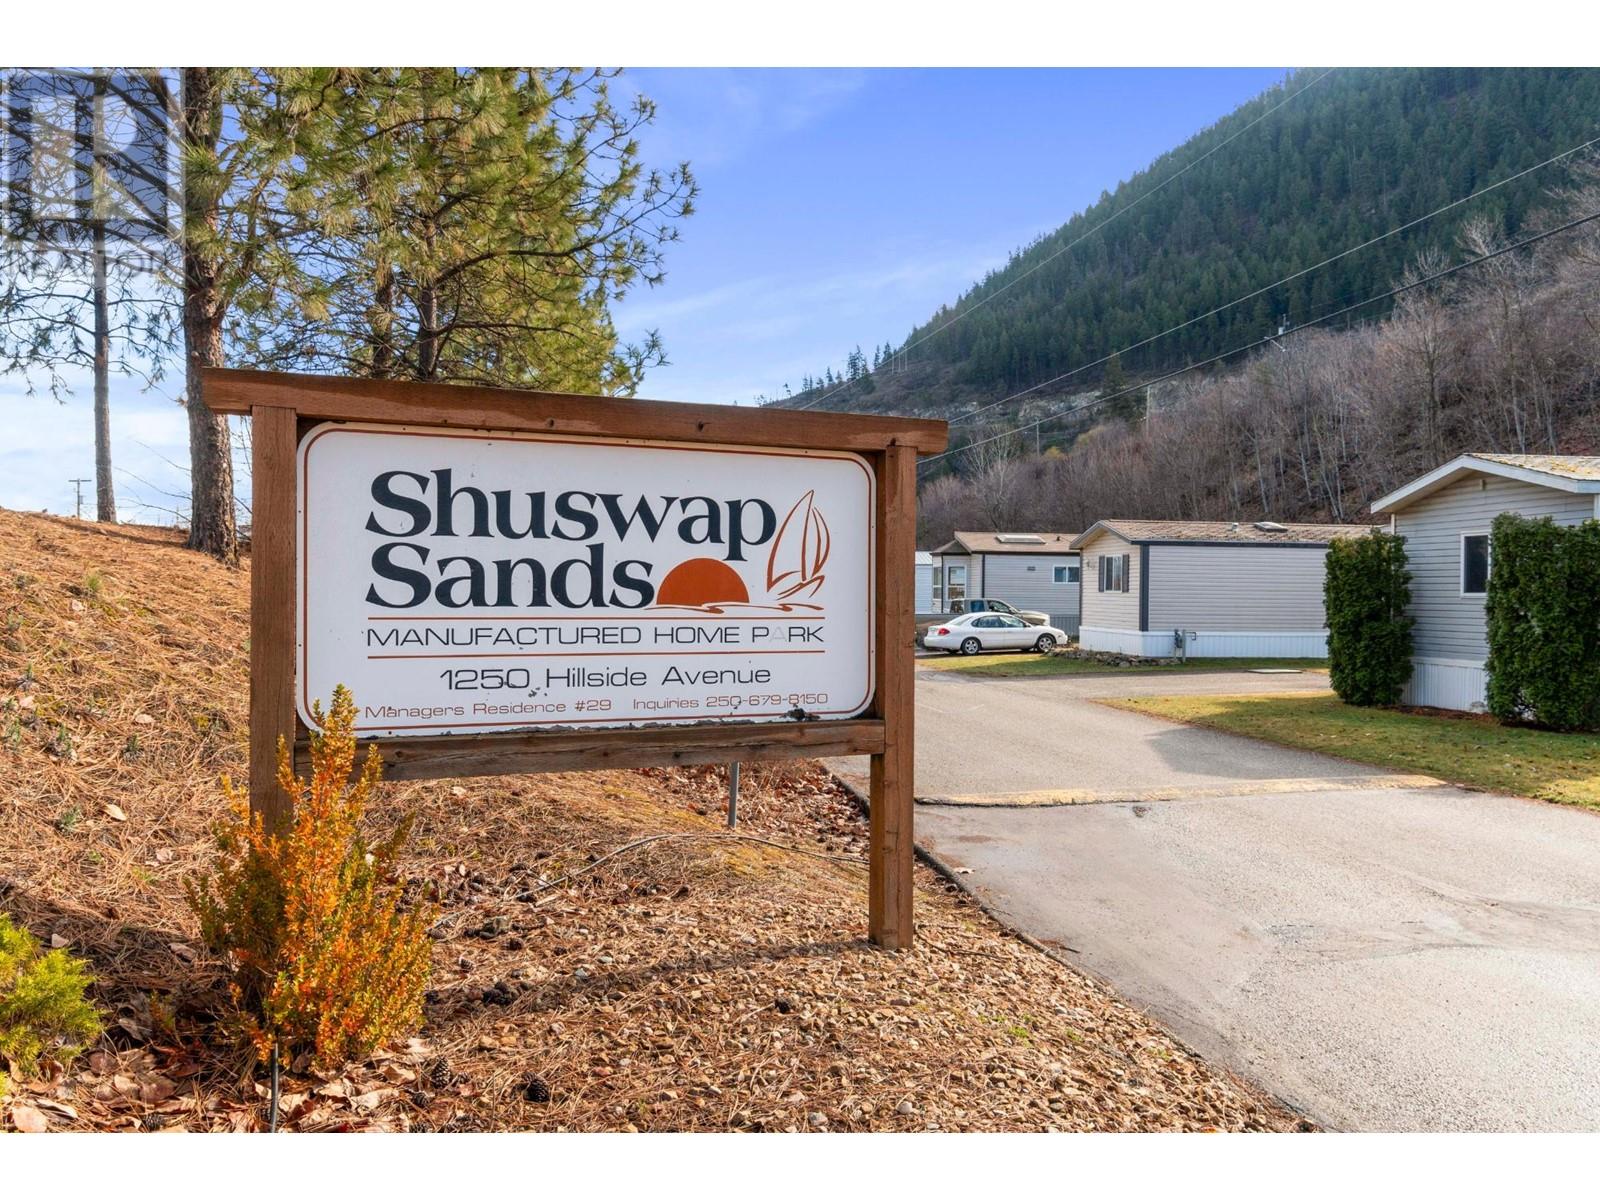
2-1250 Hillside Ave Chase, British Columbia V0E 1M0

2 Bedroom
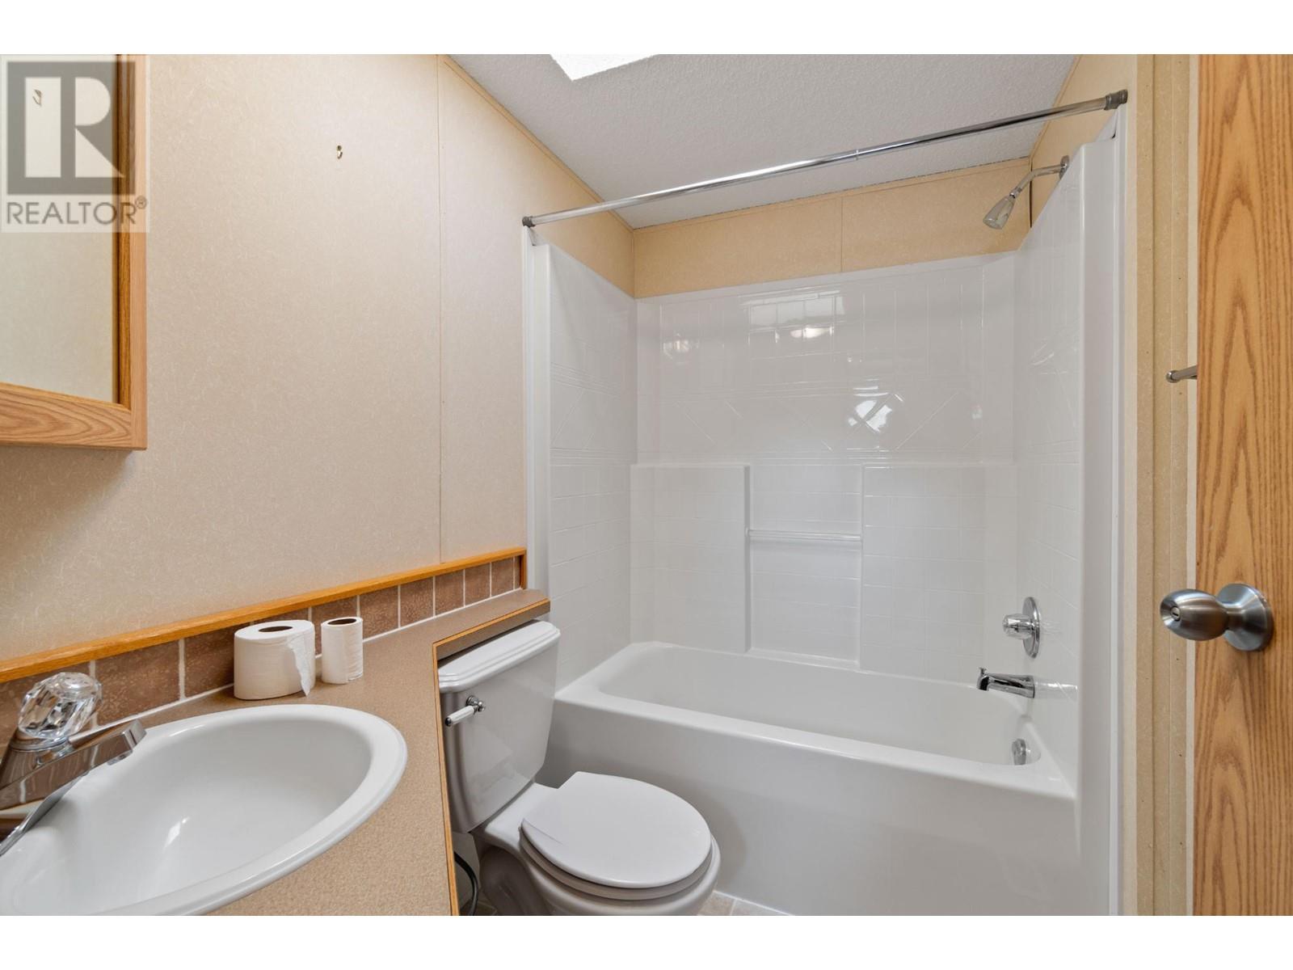
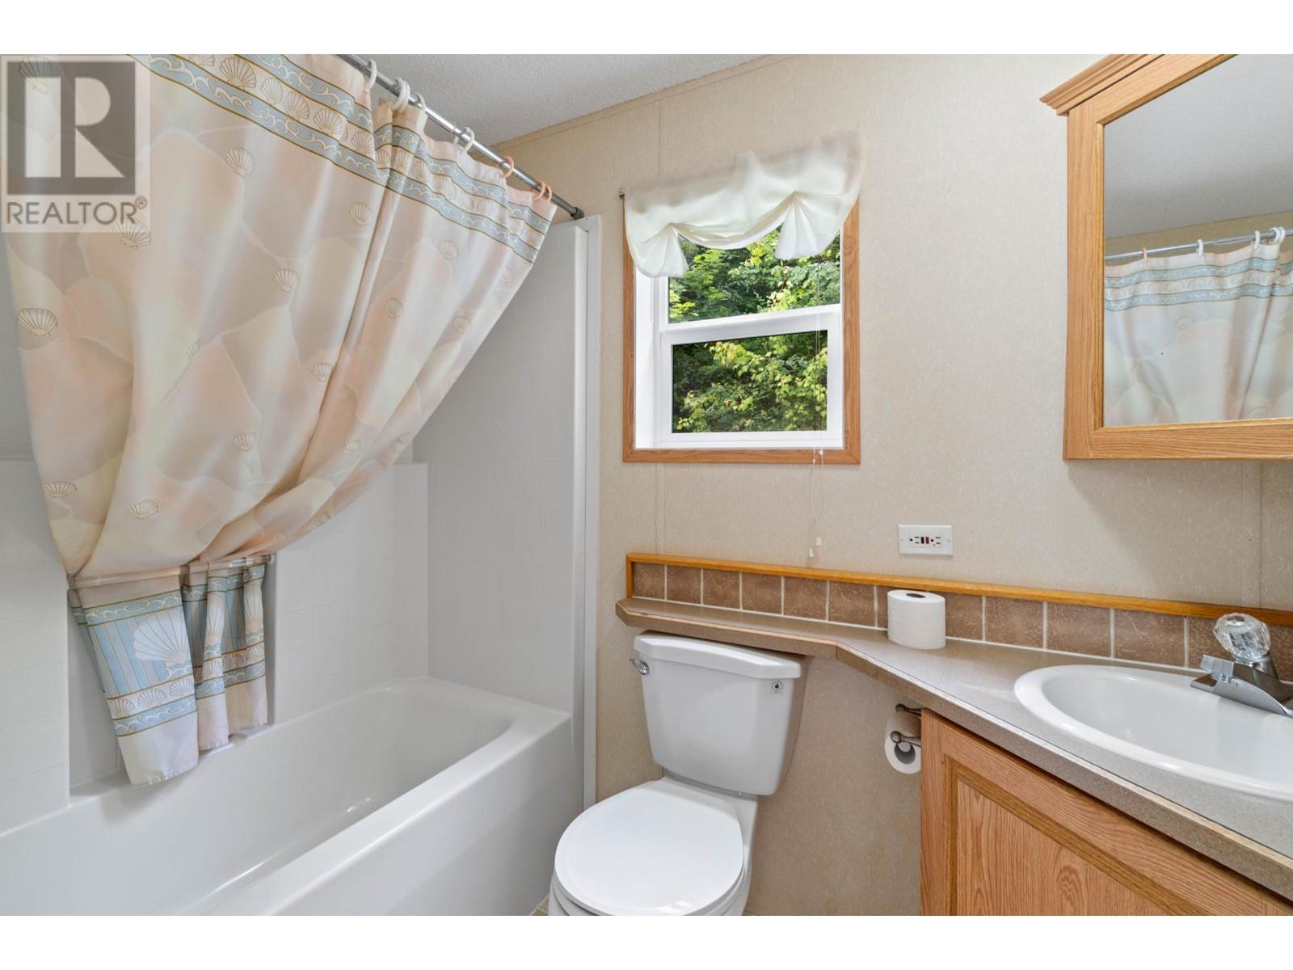
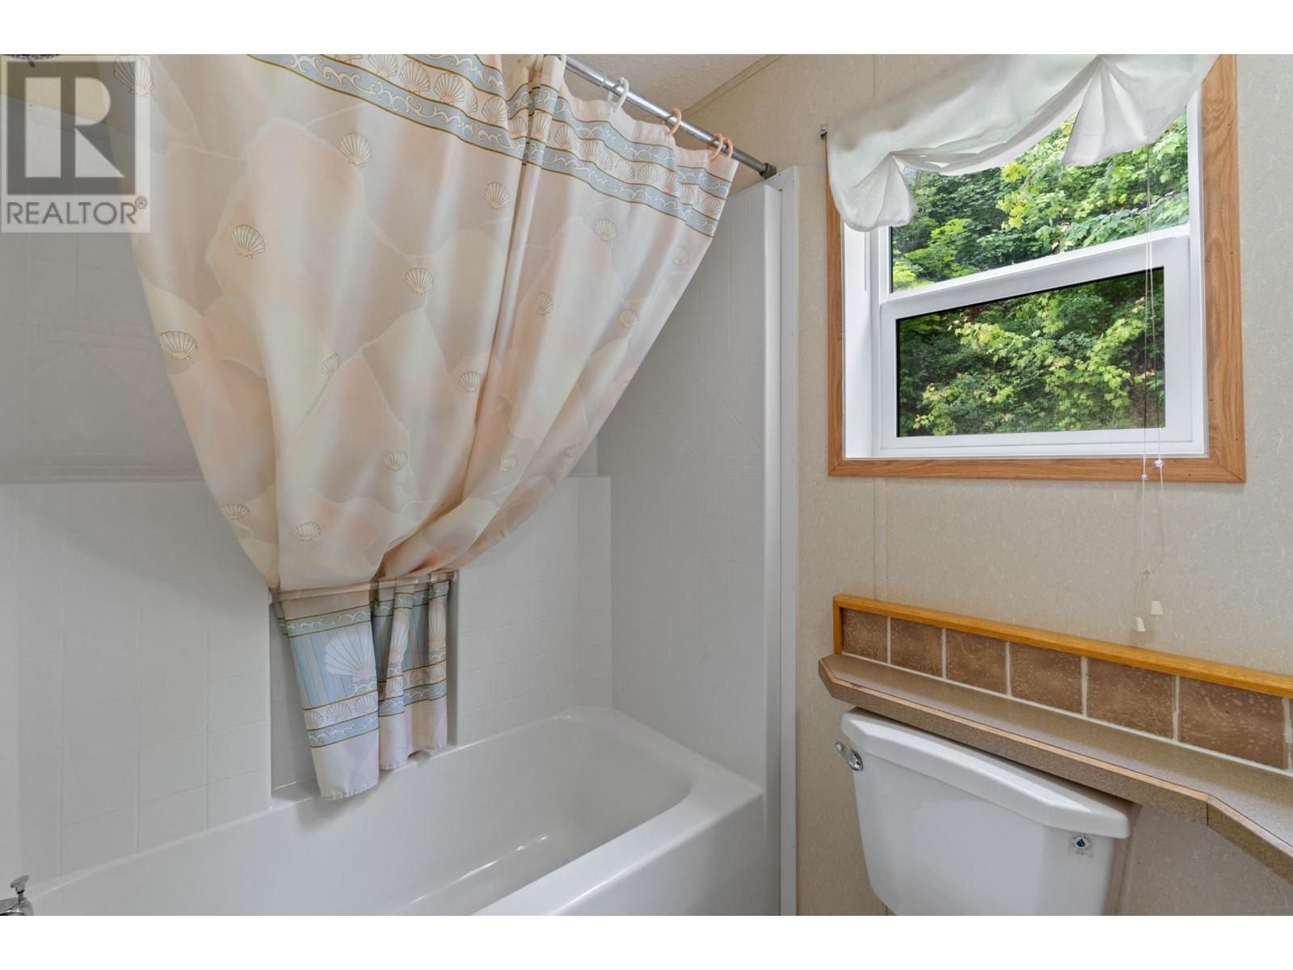
2 Bathroom
1,012 ft2
Other
Forced Air, Furnace
Waterfront Nearby
$229,900
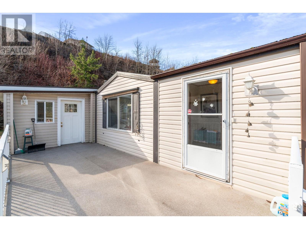
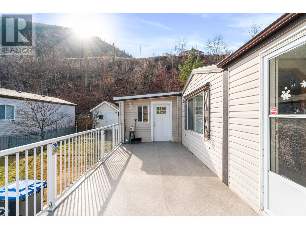
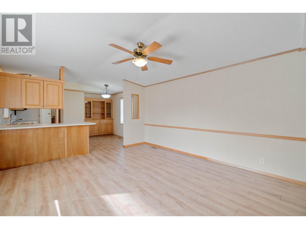
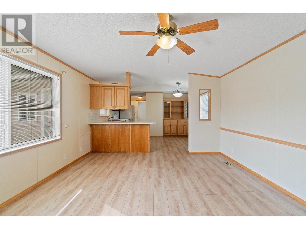
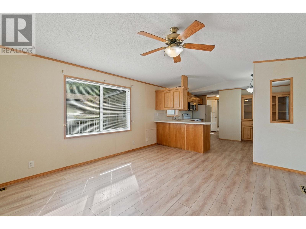
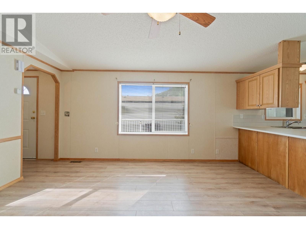
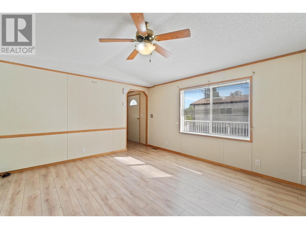
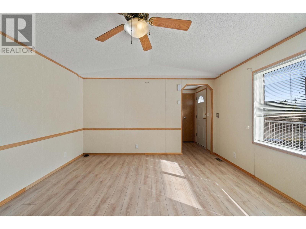
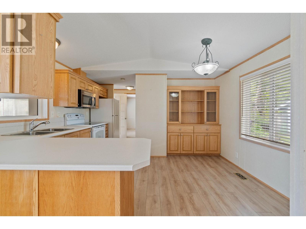
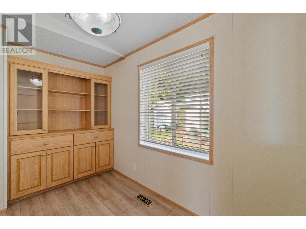
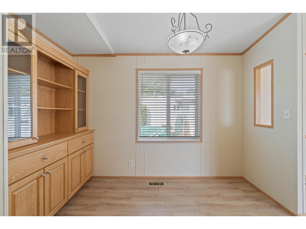
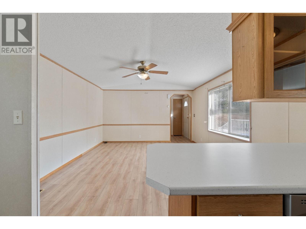
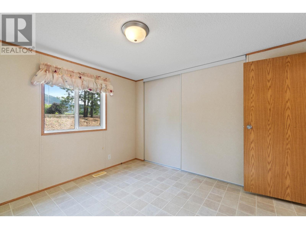
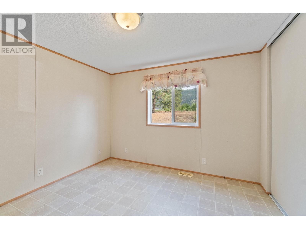
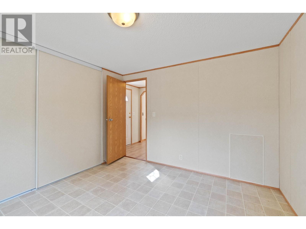
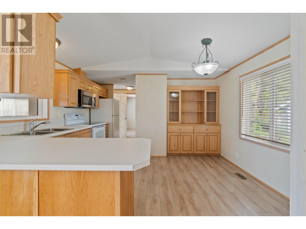
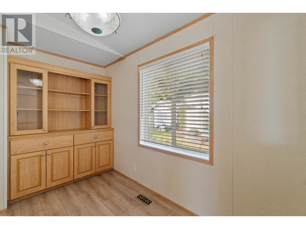
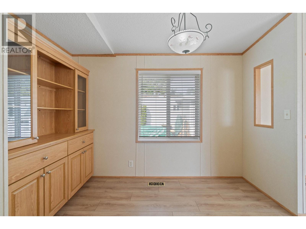
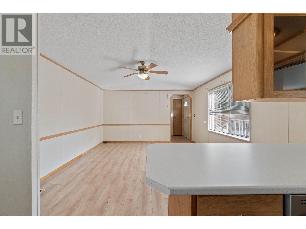
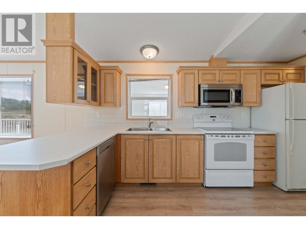
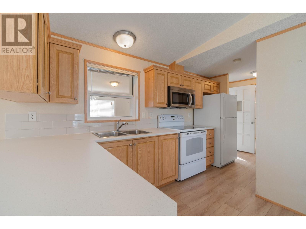
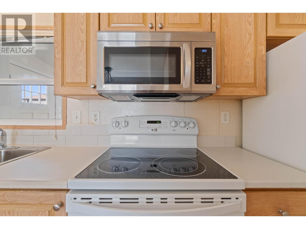
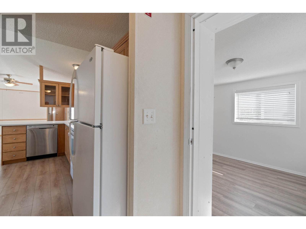
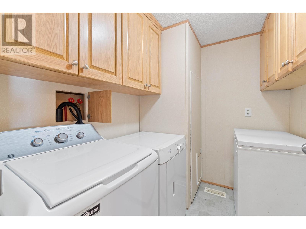
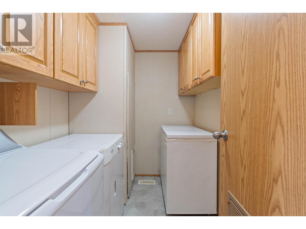
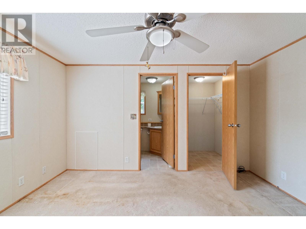
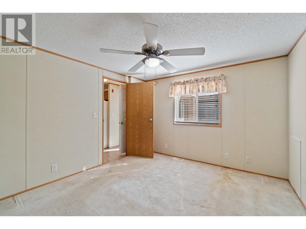
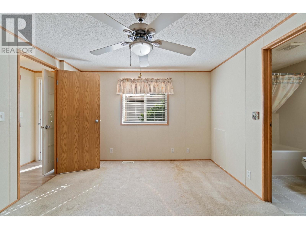
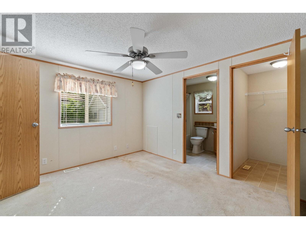
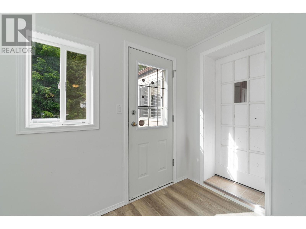
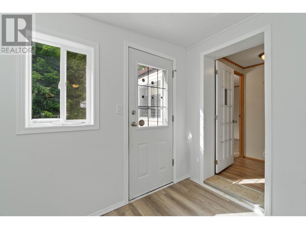
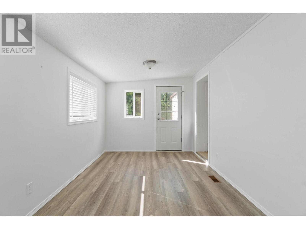
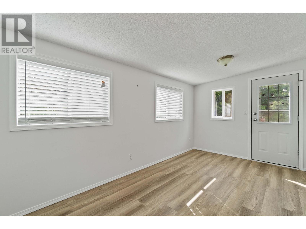
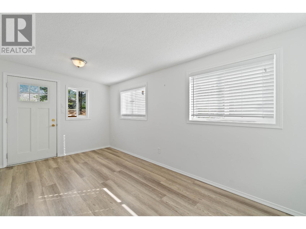
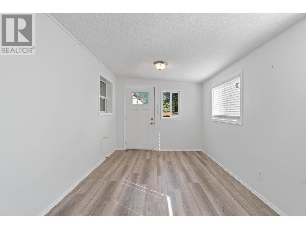
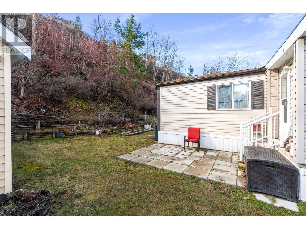
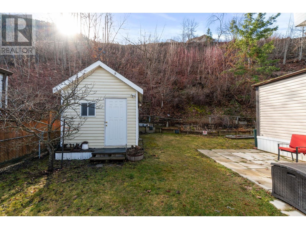
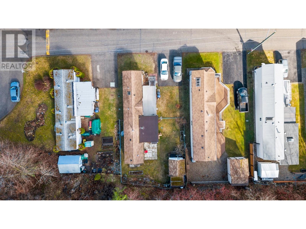
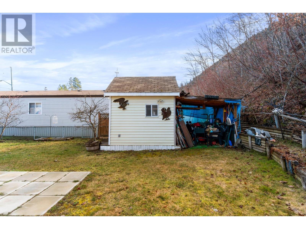
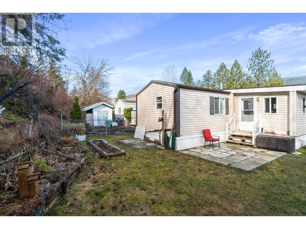
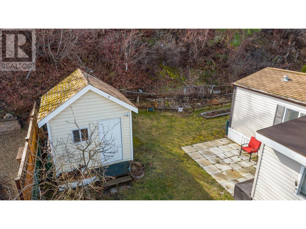
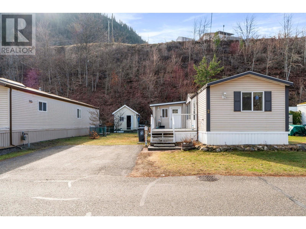
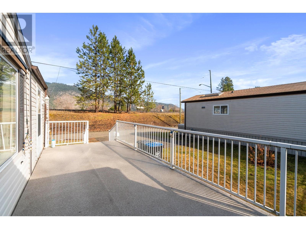
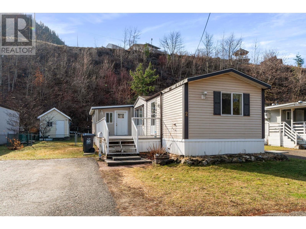
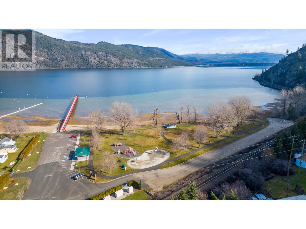
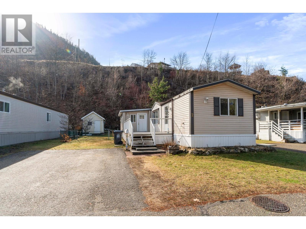
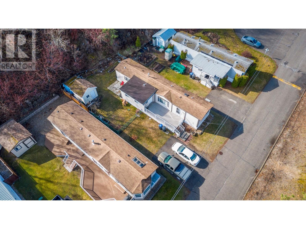
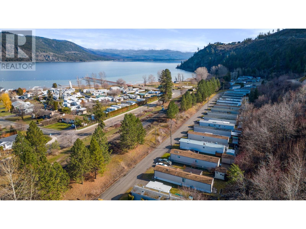
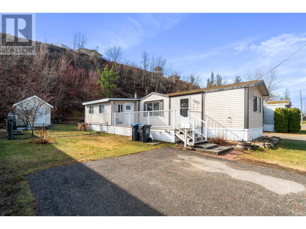
Better move fast! This is a larger 2 bedroom, 2 bathroom manufactured home on a double wide lot in a great mobile home park. Carpeted bedrooms are at opposite ends for greater privacy. A large bright kitchen with lots of cabinets and a pantry cupboard overlooks the living room. The cheerful eating area features a recessed built-in china cabinet. The enormous addition can be your family or hobby room and has external doors at both ends for easy access and better ventilation. A massive sun deck has a newer composite covering for easier maintenance and years of use. There's newer laminate flooring and a new dishwasher and washer. The double wide yard features parking for 2 vehicles, fenced-in area, private patio, garden beds and a large storage shed. You can walk to Shuswap Lake and the community park. No age restrictions, no cats, small dogs only with park manager approval, and the pad fees are $450 per month. Priced to sell quickly and a quick closing is possible. (id:51013)
Property Details
| MLS® Number | 177524 |
| Property Type | Single Family |
| Community Name | Chase |
| Amenities Near By | Shopping, Recreation, Golf Course |
| Features | Flat Site |
| Road Type | No Thru Road, Paved Road |
| View Type | View Of Water, Mountain View |
| Water Front Type | Waterfront Nearby |
Building
| Bathroom Total | 2 |
| Bedrooms Total | 2 |
| Appliances | Refrigerator, Washer, Dishwasher, Window Coverings, Dryer, Stove, Microwave |
| Architectural Style | Other |
| Construction Style Attachment | Detached |
| Heating Fuel | Natural Gas |
| Heating Type | Forced Air, Furnace |
| Size Interior | 1,012 Ft2 |
| Type | Mobile Home |
Parking
| Open | 1 |
Land
| Acreage | No |
| Land Amenities | Shopping, Recreation, Golf Course |
Rooms
| Level | Type | Length | Width | Dimensions |
|---|---|---|---|---|
| Main Level | 4pc Bathroom | Measurements not available | ||
| Main Level | 4pc Ensuite Bath | Measurements not available | ||
| Main Level | Living Room | 12 ft ,11 in | 14 ft ,8 in | 12 ft ,11 in x 14 ft ,8 in |
| Main Level | Kitchen | 12 ft ,11 in | 17 ft ,2 in | 12 ft ,11 in x 17 ft ,2 in |
| Main Level | Primary Bedroom | 12 ft ,10 in | 11 ft ,1 in | 12 ft ,10 in x 11 ft ,1 in |
| Main Level | Family Room | 9 ft ,4 in | 16 ft ,6 in | 9 ft ,4 in x 16 ft ,6 in |
| Main Level | Bedroom | 10 ft ,9 in | 10 ft ,11 in | 10 ft ,9 in x 10 ft ,11 in |
| Main Level | Laundry Room | 7 ft ,7 in | 5 ft ,11 in | 7 ft ,7 in x 5 ft ,11 in |
https://www.realtor.ca/real-estate/26694078/2-1250-hillside-ave-chase-chase
Contact Us
Contact us for more information

Paul Demenok
RE/MAX Shuswap Realty
#105-650 Trans Canada Hwy
Salmon Arm, British Columbia V1E 2S6
#105-650 Trans Canada Hwy
Salmon Arm, British Columbia V1E 2S6
(250) 832-7051
(250) 832-2777
www.remaxshuswap.ca/

This REALTOR.ca listing content is owned and licensed by REALTOR® members of The Canadian Real Estate Association
The trademarks REALTOR®, REALTORS®, and the REALTOR® logo are controlled by The Canadian Real Estate Association (CREA) and identify real estate professionals who are members of CREA. The trademarks MLS®, Multiple Listing Service® and the associated logos are owned by The Canadian Real Estate Association (CREA) and identify the quality of services provided by real estate professionals who are members of CREA. The trademark DDF® is owned by The Canadian Real Estate Association (CREA) and identifies CREA's Data Distribution Facility (DDF®)
April 02 2024 09:17:31
Kamloops & District Real Estate Association
RE/MAX Shuswap Realty
