
2 Braden St Riverview, New Brunswick E1B 4Y8

4 Bedroom
4 Bathroom
2,528 ft2
Fireplace
Air Exchanger
Baseboard Heaters, Heat Pump
Landscaped
$639,000

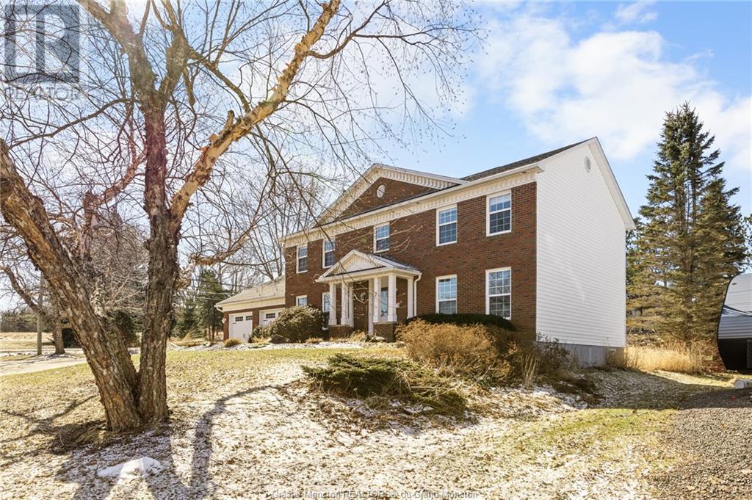


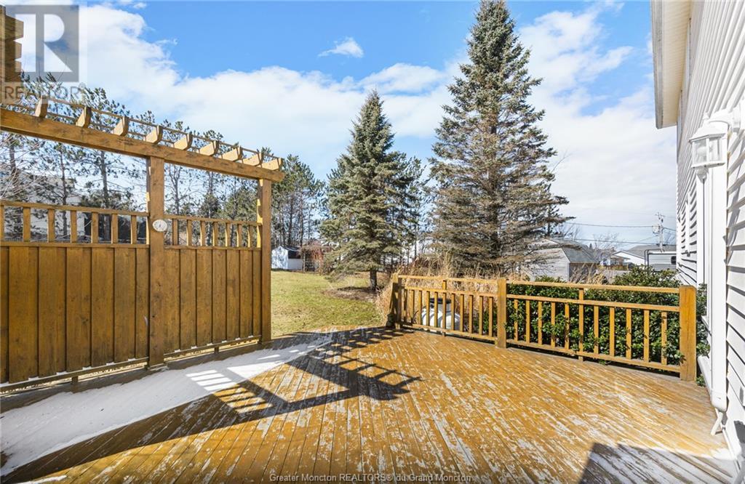



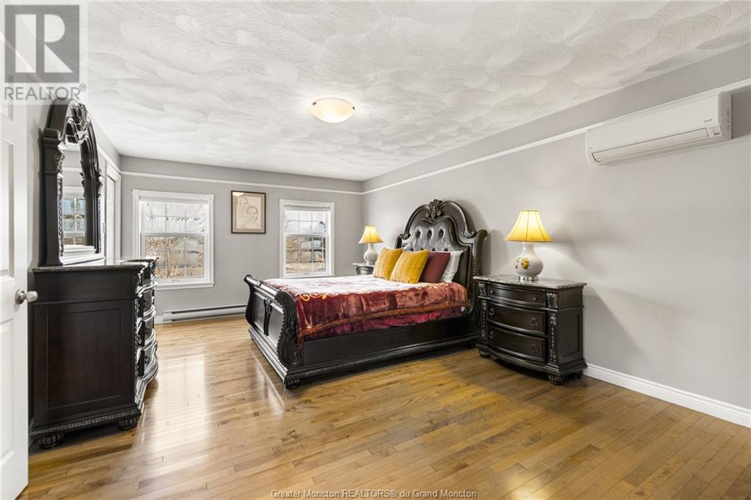





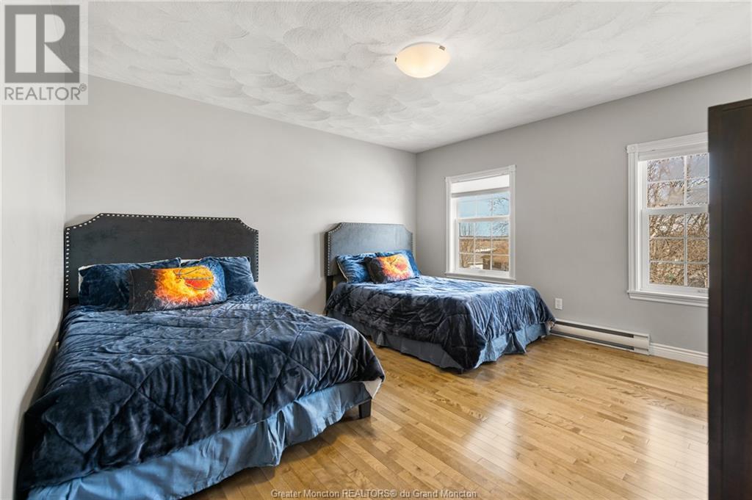


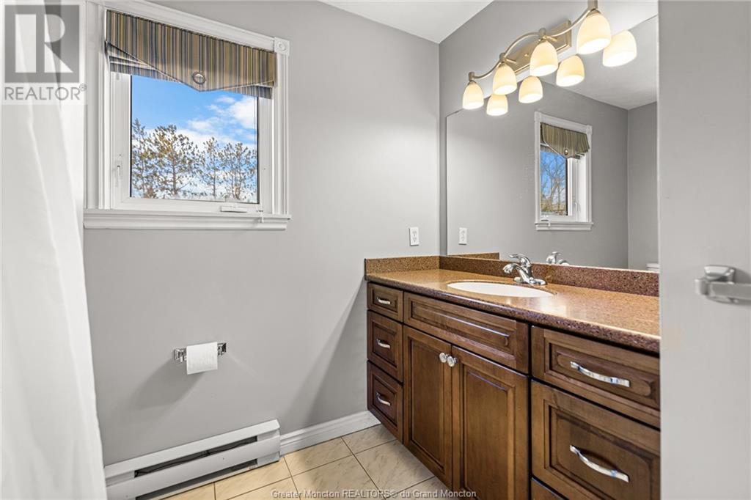
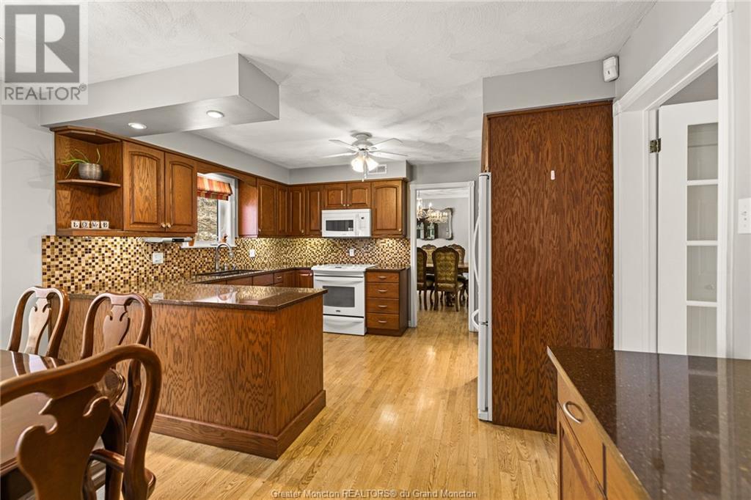








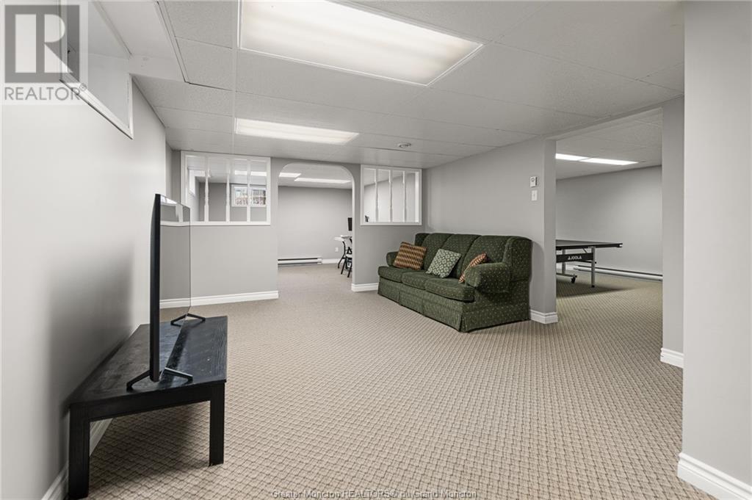
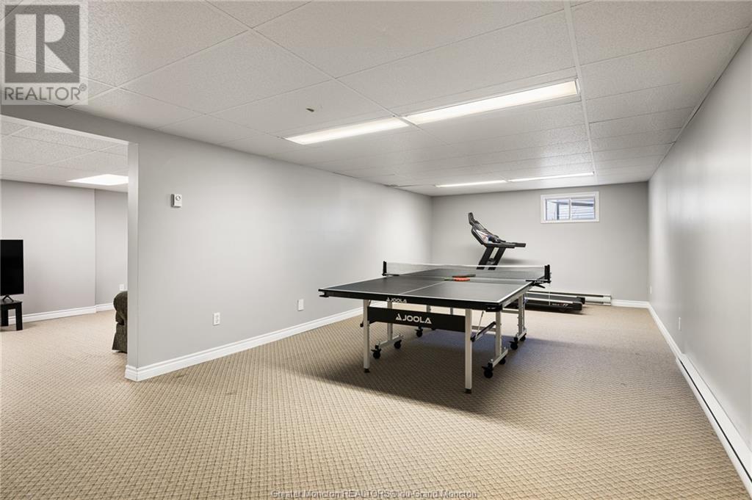
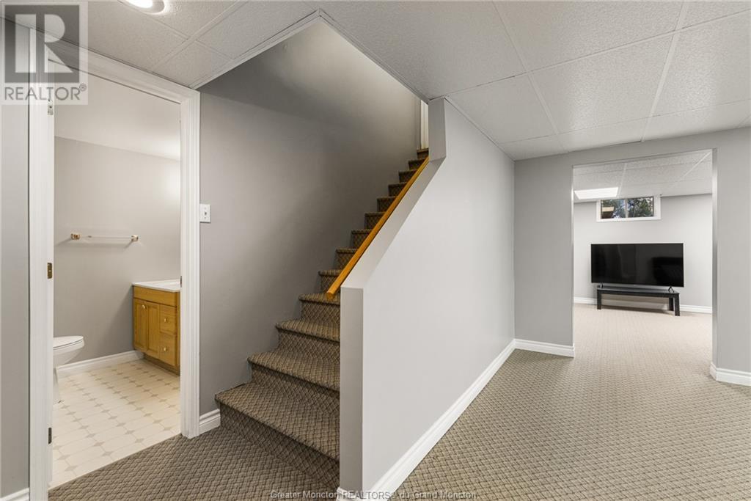
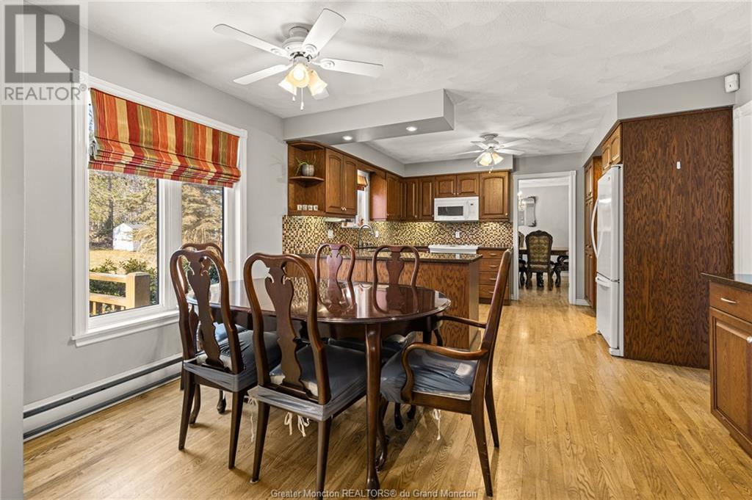
Indulge in the epitome of luxury at this stunning colonial style estate, nestled on a corner double lot in the sought-after West Lake subdivision. Boasting 4 spacious bedrooms, 4 bathrooms, and an array of elegant features, this residence exudes timeless charm and sophistication. Step into the main floor, where hardwood floor inlays lead you to the formal sitting area, seamlessly flowing into the elegant formal dining room. The gourmet eat-in kitchen is ideal for hosting morning gatherings, while the spacious living room, with its propane fireplace, offers a perfect setting for evening relaxation. Ascend to the second floor, where the main bedroom boasts a spacious walk-in closet and a luxurious ensuite bathroom with a jetted soaker tub. Three additional bedrooms share a full 3-piece bath, designed with impeccable taste and functionality. Entertain in style in the basement, designed for leisure with space for a home theater, games room, or fitness area. The option to add a kitchenette provides added convenience for hosting guests. Outside, the timeless brick facade sets the tone for luxury living. A spacious 2-car attached garage ensures convenience and security. The sprawling double lot backyard offers a rare retreat for extravagant gatherings or serene relaxation, complete with a tranquil pond off the deck. Schedule a private tour today and experience the limitless possibilities of luxury living at its finest. Your dream home awaits. (id:51013)
Property Details
| MLS® Number | M158265 |
| Property Type | Single Family |
| Amenities Near By | Golf Course |
| Equipment Type | Water Heater |
| Rental Equipment Type | Water Heater |
Building
| Bathroom Total | 4 |
| Bedrooms Total | 4 |
| Amenities | Street Lighting |
| Appliances | Central Vacuum |
| Basement Development | Finished |
| Basement Type | Common (finished) |
| Constructed Date | 1992 |
| Cooling Type | Air Exchanger |
| Exterior Finish | Brick, Vinyl Siding |
| Fireplace Present | Yes |
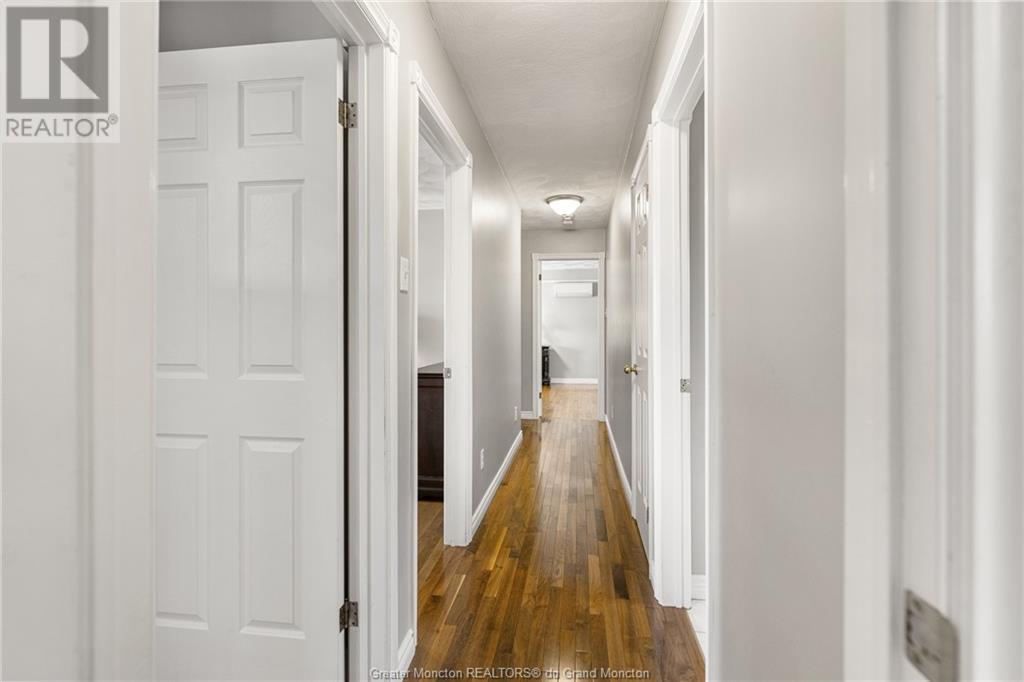
| Flooring Type | Carpeted, Ceramic Tile, Hardwood |
| Foundation Type | Concrete |
| Half Bath Total | 2 |
| Heating Fuel | Electric |
| Heating Type | Baseboard Heaters, Heat Pump |
| Stories Total | 2 |
| Size Interior | 2,528 Ft2 |
| Total Finished Area | 3228 Sqft |
| Type | House |
| Utility Power | Underground To House |
| Utility Water | Municipal Water |
Parking
| Attached Garage | 2 |
Land
| Access Type | Year-round Access |
| Acreage | No |
| Land Amenities | Golf Course |
| Landscape Features | Landscaped |
| Sewer | Municipal Sewage System |
| Size Irregular | 2407 Metric |
| Size Total Text | 2407 Metric|1/2 - 1 Acre |
| Surface Water | Pond Or Stream |
Rooms
| Level | Type | Length | Width | Dimensions |
|---|---|---|---|---|
| Second Level | 3pc Bathroom | Measurements not available | ||
| Second Level | Bedroom | 11.10x13 | ||
| Second Level | Bedroom | 13.4x13 | ||
| Second Level | Bedroom | 10.5x13.3 | ||
| Second Level | 3pc Ensuite Bath | Measurements not available | ||
| Second Level | Bedroom | 12.8x19.6 | ||

| Basement | 2pc Bathroom | Measurements not available | ||
| Basement | Storage | 12.6x26.9 | ||
| Basement | Games Room | 11.10x17 | ||

| Basement | Office | 11.10x12.4 | ||
| Basement | Family Room | 25.6x12.9 | ||
| Main Level | 2pc Bathroom | Measurements not available | ||


| Main Level | Laundry Room | 8.3x8.3 | ||
| Main Level | Family Room | 12.7x27 | ||
| Main Level | Kitchen | 13x18.3 | ||
| Main Level | Foyer | 10x13 | ||
| Main Level | Dining Room | 11.6x13 | ||
| Main Level | Living Room | 13x19.6 |
Utilities
| Cable | Available |
https://www.realtor.ca/real-estate/26675578/2-braden-st-riverview
Contact Us
Contact us for more information
Christopher Chapman
Salesperson
Royal LePage Atlantic
1000 Unit 101 St George Blvd
Moncton, New Brunswick E1E 4M7
1000 Unit 101 St George Blvd
Moncton, New Brunswick E1E 4M7
(506) 857-2100
(506) 859-1623
www.royallepageatlantic.com/
Samantha Lewis
Salesperson
Royal LePage Atlantic
1000 Unit 101 St George Blvd
Moncton, New Brunswick E1E 4M7
1000 Unit 101 St George Blvd
Moncton, New Brunswick E1E 4M7
(506) 857-2100
(506) 859-1623
www.royallepageatlantic.com/

This REALTOR.ca listing content is owned and licensed by REALTOR® members of The Canadian Real Estate Association
The trademarks REALTOR®, REALTORS®, and the REALTOR® logo are controlled by The Canadian Real Estate Association (CREA) and identify real estate professionals who are members of CREA. The trademarks MLS®, Multiple Listing Service® and the associated logos are owned by The Canadian Real Estate Association (CREA) and identify the quality of services provided by real estate professionals who are members of CREA. The trademark DDF® is owned by The Canadian Real Estate Association (CREA) and identifies CREA's Data Distribution Facility (DDF®)
March 28 2024 12:51:03
Greater Moncton REALTORS® du Grand Moncton
Royal LePage Atlantic
