
2 Burnside Port Elgin, New Brunswick E4L 2J2

3 Bedroom
2 Bathroom
1,700 ft2
Baseboard Heaters, Forced Air
Acreage
$225,000
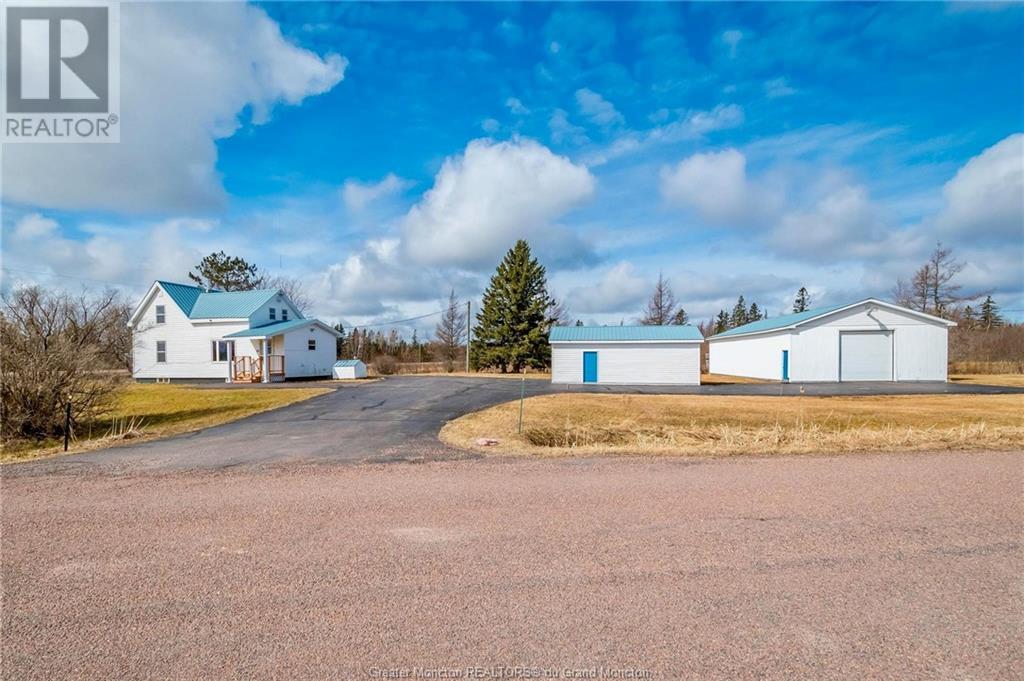
Welcome to 2 Burnside Rd. in the quaint village of Port Elgin. This home has much to offer, 3 bedrooms, 2 bathrooms. Large eat in Kitchen, dining room, living room and home office or den. Beautiful property on a corner lot with 2 large out buildings including one detached double garage (26x30) and a huge workshop/garage 30x60 with electrical! Home needs some TLC. Not far from beautiful beaches and shopping. (id:51013)
Property Details
| MLS® Number | M158254 |
| Property Type | Single Family |
| Amenities Near By | Shopping |
| Communication Type | High Speed Internet |
| Features | Paved Driveway |
Building
| Bathroom Total | 2 |
| Bedrooms Total | 3 |
| Basement Development | Unfinished |
| Basement Type | Common (unfinished) |
| Exterior Finish | Vinyl Siding |
| Flooring Type | Vinyl, Hardwood, Wood |
| Foundation Type | Block, Concrete |
| Heating Fuel | Electric |
| Heating Type | Baseboard Heaters, Forced Air |
| Stories Total | 2 |
| Size Interior | 1,700 Ft2 |
| Total Finished Area | 1700 Sqft |
| Type | House |
| Utility Water | Drilled Well, Shared Well |
Parking
| Detached Garage |
Land
| Access Type | Year-round Access |
| Acreage | Yes |
| Land Amenities | Shopping |
| Sewer | Septic System |
| Size Irregular | 8169 Sq Meters |
| Size Total Text | 8169 Sq Meters|1 - 3 Acres |
Rooms
| Level | Type | Length | Width | Dimensions |
|---|---|---|---|---|
| Second Level | 3pc Bathroom | 10.8x7.1 | ||
| Second Level | Bedroom | 10.9x7.3 | ||
| Second Level | Bedroom | 10.1x7.8 | ||
| Second Level | Bedroom | 10.1x8.10 | ||
| Main Level | Den | 9.6x7.5 | ||
| Main Level | Living Room | 11.11x11.3 | ||
| Main Level | Dining Room | 14.3x9.4 | ||
| Main Level | 3pc Bathroom | 5.11x5.4 | ||
| Main Level | Foyer | 8.7x7.6 | ||
| Main Level | Kitchen | 14.5x13.11 |
https://www.realtor.ca/real-estate/26673123/2-burnside-port-elgin
Contact Us
Contact us for more information

Jennifer Jones
Salesperson
(506) 939-2100
www.soldbyjen.ca
www.facebook.com/soldbyjen.ca
www.linkedin.com/profile/view?trk=tab_pro&id=56085408
twitter.com/#!/soldbyjen
Royal LePage Atlantic
1000 Unit 101 St George Blvd
Moncton, New Brunswick E1E 4M7
1000 Unit 101 St George Blvd
Moncton, New Brunswick E1E 4M7
(506) 857-2100
(506) 859-1623
www.royallepageatlantic.com/

This REALTOR.ca listing content is owned and licensed by REALTOR® members of The Canadian Real Estate Association
The trademarks REALTOR®, REALTORS®, and the REALTOR® logo are controlled by The Canadian Real Estate Association (CREA) and identify real estate professionals who are members of CREA. The trademarks MLS®, Multiple Listing Service® and the associated logos are owned by The Canadian Real Estate Association (CREA) and identify the quality of services provided by real estate professionals who are members of CREA. The trademark DDF® is owned by The Canadian Real Estate Association (CREA) and identifies CREA's Data Distribution Facility (DDF®)
March 27 2024 05:30:36
Greater Moncton REALTORS® du Grand Moncton
Royal LePage Atlantic
